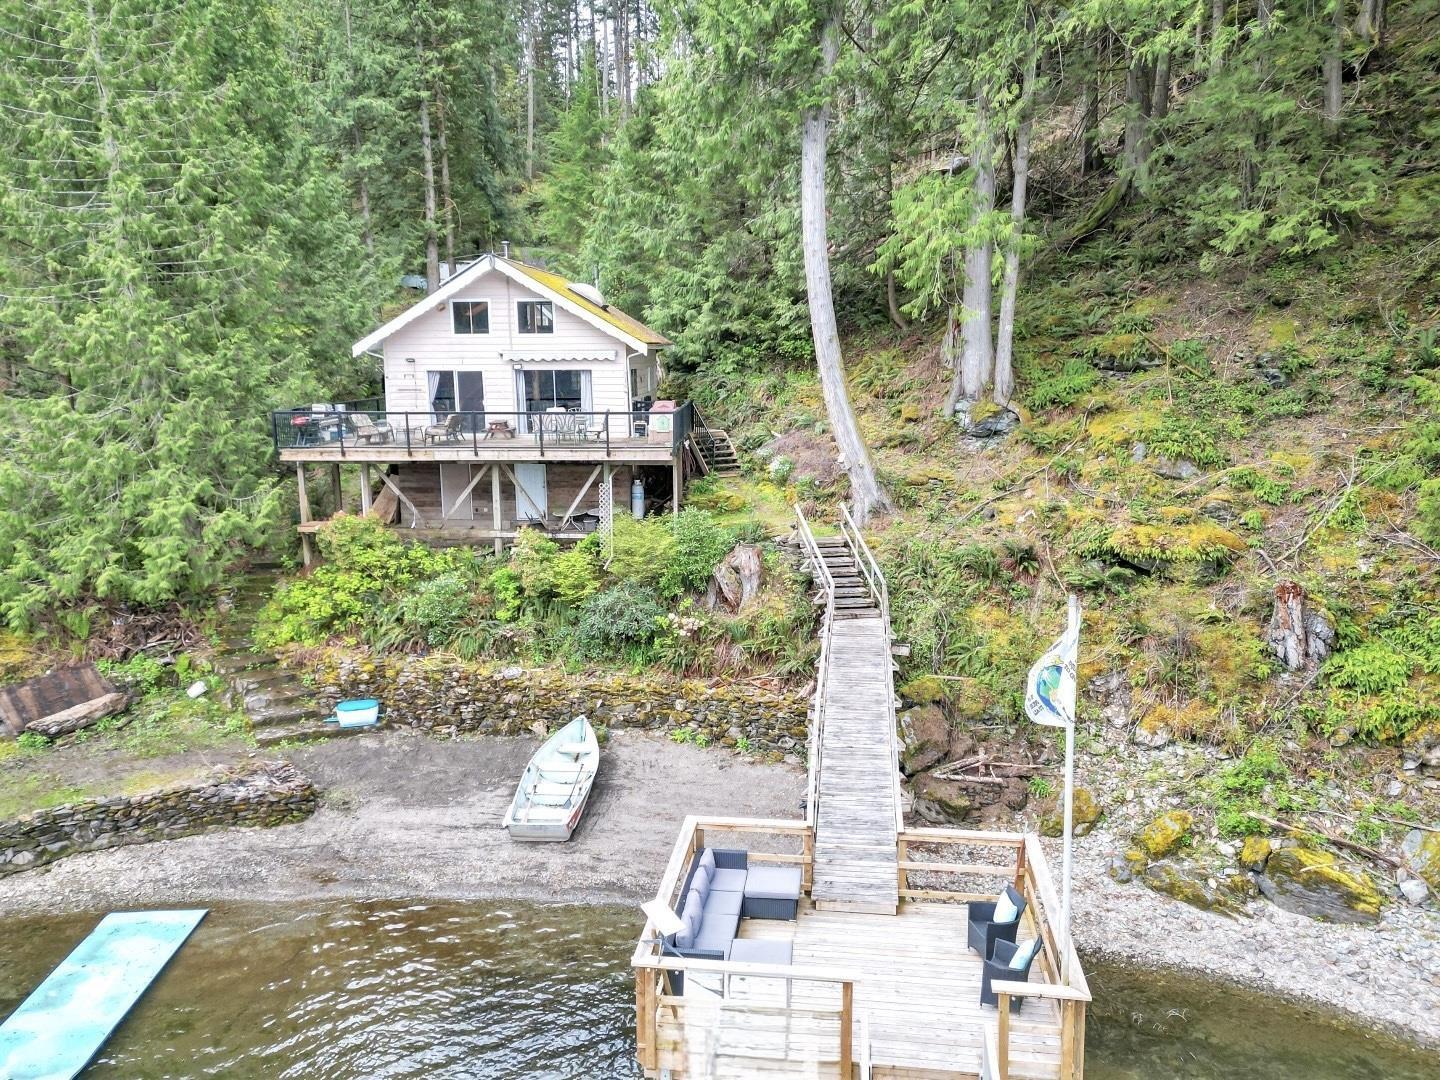




Rarely available ROAD ACCESS - FREEHOLD property. Escape to your lakeside haven on the pristine shores of Harrison Lake. Breathtaking panoramic lake & mountain views. Inside, enjoy the warmth of a fireplace, high ceilings & hardwood flooring. The spacious main floor exudes a rustic open feel, with a newer kitchen & a loft that has a divider creating 2 additional sleeping spaces. This cabin offers the primary bedroom on the main floor. Storage shed with BUNKIE above. Outside, huge wraparound deck with new aluminum/glass railing. Newer 12x16 pier/deck sits above the water. Fantastic beach. There is the opportunity to expand adding more cabins on this nearly 1-acre lot. Hot Water on Demand. Sleeps 12. Just minutes from Rainbow Falls. Lake Life is your Best Life! (id:51018)
| MLS® Number | R2993250 |
| Property Type | Single Family |
| View Type | Lake View, Mountain View, View (panoramic) |
| Water Front Type | Waterfront |
| Bathroom Total | 1 |
| Bedrooms Total | 2 |
| Appliances | Refrigerator, Stove |
| Basement Type | None |
| Constructed Date | 1988 |
| Construction Style Attachment | Detached |
| Fireplace Present | Yes |
| Fireplace Total | 1 |
| Fixture | Drapes/window Coverings |
| Heating Fuel | Wood |
| Stories Total | 3 |
| Size Interior | 1380 Sqft |
| Type | House |
| Open |
| Acreage | No |
| Size Irregular | 39988.08 |
| Size Total | 39988.08 Sqft |
| Size Total Text | 39988.08 Sqft |
| Level | Type | Length | Width | Dimensions |
|---|---|---|---|---|
| Above | Loft | 11 ft ,4 in | 13 ft ,6 in | 11 ft ,4 in x 13 ft ,6 in |
| Above | Loft | 11 ft ,4 in | 10 ft ,6 in | 11 ft ,4 in x 10 ft ,6 in |
| Lower Level | Workshop | 12 ft ,7 in | 11 ft ,9 in | 12 ft ,7 in x 11 ft ,9 in |
| Lower Level | Storage | 11 ft ,7 in | 10 ft | 11 ft ,7 in x 10 ft |
| Main Level | Great Room | 16 ft ,5 in | 15 ft ,7 in | 16 ft ,5 in x 15 ft ,7 in |
| Main Level | Kitchen | 10 ft ,6 in | 7 ft ,5 in | 10 ft ,6 in x 7 ft ,5 in |
| Main Level | Dining Room | 9 ft ,8 in | 7 ft ,5 in | 9 ft ,8 in x 7 ft ,5 in |
| Main Level | Primary Bedroom | 11 ft ,5 in | 9 ft ,1 in | 11 ft ,5 in x 9 ft ,1 in |
| Main Level | Foyer | 11 ft ,5 in | 4 ft | 11 ft ,5 in x 4 ft |
| Main Level | Storage | 13 ft ,8 in | 13 ft ,9 in | 13 ft ,8 in x 13 ft ,9 in |
| Upper Level | Bedroom 2 | 13 ft ,8 in | 13 ft ,9 in | 13 ft ,8 in x 13 ft ,9 in |
Contact us for more information

The trademarks REALTOR®, REALTORS®, and the REALTOR® logo are controlled by The Canadian Real Estate Association (CREA) and identify real estate professionals who are members of CREA. The trademarks MLS®, Multiple Listing Service® and the associated logos are owned by The Canadian Real Estate Association (CREA) and identify the quality of services provided by real estate professionals who are members of CREA. The trademark DDF® is owned by The Canadian Real Estate Association (CREA) and identifies CREA's Data Distribution Facility (DDF®)

A password will be e-mailed to you