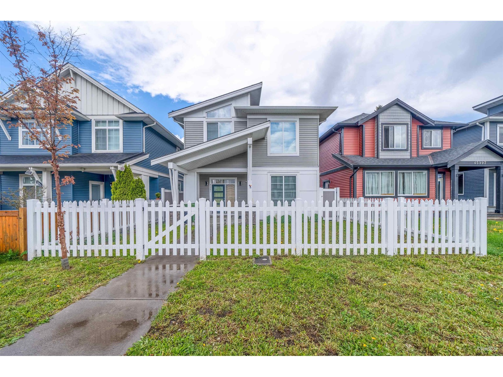
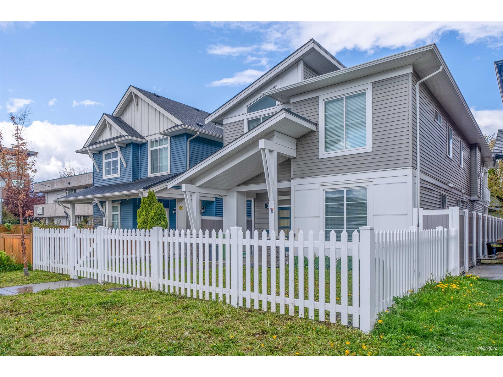
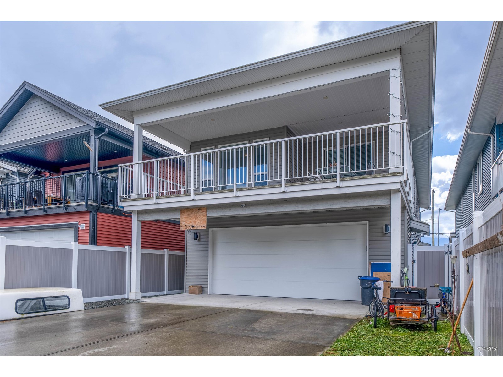
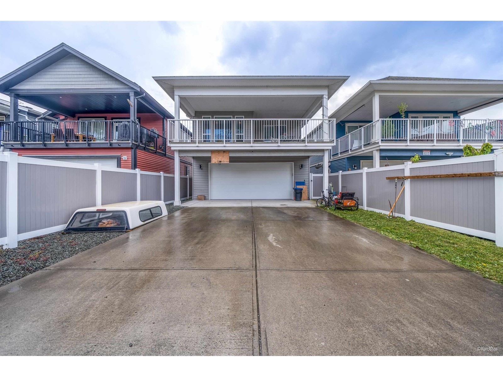
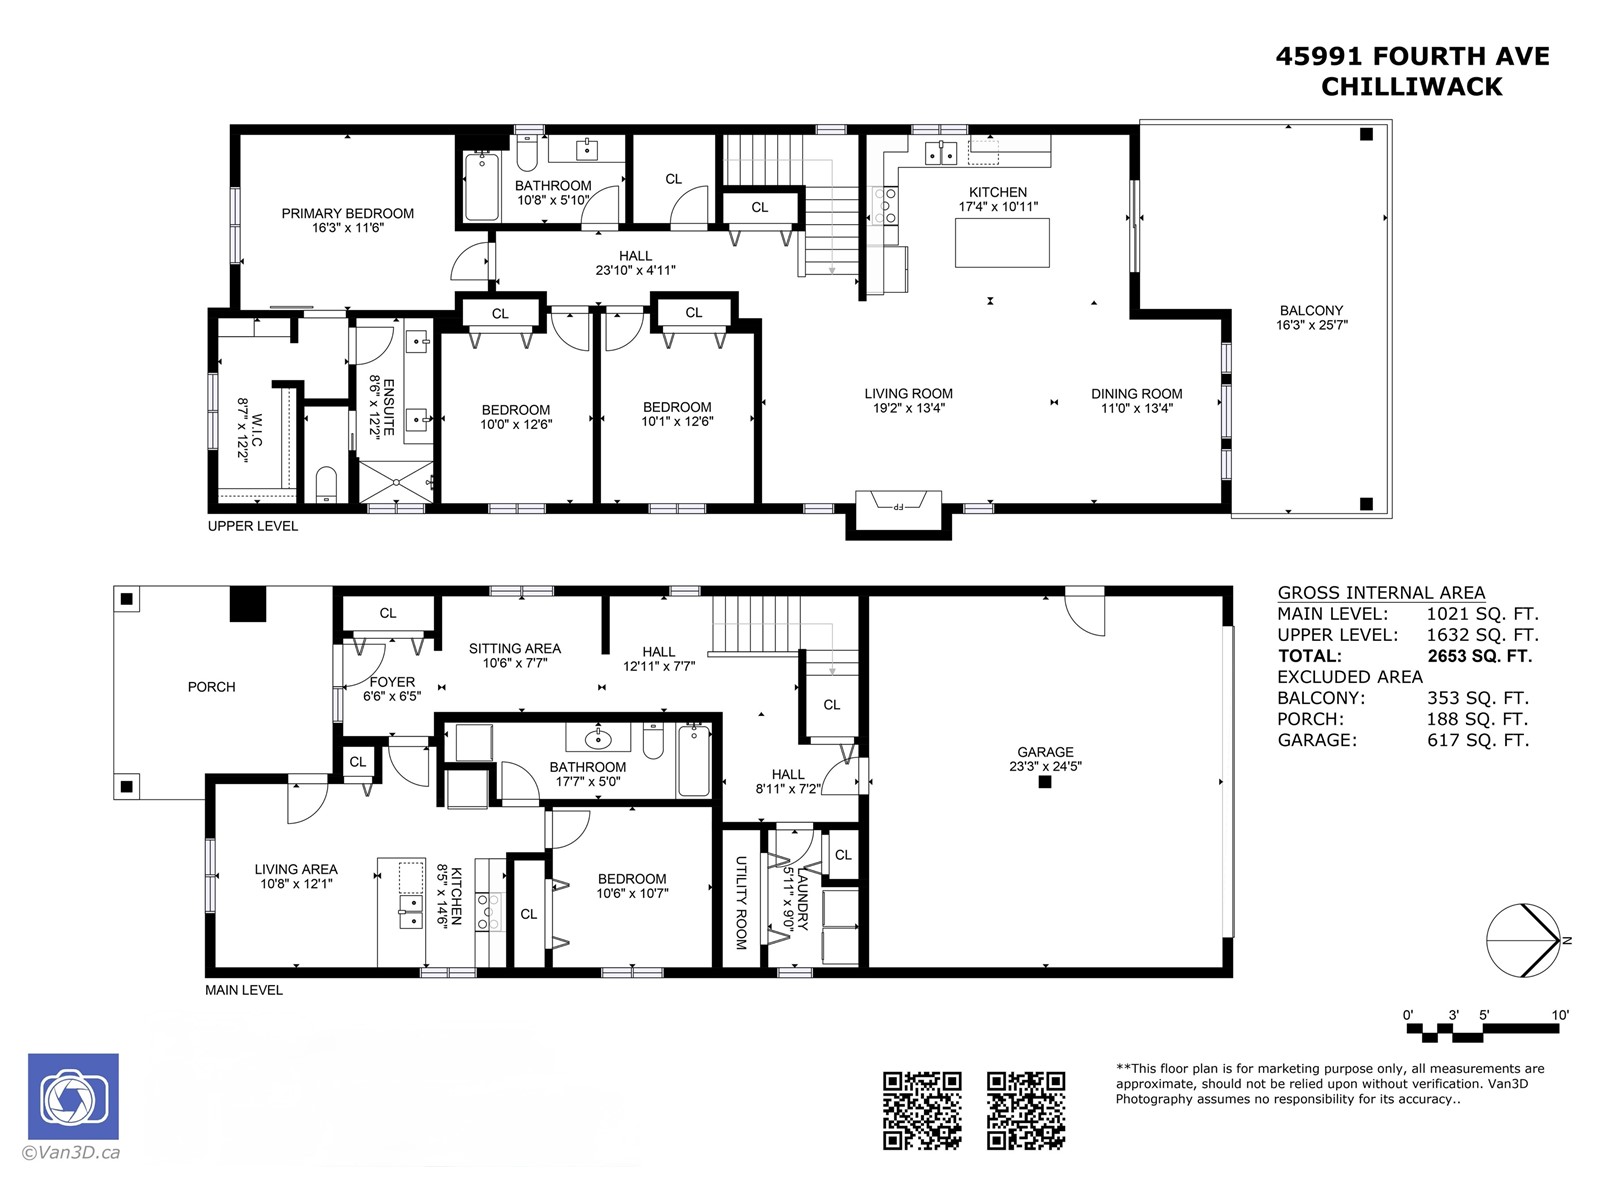
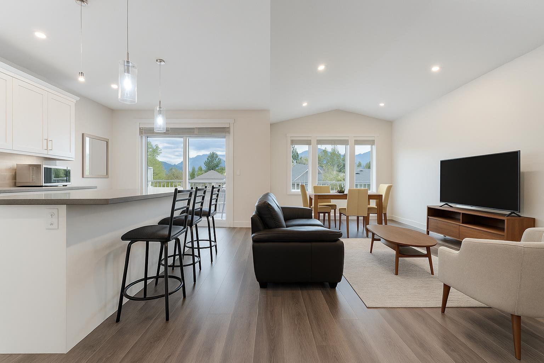
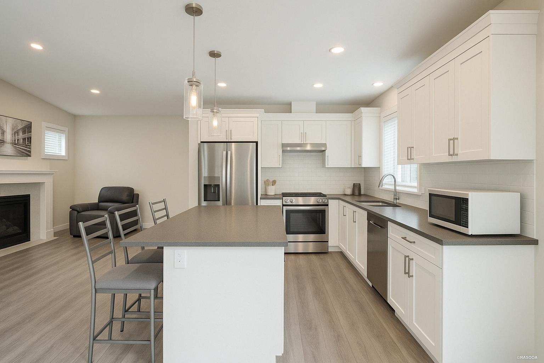
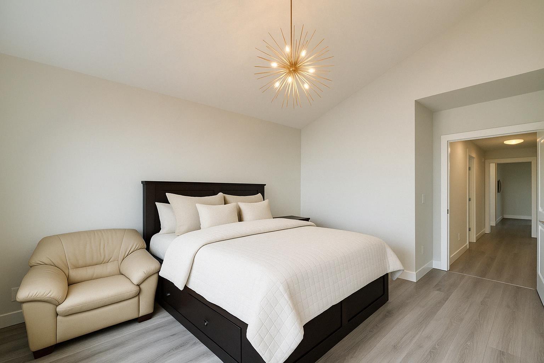
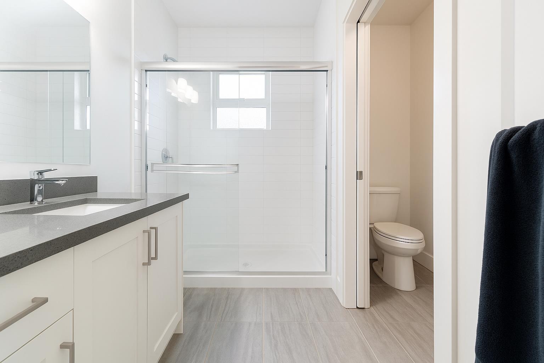
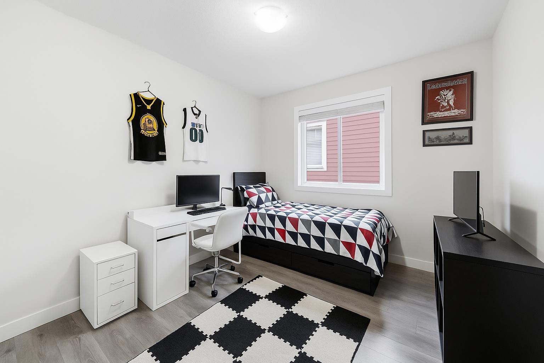
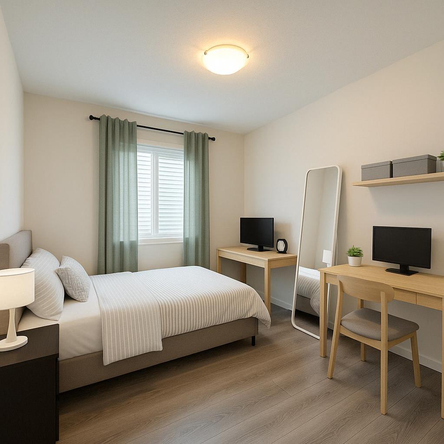
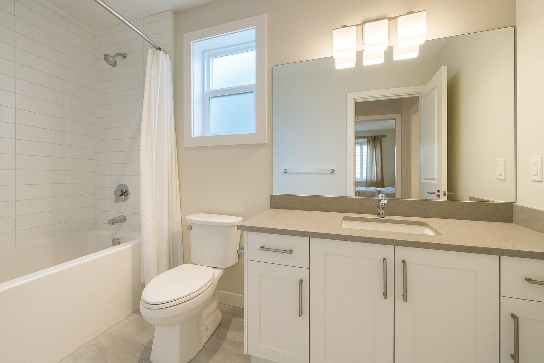
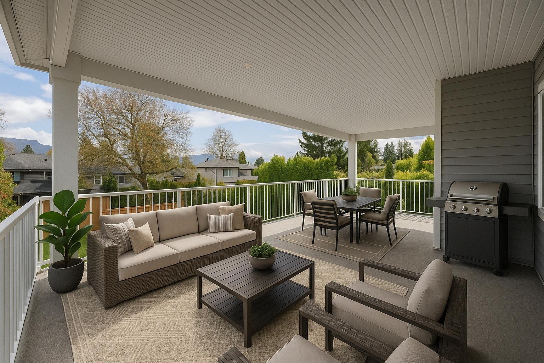
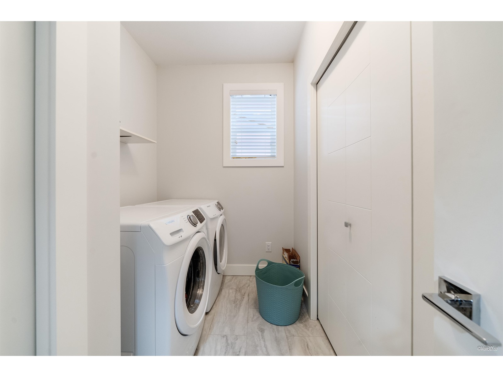
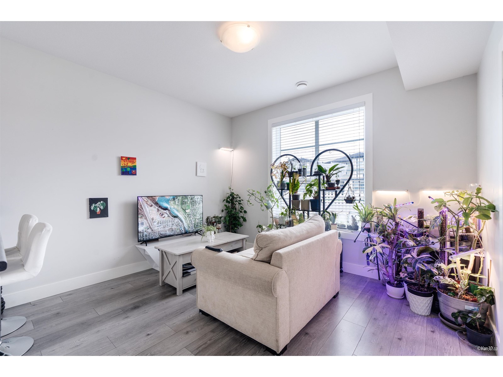
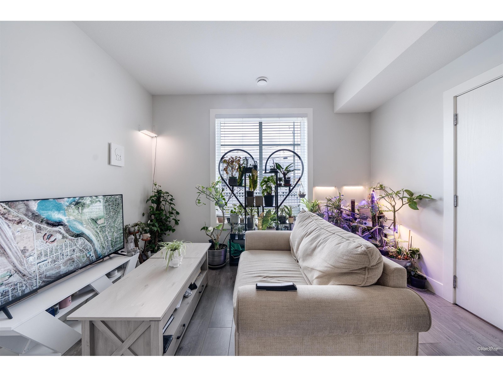
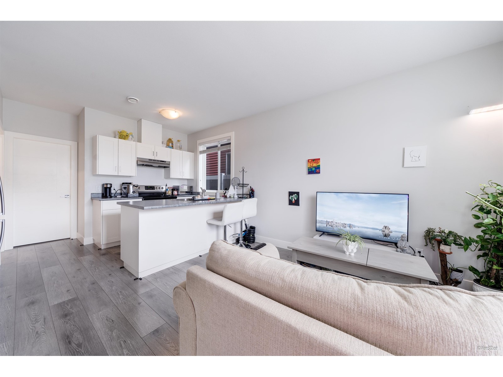
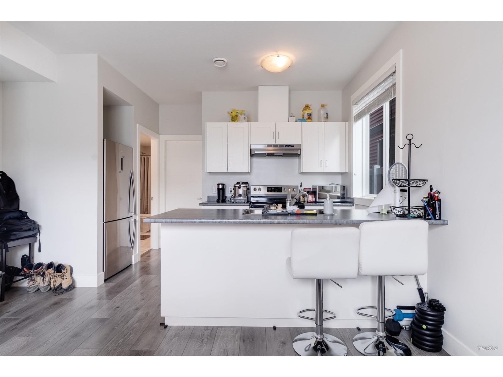
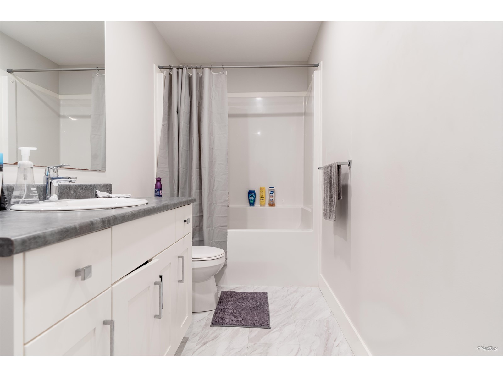
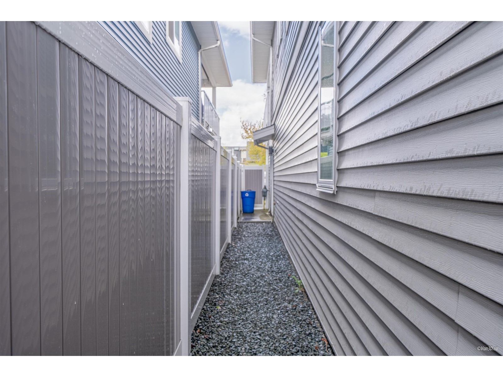
Step into this beautifully designed 2-storey basement entry home in the heart of Chilliwack, offering 2,650 sqft of bright, open-concept living and a fully fenced yard perfect for kids or pets. This 4 bed, 3 bath gem showcases stylish finishes throughout, including a sleek modern kitchen with quartz countertops, stainless steel appliances, and a spacious great room with a cozy gas fireplace. The vaulted ceilings in the primary bedroom add a touch of luxury, while the large covered deck is ideal for entertaining or unwinding with a view. The finished basement includes a 1-bedroom in-law suite with separate entry"”perfect for extended family or mortgage helper. Ample parking with a double garage, wide driveway, and convenient lane access complete this must-see home. (id:51018)
| MLS® Number | R2993360 |
| Property Type | Single Family |
| View Type | Mountain View |
| Bathroom Total | 3 |
| Bedrooms Total | 4 |
| Amenities | Laundry - In Suite |
| Appliances | Washer, Dryer, Refrigerator, Stove, Dishwasher |
| Basement Development | Finished |
| Basement Type | Unknown (finished) |
| Constructed Date | 2018 |
| Construction Style Attachment | Detached |
| Fireplace Present | Yes |
| Fireplace Total | 1 |
| Heating Fuel | Natural Gas |
| Heating Type | Forced Air |
| Stories Total | 2 |
| Size Interior | 2653 Sqft |
| Type | House |
| Garage | 2 |
| Acreage | No |
| Size Depth | 127 Ft |
| Size Frontage | 33 Ft |
| Size Irregular | 4212 |
| Size Total | 4212 Sqft |
| Size Total Text | 4212 Sqft |
| Level | Type | Length | Width | Dimensions |
|---|---|---|---|---|
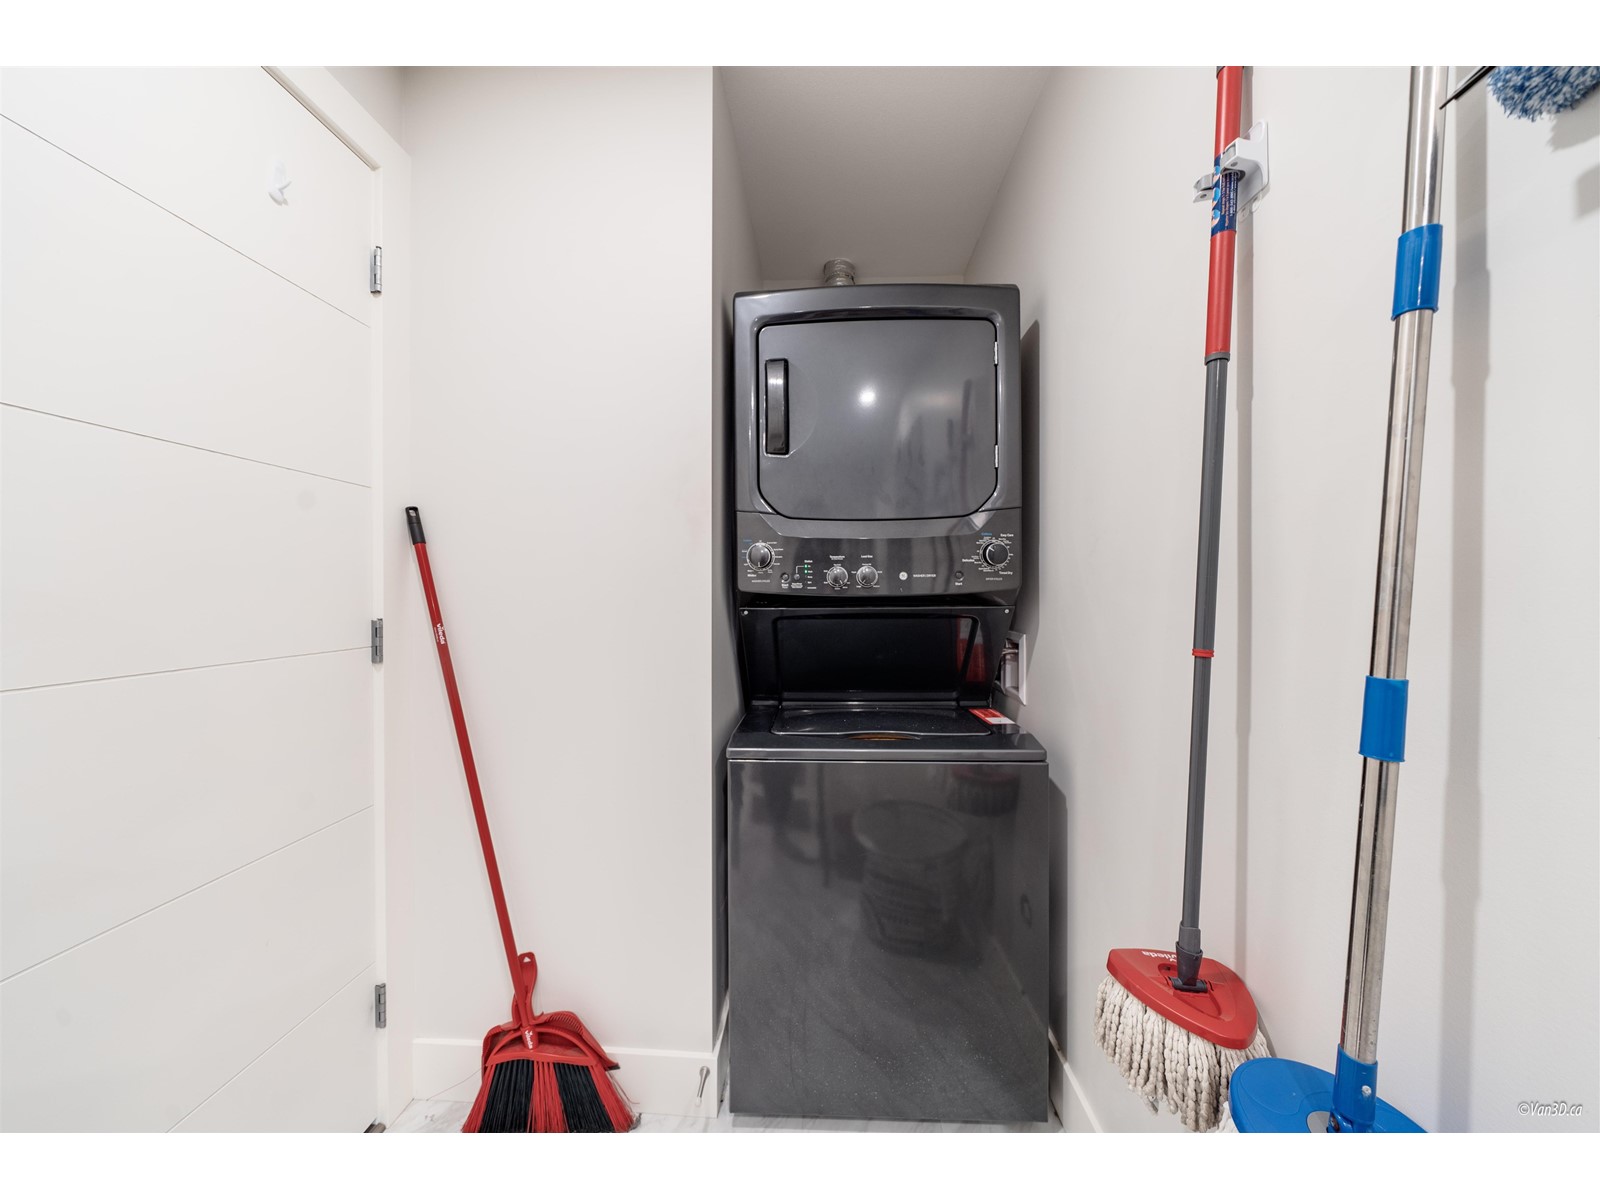
| Basement | Laundry Room | 9 ft | 5 ft ,1 in | 9 ft x 5 ft ,1 in |
| Basement | Flex Space | 10 ft ,5 in | 7 ft ,7 in | 10 ft ,5 in x 7 ft ,7 in |
| Basement | Foyer | 6 ft ,5 in | 6 ft | 6 ft ,5 in x 6 ft |
| Basement | Living Room | 12 ft ,3 in | 10 ft ,8 in | 12 ft ,3 in x 10 ft ,8 in |
| Basement | Kitchen | 8 ft ,4 in | 14 ft ,6 in | 8 ft ,4 in x 14 ft ,6 in |
| Basement | Bedroom 4 | 10 ft ,5 in | 10 ft | 10 ft ,5 in x 10 ft |
| Main Level | Kitchen | 10 ft ,9 in | 17 ft | 10 ft ,9 in x 17 ft |
| Main Level | Dining Room | 11 ft | 13 ft ,4 in | 11 ft x 13 ft ,4 in |
| Main Level | Living Room | 13 ft ,3 in | 19 ft ,2 in | 13 ft ,3 in x 19 ft ,2 in |
| Main Level | Pantry | 5 ft ,7 in | 5 ft ,6 in | 5 ft ,7 in x 5 ft ,6 in |
| Main Level | Bedroom 2 | 10 ft ,3 in | 12 ft ,6 in | 10 ft ,3 in x 12 ft ,6 in |
| Main Level | Bedroom 3 | 10 ft | 12 ft ,6 in | 10 ft x 12 ft ,6 in |
| Main Level | Primary Bedroom | 16 ft ,2 in | 11 ft ,6 in | 16 ft ,2 in x 11 ft ,6 in |
| Main Level | Other | 8 ft ,5 in | 12 ft ,2 in | 8 ft ,5 in x 12 ft ,2 in |
https://www.realtor.ca/real-estate/28204220/45991-fourth-avenue-chilliwack-downtown-chilliwack
Contact us for more information

The trademarks REALTOR®, REALTORS®, and the REALTOR® logo are controlled by The Canadian Real Estate Association (CREA) and identify real estate professionals who are members of CREA. The trademarks MLS®, Multiple Listing Service® and the associated logos are owned by The Canadian Real Estate Association (CREA) and identify the quality of services provided by real estate professionals who are members of CREA. The trademark DDF® is owned by The Canadian Real Estate Association (CREA) and identifies CREA's Data Distribution Facility (DDF®)

A password will be e-mailed to you