Maintenance, Pad Rental

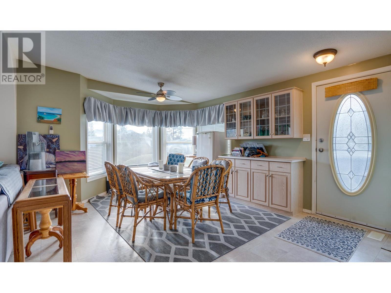
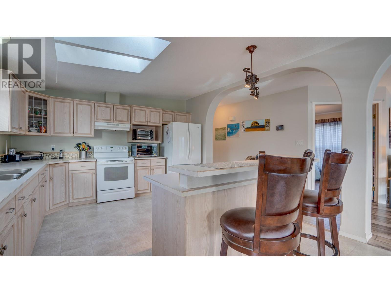
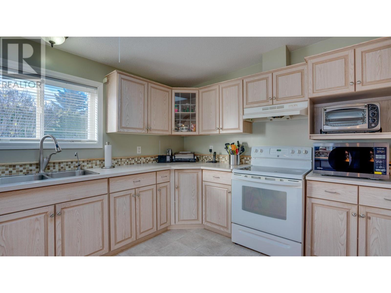
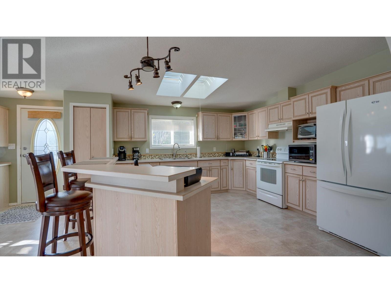
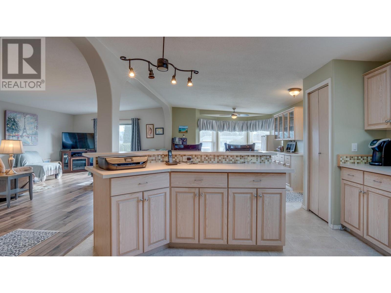
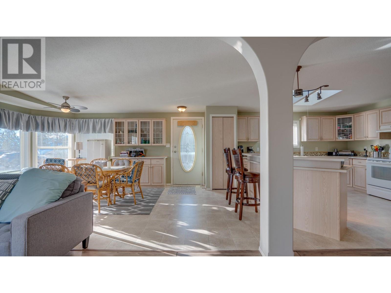
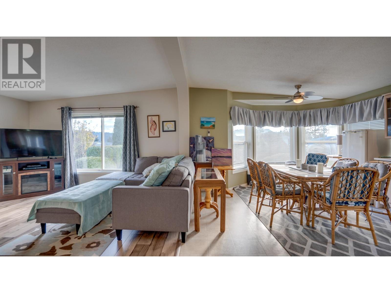
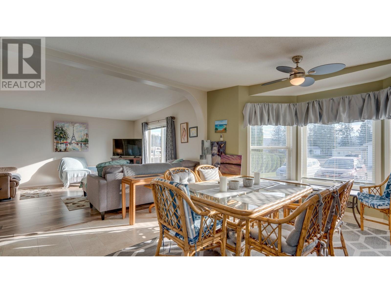
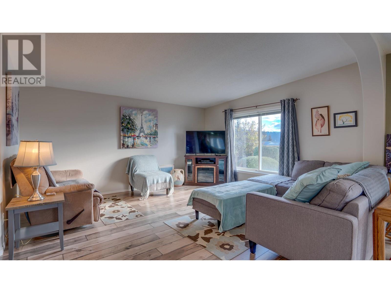
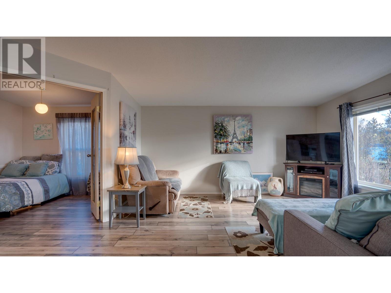

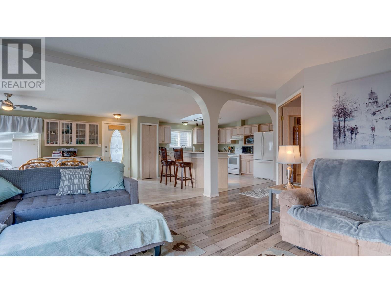
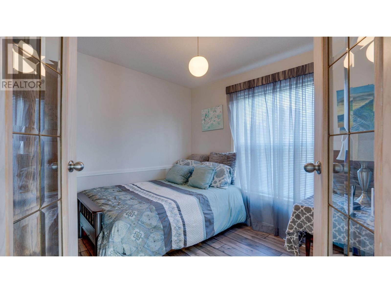
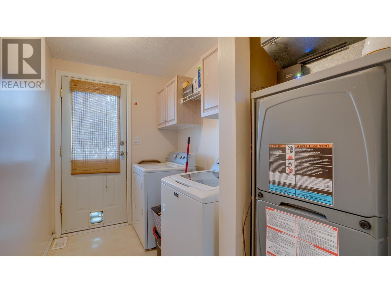
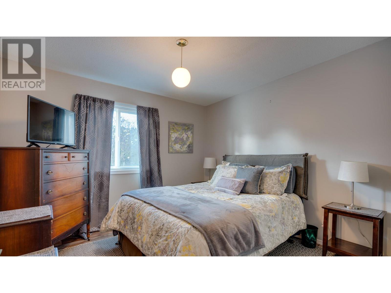
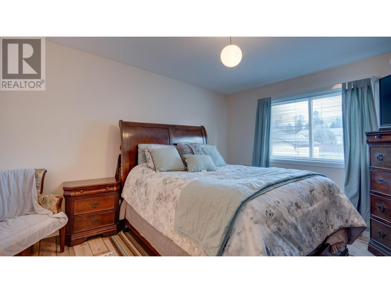
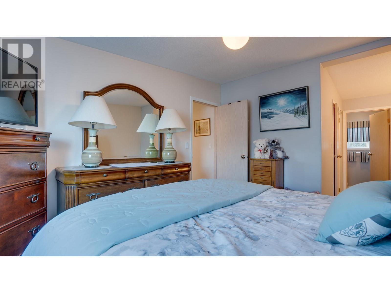
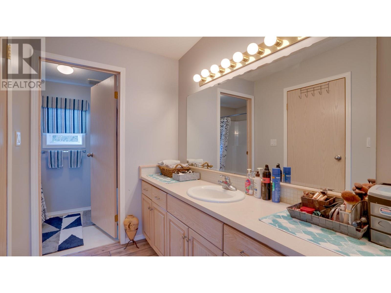
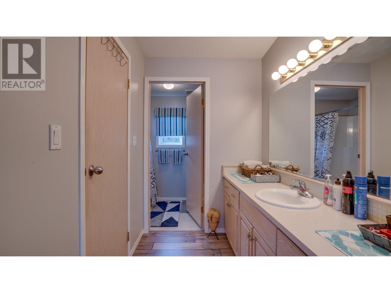
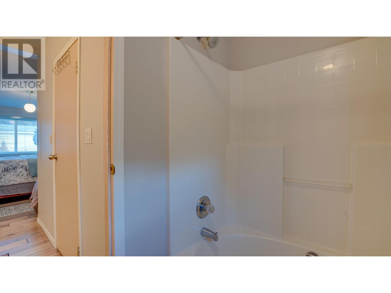
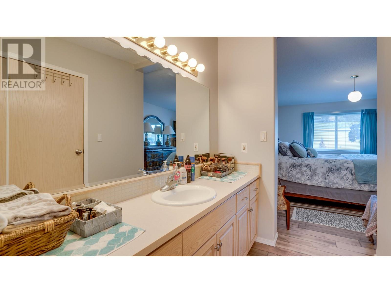
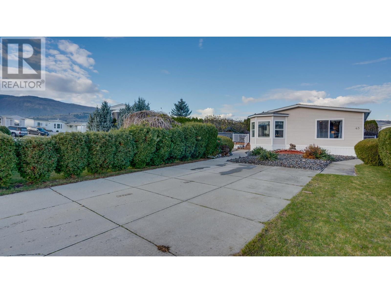
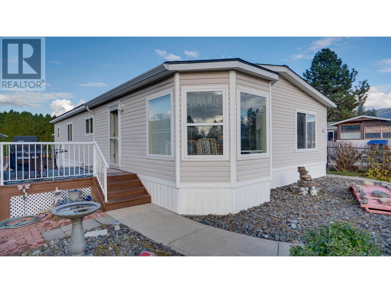
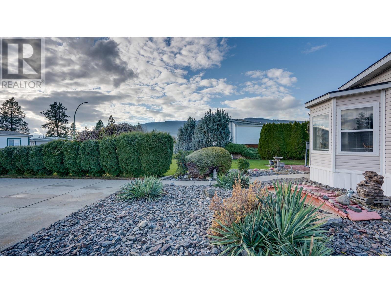


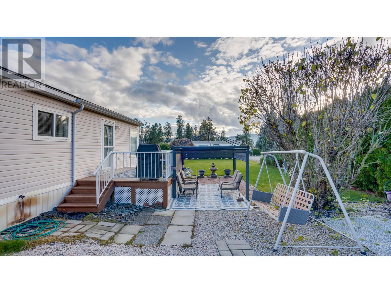
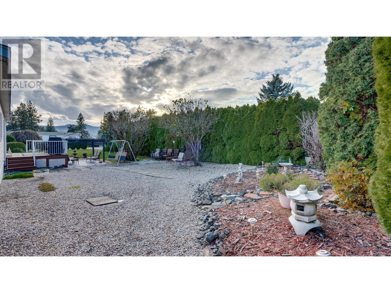
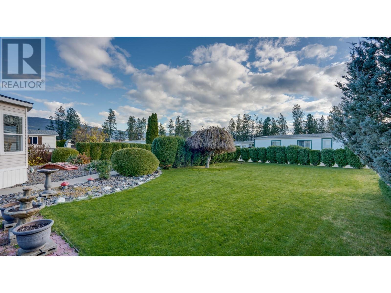
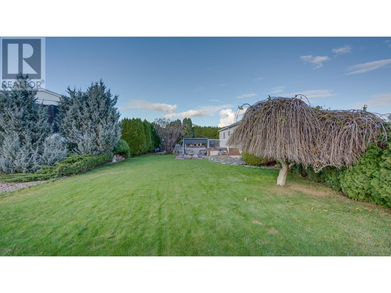

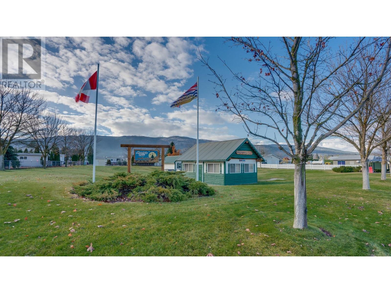
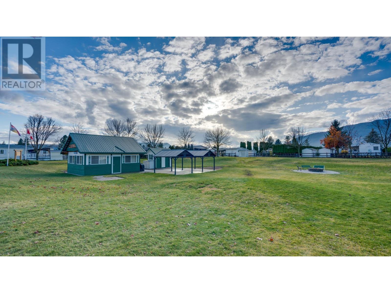
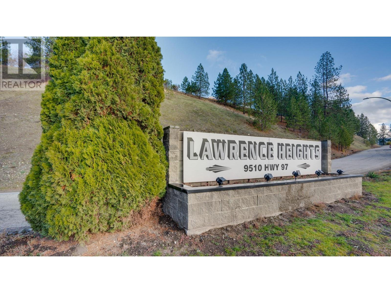
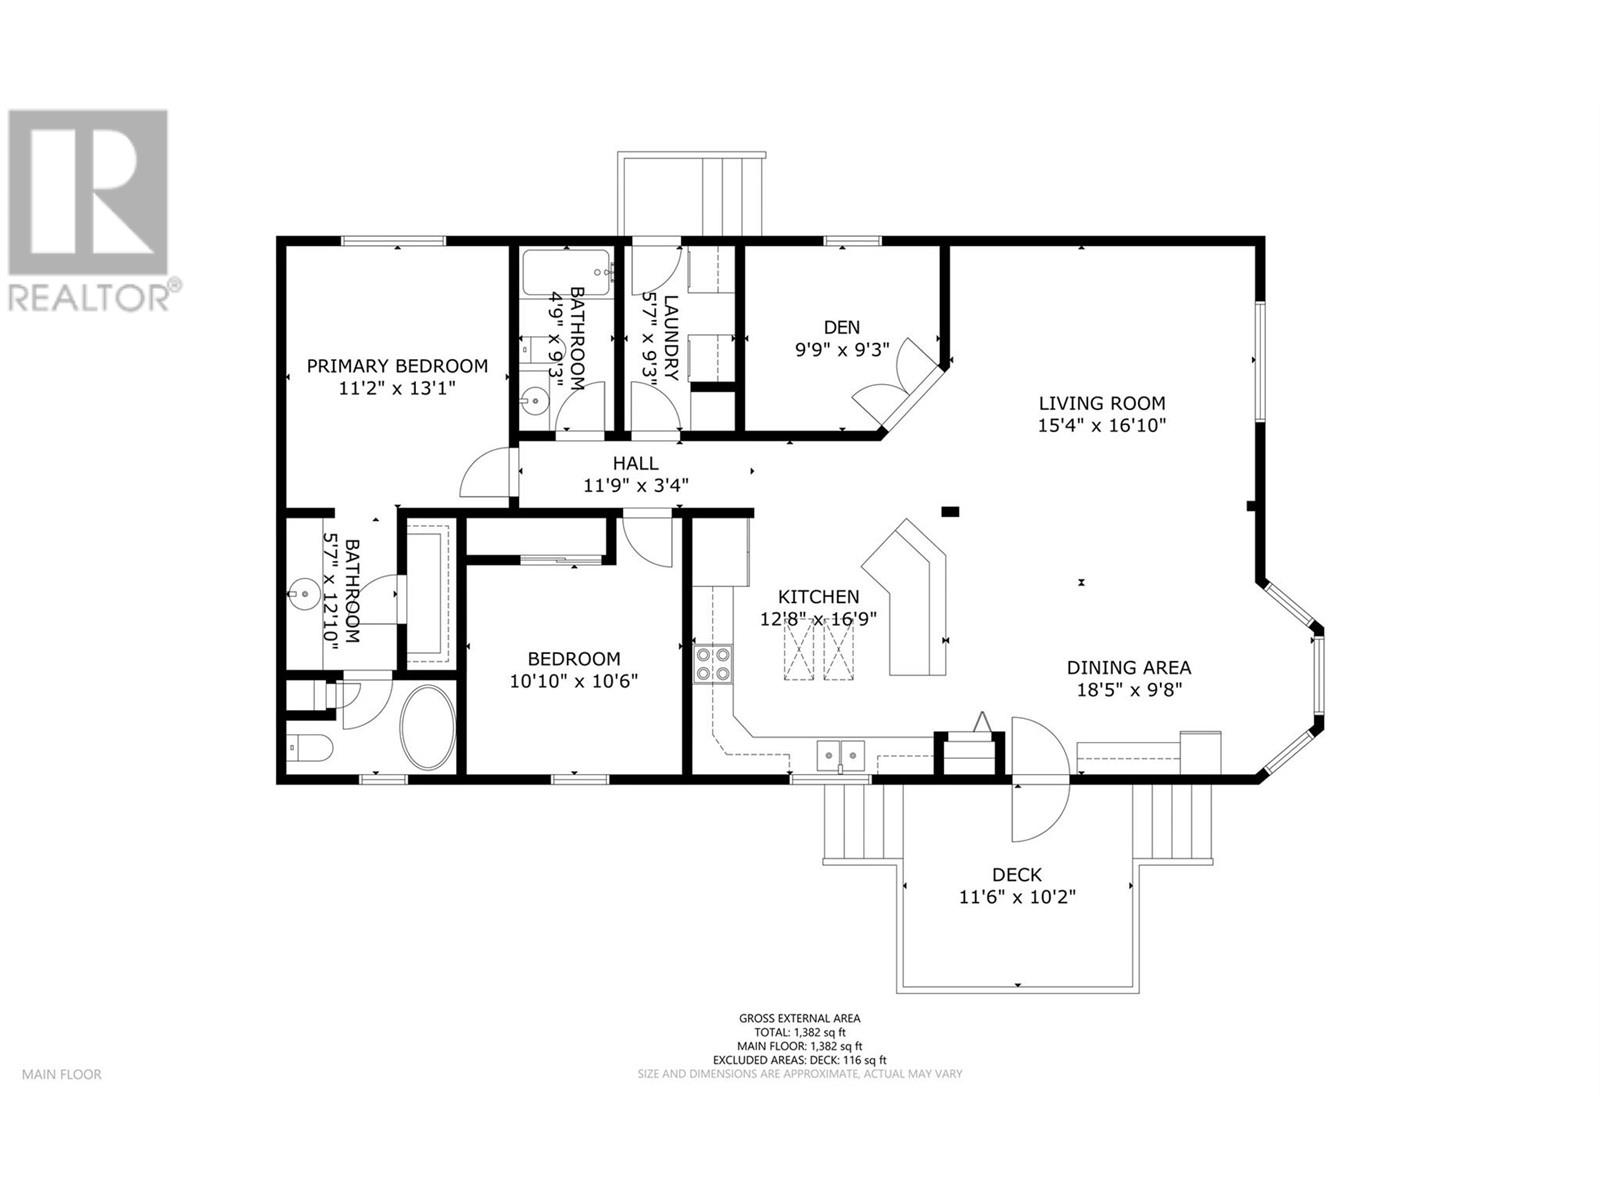
$418 MonthlySpacious home in popular Lawrence Heights! This is one of the best kept Manufactured Home Communities in the Vernon area! Neat and clean doublewide with an open plan with a wonderful generous sized lot! Island kitchen and south facing living areas make for a wonderfully bright home! Large primary bedroom with ensuite and a walk-in closet. Big 2nd bedroom too, plus a den/office! Lots of parking and a big bonus is you can have your RV park right on your lot! Large driveway may allow a double carport or garage with approval. Very affordable pad rental of $418.00 per month to the new owner. Nicely kept landscaped yard with mature shrubs, a grassy lawn, some low maintenance rockery, and a good sized deck. Upgraded Furnace and Hot Water tank in 2022! Roof approx 7 yrs old as well! Nice privacy and all flat! Pets ok and 45+ adult living! SELLER will pay to extend current lease from to 2045 and to 2064! Cost is approx $16,000! (id:51018)
| MLS® Number | 10328849 |
| Property Type | Recreational |
| Neigbourhood | Swan Lake West |
| Community Features | Pets Allowed, Pets Allowed With Restrictions, Seniors Oriented |
| Parking Space Total | 4 |
| Bathroom Total | 2 |
| Bedrooms Total | 2 |
| Appliances | Refrigerator, Dryer, Range - Electric, Washer |
| Constructed Date | 2000 |
| Cooling Type | Central Air Conditioning |
| Flooring Type | Laminate, Mixed Flooring |
| Heating Type | Forced Air, See Remarks |
| Roof Material | Asphalt Shingle |
| Roof Style | Unknown |
| Stories Total | 1 |
| Size Interior | 1400 Sqft |
| Type | Manufactured Home |
| Utility Water | Community Water User's Utility, Well |
| Acreage | No |
| Sewer | Septic Tank |
| Size Total Text | Under 1 Acre |
| Zoning Type | Unknown |
| Level | Type | Length | Width | Dimensions |
|---|---|---|---|---|
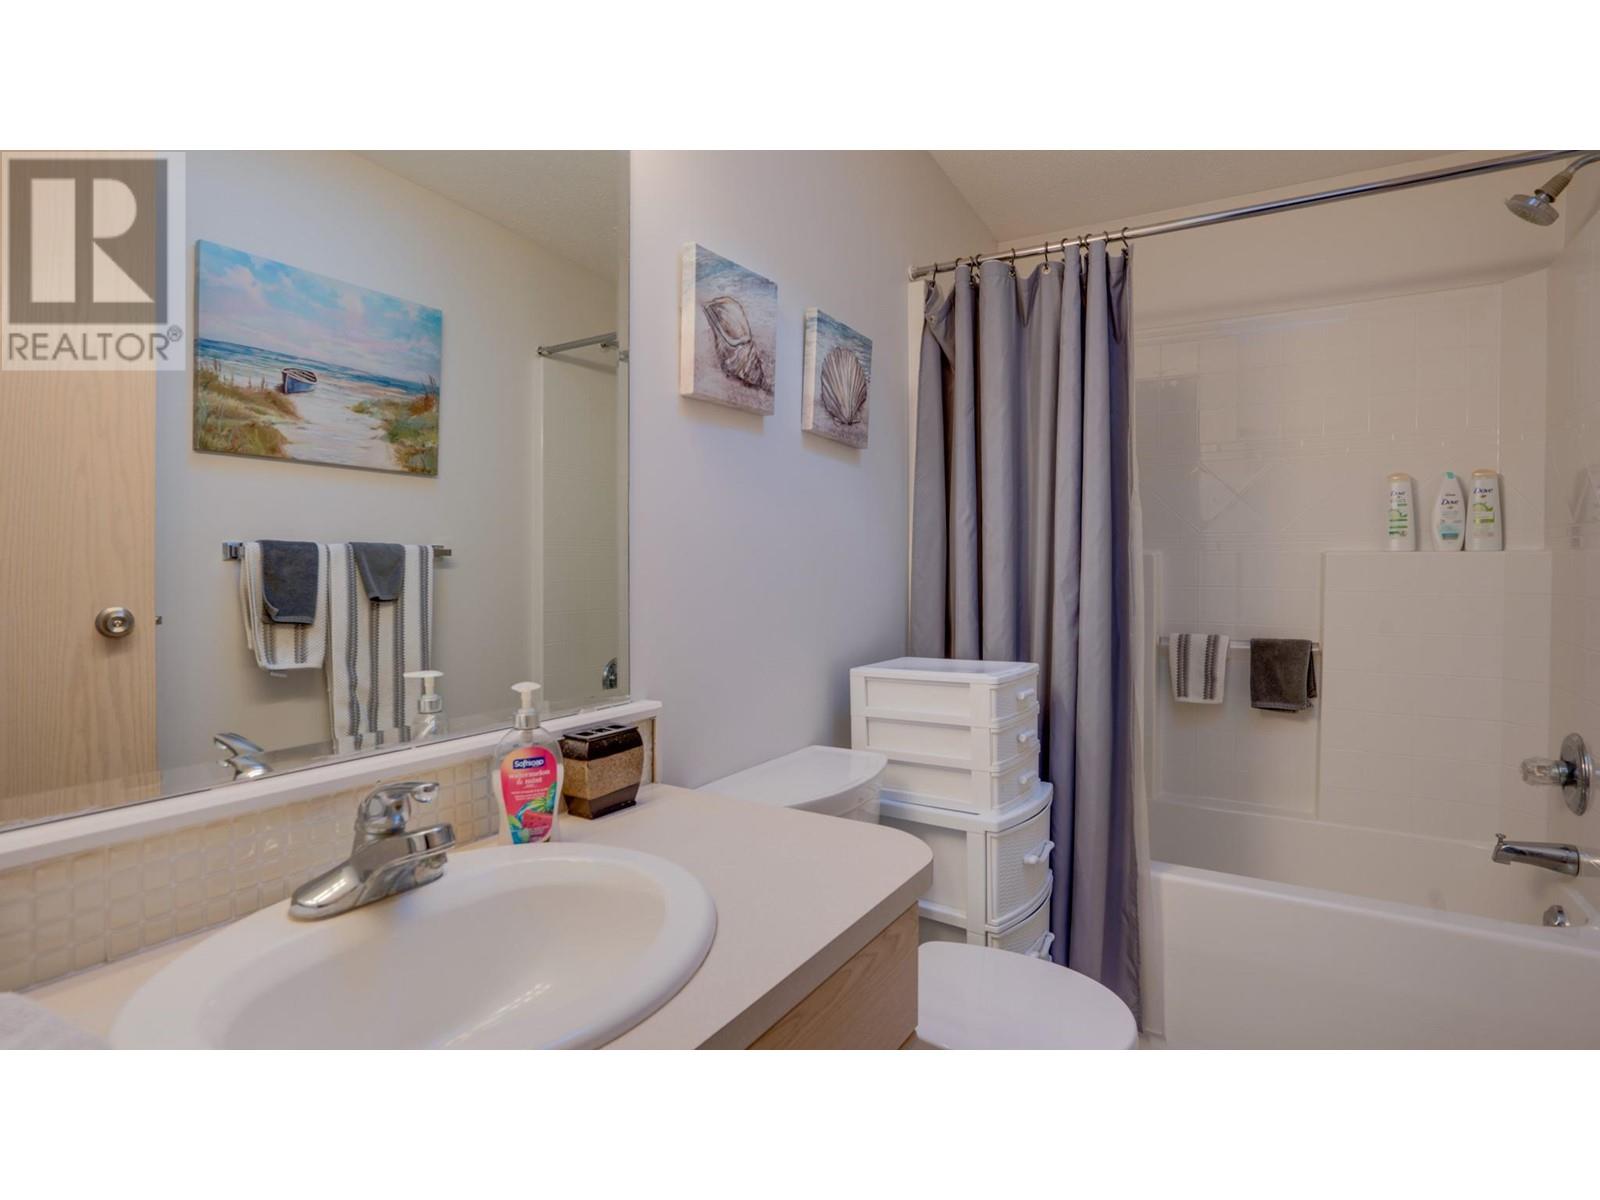
| Main Level | 4pc Bathroom | 4'9'' x 9'3'' | ||
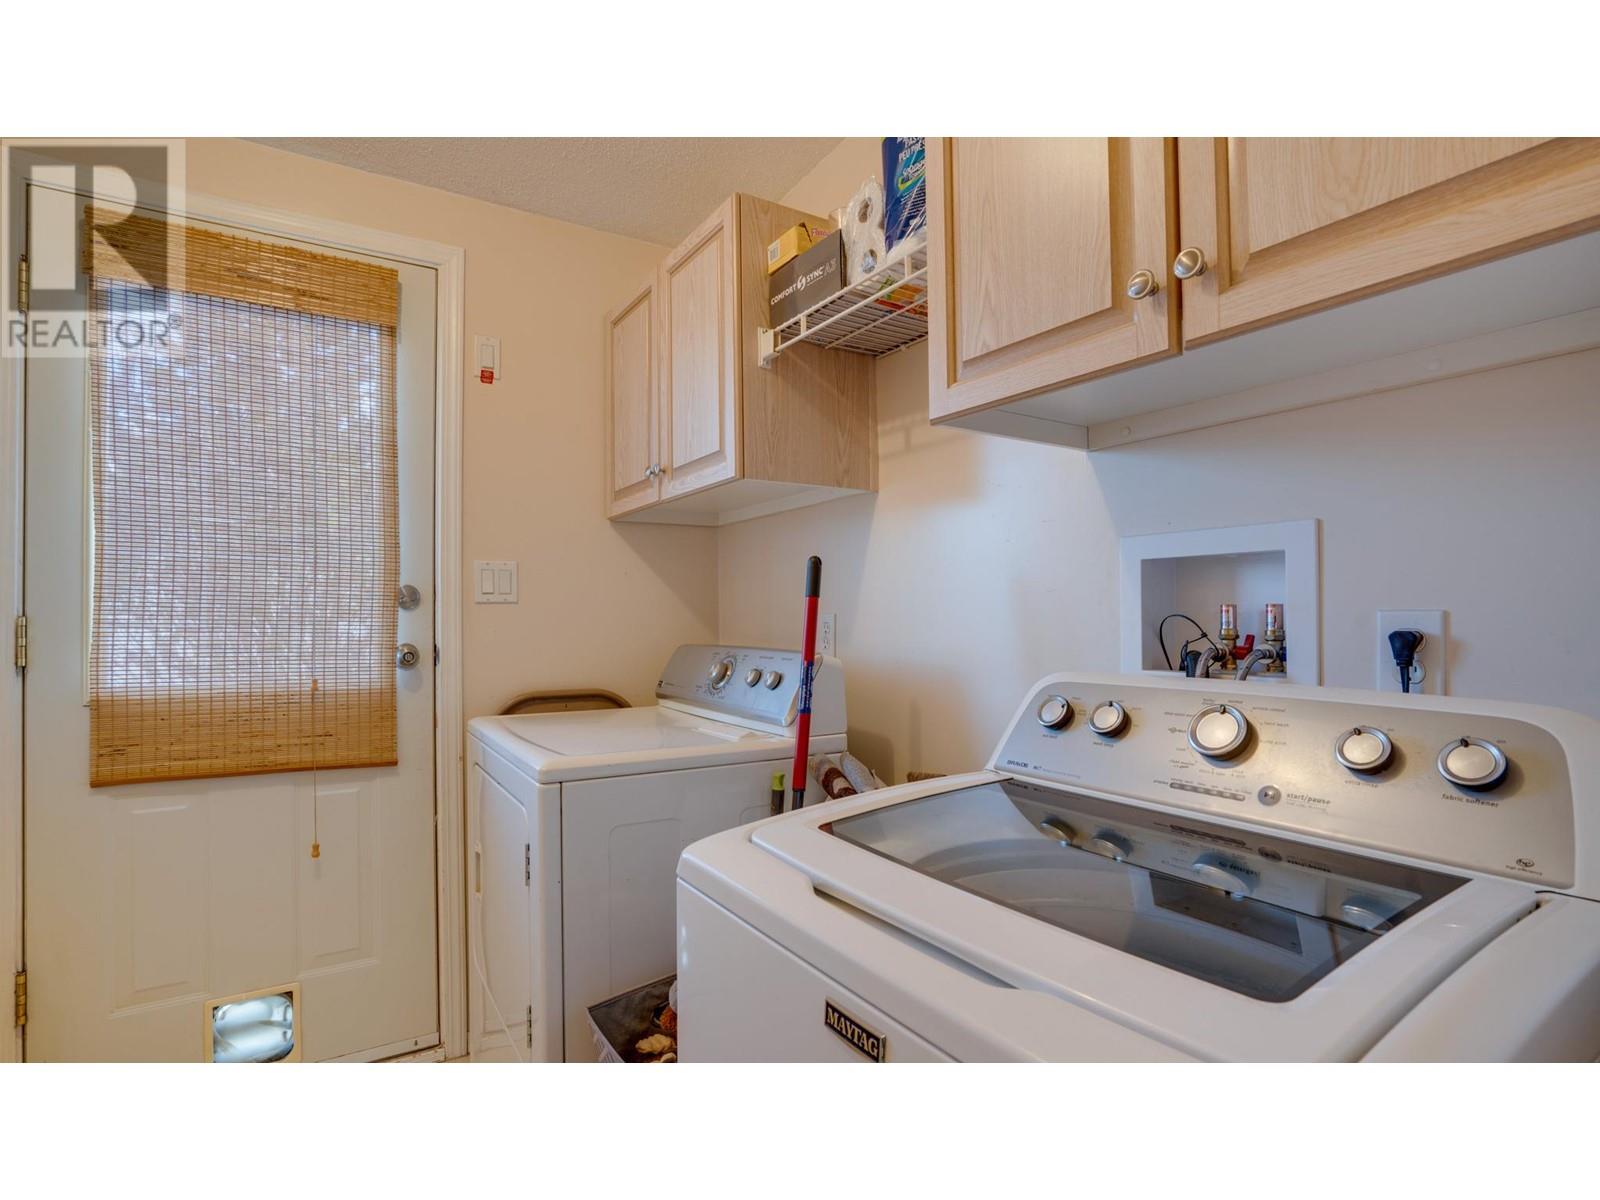
| Main Level | Mud Room | 5'7'' x 9'3'' | ||
| Main Level | Bedroom | 10'10'' x 10'6'' | ||
| Main Level | Den | 9'9'' x 9'3'' | ||
| Main Level | 4pc Ensuite Bath | 5'7'' x 12'10'' | ||
| Main Level | Primary Bedroom | 11'2'' x 13'1'' | ||
| Main Level | Dining Room | 18'5'' x 9'8'' | ||
| Main Level | Living Room | 15'4'' x 16'10'' | ||
| Main Level | Kitchen | 12'8'' x 16'9'' |
https://www.realtor.ca/real-estate/27668930/9510-highway-97n-unit-43-vernon-swan-lake-west
Contact us for more information

The trademarks REALTOR®, REALTORS®, and the REALTOR® logo are controlled by The Canadian Real Estate Association (CREA) and identify real estate professionals who are members of CREA. The trademarks MLS®, Multiple Listing Service® and the associated logos are owned by The Canadian Real Estate Association (CREA) and identify the quality of services provided by real estate professionals who are members of CREA. The trademark DDF® is owned by The Canadian Real Estate Association (CREA) and identifies CREA's Data Distribution Facility (DDF®)

A password will be e-mailed to you