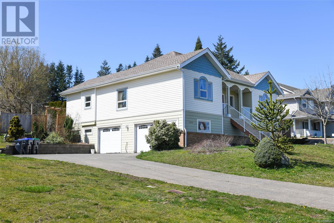
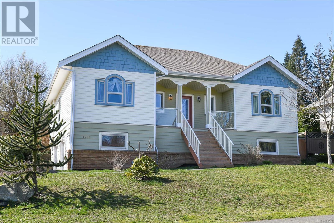
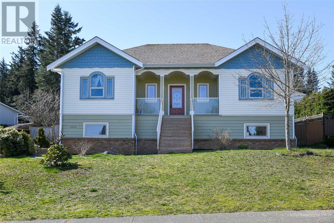
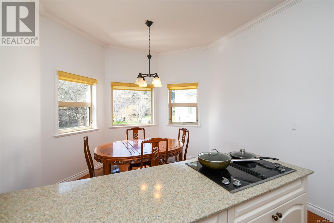
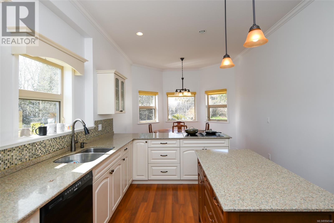
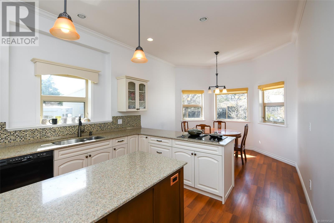
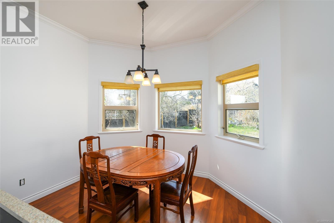
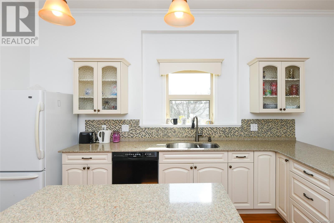
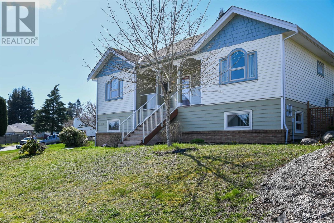
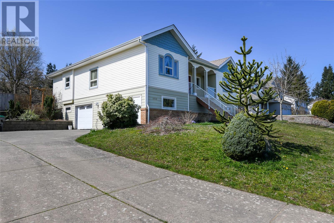
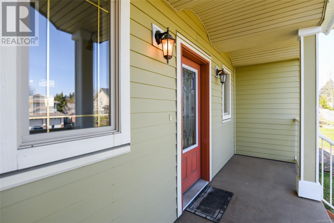
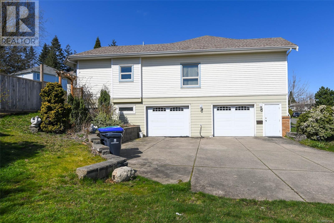
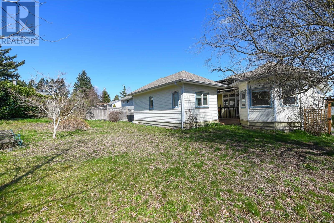
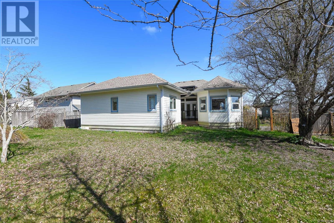
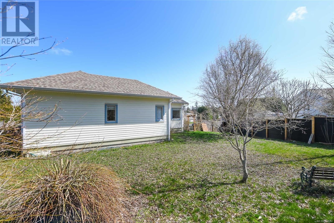
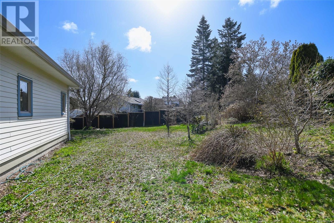
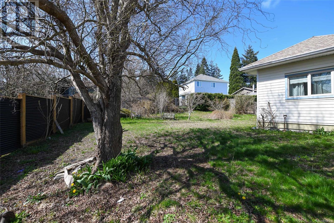
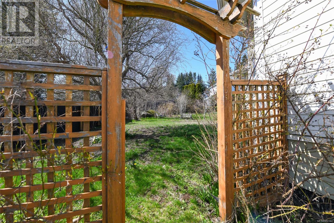
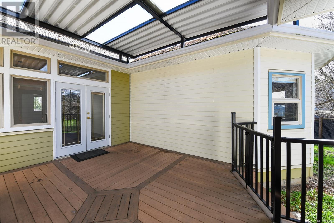
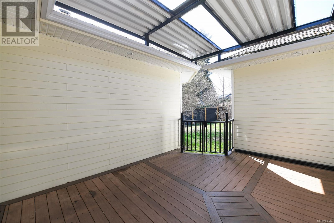
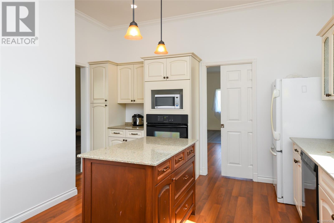
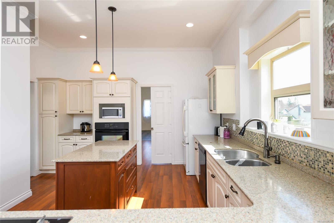
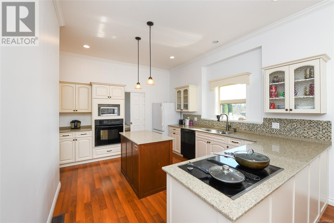
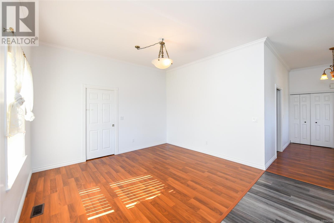
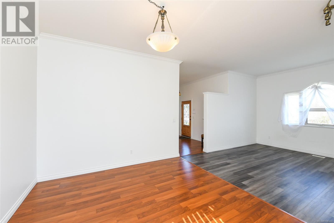
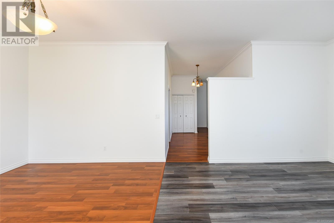
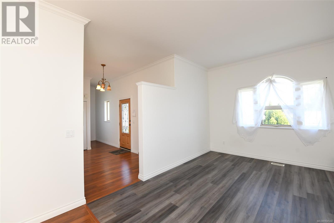
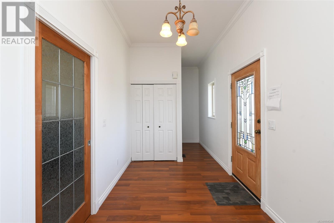
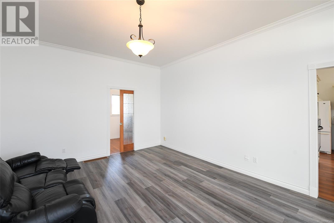
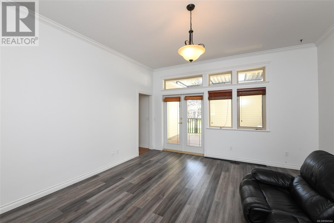
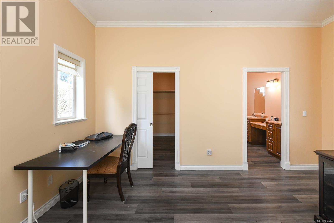
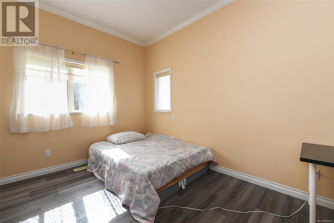
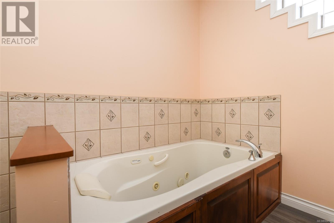
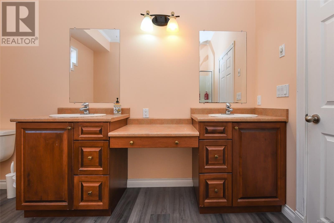
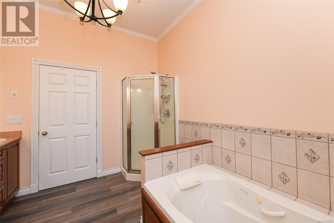
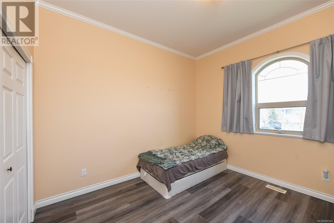
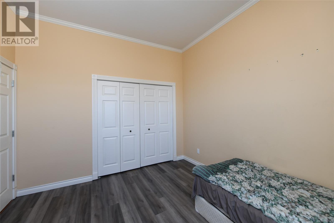
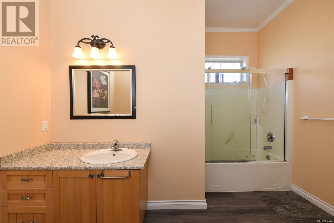
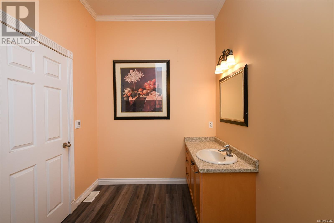

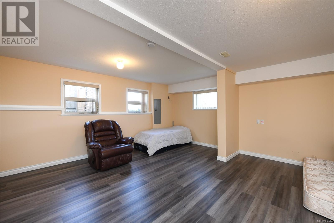
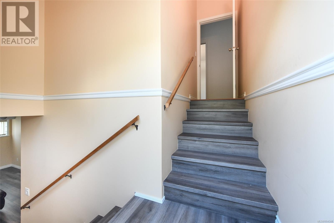
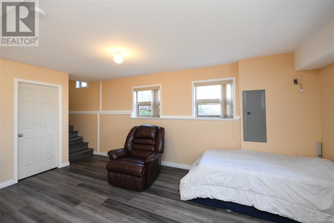
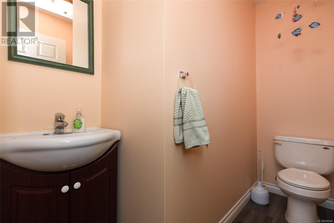
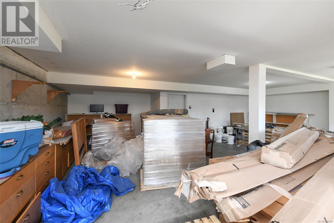
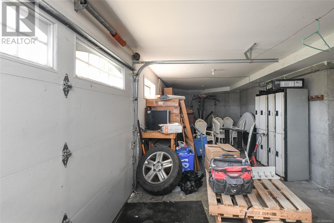
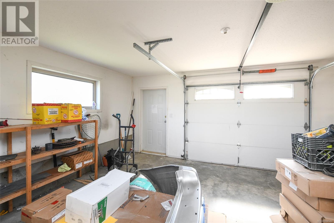
Family sized home ready for the new school year. Currently tenanted, shows well. (id:51018)
| MLS® Number | 994544 |
| Property Type | Single Family |
| Neigbourhood | Courtenay East |
| Features | Hillside, Corner Site, Other |
| Parking Space Total | 5 |
| Plan | Vip50262 |
| Structure | Workshop |
| Bathroom Total | 3 |
| Bedrooms Total | 3 |
| Architectural Style | Contemporary |
| Constructed Date | 2006 |
| Cooling Type | Air Conditioned |
| Heating Fuel | Electric |
| Heating Type | Heat Pump |
| Size Interior | 3791 Sqft |
| Total Finished Area | 2691 Sqft |
| Type | House |
| Acreage | No |
| Size Irregular | 11326 |
| Size Total | 11326 Sqft |
| Size Total Text | 11326 Sqft |
| Zoning Description | R1 |
| Zoning Type | Residential |
| Level | Type | Length | Width | Dimensions |
|---|---|---|---|---|
| Lower Level | Storage | 11'5 x 18'1 | ||
| Lower Level | Bathroom | 2-Piece | ||

| Lower Level | Laundry Room | 7'4 x 11'4 | ||
| Lower Level | Recreation Room | 19'3 x 17'6 | ||
| Main Level | Ensuite | 5-Piece | ||
| Main Level | Bathroom | 4-Piece | ||
| Main Level | Bedroom | 11'0 x 11'8 | ||
| Main Level | Bedroom | 11'0 x 11'9 | ||
| Main Level | Primary Bedroom | 15'11 x 11'0 | ||
| Main Level | Entrance | 12'4 x 7'4 | ||
| Main Level | Living Room | 15'0 x 16'9 | ||
| Main Level | Family Room | 13'5 x 13'10 | ||
| Main Level | Dining Room | 13'5 x 11'4 | ||
| Main Level | Dining Nook | 11'5 x 9'2 | ||
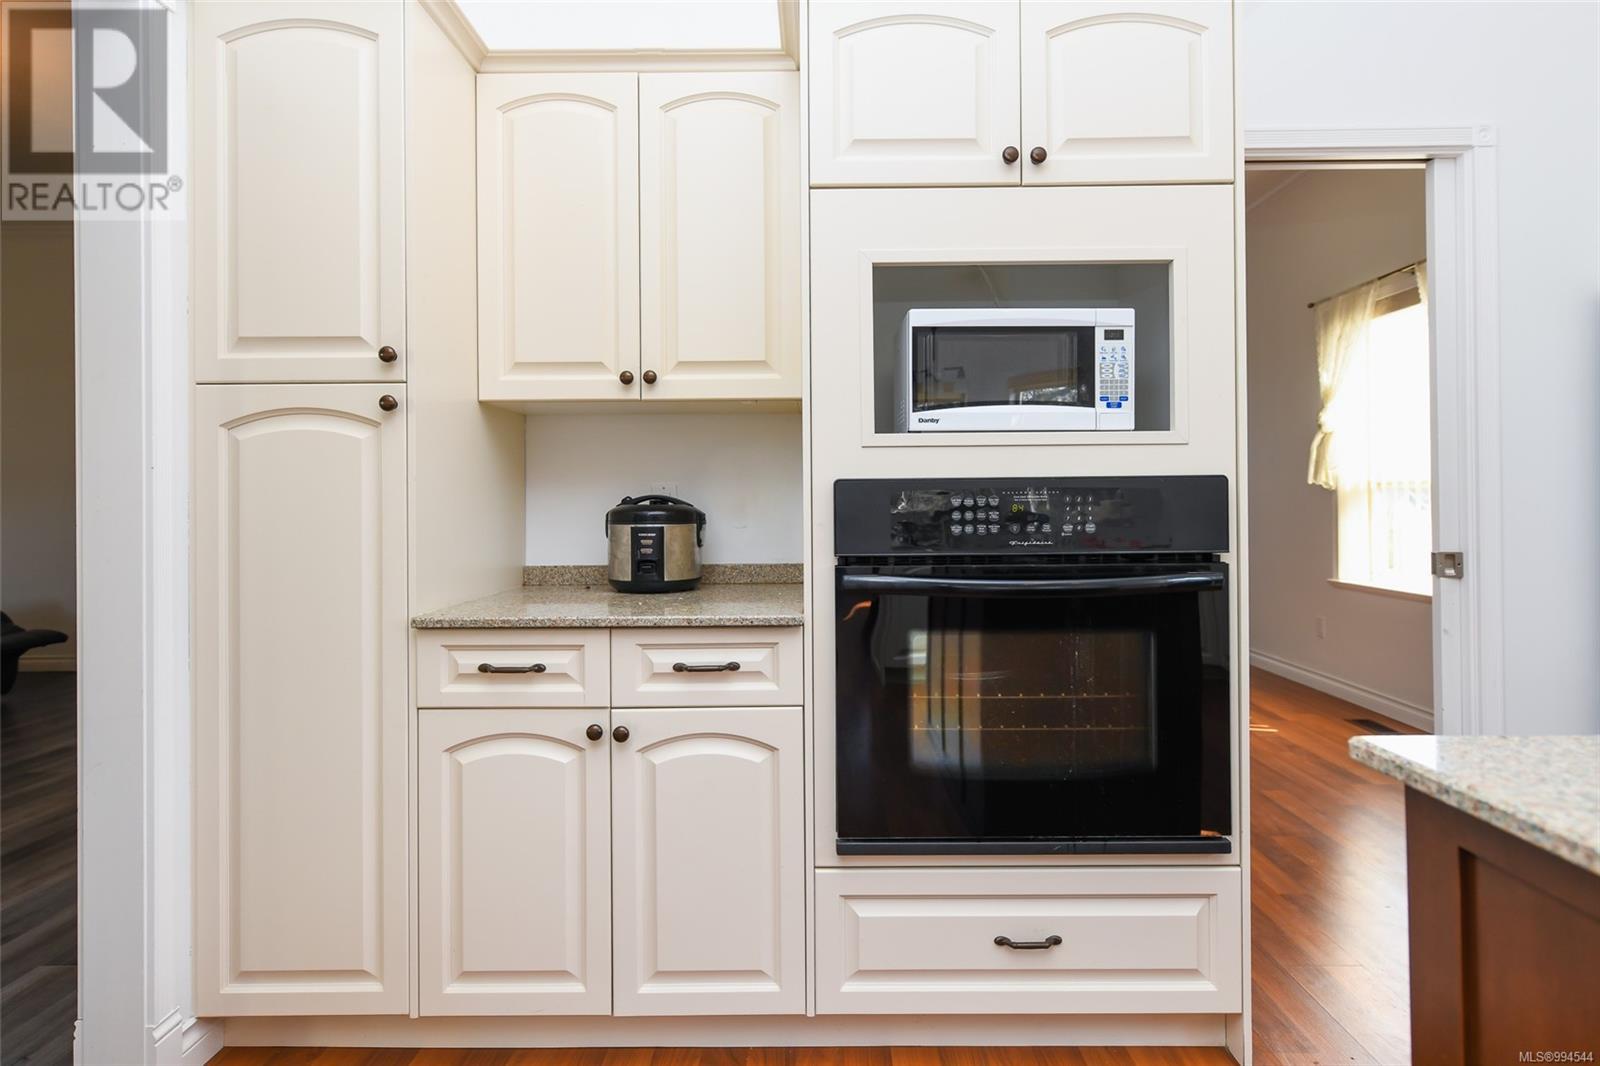
| Main Level | Kitchen | 11'5 x 14'9 |
https://www.realtor.ca/real-estate/28132895/1039-arrowsmith-ave-courtenay-courtenay-east
Contact us for more information

The trademarks REALTOR®, REALTORS®, and the REALTOR® logo are controlled by The Canadian Real Estate Association (CREA) and identify real estate professionals who are members of CREA. The trademarks MLS®, Multiple Listing Service® and the associated logos are owned by The Canadian Real Estate Association (CREA) and identify the quality of services provided by real estate professionals who are members of CREA. The trademark DDF® is owned by The Canadian Real Estate Association (CREA) and identifies CREA's Data Distribution Facility (DDF®)

A password will be e-mailed to you