
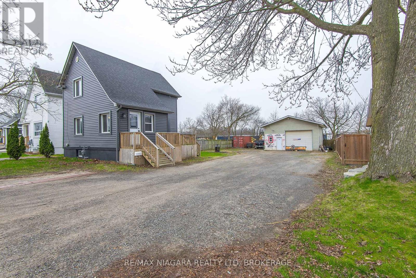

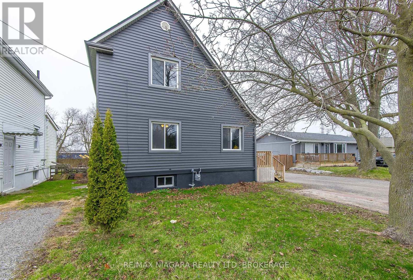
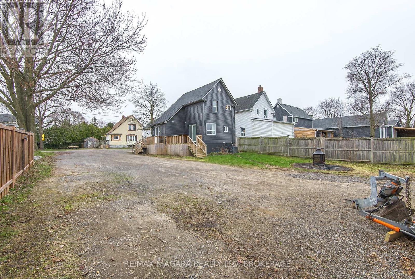
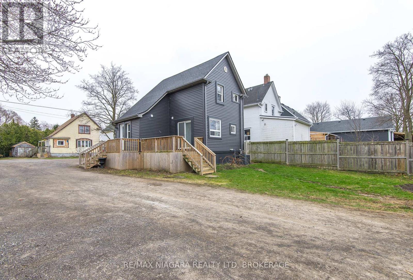
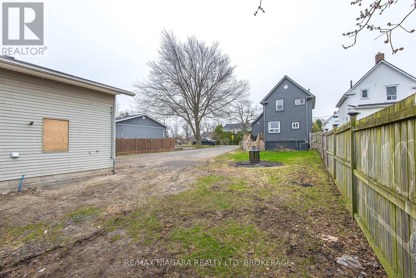

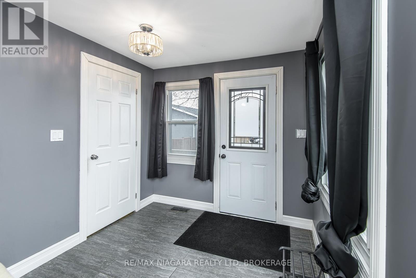
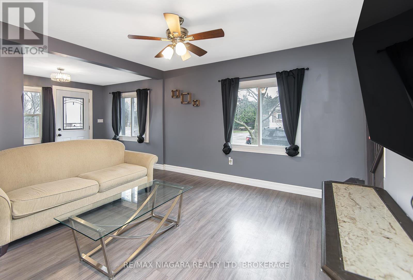
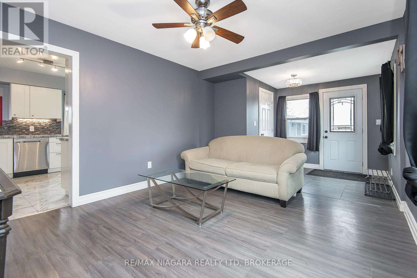

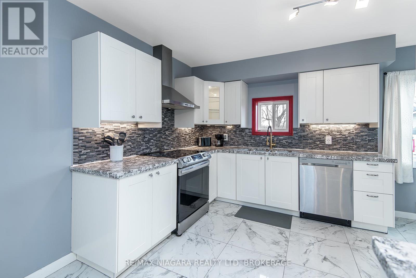
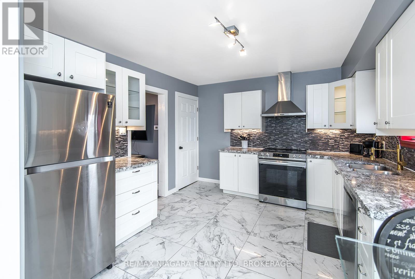
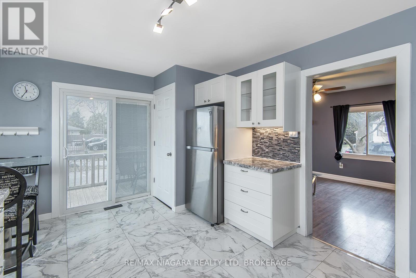
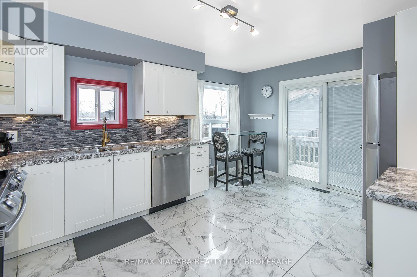
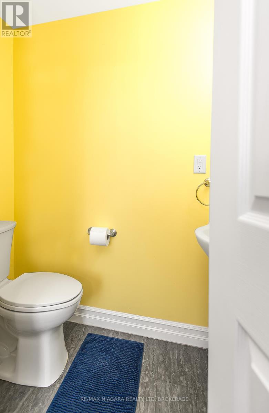
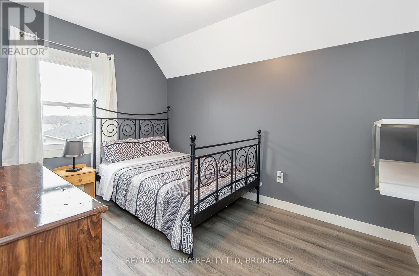
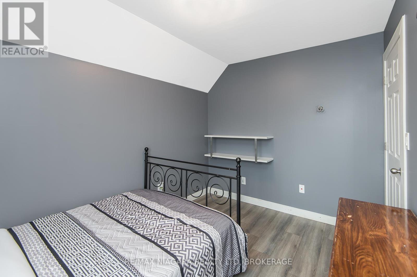
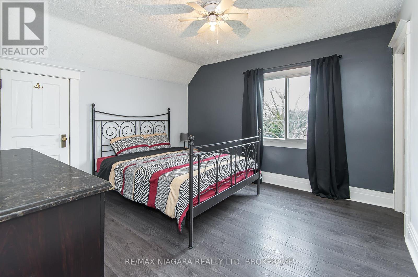
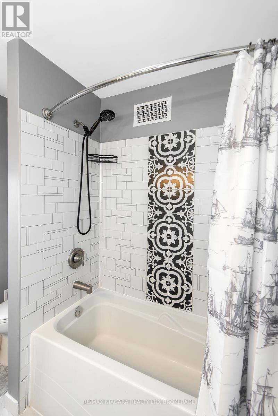
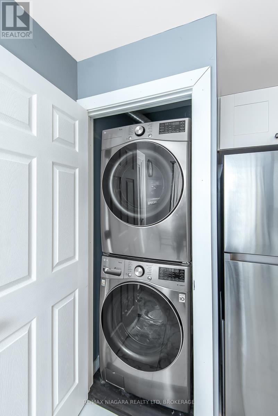

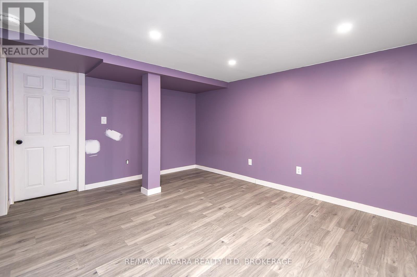
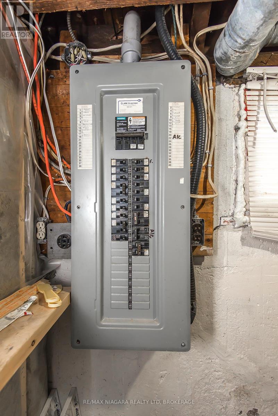
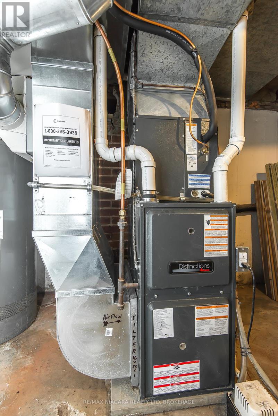
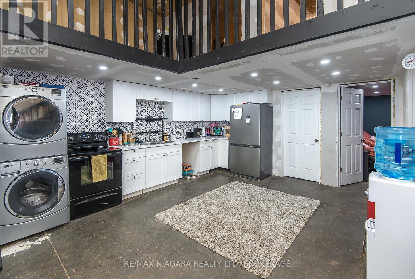
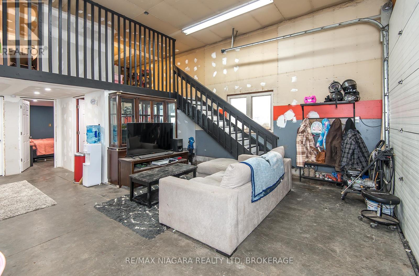
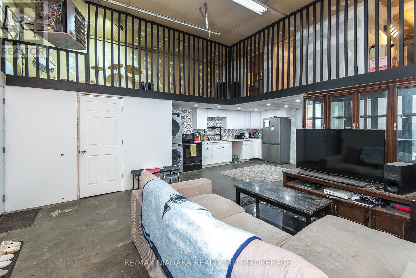


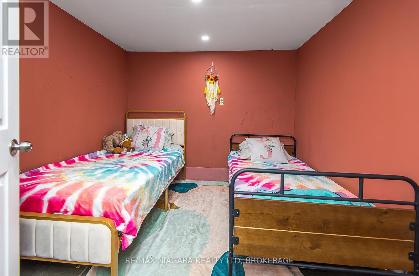
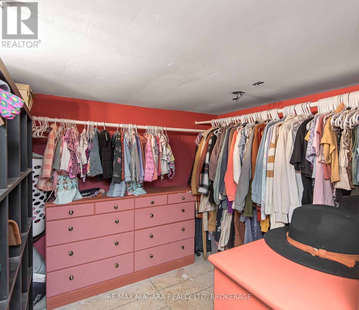

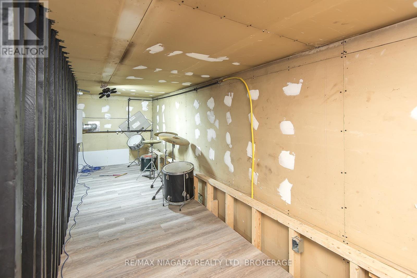
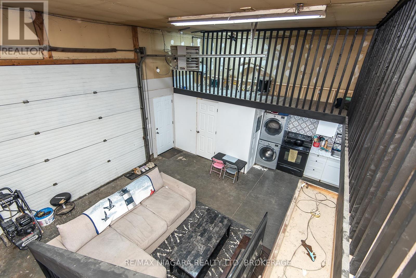
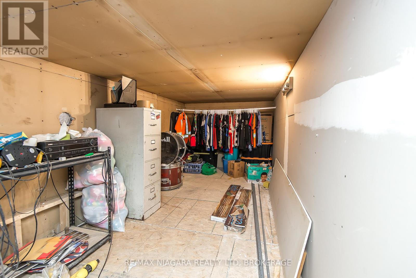
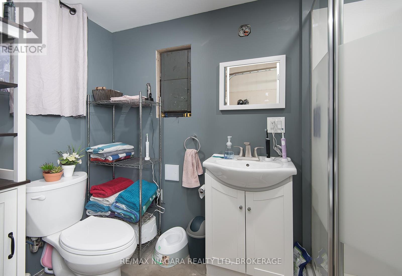
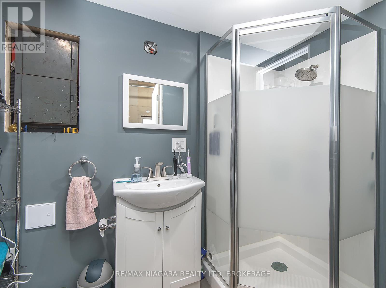
Endless Potential on a Spacious Lot! This beautifully renovated property offers a rare opportunity to live and invest in one place. The main home features 2 bedrooms, 1.5 bathrooms, and a fully finished basementupdated throughout with modern finishes. The standout feature? A completely renovated garage converted into a secondary dwelling with 3 bedrooms, 1 bathroom, and a versatile loft spaceperfect for rental income, multigenerational living, or a private home office. Situated on a large lot with no rear neighbors, this unique property blends comfort, privacy, and income potential. (id:51018)
| MLS® Number | X12078946 |
| Property Type | Single Family |
| Community Name | 556 - Allanburg/Thorold South |
| Equipment Type | Water Heater |
| Parking Space Total | 13 |
| Rental Equipment Type | Water Heater |
| Bathroom Total | 2 |
| Bedrooms Above Ground | 5 |
| Bedrooms Total | 5 |
| Age | 100+ Years |
| Basement Development | Partially Finished |
| Basement Type | Full (partially Finished) |
| Construction Style Attachment | Detached |
| Cooling Type | Central Air Conditioning |
| Exterior Finish | Steel, Aluminum Siding |
| Foundation Type | Block |
| Heating Fuel | Natural Gas |
| Heating Type | Forced Air |
| Stories Total | 2 |
| Size Interior | 700 - 1100 Sqft |
| Type | House |
| Utility Water | Municipal Water |
| Detached Garage | |
| Garage |
| Acreage | No |
| Sewer | Sanitary Sewer |
| Size Depth | 129 Ft ,1 In |
| Size Frontage | 60 Ft |
| Size Irregular | 60 X 129.1 Ft |
| Size Total Text | 60 X 129.1 Ft|under 1/2 Acre |
| Zoning Description | R2 |
| Level | Type | Length | Width | Dimensions |
|---|---|---|---|---|
| Second Level | Primary Bedroom | 3.7 m | 3.53 m | 3.7 m x 3.53 m |
| Second Level | Bedroom | 3.5 m | 2.59 m | 3.5 m x 2.59 m |
| Second Level | Bathroom | 2 m | 2 m | 2 m x 2 m |
| Basement | Recreational, Games Room | 4.14 m | 3.55 m | 4.14 m x 3.55 m |
| Main Level | Bathroom | 5 m | 5 m | 5 m x 5 m |
| Main Level | Kitchen | 5 m | 5 m | 5 m x 5 m |
| Main Level | Living Room | 5 m | 5 m | 5 m x 5 m |
| Main Level | Kitchen | 4.74 m | 3.53 m | 4.74 m x 3.53 m |
| Main Level | Living Room | 6.172 m | 3.53 m | 6.172 m x 3.53 m |
| Main Level | Bedroom | 2 m | 2 m | 2 m x 2 m |
| Main Level | Bedroom | 5 m | 5 m | 5 m x 5 m |
| Main Level | Bedroom | 5 m | 5 m | 5 m x 5 m |
Contact us for more information

The trademarks REALTOR®, REALTORS®, and the REALTOR® logo are controlled by The Canadian Real Estate Association (CREA) and identify real estate professionals who are members of CREA. The trademarks MLS®, Multiple Listing Service® and the associated logos are owned by The Canadian Real Estate Association (CREA) and identify the quality of services provided by real estate professionals who are members of CREA. The trademark DDF® is owned by The Canadian Real Estate Association (CREA) and identifies CREA's Data Distribution Facility (DDF®)

A password will be e-mailed to you