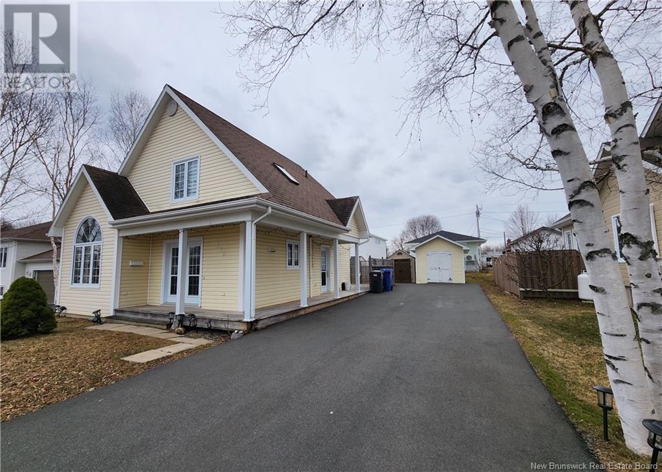
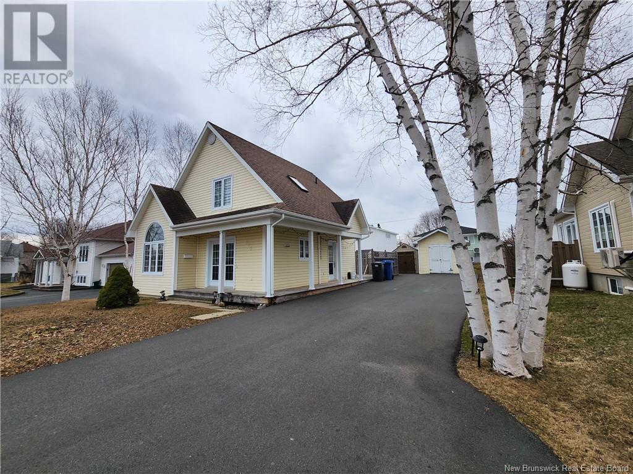
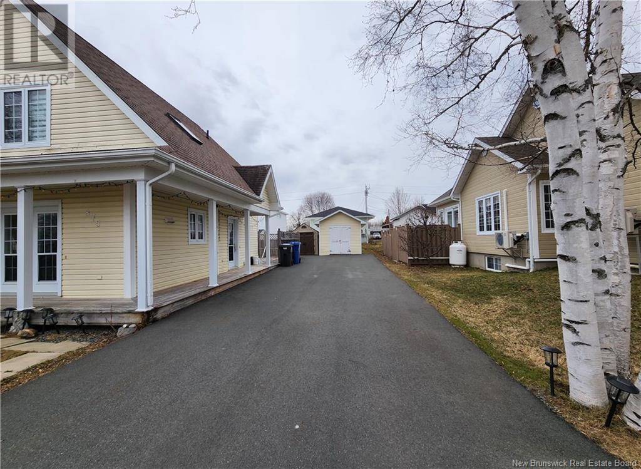
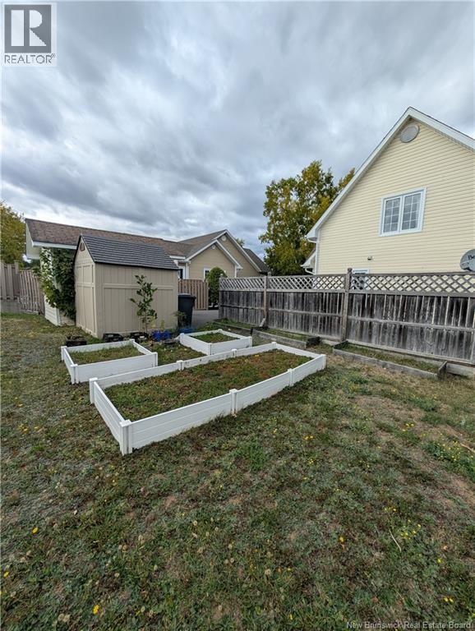
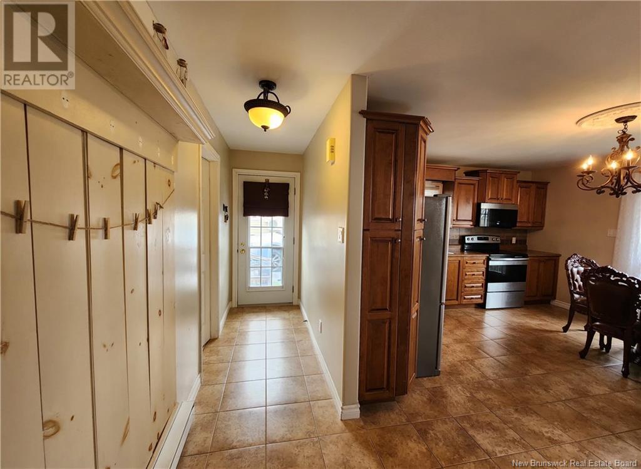
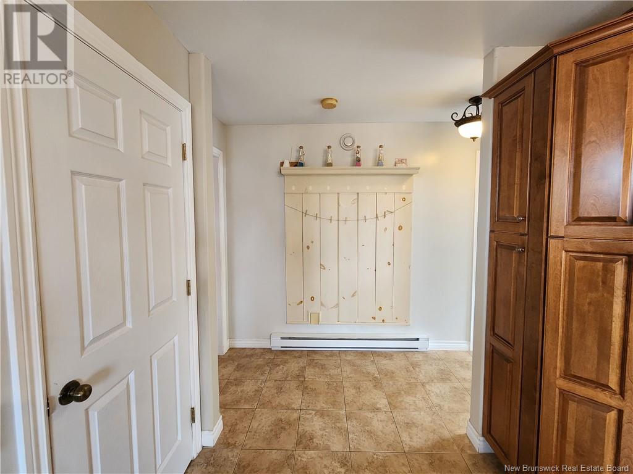
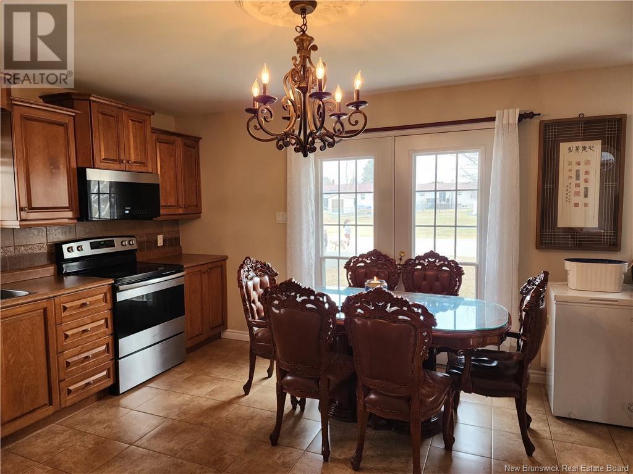
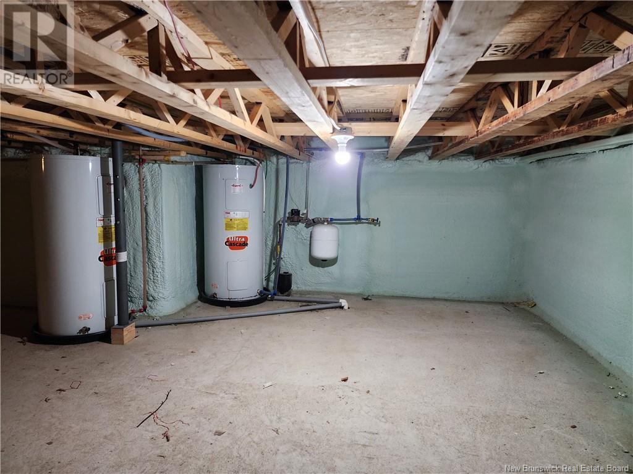
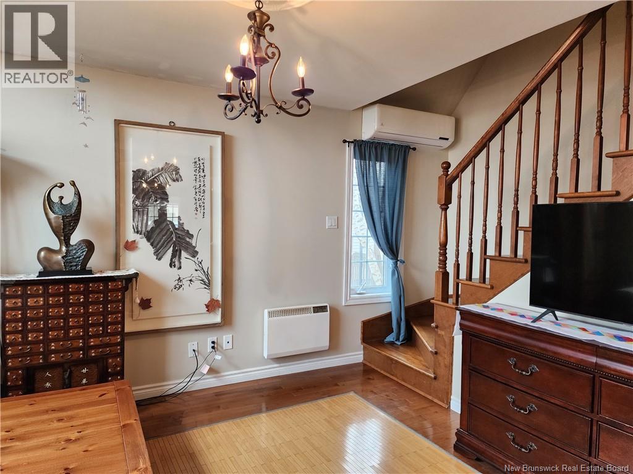
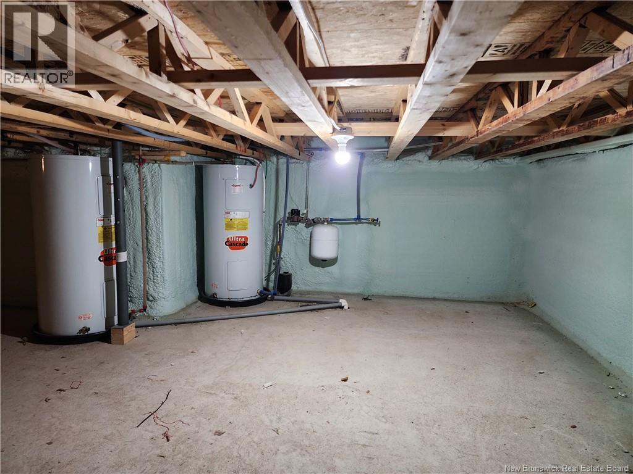
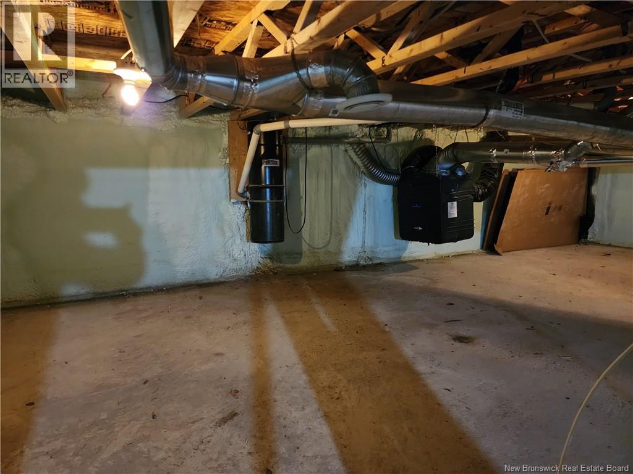
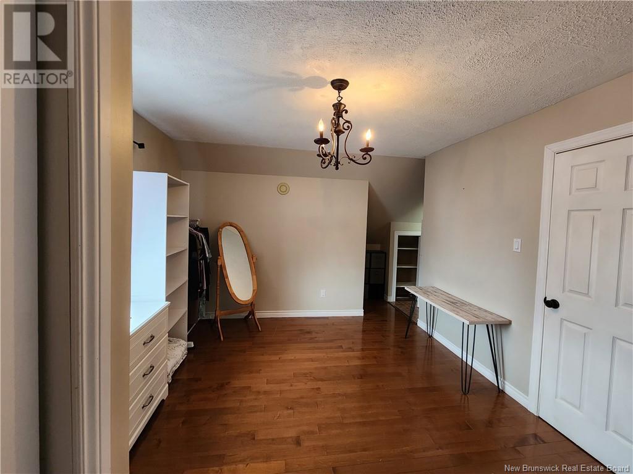
Discover 875 Roussy Cres. in a charming neighborhood with underground power transformers, ensuring reliability. This home features a wrap-around deck leading to a private backyard. On the main level, enjoy a spacious 3-piece bath with laundry and elegant cabinetry, along with a cozy bedroom and a beautiful kitchen with an eat-in dining area. The living room offers comfort with a mini-split. Upstairs, find two bedrooms, including a primary suite with three closets and a 3-piece ensuite complete with a jet tub and skylight. Additional storage is available with a shed and a baby barn. Don't miss out on this fantastic opportunity! (id:51018)
| MLS® Number | NB117384 |
| Property Type | Single Family |
| Features | Balcony/deck/patio |
| Structure | Barn |
| Bathroom Total | 2 |
| Bedrooms Above Ground | 3 |
| Bedrooms Total | 3 |
| Architectural Style | 2 Level |
| Constructed Date | 2005 |
| Cooling Type | Air Exchanger |
| Exterior Finish | Vinyl |
| Flooring Type | Tile, Hardwood |
| Foundation Type | Concrete |
| Heating Type | Baseboard Heaters |
| Size Interior | 1130 Sqft |
| Total Finished Area | 1130 Sqft |
| Type | House |
| Utility Water | Municipal Water |
| Access Type | Year-round Access |
| Acreage | No |
| Sewer | Municipal Sewage System |
| Size Irregular | 596 |
| Size Total | 596 M2 |
| Size Total Text | 596 M2 |
| Level | Type | Length | Width | Dimensions |
|---|---|---|---|---|
| Second Level | 3pc Ensuite Bath | X | ||
| Second Level | Bedroom | 9'8'' x 11' | ||
| Second Level | Bedroom | 17'4'' x 11' | ||
| Main Level | Living Room | 14' x 10'7'' | ||
| Main Level | Kitchen/dining Room | 14' x 13'9'' | ||
| Main Level | Bedroom | 9'11'' x 10'10'' | ||
| Main Level | 3pc Bathroom | X | ||
| Main Level | Foyer | X |
https://www.realtor.ca/real-estate/28236430/875-roussy-bathurst
Contact us for more information

The trademarks REALTOR®, REALTORS®, and the REALTOR® logo are controlled by The Canadian Real Estate Association (CREA) and identify real estate professionals who are members of CREA. The trademarks MLS®, Multiple Listing Service® and the associated logos are owned by The Canadian Real Estate Association (CREA) and identify the quality of services provided by real estate professionals who are members of CREA. The trademark DDF® is owned by The Canadian Real Estate Association (CREA) and identifies CREA's Data Distribution Facility (DDF®)

A password will be e-mailed to you