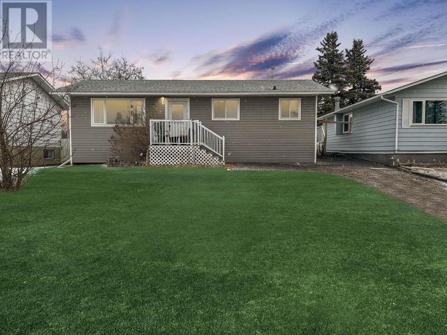
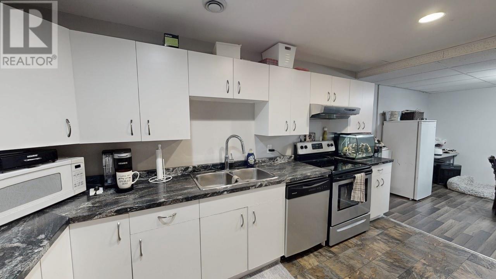
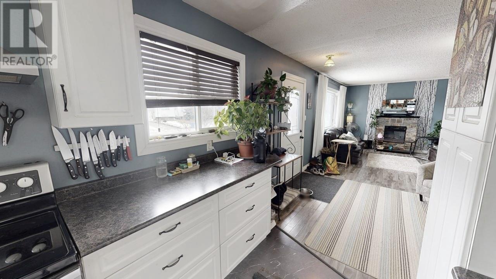
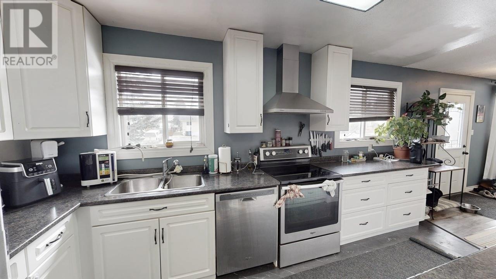
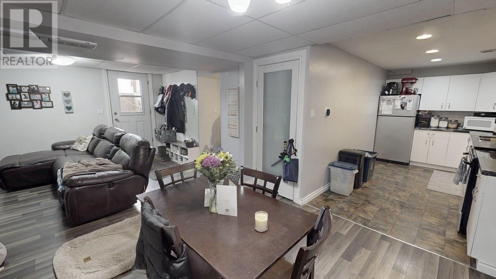
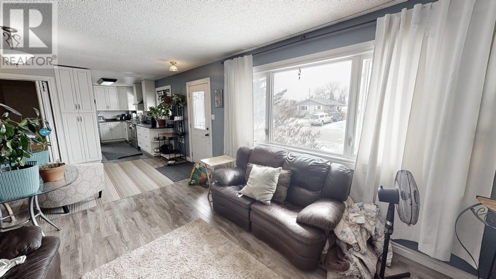
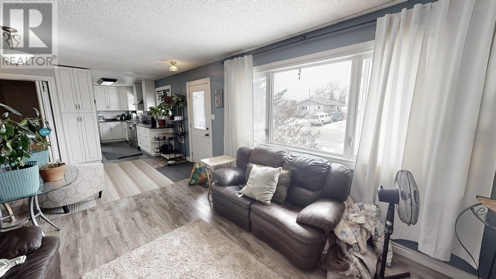
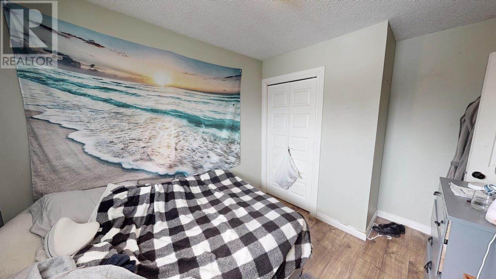
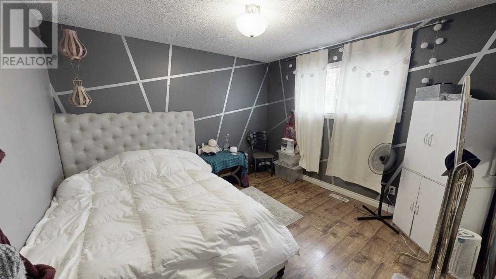
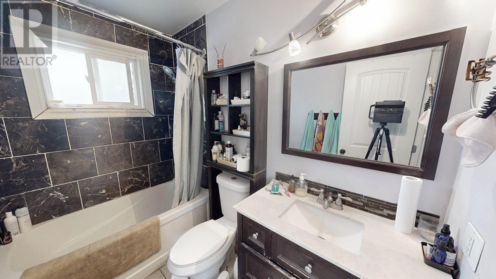
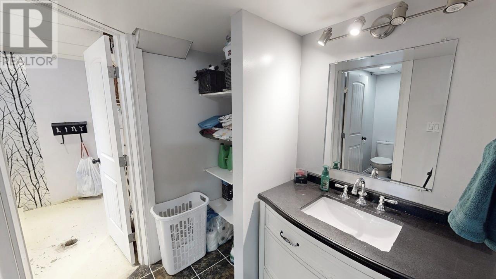
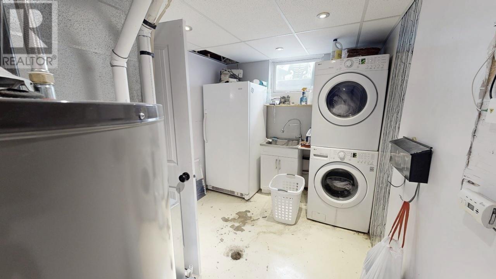
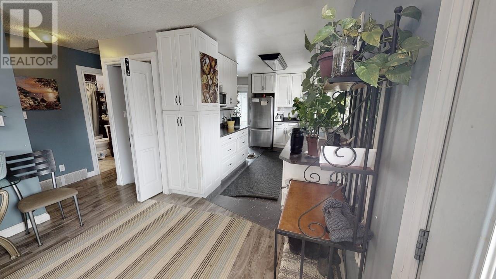
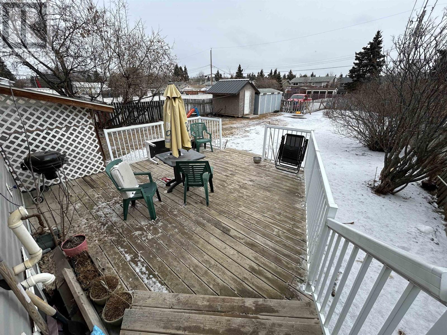
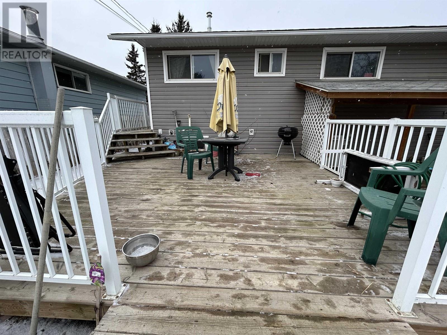
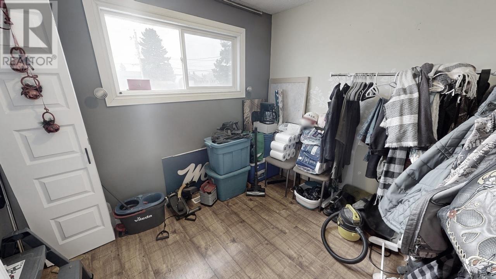

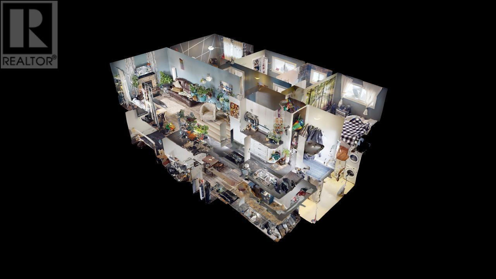
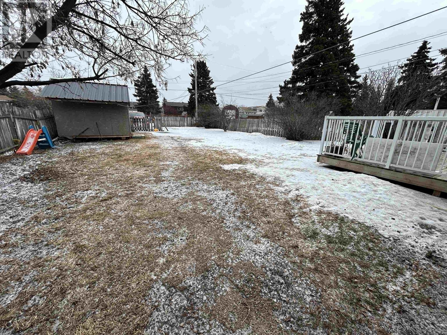
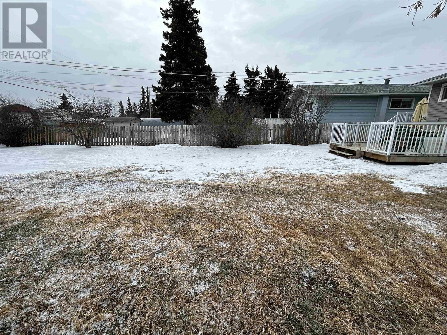
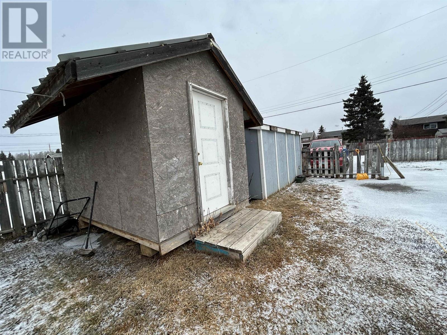
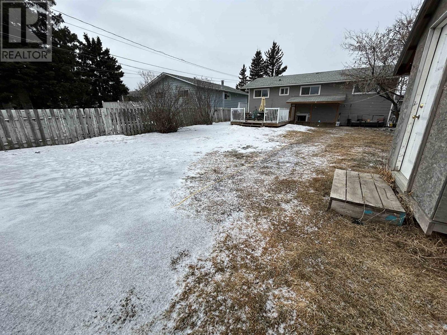
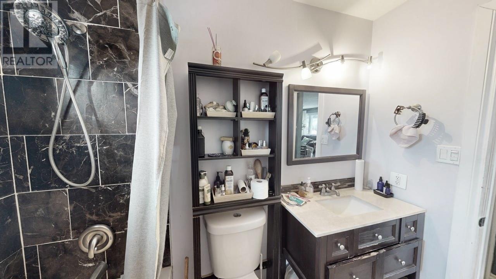
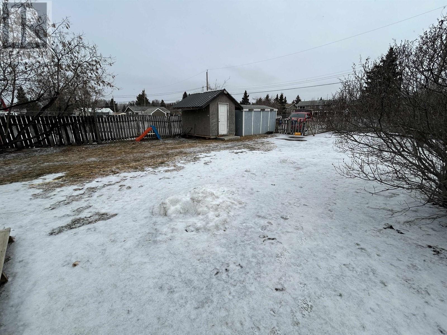
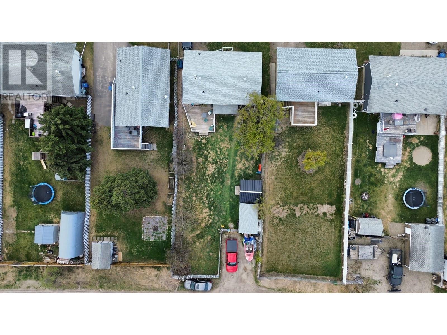
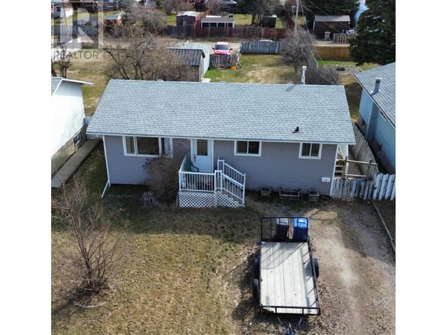
* PREC - Personal Real Estate Corporation. Well-cared-for investment property in desirable Mathews Park with long-term tenants up and down. The bright upper unit features an open kitchen/living area, great updates, 3 bedrooms, l bath, shared laundry, and front parking access. The lower suite offers 2 bedrooms, a full kitchen, private backyard entry, and rear parking. Both units enjoy the large yard and each has its own storage shed. Excellent tenants in place make this a turnkey opportunity. Take a look and see the potential for strong ROI! (id:51018)
| MLS® Number | R2989385 |
| Property Type | Single Family |
| Storage Type | Storage |
| Bathroom Total | 2 |
| Bedrooms Total | 5 |
| Appliances | Washer, Dryer, Refrigerator, Stove, Dishwasher |
| Basement Development | Finished |
| Basement Type | N/a (finished) |
| Constructed Date | 1977 |
| Construction Style Attachment | Detached |
| Exterior Finish | Vinyl Siding |
| Fire Protection | Smoke Detectors |
| Fixture | Drapes/window Coverings |
| Foundation Type | Concrete Perimeter |
| Heating Fuel | Natural Gas |
| Heating Type | Forced Air |
| Roof Material | Asphalt Shingle |
| Roof Style | Conventional |
| Stories Total | 2 |
| Size Interior | 2040 Sqft |
| Type | House |
| Utility Water | Municipal Water |
| Open | |
| R V |
| Acreage | No |
| Size Irregular | 7500 |
| Size Total | 7500 Sqft |
| Size Total Text | 7500 Sqft |
| Level | Type | Length | Width | Dimensions |
|---|---|---|---|---|
| Basement | Living Room | 14 ft ,5 in | 10 ft ,1 in | 14 ft ,5 in x 10 ft ,1 in |
| Basement | Dining Room | 12 ft ,1 in | 9 ft ,2 in | 12 ft ,1 in x 9 ft ,2 in |
| Basement | Kitchen | 16 ft | 8 ft ,2 in | 16 ft x 8 ft ,2 in |
| Basement | Primary Bedroom | 11 ft ,4 in | 11 ft ,9 in | 11 ft ,4 in x 11 ft ,9 in |
| Basement | Bedroom 4 | 8 ft ,3 in | 8 ft ,1 in | 8 ft ,3 in x 8 ft ,1 in |
| Basement | Laundry Room | 7 ft | 11 ft ,7 in | 7 ft x 11 ft ,7 in |
| Main Level | Living Room | 8 ft ,9 in | 19 ft ,4 in | 8 ft ,9 in x 19 ft ,4 in |
| Main Level | Kitchen | 20 ft | 6 ft ,1 in | 20 ft x 6 ft ,1 in |
| Main Level | Bedroom 2 | 8 ft ,9 in | 10 ft ,3 in | 8 ft ,9 in x 10 ft ,3 in |
| Main Level | Bedroom 3 | 8 ft ,8 in | 9 ft ,1 in | 8 ft ,8 in x 9 ft ,1 in |
| Main Level | Primary Bedroom | 11 ft ,8 in | 12 ft ,9 in | 11 ft ,8 in x 12 ft ,9 in |
https://www.realtor.ca/real-estate/28156455/8919-91-street-fort-st-john
Contact us for more information

The trademarks REALTOR®, REALTORS®, and the REALTOR® logo are controlled by The Canadian Real Estate Association (CREA) and identify real estate professionals who are members of CREA. The trademarks MLS®, Multiple Listing Service® and the associated logos are owned by The Canadian Real Estate Association (CREA) and identify the quality of services provided by real estate professionals who are members of CREA. The trademark DDF® is owned by The Canadian Real Estate Association (CREA) and identifies CREA's Data Distribution Facility (DDF®)

A password will be e-mailed to you