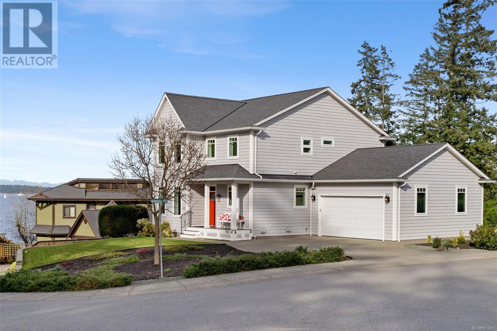
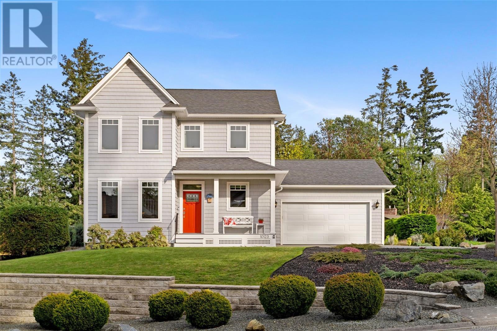
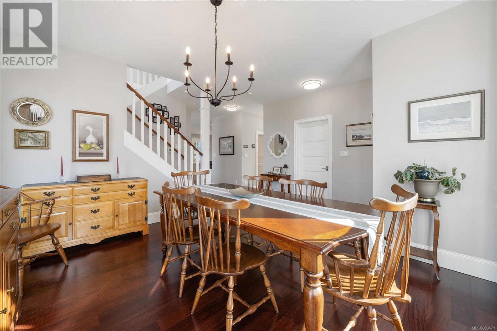
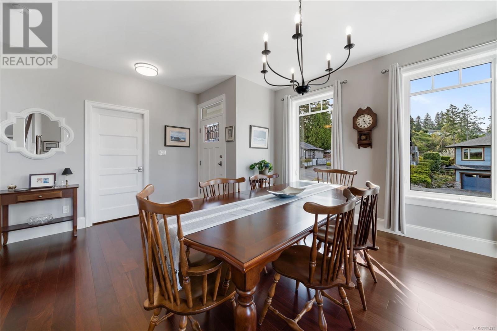
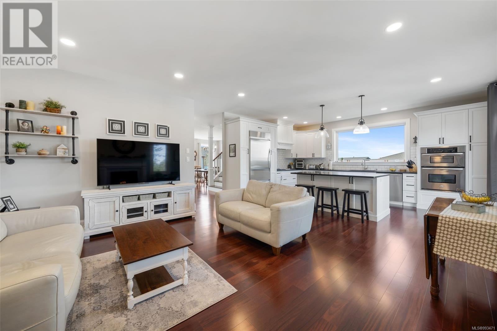
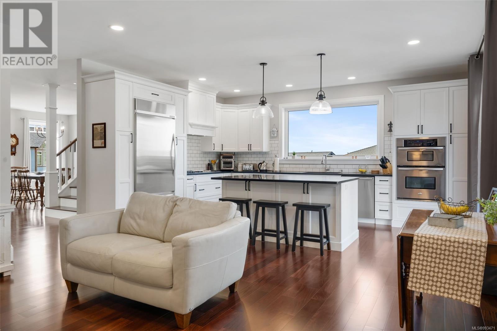
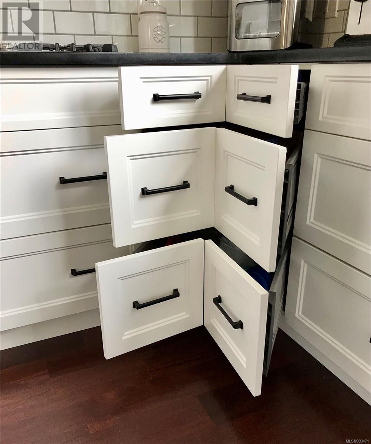
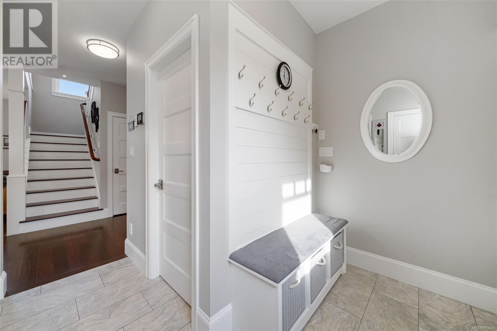
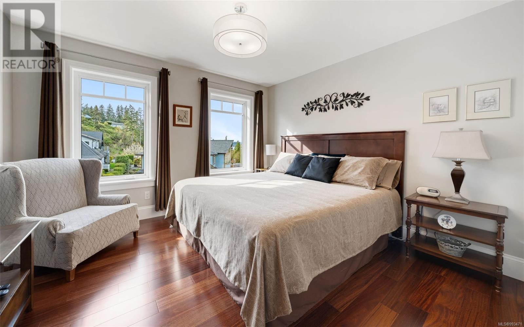
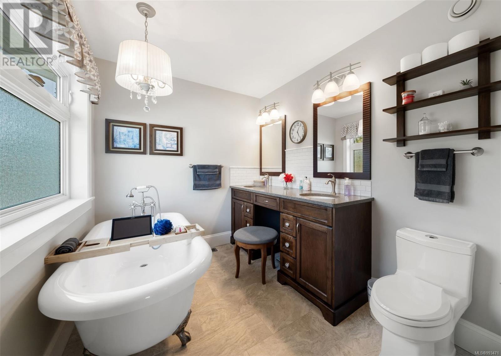
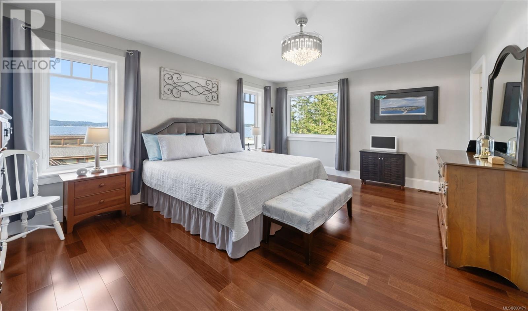
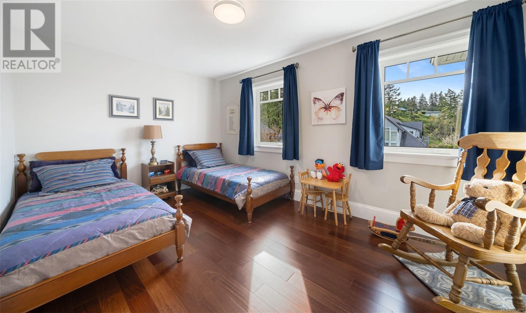
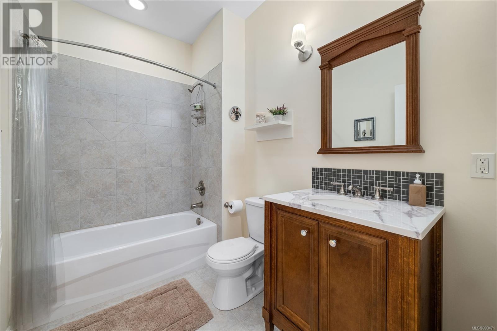
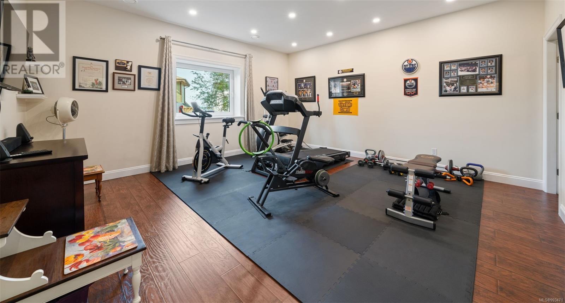
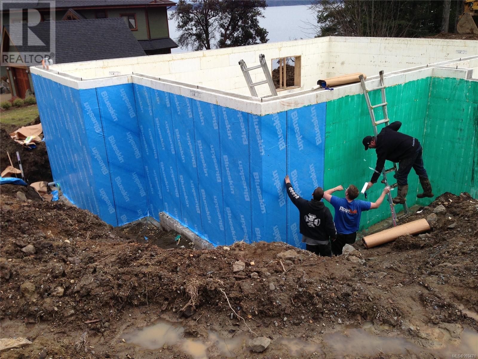
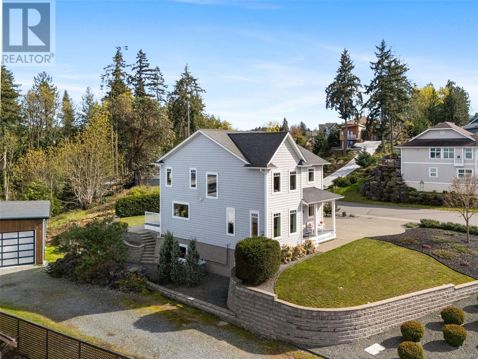

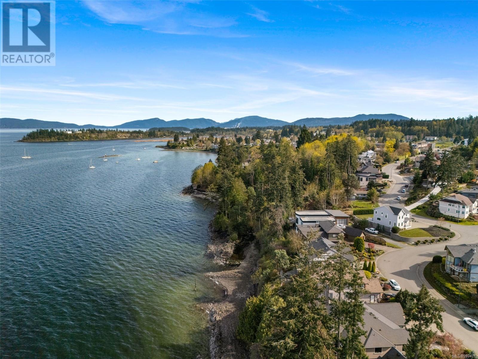
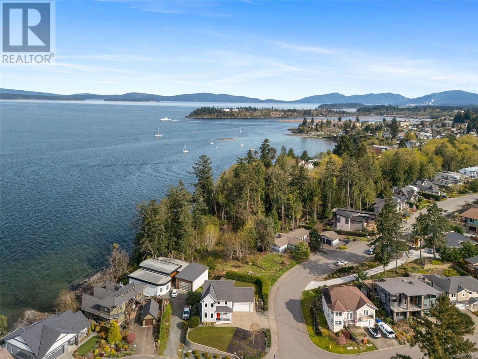
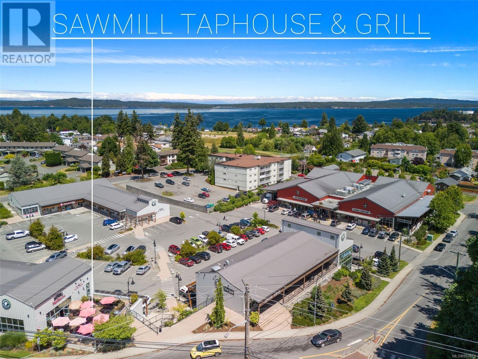
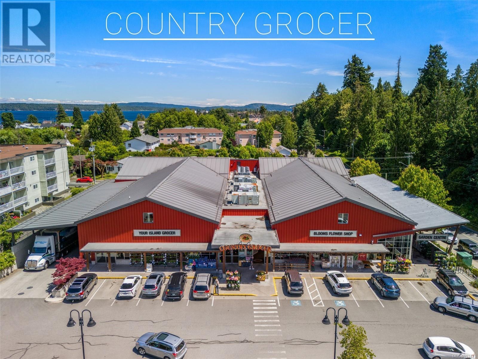
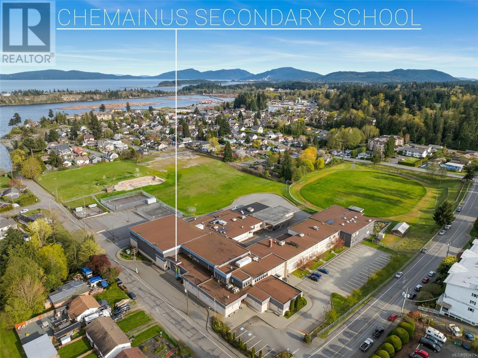
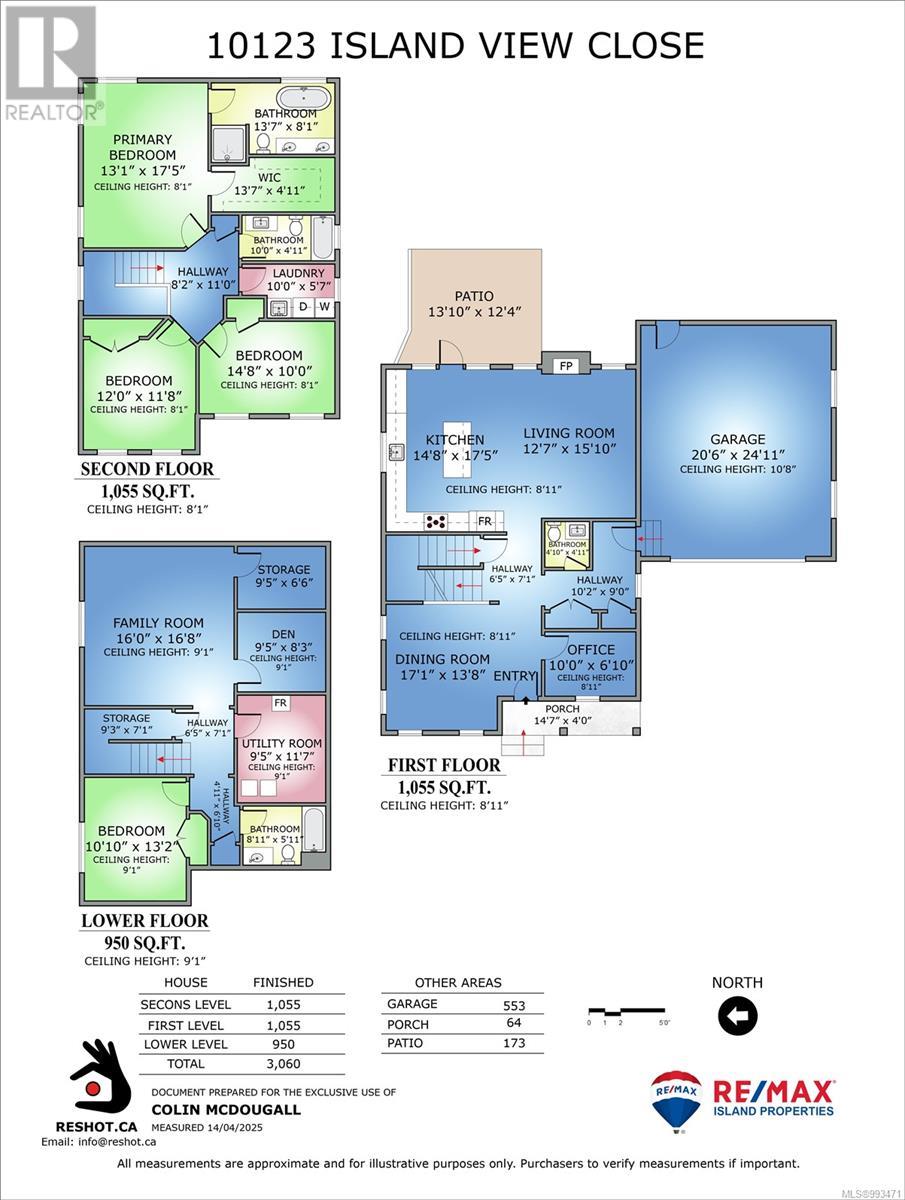
Imagine waking up steps from the beach in this stunning 4-bedroom, 4-bathroom home sitting on a 9,158 sq. ft. lot. Being so close to the water means endless opportunities for paddle-boarding, kayaking, and more-your coastal adventures are a short stroll from your front door! Designed for modern comfort, this energy-efficient gem boasts a chef's kitchen with quartz counter-tops and built-in appliances, ideal for culinary enthusiasts. The finished basement offers endless possibilities--think home theater, gym or guest suite. Dreaming of extra income? This property shines as a short-term rental opportunity. Perfect for families, you're close to schools, banking, groceries and pharmacy, blending convenience with coastal charm. Plus, with the option to accommodate an RV, your adventure-ready lifestyle is set. Don't miss your chance to own this slice of paradise--schedule your tour and start living the beach life you've always wanted. (id:51018)
| MLS® Number | 993471 |
| Property Type | Single Family |
| Neigbourhood | Chemainus |
| Features | Level Lot, Corner Site, Other, Marine Oriented |
| Parking Space Total | 4 |
| Plan | Vip79003 |
| View Type | Mountain View, Ocean View |
| Bathroom Total | 4 |
| Bedrooms Total | 4 |
| Constructed Date | 2013 |
| Cooling Type | Air Conditioned, Central Air Conditioning, Fully Air Conditioned |
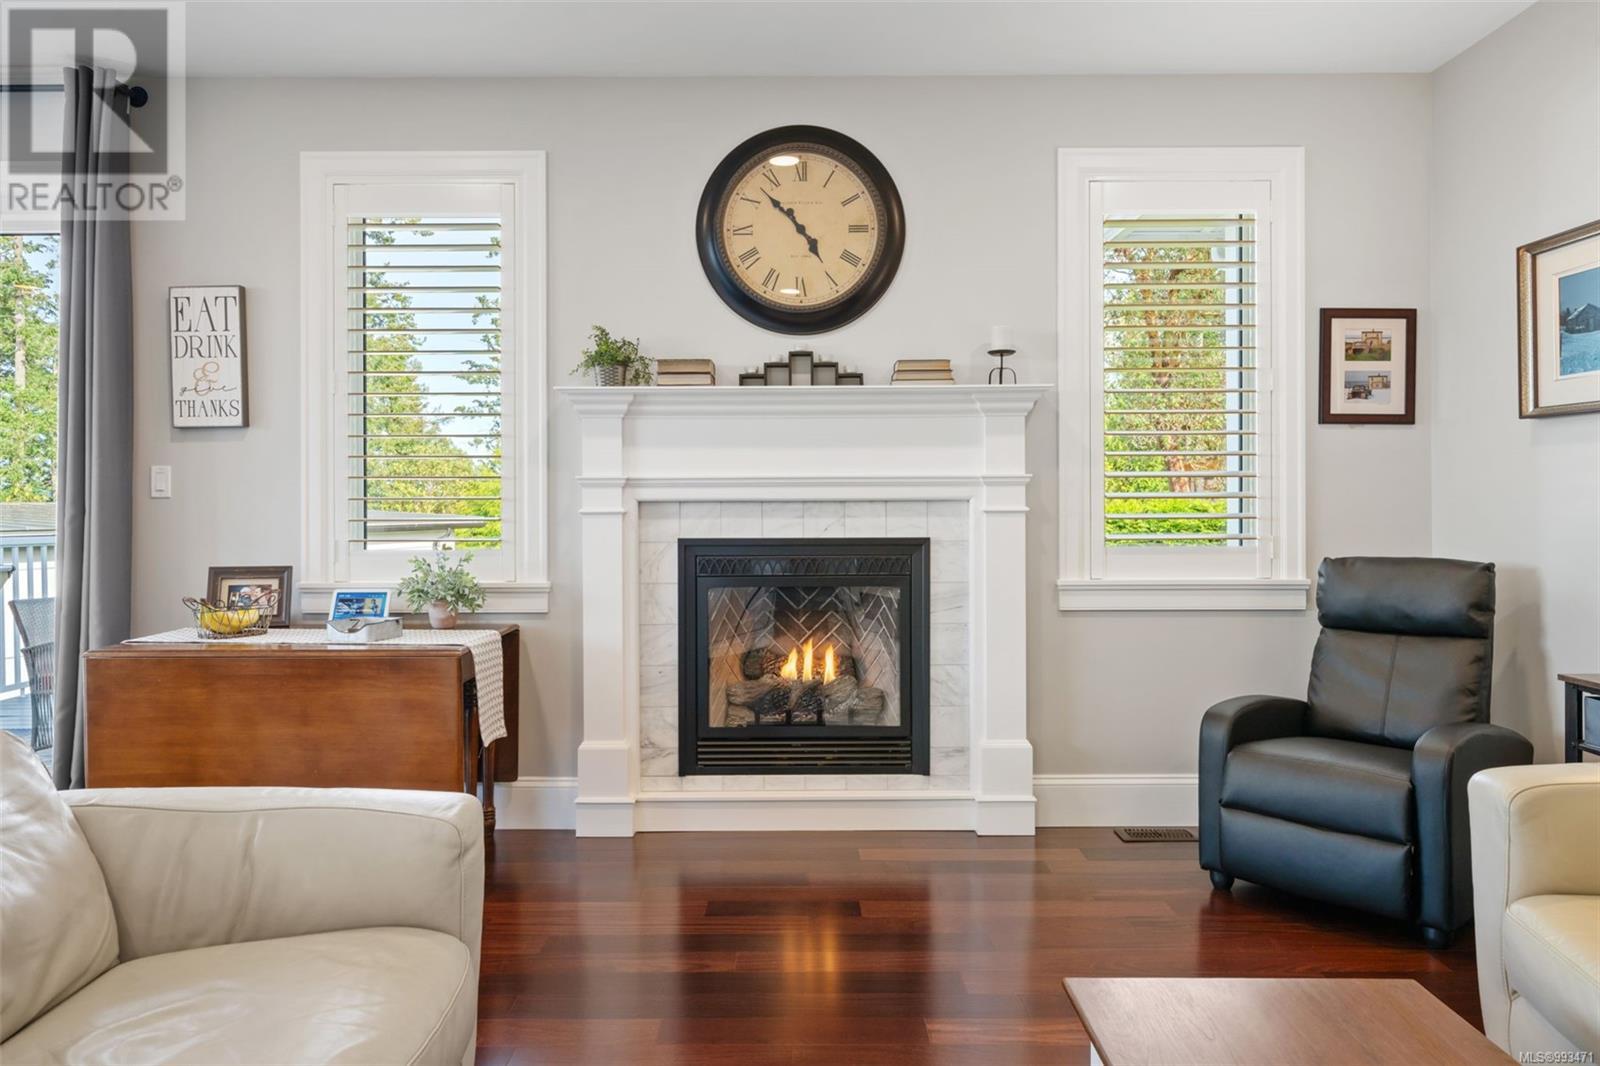
| Fireplace Present | Yes |
| Fireplace Total | 1 |
| Heating Fuel | Natural Gas |
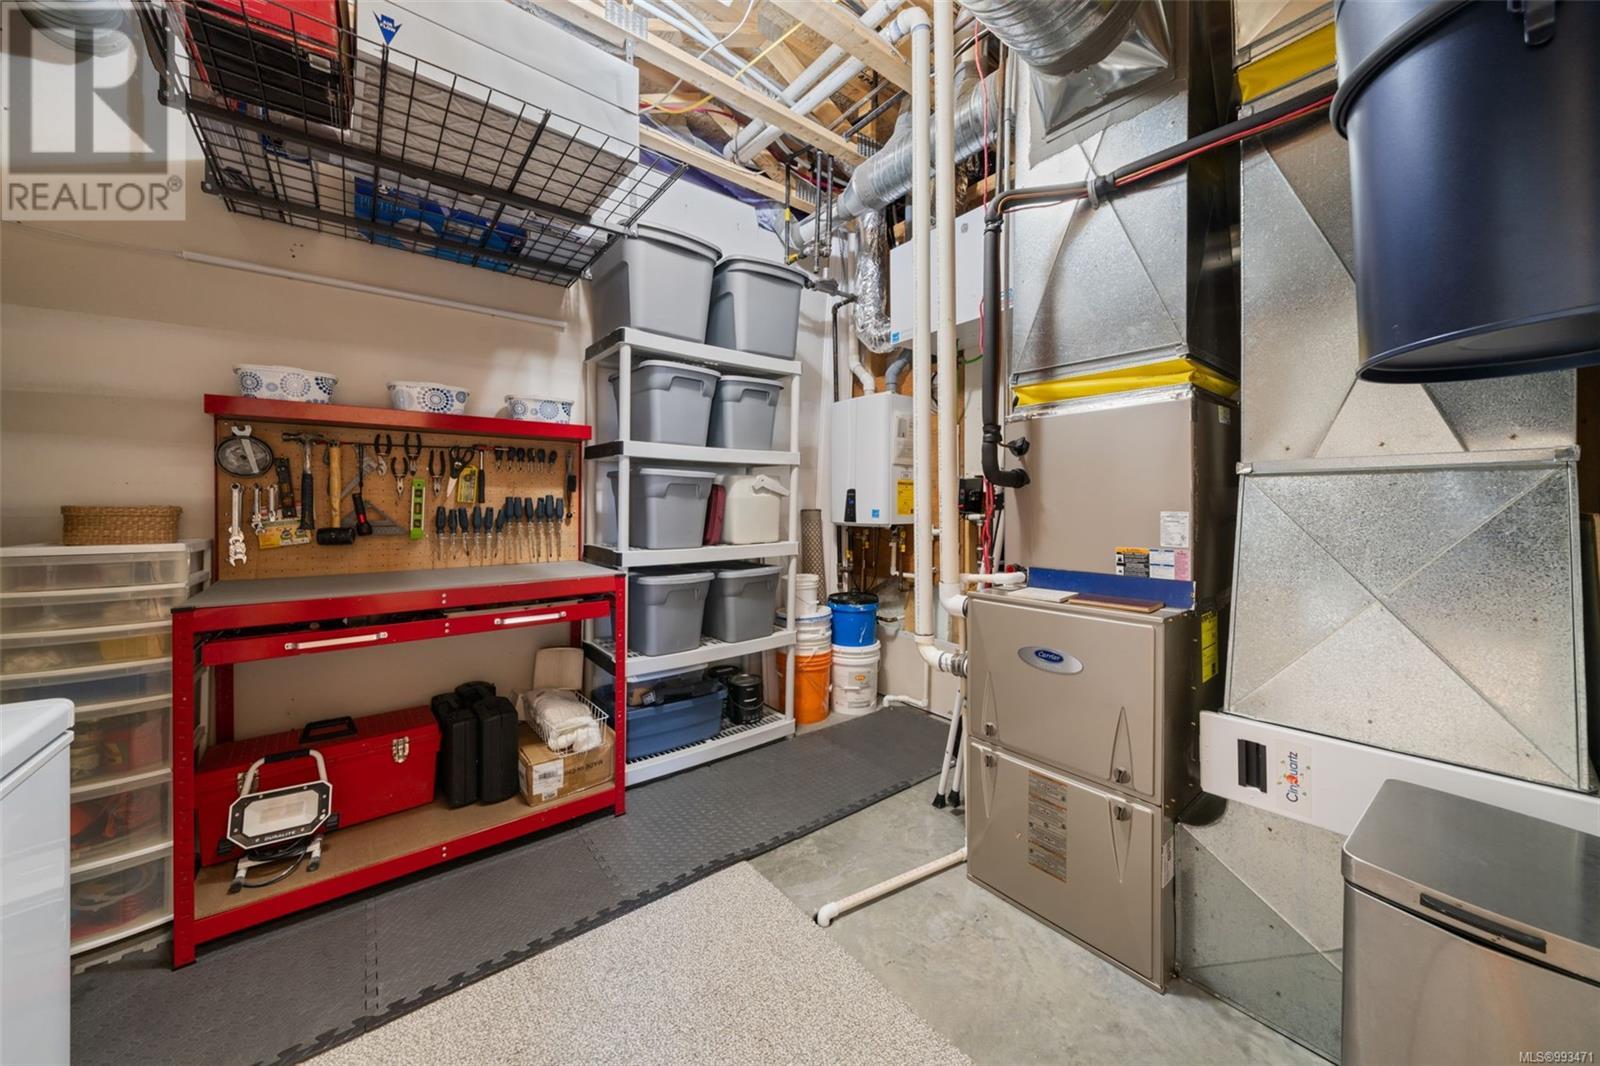
| Heating Type | Forced Air, Heat Pump, Heat Recovery Ventilation (hrv) |
| Size Interior | 3629 Sqft |
| Total Finished Area | 3070 Sqft |
| Type | House |
| Acreage | No |
| Size Irregular | 9168 |
| Size Total | 9168 Sqft |
| Size Total Text | 9168 Sqft |
| Zoning Description | R3 |
| Zoning Type | Residential |
| Level | Type | Length | Width | Dimensions |
|---|---|---|---|---|
| Second Level | Bedroom | 12 ft | Measurements not available x 12 ft | |
| Second Level | Bedroom | 10 ft | 10 ft x Measurements not available | |
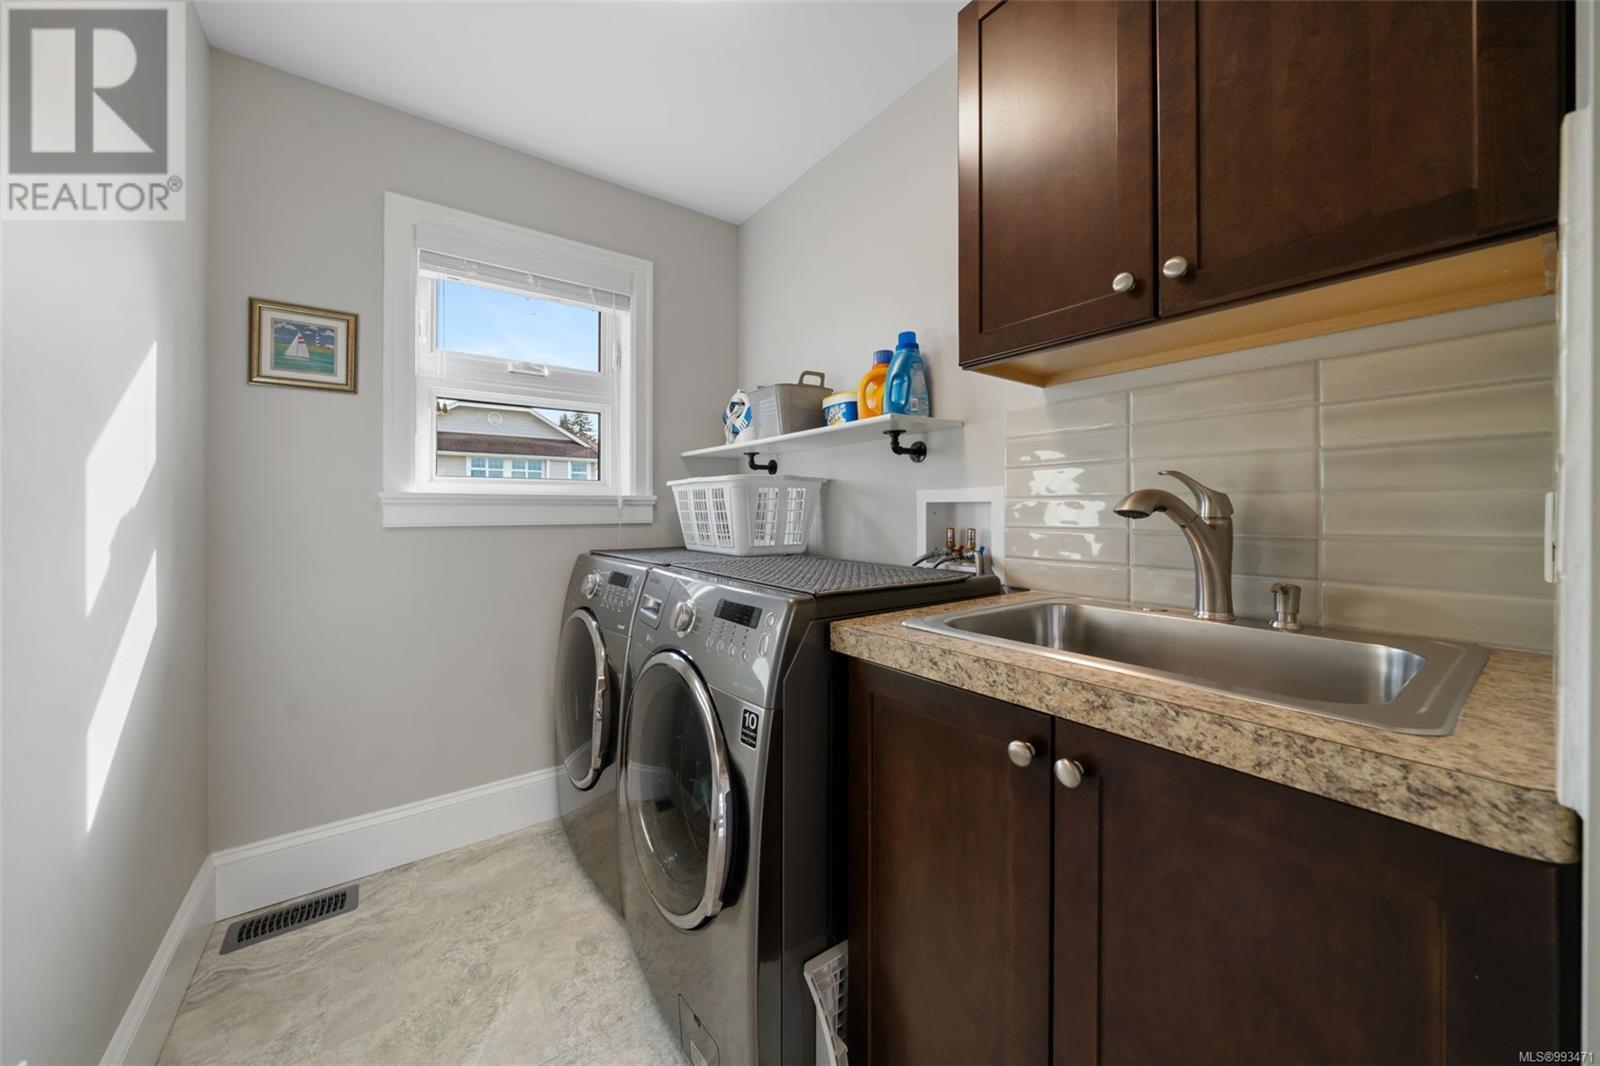
| Second Level | Laundry Room | 10 ft | Measurements not available x 10 ft | |
| Second Level | Bathroom | 4-Piece | ||
| Second Level | Ensuite | 5-Piece | ||
| Second Level | Primary Bedroom | 13'2 x 17'6 | ||
| Lower Level | Playroom | 16 ft | 16 ft x Measurements not available | |
| Lower Level | Bedroom | 12'8 x 13'1 | ||
| Lower Level | Bathroom | 4-Piece | ||
| Main Level | Bathroom | 2-Piece | ||
| Main Level | Great Room | 10 ft | 16 ft | 10 ft x 16 ft |
| Main Level | Kitchen | 17'6 x 17'6 | ||
| Main Level | Dining Room | 14 ft | Measurements not available x 14 ft | |
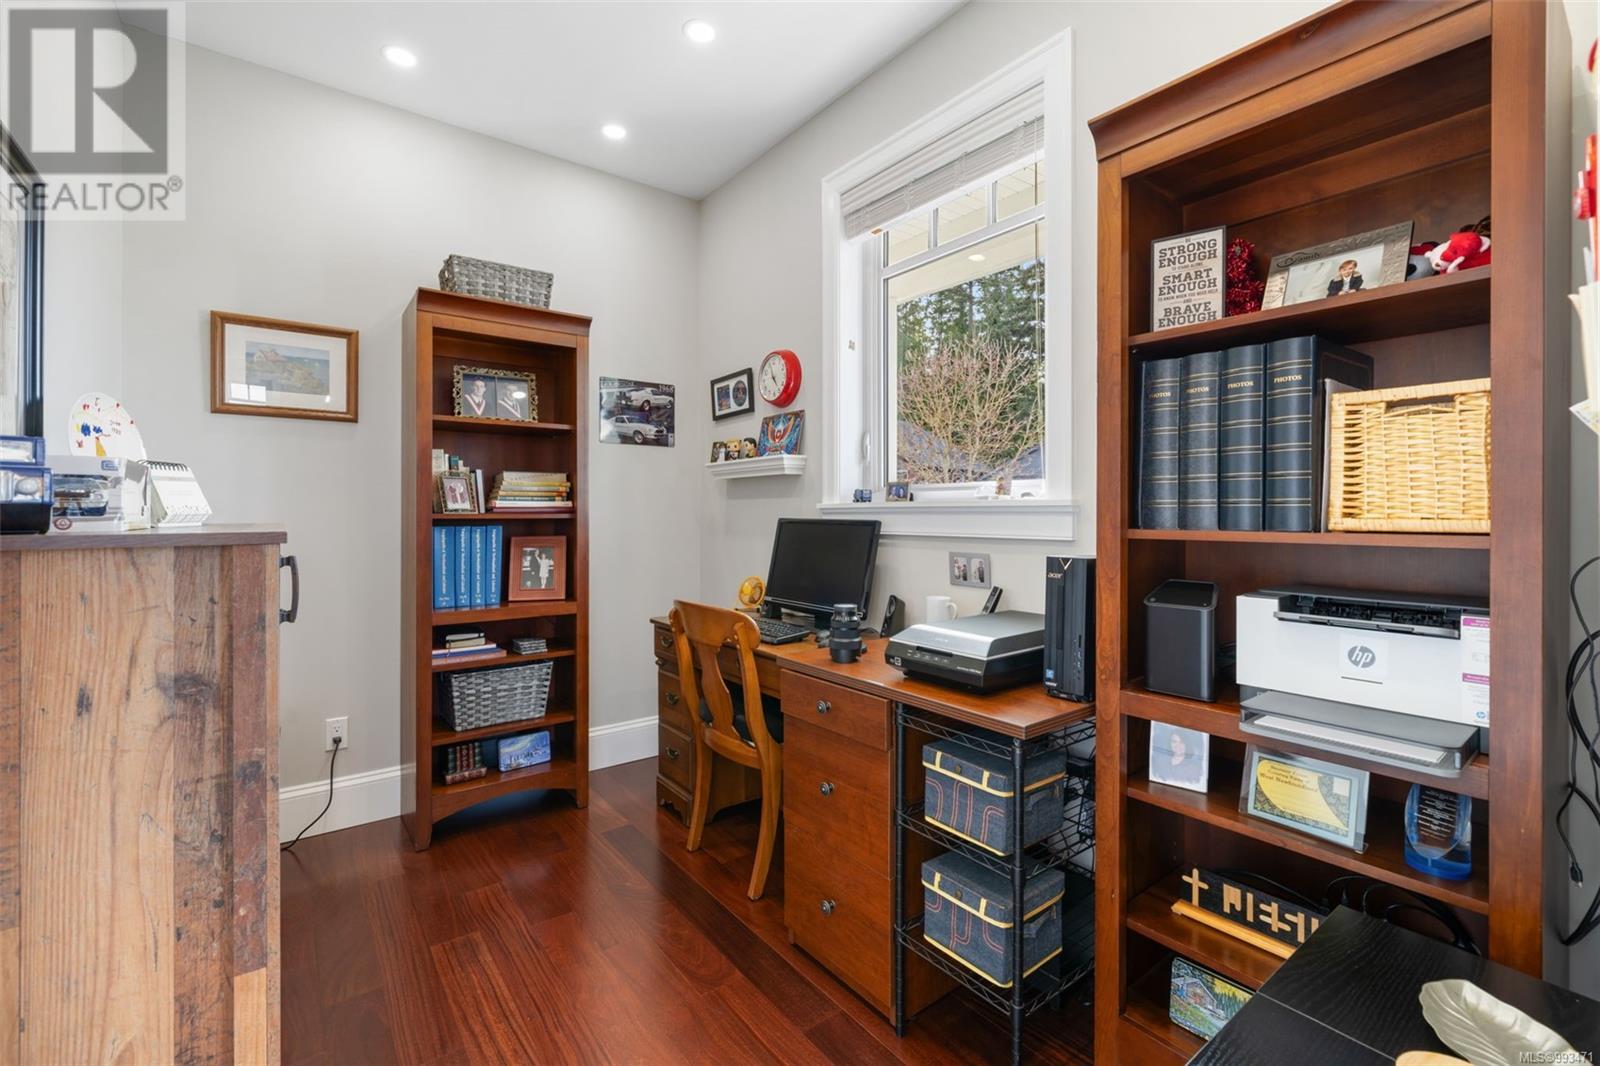
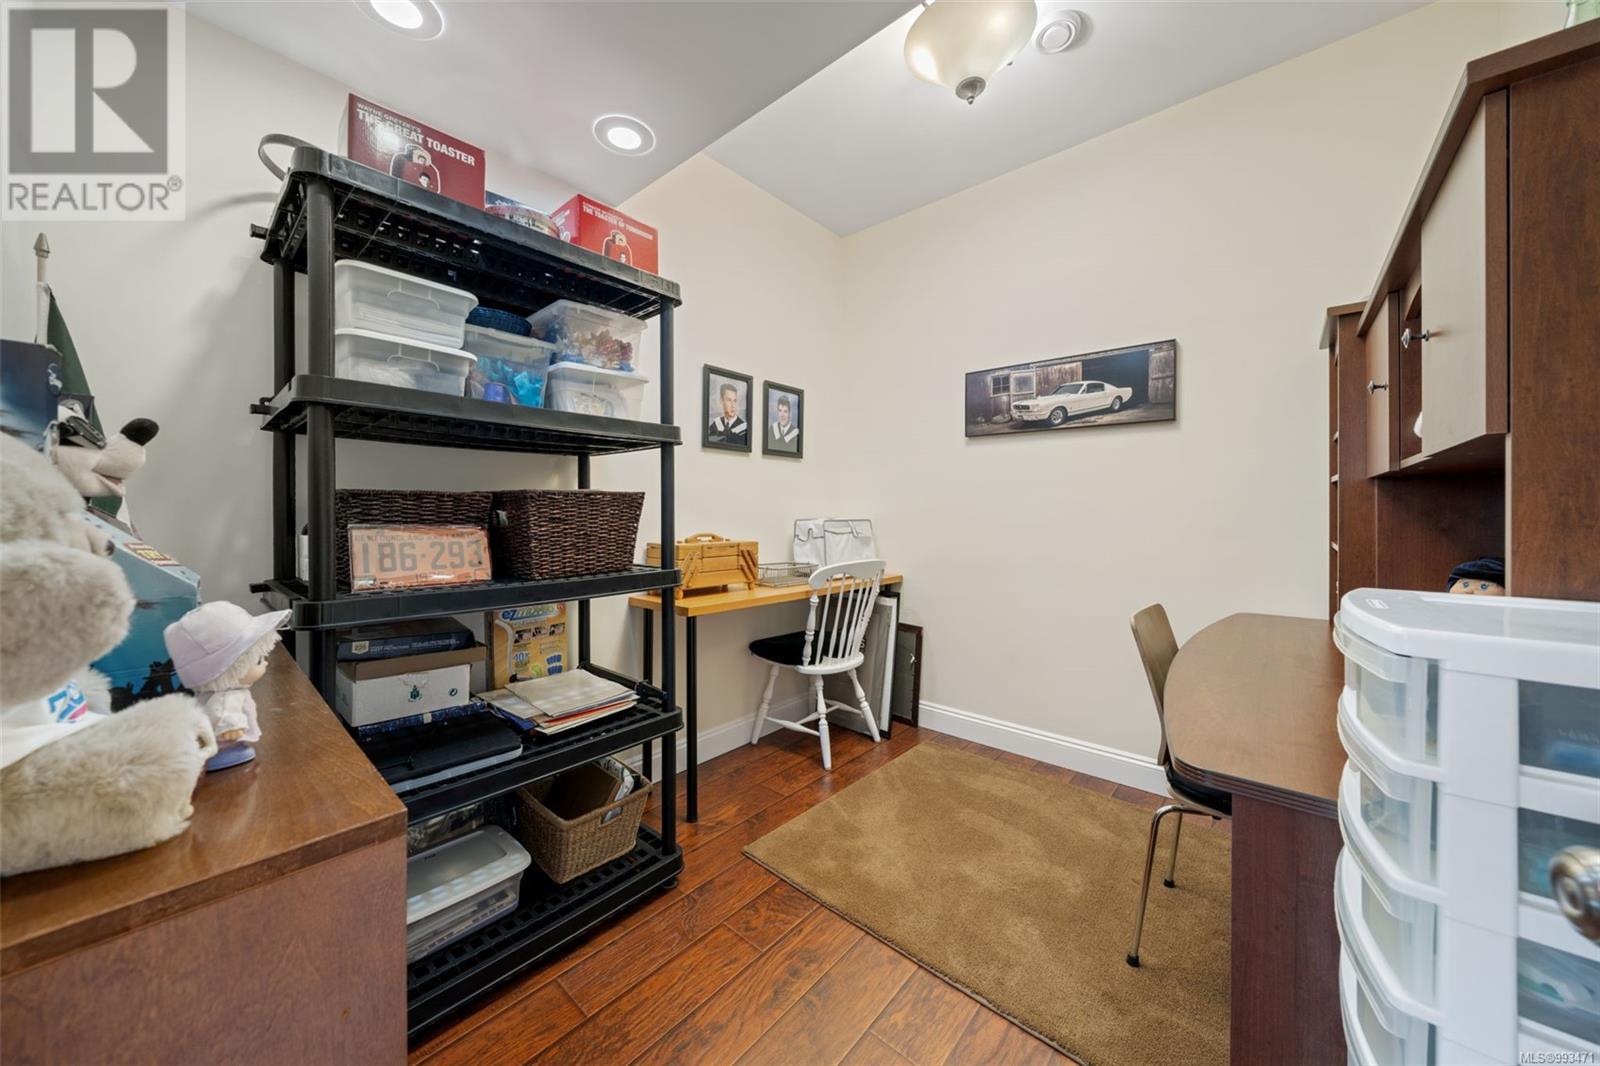
| Main Level | Office | 7 ft | 10 ft | 7 ft x 10 ft |
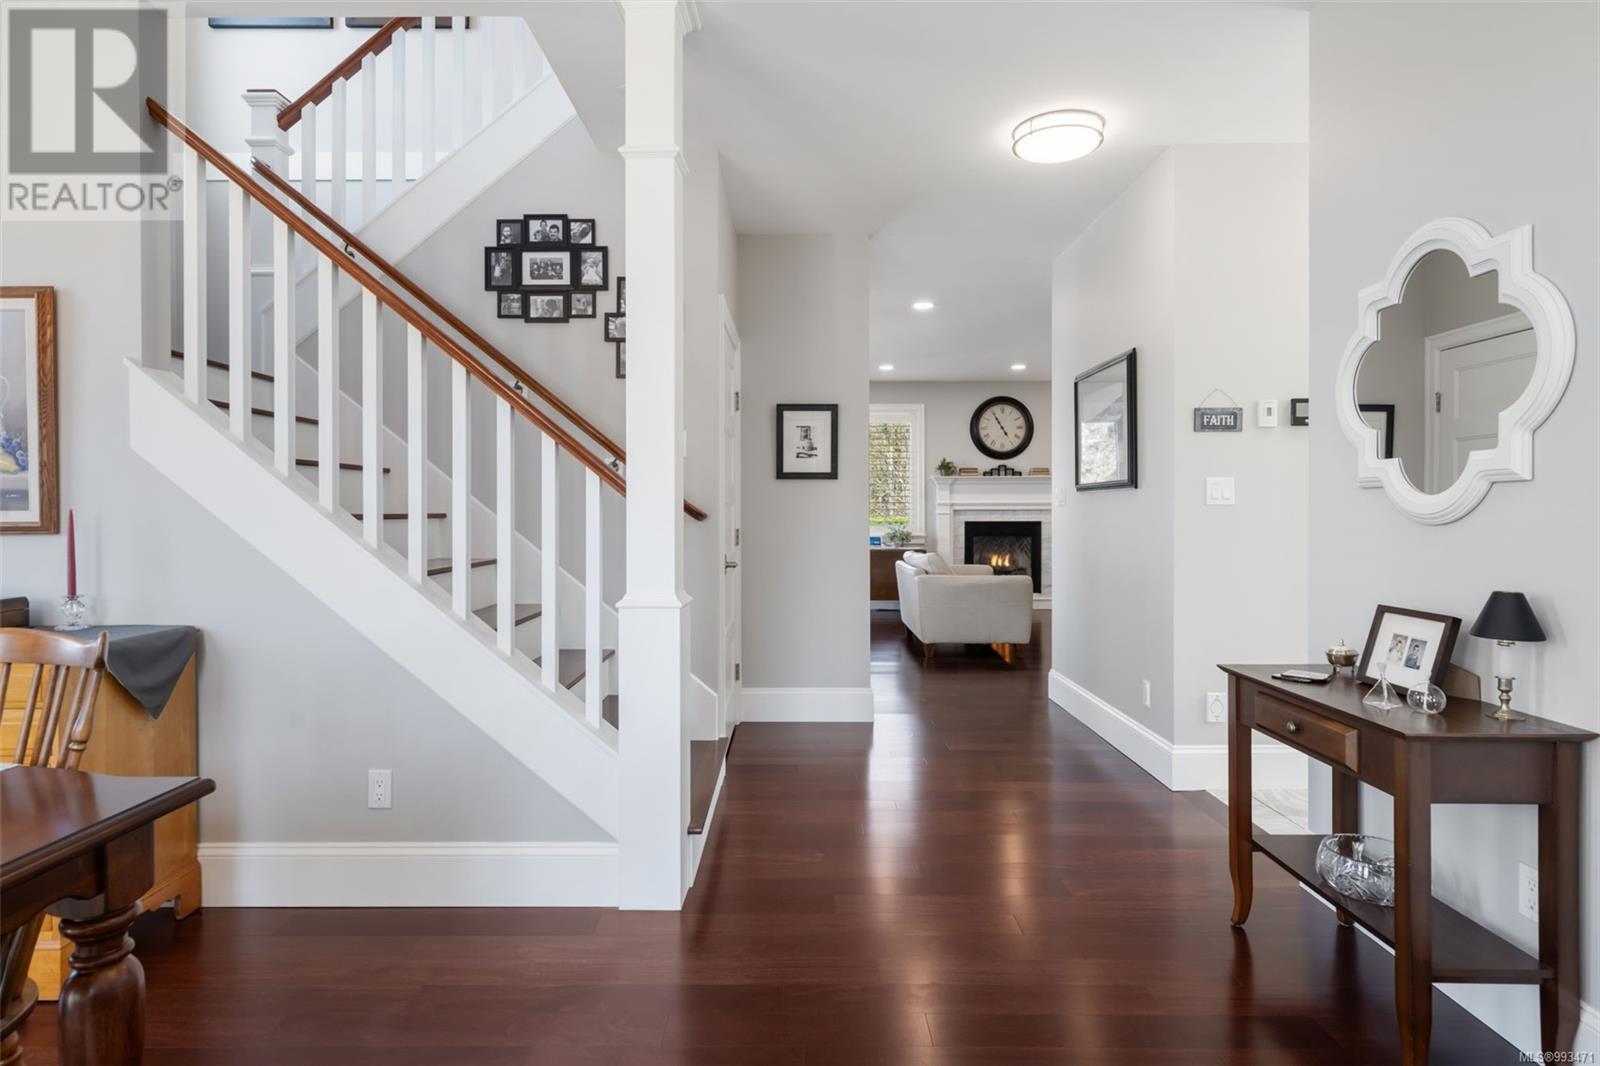
| Main Level | Entrance | 4'8 x 11'6 |
https://www.realtor.ca/real-estate/28201947/10123-island-view-close-chemainus-chemainus
Contact us for more information

The trademarks REALTOR®, REALTORS®, and the REALTOR® logo are controlled by The Canadian Real Estate Association (CREA) and identify real estate professionals who are members of CREA. The trademarks MLS®, Multiple Listing Service® and the associated logos are owned by The Canadian Real Estate Association (CREA) and identify the quality of services provided by real estate professionals who are members of CREA. The trademark DDF® is owned by The Canadian Real Estate Association (CREA) and identifies CREA's Data Distribution Facility (DDF®)

A password will be e-mailed to you