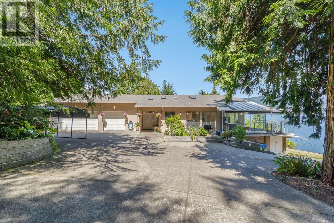
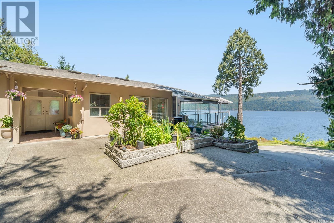
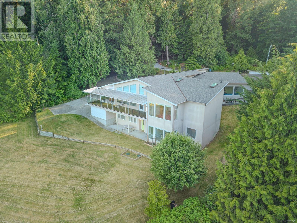
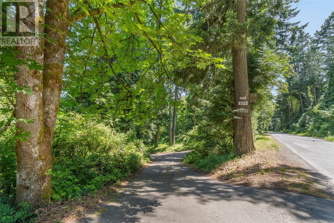
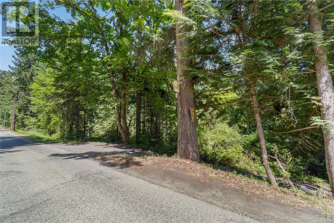
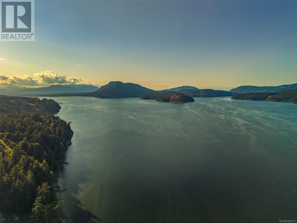
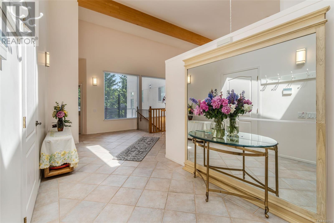
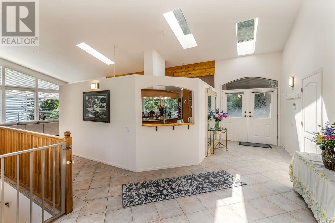

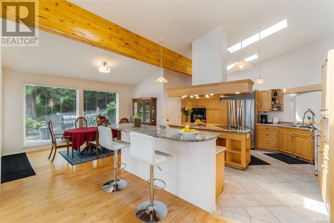
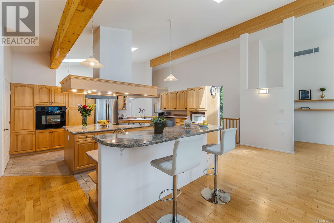
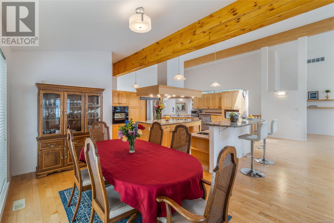
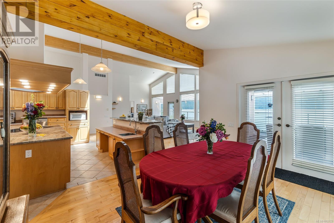
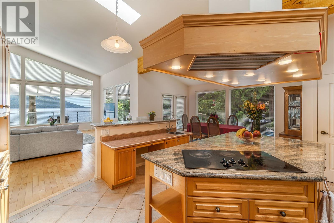
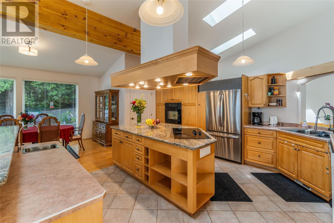
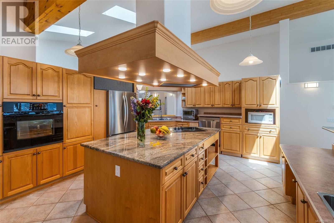
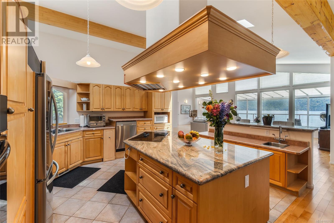
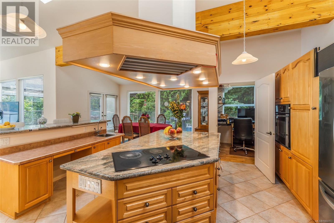
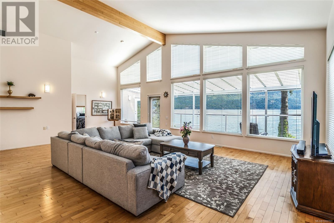
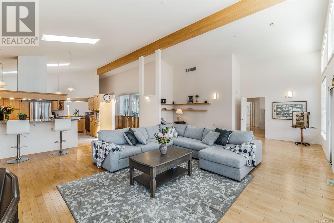
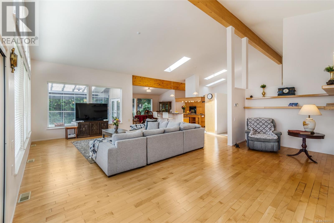
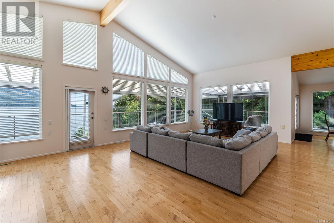
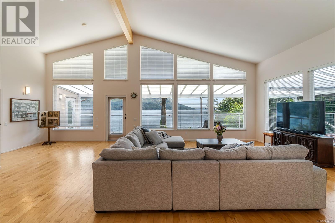
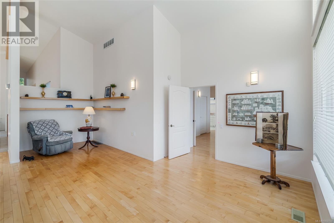
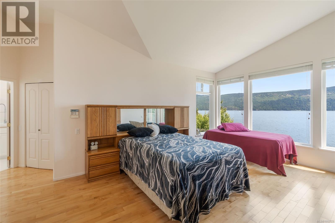
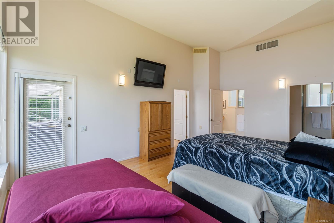
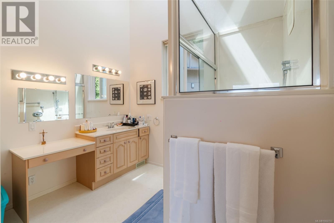
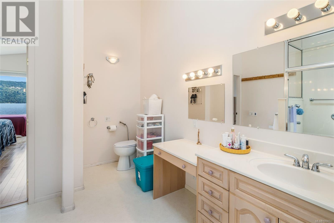
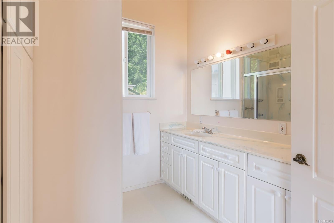
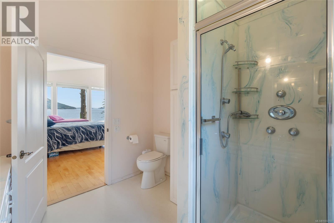
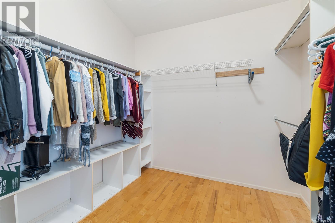
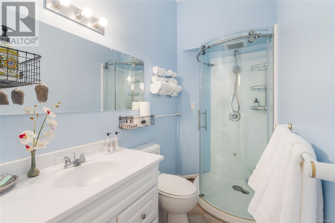
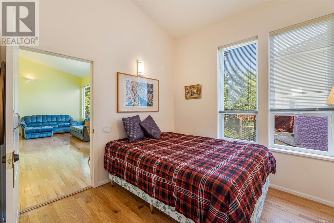
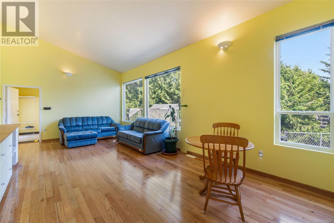
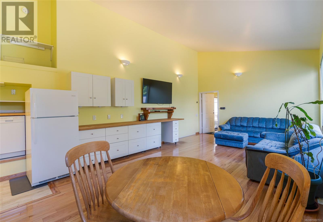
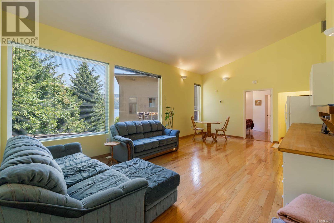
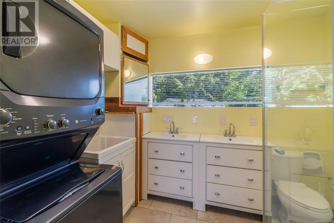
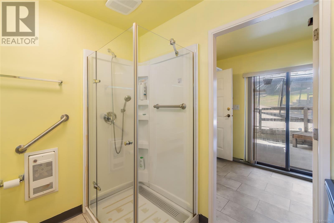
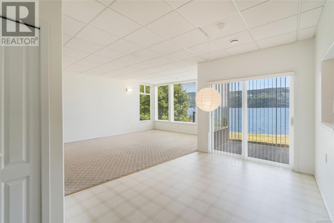
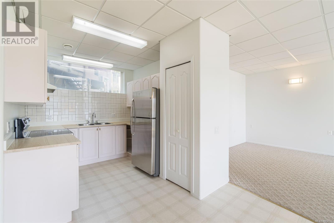
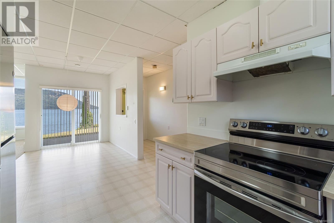
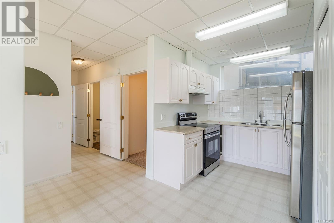
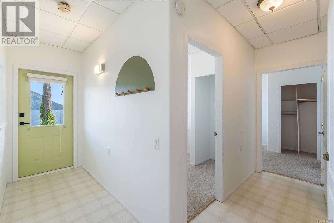
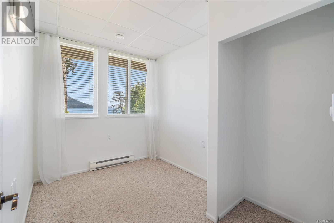
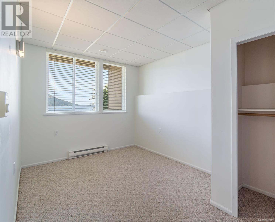
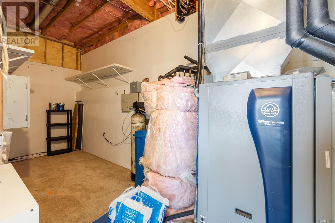
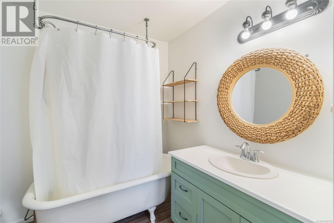
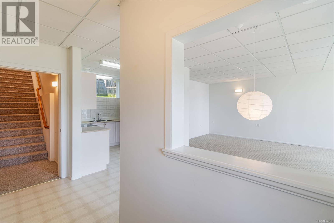
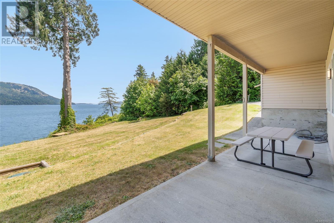
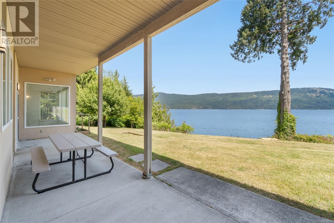
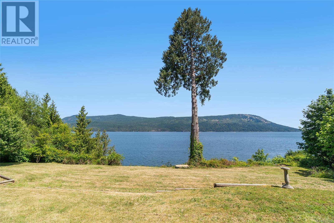
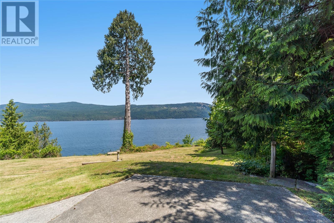
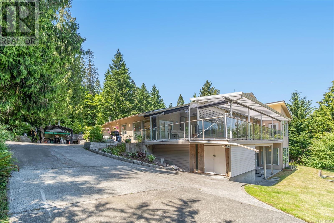
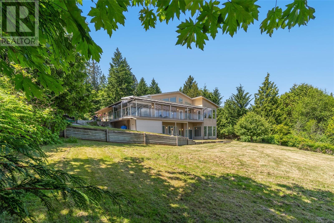
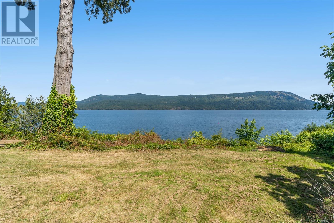
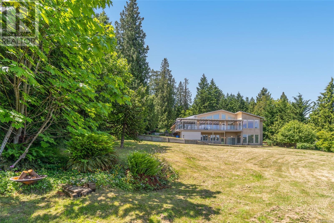
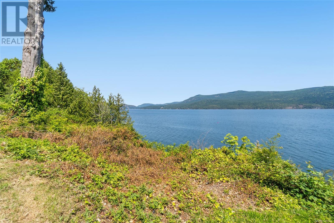
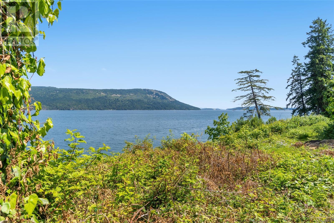
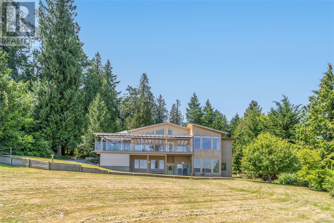
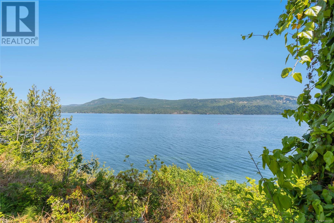
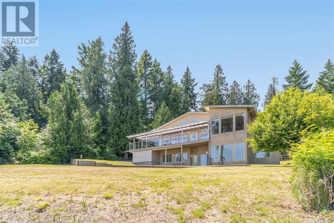
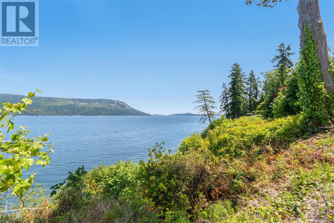
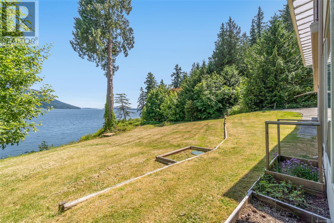
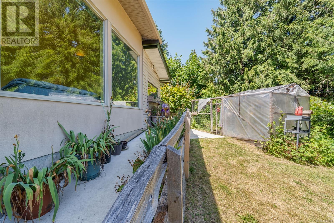
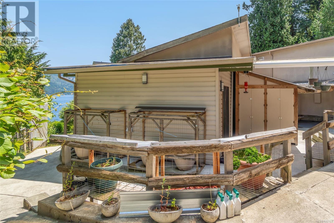
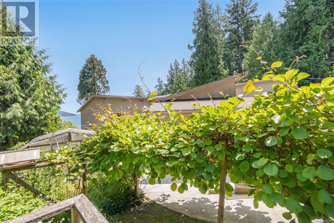
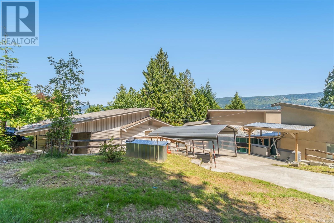
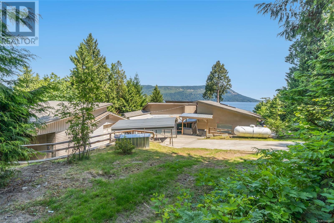
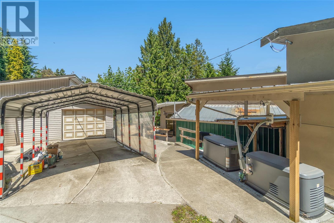
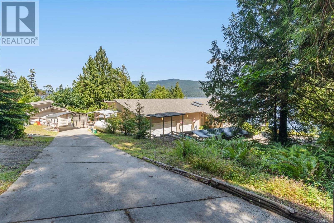
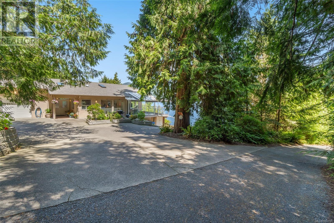
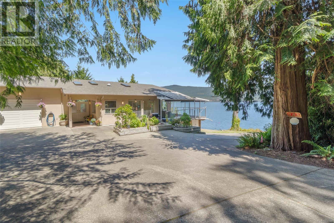
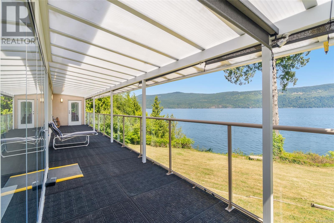
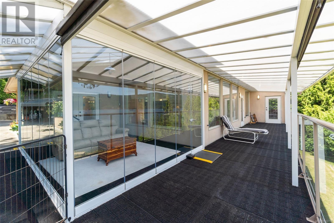
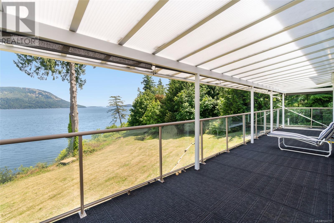
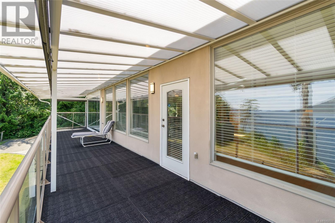
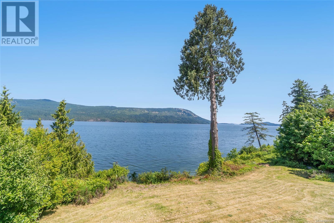
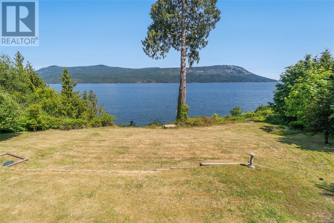
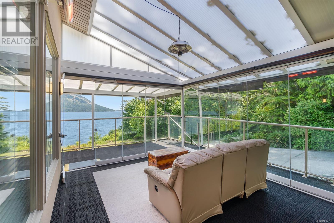
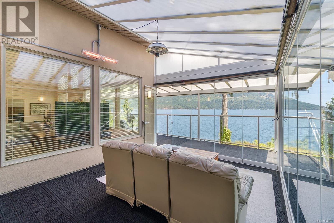
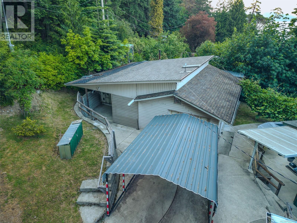

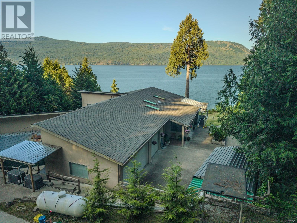
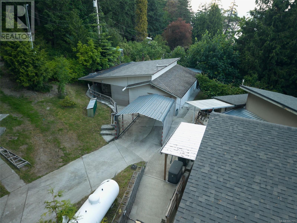
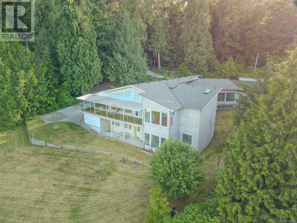
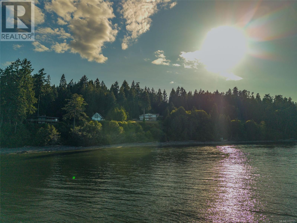
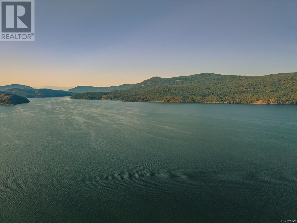
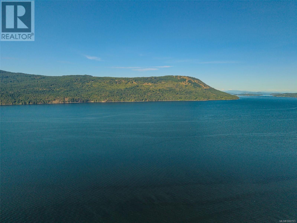
Architect designed oceanfront home on 1.88 private acres in sought after Cherry Point, offering panoramic views over Satellite Channel. Over 3,000 sq ft custom West Coast residence features a new roof, geothermal heating/cooling, floor-to ceiling windows, and rich natural light throughout. The gourmet kitchen boasts granite counters, custom cabinetry, and premium appliances, flowing into a spacious great room with vaulted ceilings and ocean views. The luxurious primary suite includes his & hers ensuites, walk-in closet, and access to the deck. The lower level has its own entrance, ideal for multi-gen living or Airbnb with impressive income potential. Two automatic generators ensure uninterrupted comfort. A detached workshop offers extra space for projects or storage. Surrounded by mature trees and lush landscaping, the setting is quiet, private, and peaceful. Located in a no speculation tax area, this is a rare opportunity to invest in true West Coast waterfront living. (id:51018)
| MLS® Number | 1002723 |
| Property Type | Single Family |
| Neigbourhood | Cobble Hill |
| Features | Acreage, Private Setting, Wooded Area, Other, Marine Oriented |
| Parking Space Total | 6 |
| Structure | Workshop |
| View Type | Ocean View |
| Water Front Type | Waterfront On Ocean |
| Bathroom Total | 4 |
| Bedrooms Total | 4 |
| Constructed Date | 1996 |
| Cooling Type | Air Conditioned |
| Heating Fuel | Geo Thermal |
| Size Interior | 3430 Sqft |
| Total Finished Area | 3430 Sqft |
| Type | House |
| Acreage | Yes |
| Size Irregular | 1.87 |
| Size Total | 1.87 Ac |
| Size Total Text | 1.87 Ac |
| Zoning Description | A-1 |
| Zoning Type | Residential |
| Level | Type | Length | Width | Dimensions |
|---|---|---|---|---|
| Lower Level | Living Room | 20 ft | 14 ft | 20 ft x 14 ft |
| Lower Level | Kitchen | 11 ft | 9 ft | 11 ft x 9 ft |
| Lower Level | Bedroom | 20 ft | 10 ft | 20 ft x 10 ft |
| Lower Level | Bedroom | 10 ft | 8 ft | 10 ft x 8 ft |
| Lower Level | Bedroom | 14 ft | 10 ft | 14 ft x 10 ft |
| Lower Level | Bathroom | 4-Piece | ||
| Main Level | Recreation Room | 25 ft | 15 ft | 25 ft x 15 ft |
| Main Level | Primary Bedroom | 20 ft | 14 ft | 20 ft x 14 ft |
| Main Level | Living Room | 21 ft | 18 ft | 21 ft x 18 ft |
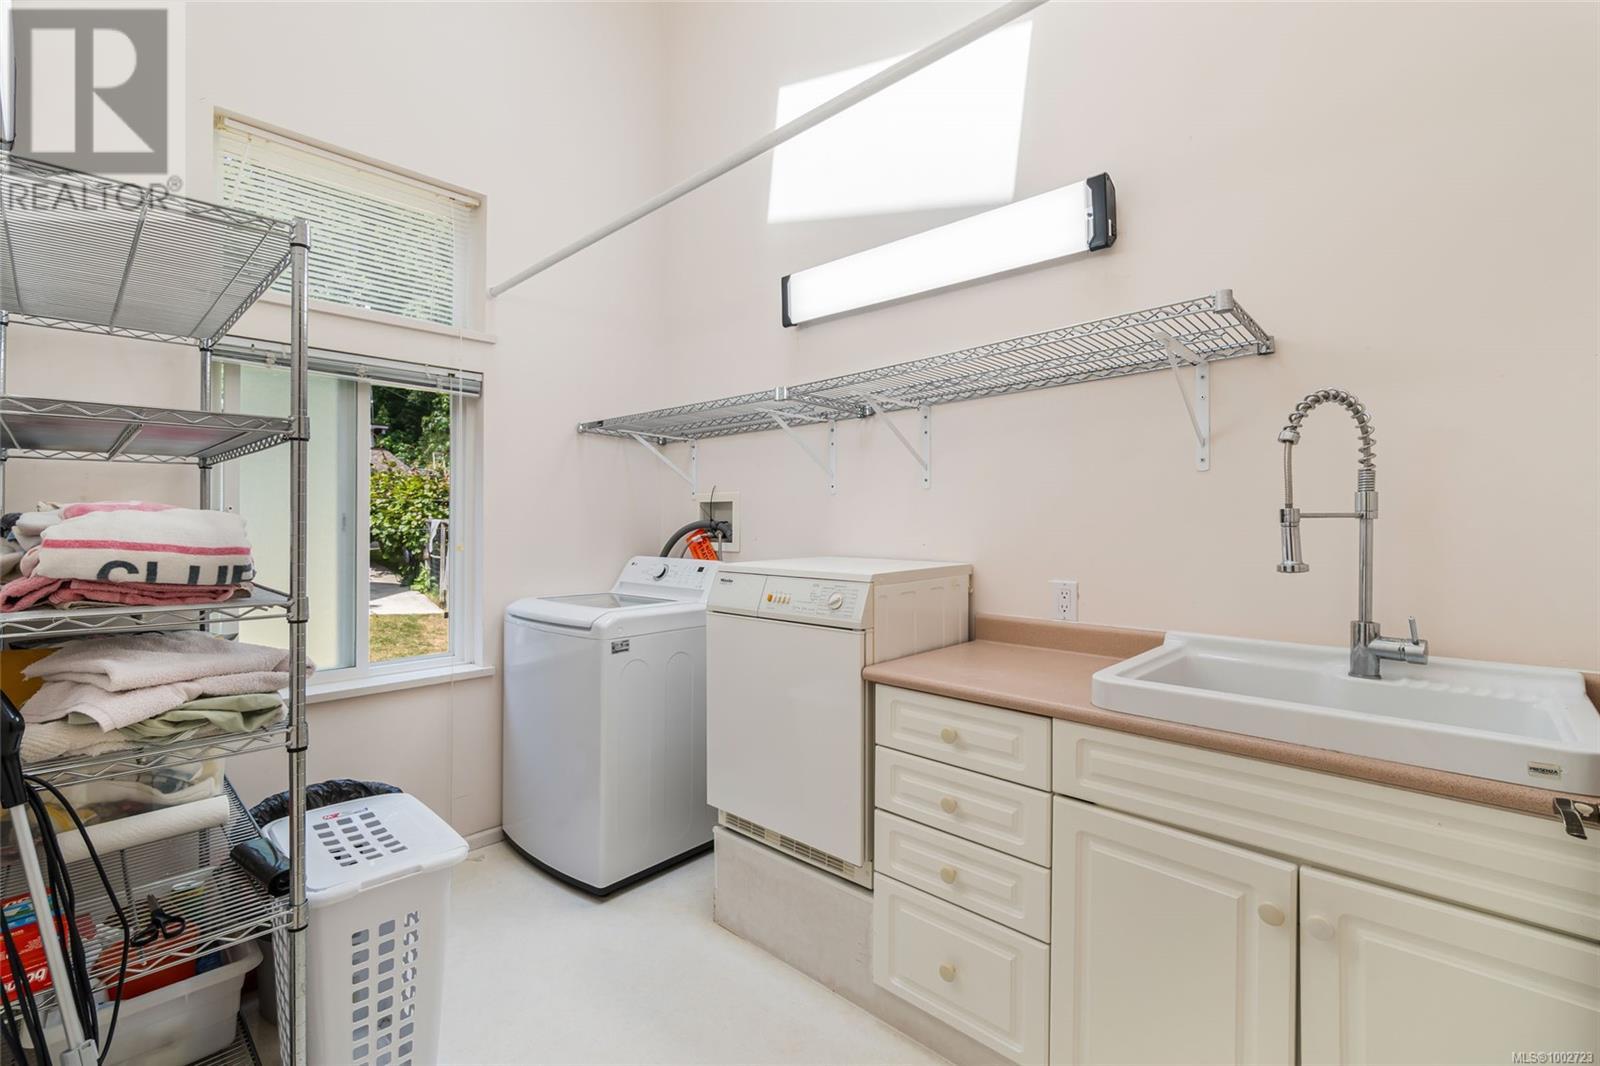
| Main Level | Laundry Room | 10 ft | 8 ft | 10 ft x 8 ft |
| Main Level | Kitchen | 18 ft | 15 ft | 18 ft x 15 ft |
| Main Level | Ensuite | 3-Piece | ||
| Main Level | Ensuite | 3-Piece | ||
| Main Level | Dining Room | 12 ft | 10 ft | 12 ft x 10 ft |
| Main Level | Dining Room | 10 ft | 8 ft | 10 ft x 8 ft |
| Main Level | Den | 8 ft | 7 ft | 8 ft x 7 ft |
| Main Level | Bathroom | 2-Piece |
https://www.realtor.ca/real-estate/28434486/885-cherry-point-rd-cobble-hill-cobble-hill
Contact us for more information

The trademarks REALTOR®, REALTORS®, and the REALTOR® logo are controlled by The Canadian Real Estate Association (CREA) and identify real estate professionals who are members of CREA. The trademarks MLS®, Multiple Listing Service® and the associated logos are owned by The Canadian Real Estate Association (CREA) and identify the quality of services provided by real estate professionals who are members of CREA. The trademark DDF® is owned by The Canadian Real Estate Association (CREA) and identifies CREA's Data Distribution Facility (DDF®)

A password will be e-mailed to you