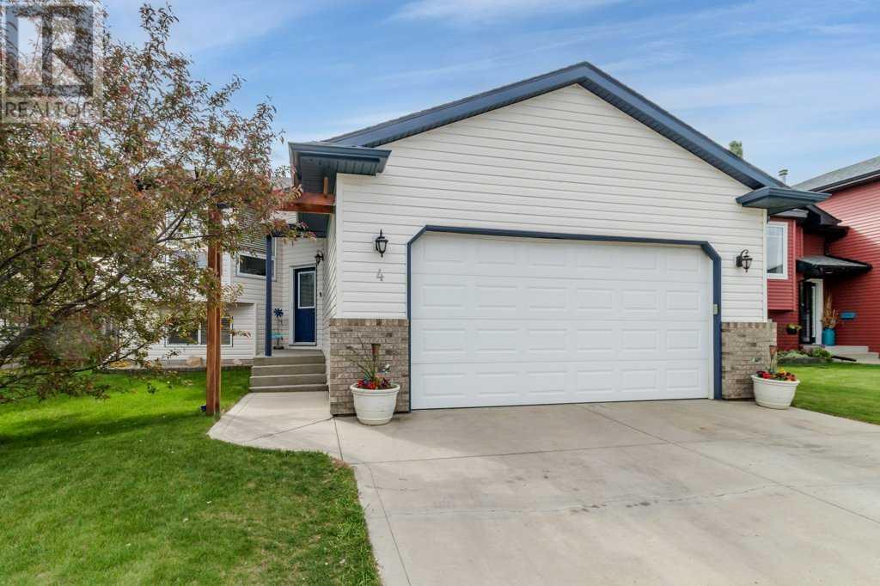
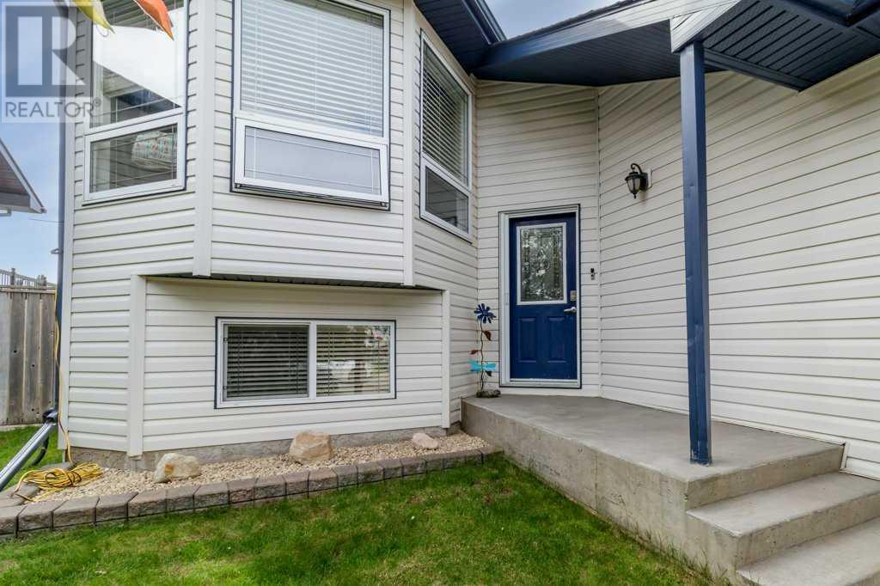
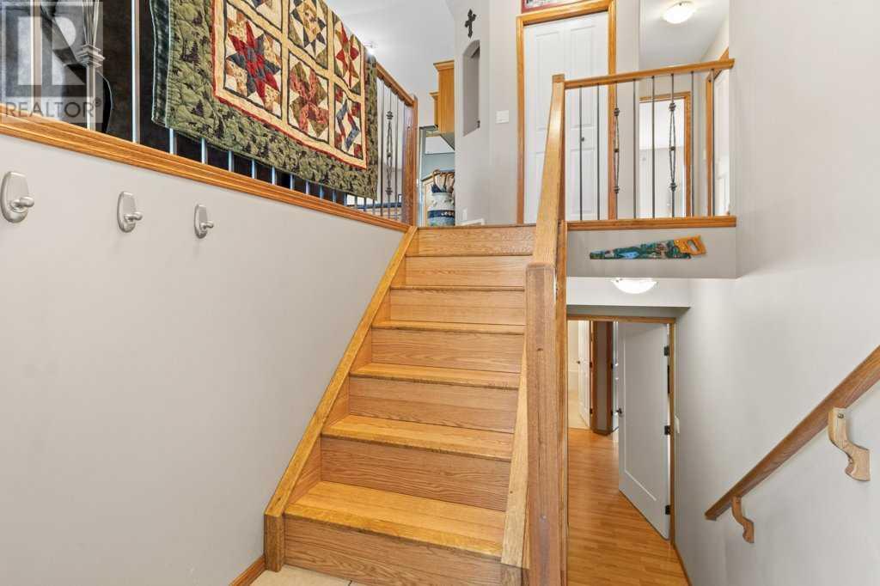
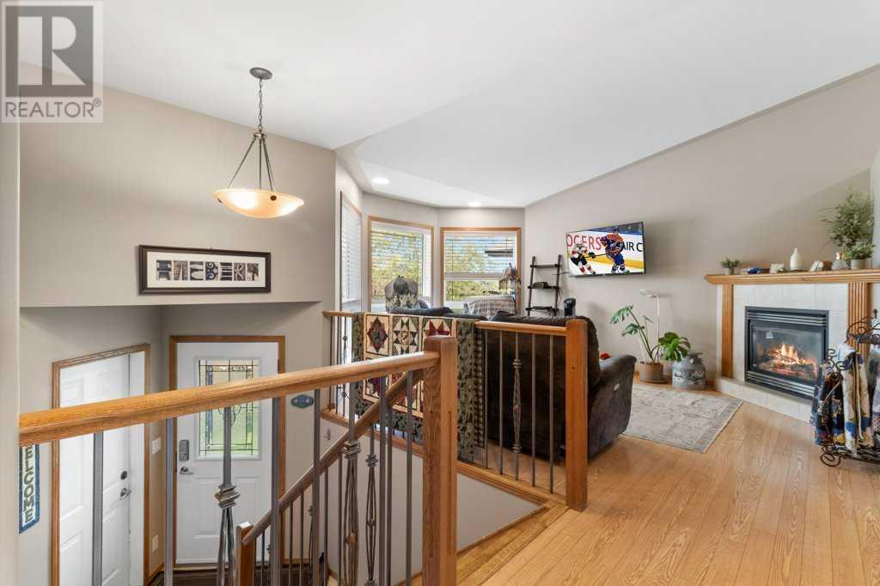
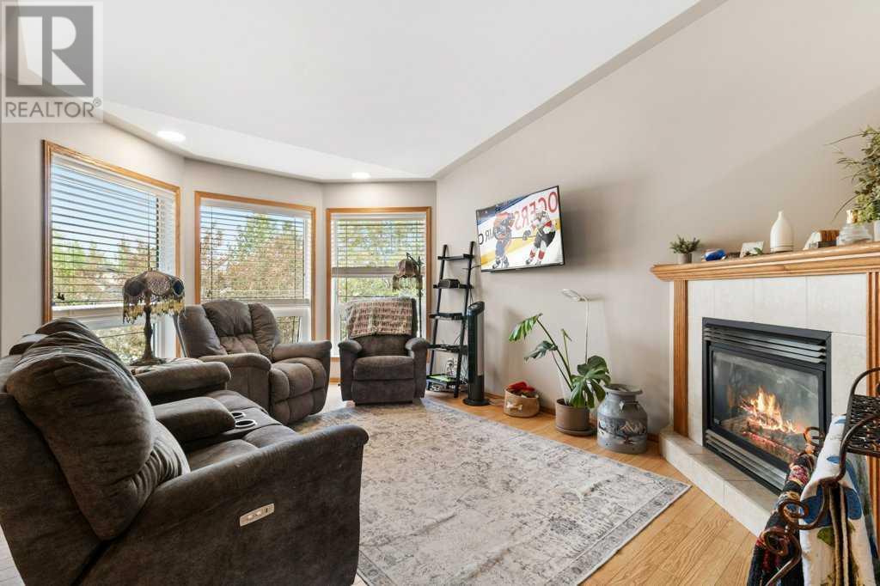
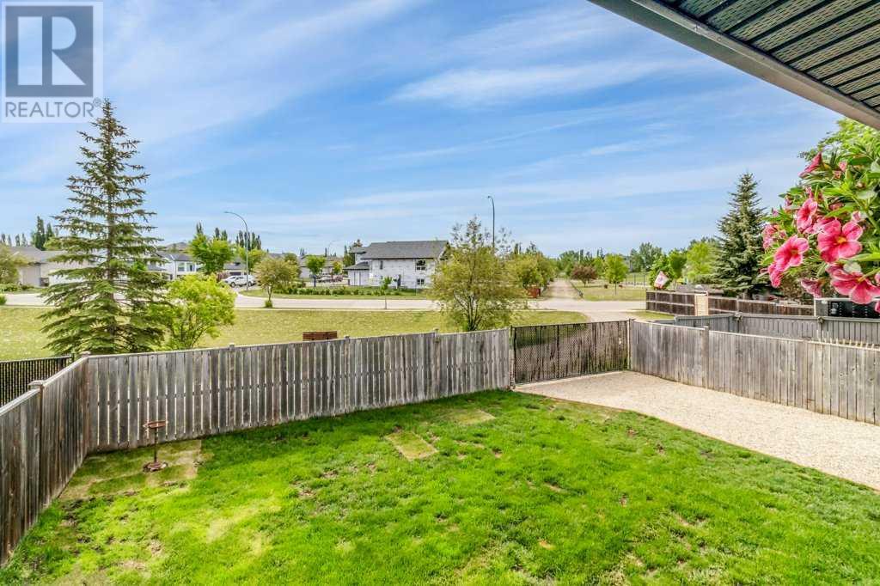
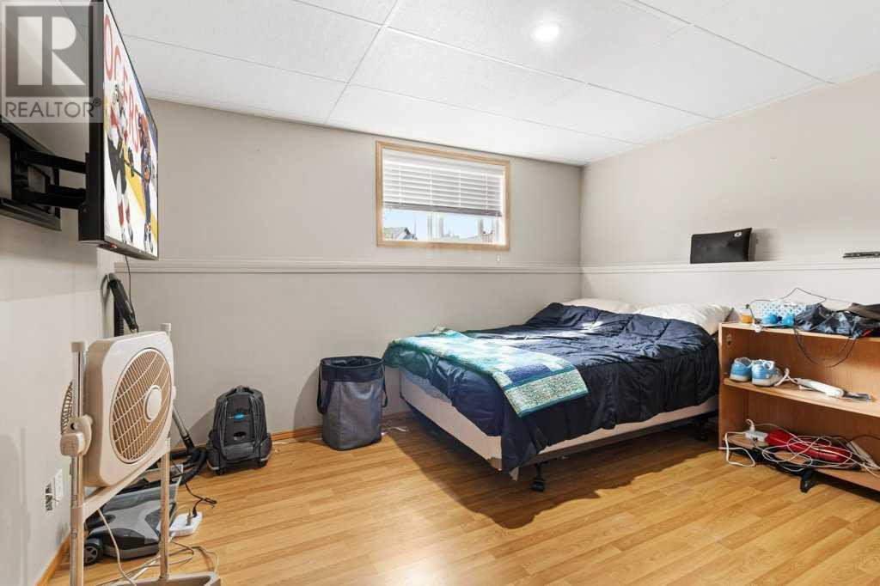
Well-Maintained Bi-Level with Oversized Garage & RV ParkingThis spacious and well-cared-for bi-level home in a quiet cul-de-sac offers comfort, functionality, and modern updates. Built in 2003, the home features an oversized heated garage with 240-volt plug, perfect for a workshop or electric vehicle charging.Inside, the main level offers 2 bedrooms including a primary suite with a 3-piece ensuite. The main bathroom features a jetted tub, and laundry is conveniently located in the hall closet. Enjoy granite countertops in the kitchen, a cozy fireplace in the living room, and garden doors leading to a covered deck, ideal for year-round enjoyment.The basement is warmed by in-floor heating (also in the garage) and includes 2 additional bedrooms (note: one without a closet), a full bathroom, and a spacious storage room.Additional highlights: New hot water tank (Dec 2024), Furnace recently cleaned, RV parking with easy access via park space behind, RPR (Real Property Report) on order. (id:51018)
| MLS® Number | A2227371 |
| Property Type | Single Family |
| Community Name | Fox Run |
| Amenities Near By | Golf Course, Park, Playground, Recreation Nearby, Schools, Water Nearby |
| Community Features | Golf Course Development, Lake Privileges, Fishing |
| Features | Back Lane, Pvc Window, No Neighbours Behind, Closet Organizers |
| Parking Space Total | 6 |
| Plan | 0226954 |
| Structure | Deck |
| Bathroom Total | 3 |
| Bedrooms Above Ground | 2 |
| Bedrooms Below Ground | 2 |
| Bedrooms Total | 4 |
| Appliances | Refrigerator, Dishwasher, Stove, Microwave, Washer & Dryer |
| Architectural Style | Bi-level |
| Basement Development | Finished |
| Basement Type | Full (finished) |
| Constructed Date | 2003 |
| Construction Material | Wood Frame |
| Construction Style Attachment | Detached |
| Cooling Type | None |
| Exterior Finish | Vinyl Siding |
| Fireplace Present | Yes |
| Fireplace Total | 1 |
| Flooring Type | Carpeted, Laminate |
| Foundation Type | Poured Concrete |
| Heating Fuel | Natural Gas |
| Heating Type | Forced Air |
| Size Interior | 1107 Sqft |
| Total Finished Area | 1106.61 Sqft |
| Type | House |
| Attached Garage | 2 |
| Garage | |
| Heated Garage | |
| Other | |
| Parking Pad | |
| R V | |
| R V |
| Acreage | No |
| Fence Type | Fence |
| Land Amenities | Golf Course, Park, Playground, Recreation Nearby, Schools, Water Nearby |
| Size Depth | 36.7 M |
| Size Frontage | 15.3 M |
| Size Irregular | 562.00 |
| Size Total | 562 M2|4,051 - 7,250 Sqft |
| Size Total Text | 562 M2|4,051 - 7,250 Sqft |
| Zoning Description | R1 |
| Level | Type | Length | Width | Dimensions |
|---|---|---|---|---|
| Basement | 4pc Bathroom | 5.00 Ft x 9.92 Ft | ||
| Basement | Bedroom | 11.83 Ft x 12.42 Ft | ||
| Basement | Bedroom | 11.25 Ft x 10.83 Ft | ||
| Basement | Recreational, Games Room | 21.67 Ft x 23.17 Ft | ||
| Basement | Storage | 3.08 Ft x 9.17 Ft | ||
| Basement | Furnace | 9.17 Ft x 11.92 Ft | ||
| Main Level | 3pc Bathroom | 4.92 Ft x 8.83 Ft | ||
| Main Level | 4pc Bathroom | 4.92 Ft x 8.92 Ft | ||
| Main Level | Bedroom | 9.50 Ft x 11.33 Ft | ||
| Main Level | Dining Room | 11.75 Ft x 9.92 Ft | ||
| Main Level | Kitchen | 11.75 Ft x 11.00 Ft | ||
| Main Level | Living Room | 12.17 Ft x 16.83 Ft | ||
| Main Level | Primary Bedroom | 12.17 Ft x 12.67 Ft |
https://www.realtor.ca/real-estate/28434452/4-firdale-close-sylvan-lake-fox-run
Contact us for more information

The trademarks REALTOR®, REALTORS®, and the REALTOR® logo are controlled by The Canadian Real Estate Association (CREA) and identify real estate professionals who are members of CREA. The trademarks MLS®, Multiple Listing Service® and the associated logos are owned by The Canadian Real Estate Association (CREA) and identify the quality of services provided by real estate professionals who are members of CREA. The trademark DDF® is owned by The Canadian Real Estate Association (CREA) and identifies CREA's Data Distribution Facility (DDF®)

A password will be e-mailed to you