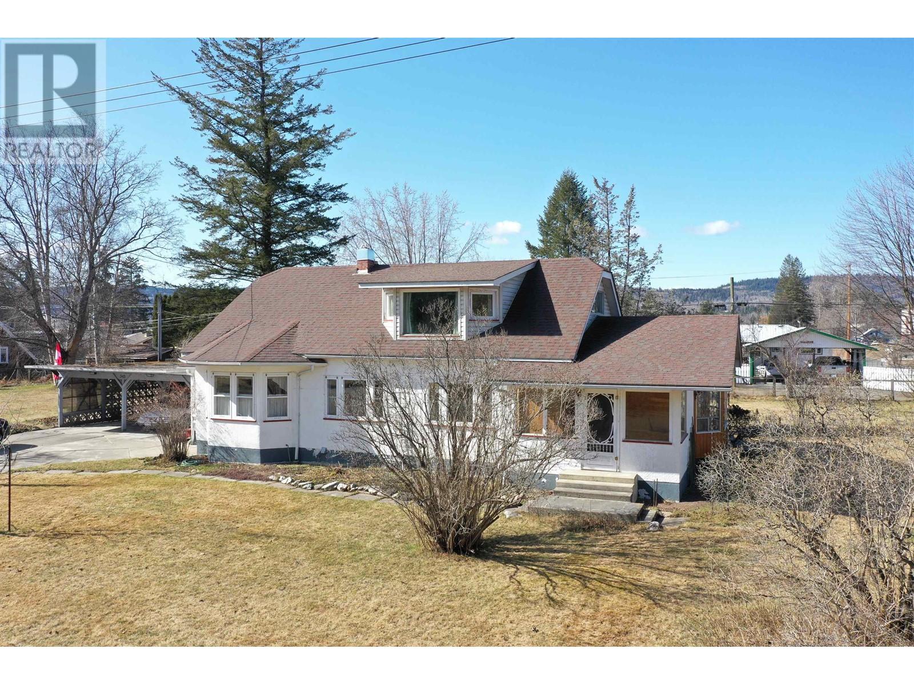
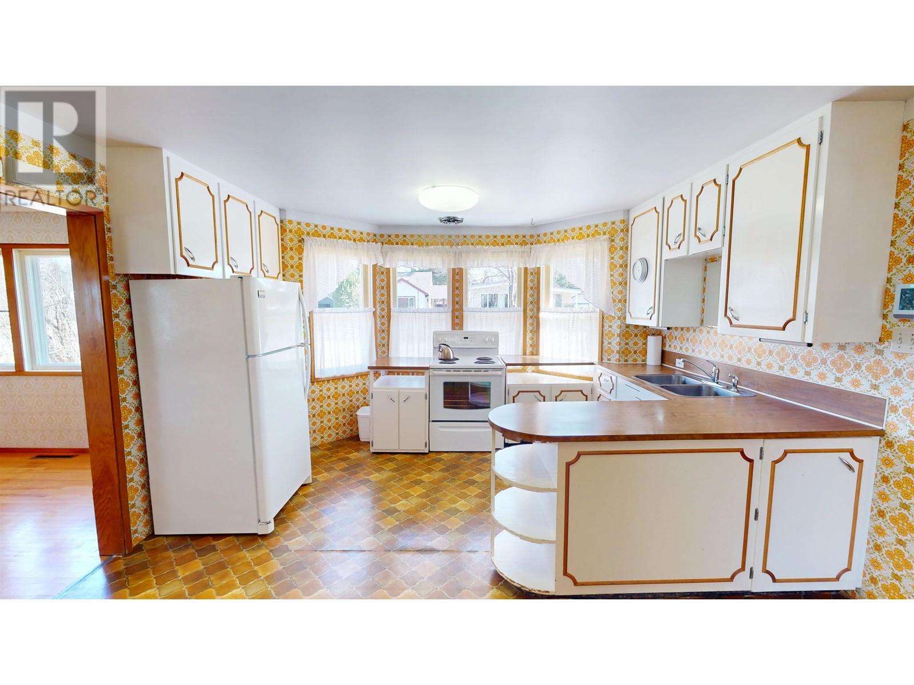
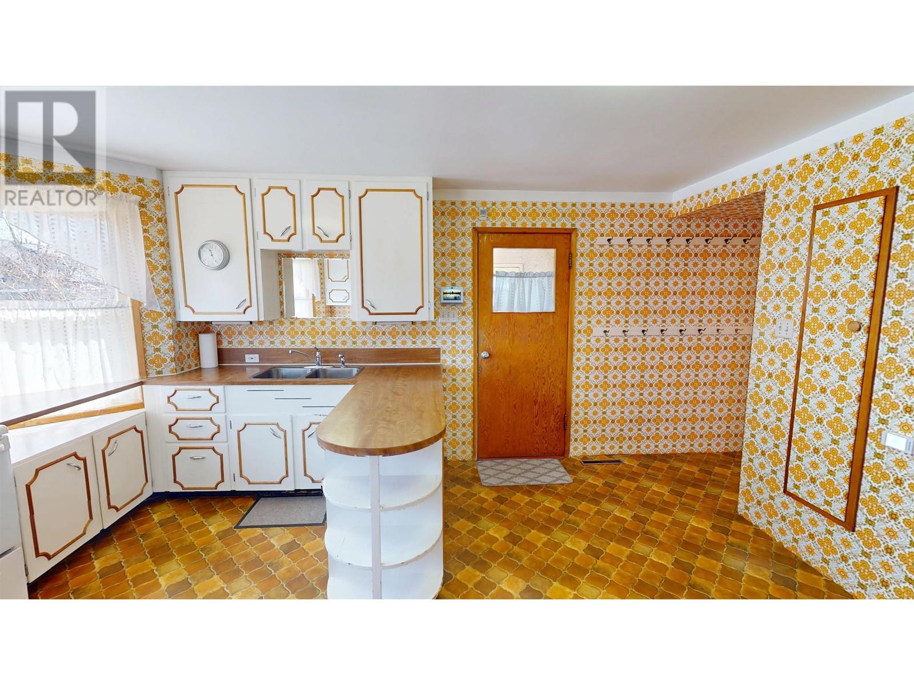
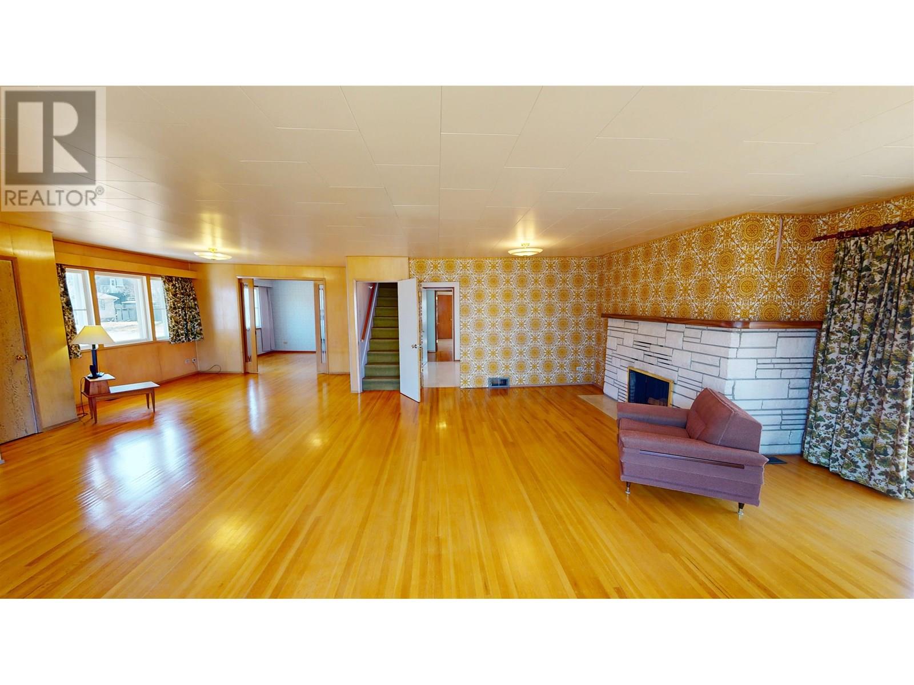
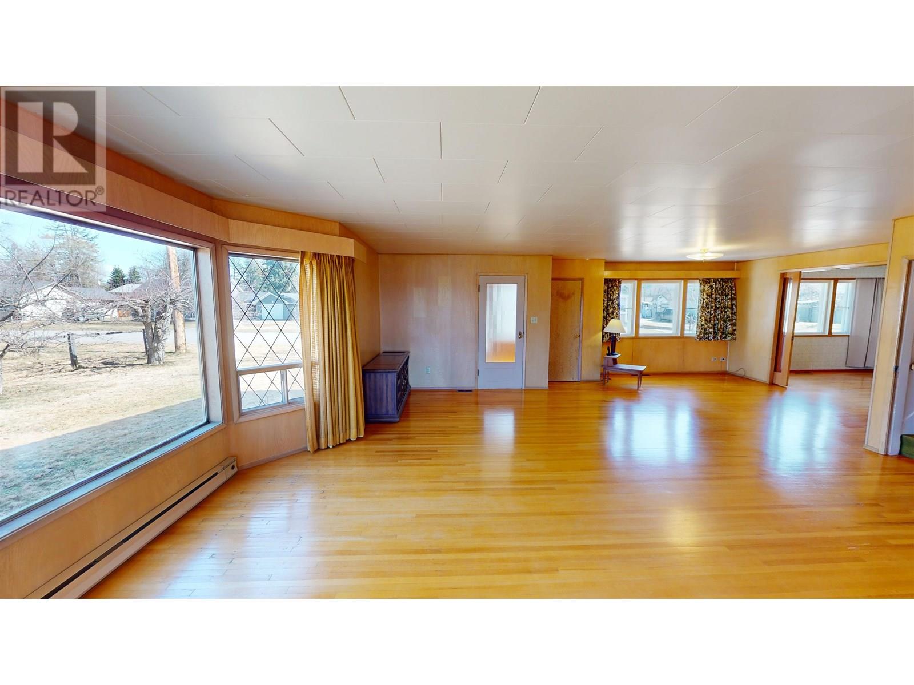
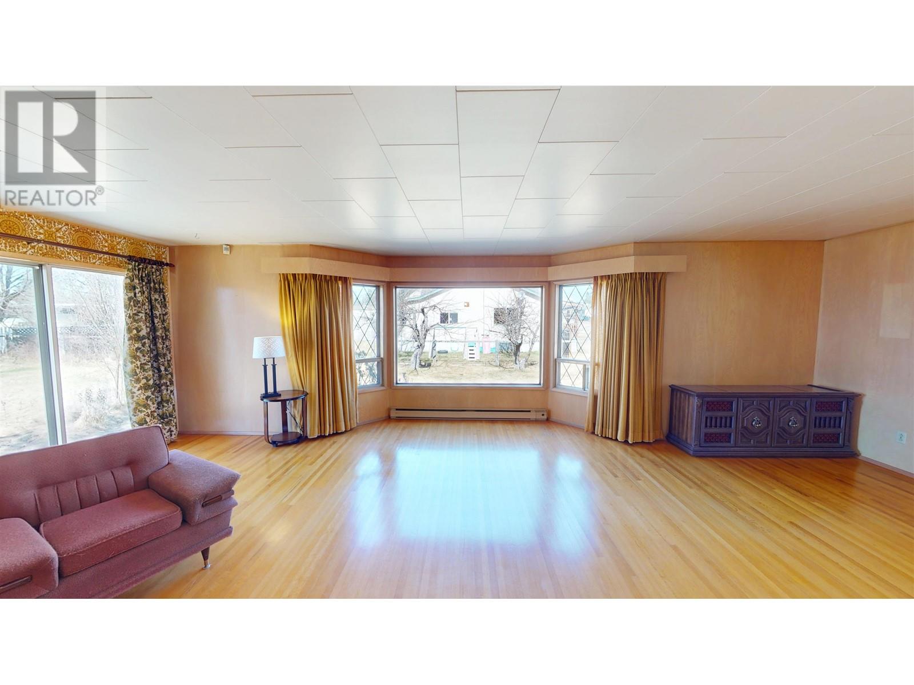
* PREC - Personal Real Estate Corporation. Nestled in the heart of town, this unique 4-bedroom, 2-bathroom home offers an incredible blend of space and character. Step inside to discover a spacious living room perfect for big family gatherings, while the quirky preserved 70s style adds a touch of nostalgia and charm. The home also has a unique, large primary bedroom. With a full basement offering plenty of storage, you’ll never run out of room. Situated on a double lot, the property includes garden beds, fruit trees, and plenty of outdoor space to enjoy. Additionally, a convenient carport adds to the home's appeal. This home is truly a gem, offering both comfort and potential. Don't miss the opportunity to own this delightful, centrally located home! (id:51018)
| MLS® Number | R2986359 |
| Property Type | Single Family |
| Bathroom Total | 2 |
| Bedrooms Total | 4 |
| Appliances | Washer/dryer Combo, Refrigerator, Stove |
| Basement Development | Partially Finished |
| Basement Type | Full (partially Finished) |
| Constructed Date | 1948 |
| Construction Style Attachment | Detached |
| Exterior Finish | Stucco |
| Fireplace Present | Yes |
| Fireplace Total | 1 |
| Foundation Type | Concrete Perimeter |
| Heating Fuel | Natural Gas |
| Heating Type | Forced Air |
| Roof Material | Asphalt Shingle |
| Roof Style | Conventional |
| Stories Total | 3 |
| Size Interior | 3033 Sqft |
| Type | House |
| Utility Water | Municipal Water |
| Carport | |
| Open |
| Acreage | No |
| Size Irregular | 16104 |
| Size Total | 16104 Sqft |
| Size Total Text | 16104 Sqft |
| Level | Type | Length | Width | Dimensions |
|---|---|---|---|---|
| Above | Bedroom 4 | 15 ft ,7 in | 13 ft ,7 in | 15 ft ,7 in x 13 ft ,7 in |
| Above | Primary Bedroom | 20 ft ,6 in | 18 ft ,3 in | 20 ft ,6 in x 18 ft ,3 in |
| Above | Flex Space | 7 ft ,2 in | 5 ft ,7 in | 7 ft ,2 in x 5 ft ,7 in |
| Basement | Recreational, Games Room | 30 ft ,6 in | 26 ft | 30 ft ,6 in x 26 ft |
| Basement | Utility Room | 12 ft | 5 ft ,9 in | 12 ft x 5 ft ,9 in |
| Basement | Storage | 6 ft ,1 in | 5 ft ,1 in | 6 ft ,1 in x 5 ft ,1 in |
| Basement | Storage | 16 ft | 9 ft ,6 in | 16 ft x 9 ft ,6 in |
| Basement | Study | 10 ft ,8 in | 9 ft ,9 in | 10 ft ,8 in x 9 ft ,9 in |
| Main Level | Enclosed Porch | 12 ft ,6 in | 9 ft | 12 ft ,6 in x 9 ft |
| Main Level | Kitchen | 15 ft ,9 in | 13 ft ,2 in | 15 ft ,9 in x 13 ft ,2 in |
| Main Level | Dining Room | 12 ft ,4 in | 10 ft ,6 in | 12 ft ,4 in x 10 ft ,6 in |
| Main Level | Living Room | 30 ft | 26 ft | 30 ft x 26 ft |
| Main Level | Enclosed Porch | 13 ft ,3 in | 5 ft ,8 in | 13 ft ,3 in x 5 ft ,8 in |
| Main Level | Bedroom 2 | 11 ft ,4 in | 9 ft ,4 in | 11 ft ,4 in x 9 ft ,4 in |
| Main Level | Bedroom 3 | 15 ft | 12 ft ,7 in | 15 ft x 12 ft ,7 in |
https://www.realtor.ca/real-estate/28123759/545-wilson-street-quesnel
Contact us for more information

The trademarks REALTOR®, REALTORS®, and the REALTOR® logo are controlled by The Canadian Real Estate Association (CREA) and identify real estate professionals who are members of CREA. The trademarks MLS®, Multiple Listing Service® and the associated logos are owned by The Canadian Real Estate Association (CREA) and identify the quality of services provided by real estate professionals who are members of CREA. The trademark DDF® is owned by The Canadian Real Estate Association (CREA) and identifies CREA's Data Distribution Facility (DDF®)

A password will be e-mailed to you