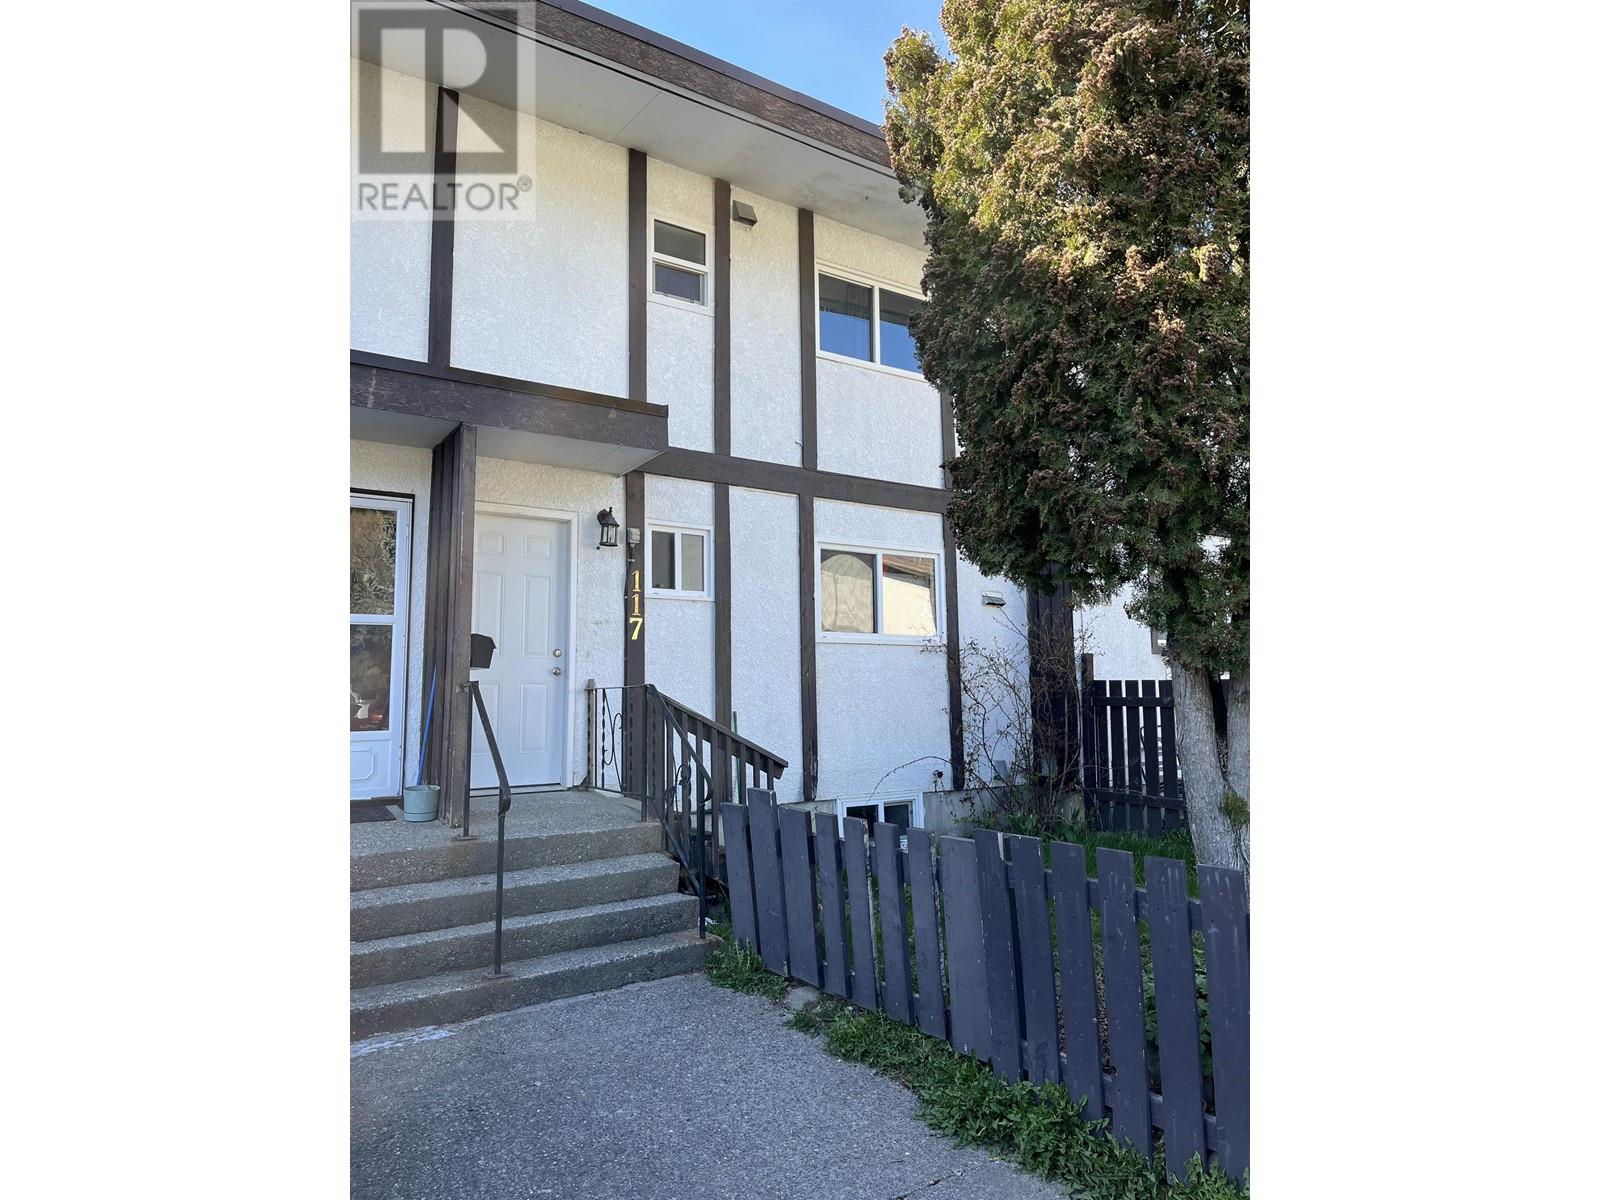

Stylishly renovated 3-bedroom, 1.5-bath townhouse offering comfort and convenience in a prime location. Enjoy a fresh, modern look with thoughtful upgrades including a sleek kitchen, updated bathrooms, and tasteful design touches throughout. Perfect for those seeking a functional and stylish space just minutes from the central area, with easy access to shopping, recreation, schools, and transit. Enjoy the benefits of low-maintenance living without compromising space or style. Move-in ready and full of charm-don't miss this one! (id:51018)
| MLS® Number | R2991647 |
| Property Type | Single Family |
| Bathroom Total | 2 |
| Bedrooms Total | 3 |
| Appliances | Washer/dryer Combo, Refrigerator, Stove |
| Basement Development | Finished |
| Basement Type | N/a (finished) |
| Constructed Date | 1968 |
| Construction Style Attachment | Attached |
| Foundation Type | Concrete Perimeter |
| Heating Fuel | Electric |
| Heating Type | Baseboard Heaters |
| Roof Material | Membrane |
| Roof Style | Conventional |
| Stories Total | 3 |
| Size Interior | 1560 Sqft |
| Type | Row / Townhouse |
| Utility Water | Municipal Water |
| Open |
| Acreage | No |
| Level | Type | Length | Width | Dimensions |
|---|---|---|---|---|
| Above | Bedroom 2 | 9 ft ,1 in | 10 ft ,3 in | 9 ft ,1 in x 10 ft ,3 in |
| Above | Bedroom 3 | 9 ft ,5 in | 8 ft ,3 in | 9 ft ,5 in x 8 ft ,3 in |
| Above | Primary Bedroom | 12 ft ,2 in | 9 ft ,8 in | 12 ft ,2 in x 9 ft ,8 in |
| Basement | Family Room | 19 ft ,8 in | 11 ft ,1 in | 19 ft ,8 in x 11 ft ,1 in |
| Basement | Laundry Room | 19 ft ,8 in | 11 ft ,1 in | 19 ft ,8 in x 11 ft ,1 in |
| Main Level | Kitchen | 12 ft ,3 in | 10 ft ,7 in | 12 ft ,3 in x 10 ft ,7 in |
| Main Level | Living Room | 12 ft ,9 in | 10 ft ,1 in | 12 ft ,9 in x 10 ft ,1 in |
https://www.realtor.ca/real-estate/28183083/117-3530-kalum-street-terrace
Contact us for more information

The trademarks REALTOR®, REALTORS®, and the REALTOR® logo are controlled by The Canadian Real Estate Association (CREA) and identify real estate professionals who are members of CREA. The trademarks MLS®, Multiple Listing Service® and the associated logos are owned by The Canadian Real Estate Association (CREA) and identify the quality of services provided by real estate professionals who are members of CREA. The trademark DDF® is owned by The Canadian Real Estate Association (CREA) and identifies CREA's Data Distribution Facility (DDF®)

A password will be e-mailed to you