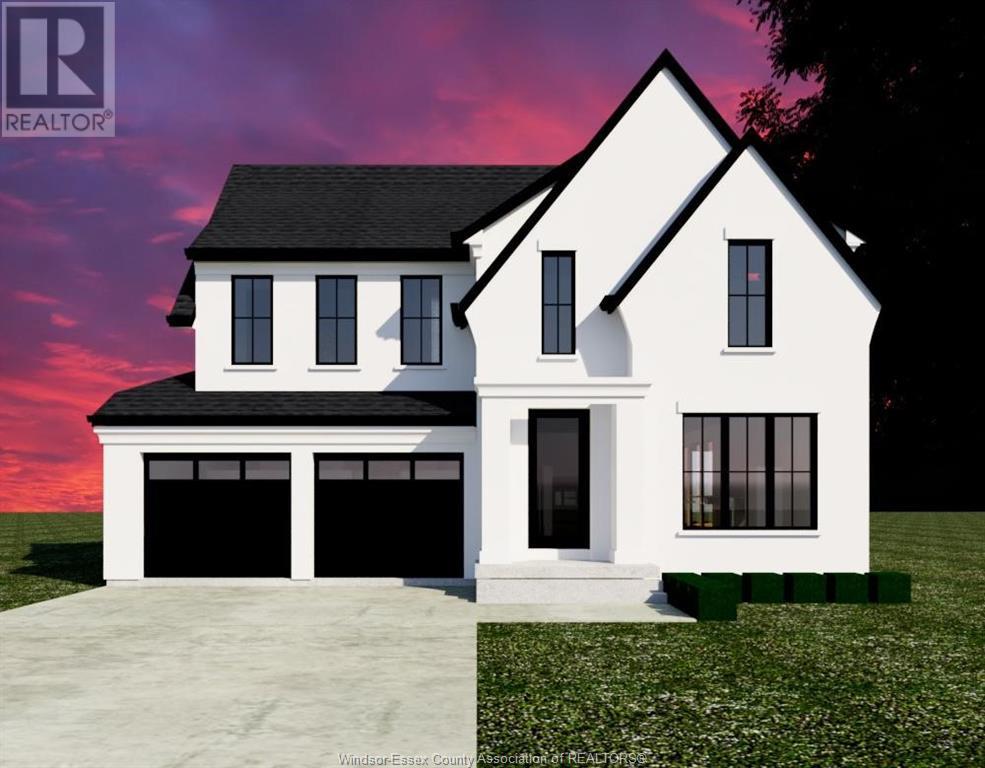
Step into your dream waterfront lifestyle w/this stunning custom-built home by Lapico Custom Homes, perfectly set on the tranquil shores of Lake St. Clair in beautiful Belle River. This impressive 4BR, 3.1BA home combines luxury, comfort, & breathtaking lake views into one spectacular package. Enjoy open-concept elegance w/a spacious living area seamlessly flowing to a formal dining space, ideal for both cozy evenings or entertaining in style. Floor-to-ceiling windows flood every room w/natural light & panoramic vistas of Lake St. Clair's scenic beauty. The chef-inspired kitchen shines w/sleek stone counters, premium cabinetry & designer finishes. Retreat to your peaceful primary suite w/spa-inspired ensuite & spacious custom walk-in closet. 3 add'tl generous bdrms provide privacy & comfort for family or guests. Outdoors, experience lakeside living at its finest—a private oasis ready for relaxation & endless memories. Your lakeside dream home awaits! Model home available for viewing. (id:51018)
| MLS® Number | 25013505 |
| Property Type | Single Family |
| Features | No Driveway |
| Water Front Type | Waterfront |
| Bathroom Total | 4 |
| Bedrooms Above Ground | 4 |
| Bedrooms Total | 4 |
| Construction Style Attachment | Detached |
| Exterior Finish | Concrete/stucco |
| Fireplace Fuel | Gas |
| Fireplace Present | Yes |
| Fireplace Type | Direct Vent |
| Flooring Type | Ceramic/porcelain, Hardwood |
| Foundation Type | Concrete |
| Half Bath Total | 1 |
| Heating Fuel | Natural Gas |
| Heating Type | Forced Air, Furnace |
| Stories Total | 2 |
| Type | House |
| Garage |
| Acreage | No |
| Sewer | Septic System |
| Size Irregular | 50.2x275.27 Ft |
| Size Total Text | 50.2x275.27 Ft |
| Zoning Description | Res |
| Level | Type | Length | Width | Dimensions |
|---|---|---|---|---|
| Second Level | 3pc Bathroom | Measurements not available | ||
| Second Level | 3pc Ensuite Bath | Measurements not available | ||
| Second Level | 3pc Ensuite Bath | Measurements not available | ||
| Second Level | Laundry Room | Measurements not available | ||
| Second Level | Bedroom | Measurements not available | ||
| Second Level | Bedroom | Measurements not available | ||
| Second Level | Bedroom | Measurements not available | ||
| Second Level | Primary Bedroom | Measurements not available | ||
| Main Level | 2pc Bathroom | Measurements not available | ||
| Main Level | Mud Room | Measurements not available | ||
| Main Level | Other | Measurements not available | ||
| Main Level | Great Room | Measurements not available | ||
| Main Level | Dining Room | Measurements not available | ||
| Main Level | Kitchen | Measurements not available |
https://www.realtor.ca/real-estate/28385023/503-charron-beach-road-rochester
Contact us for more information

The trademarks REALTOR®, REALTORS®, and the REALTOR® logo are controlled by The Canadian Real Estate Association (CREA) and identify real estate professionals who are members of CREA. The trademarks MLS®, Multiple Listing Service® and the associated logos are owned by The Canadian Real Estate Association (CREA) and identify the quality of services provided by real estate professionals who are members of CREA. The trademark DDF® is owned by The Canadian Real Estate Association (CREA) and identifies CREA's Data Distribution Facility (DDF®)

A password will be e-mailed to you