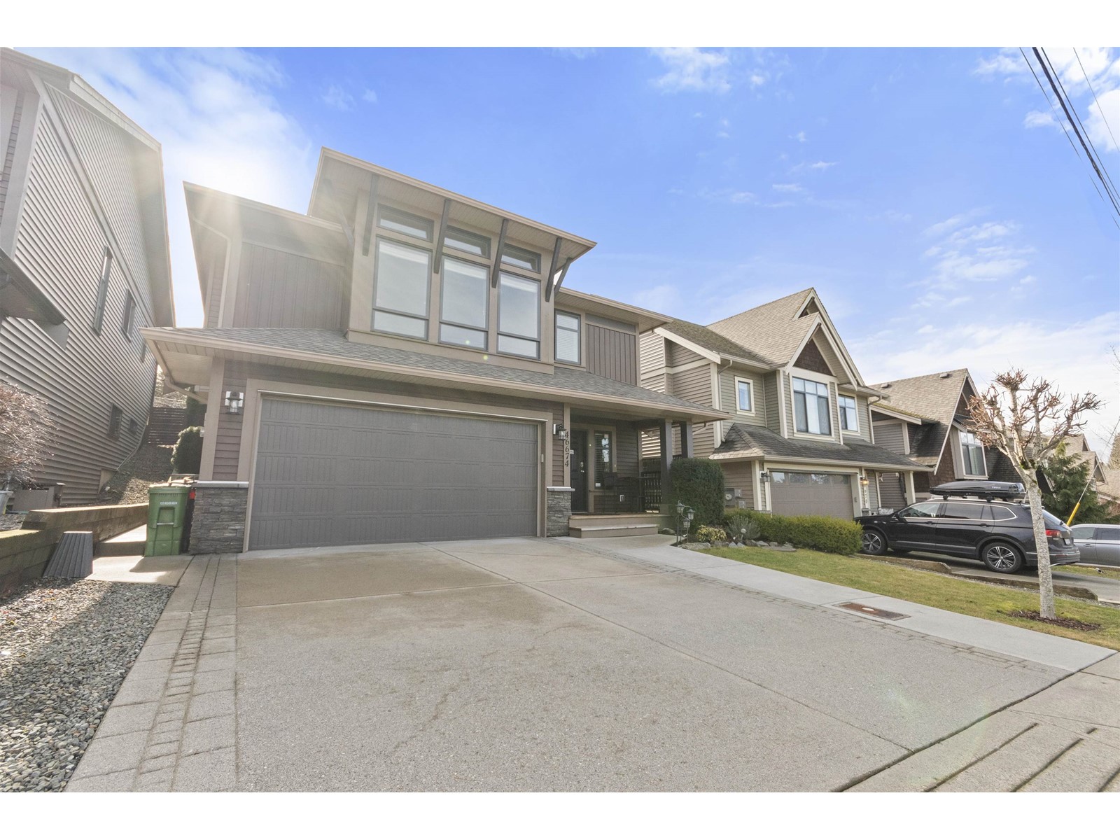
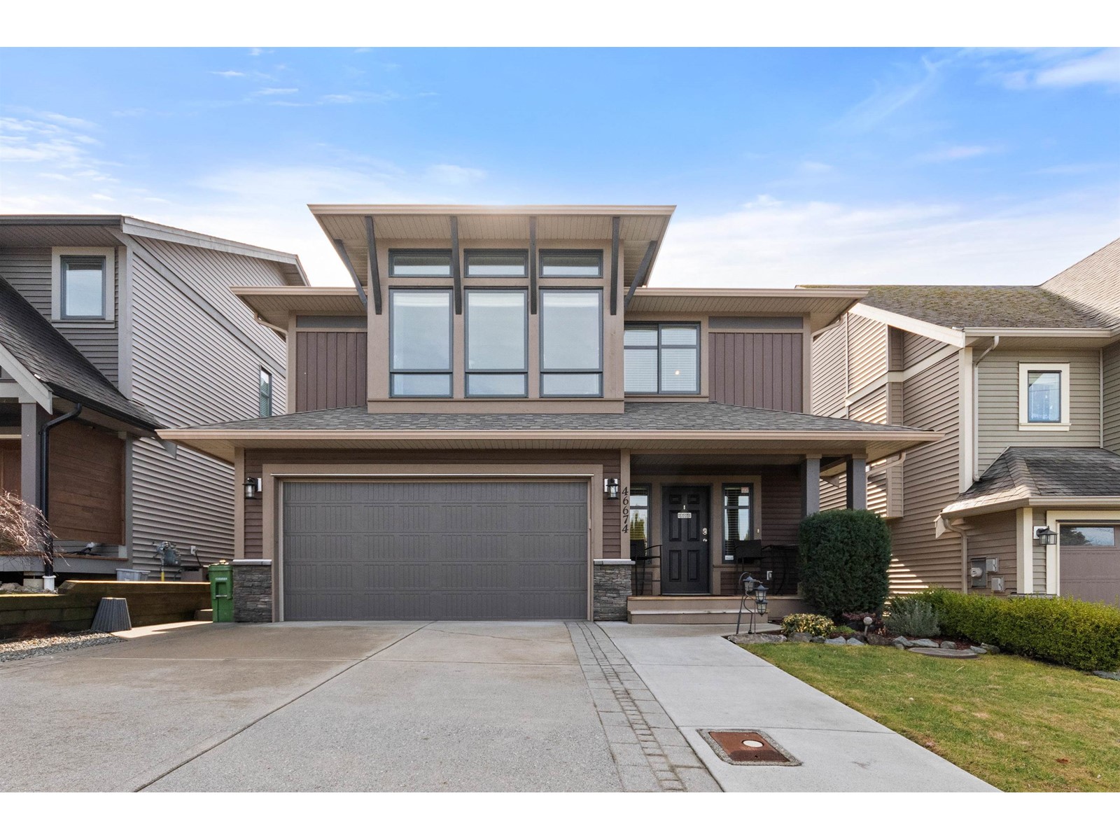

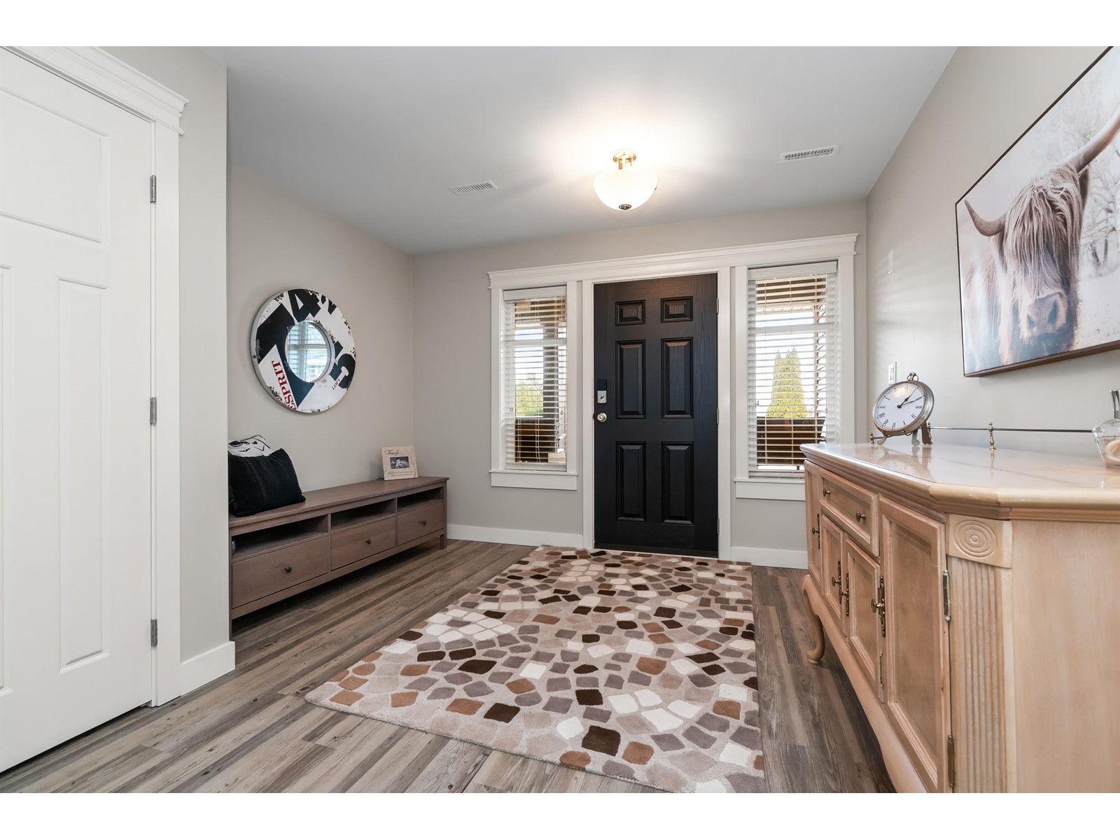
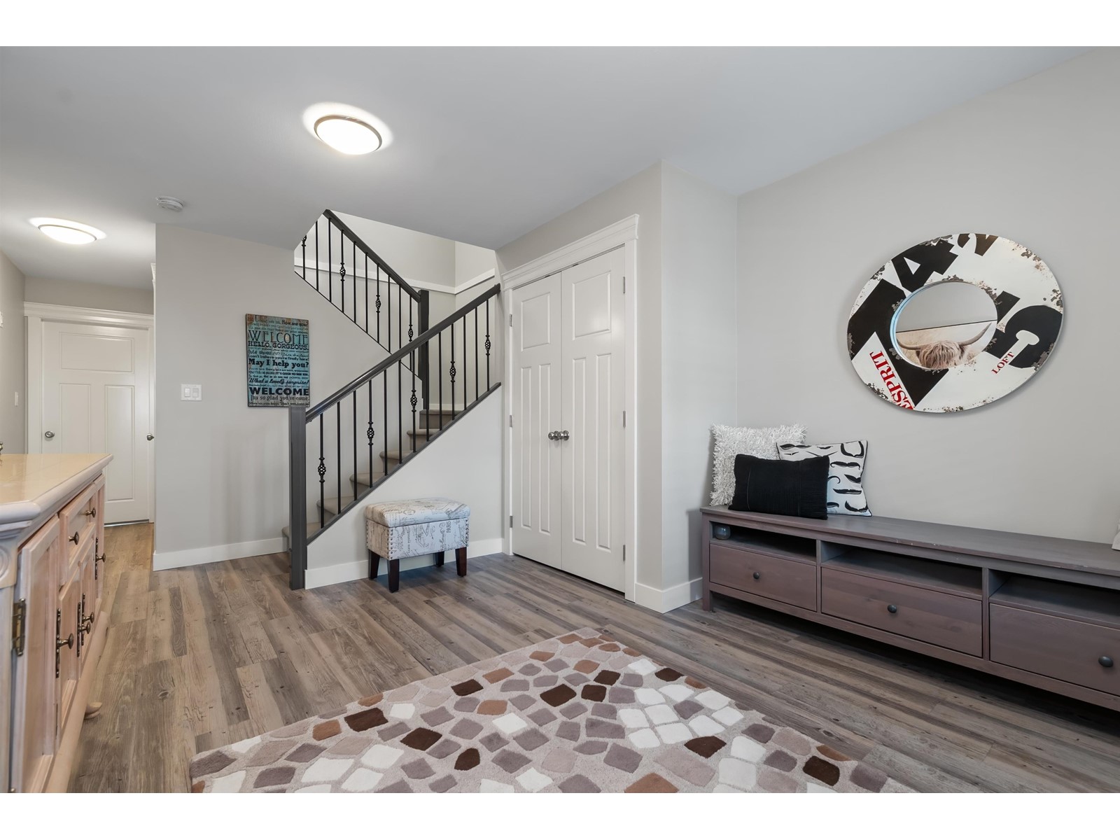
Fall in love w/ this bright home boasting unobstructed views! Walk in to your grand foyer w/ vinyl plank flooring that carries throughout! Feel the modern vibes with fresh designer colors & open concept main floor. The expansive living room has high ceilings and a wall of windows allowing it to bask in sunlight while you soak in the views sitting by the cozy NG fireplace. Spacious kitchen features pantry, island, S.S. appliances & formal dining area. Primary offers WIC & full ensuite. 2 more bedrooms and 4-piece bath finish off the main floor. 4th bedroom downstairs is just about finished. Separate entry for potential 1-bed suite has the majority of materials to be completed. Stay cool with AC and park 2 in the garage and 3 more in driveway! Fully fenced yard with custom covered Trex deck! * PREC - Personal Real Estate Corporation (id:51018)
| MLS® Number | R2996699 |
| Property Type | Single Family |
| View Type | City View, Mountain View |
| Bathroom Total | 2 |
| Bedrooms Total | 5 |
| Amenities | Fireplace(s) |
| Appliances | Washer, Dryer, Refrigerator, Stove, Dishwasher |
| Architectural Style | Basement Entry |
| Basement Development | Partially Finished |
| Basement Type | Full (partially Finished) |
| Constructed Date | 2013 |
| Construction Style Attachment | Detached |
| Cooling Type | Central Air Conditioning |
| Fireplace Present | Yes |
| Fireplace Total | 1 |
| Heating Type | Forced Air |
| Stories Total | 2 |
| Size Interior | 1666 Sqft |
| Type | House |
| Detached Garage | |
| Open |
| Acreage | No |
| Size Frontage | 39 Ft ,6 In |
| Size Irregular | 3877 |
| Size Total | 3877 Sqft |
| Size Total Text | 3877 Sqft |
| Level | Type | Length | Width | Dimensions |
|---|---|---|---|---|
| Basement | Foyer | 12 ft ,1 in | 11 ft | 12 ft ,1 in x 11 ft |
| Basement | Laundry Room | 8 ft ,9 in | 9 ft | 8 ft ,9 in x 9 ft |
| Basement | Bedroom 4 | 9 ft ,9 in | 8 ft ,1 in | 9 ft ,9 in x 8 ft ,1 in |
| Main Level | Living Room | 19 ft ,3 in | 18 ft | 19 ft ,3 in x 18 ft |
| Main Level | Kitchen | 13 ft ,6 in | 12 ft | 13 ft ,6 in x 12 ft |
| Main Level | Pantry | 3 ft ,3 in | 3 ft | 3 ft ,3 in x 3 ft |
| Main Level | Dining Room | 11 ft ,4 in | 12 ft | 11 ft ,4 in x 12 ft |
| Main Level | Primary Bedroom | 14 ft | 12 ft | 14 ft x 12 ft |
| Main Level | Bedroom 2 | 10 ft ,3 in | 8 ft ,1 in | 10 ft ,3 in x 8 ft ,1 in |
| Main Level | Bedroom 3 | 11 ft ,4 in | 12 ft | 11 ft ,4 in x 12 ft |
https://www.realtor.ca/real-estate/28242261/46674-uplands-road-promontory-sardis
Contact us for more information

The trademarks REALTOR®, REALTORS®, and the REALTOR® logo are controlled by The Canadian Real Estate Association (CREA) and identify real estate professionals who are members of CREA. The trademarks MLS®, Multiple Listing Service® and the associated logos are owned by The Canadian Real Estate Association (CREA) and identify the quality of services provided by real estate professionals who are members of CREA. The trademark DDF® is owned by The Canadian Real Estate Association (CREA) and identifies CREA's Data Distribution Facility (DDF®)

A password will be e-mailed to you