Maintenance, Heat, Insurance, Water, Electricity, Common Area Maintenance
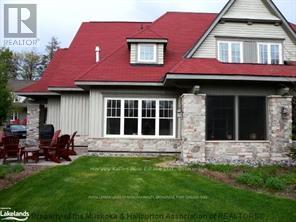
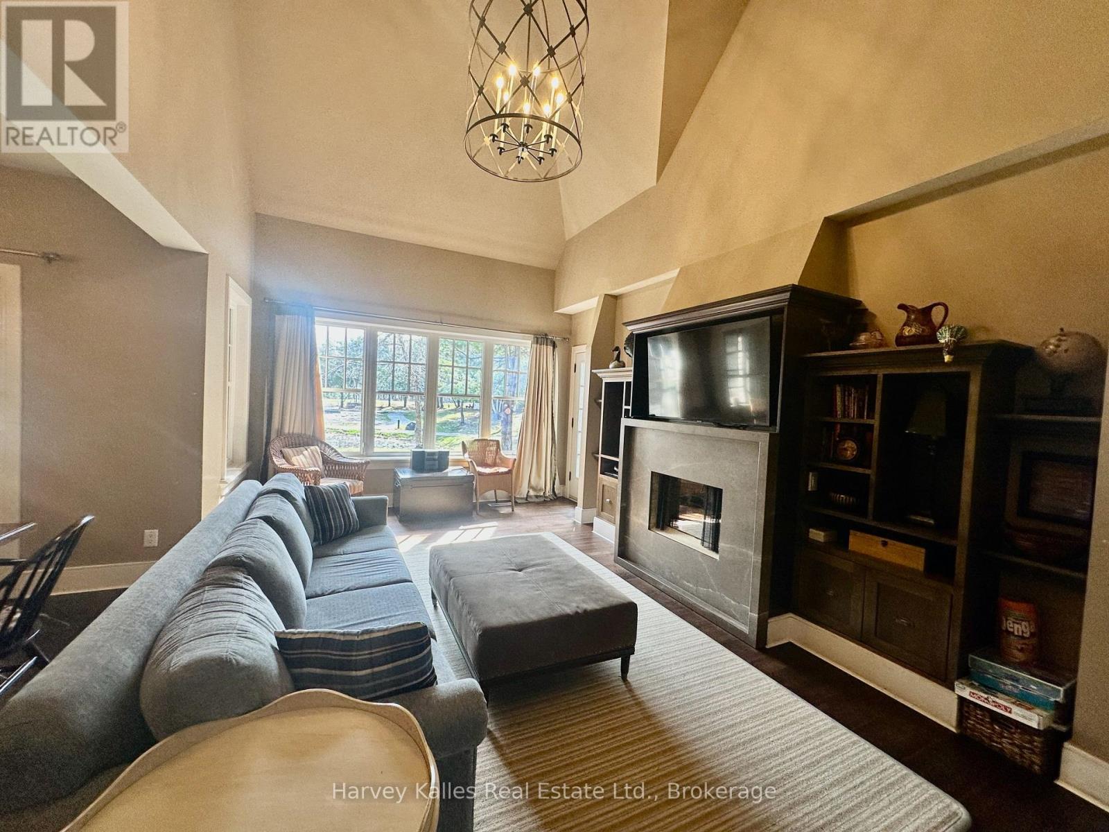
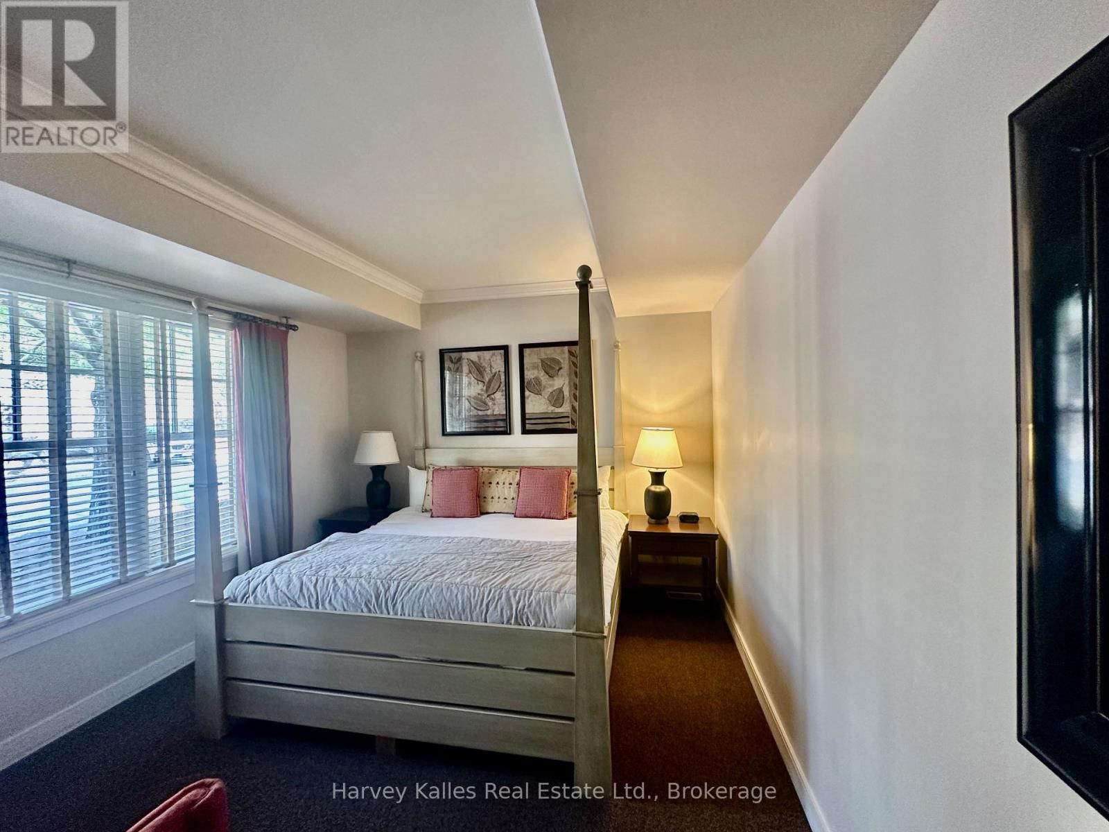
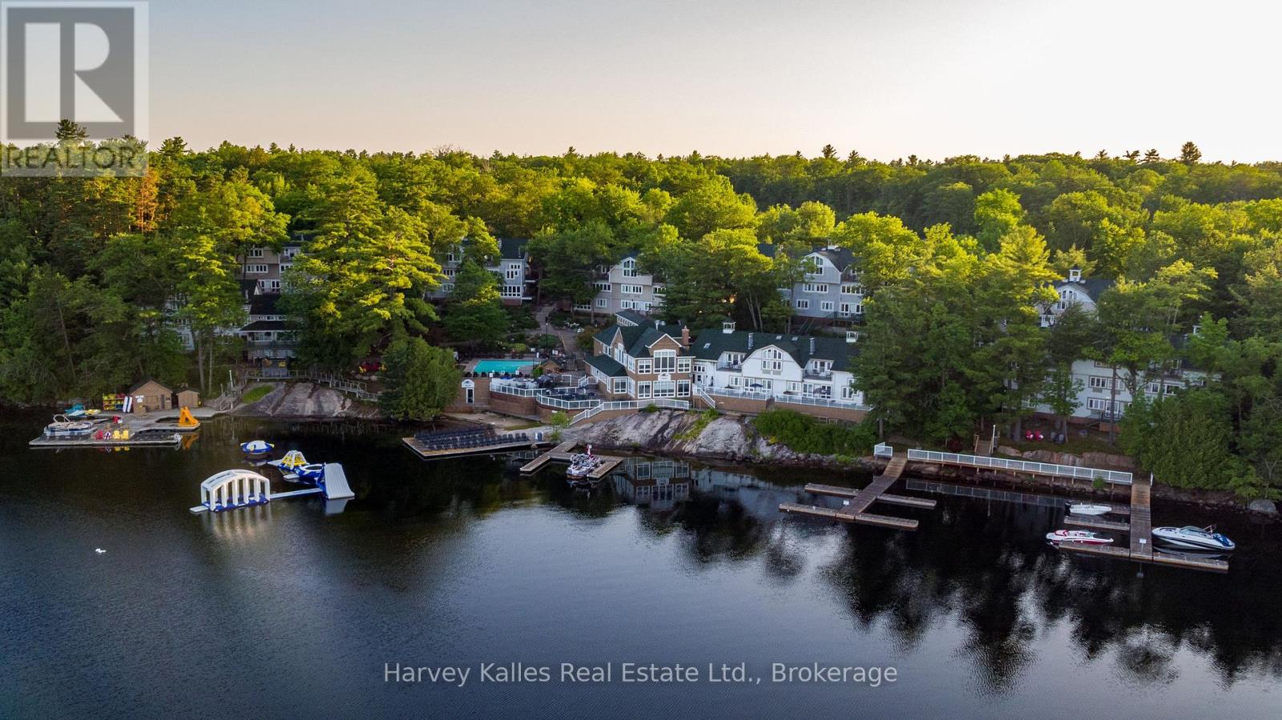
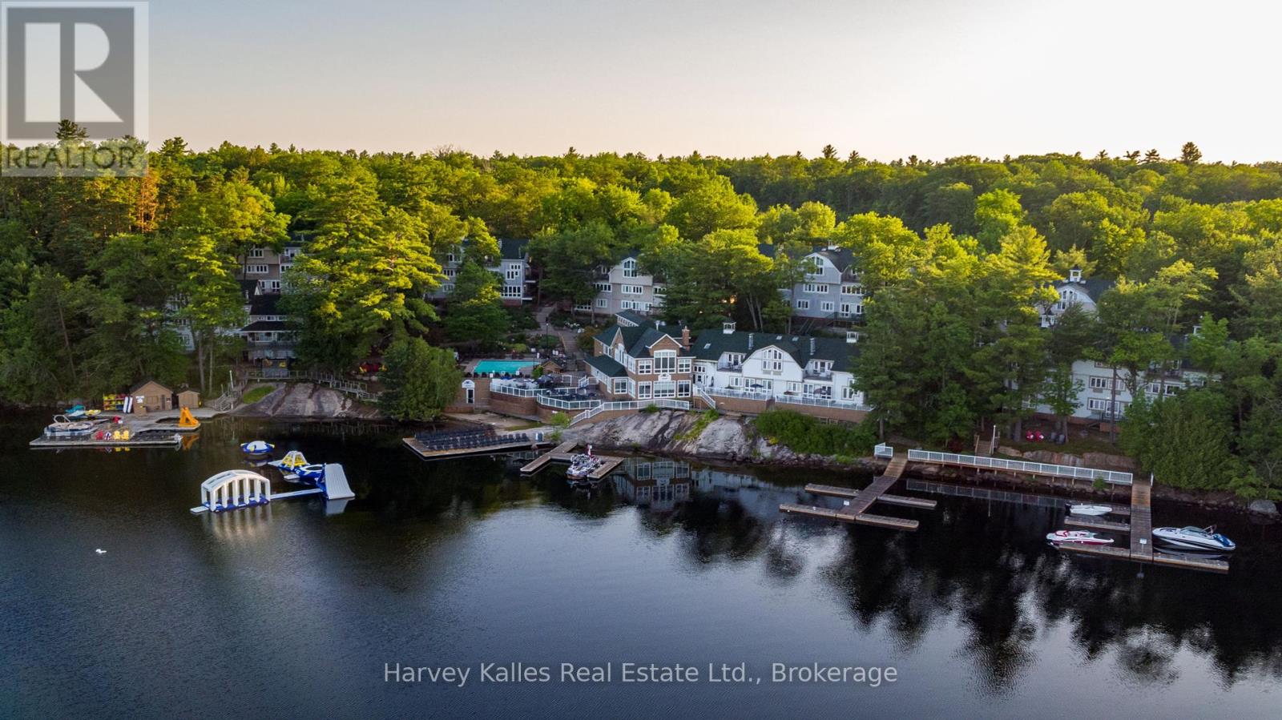
$1,058.92 MonthlyOn the shores of Lake Joseph, 4-season comfort & worry-free, luxury resort living at "Rocky Crest Resort". Popular 12-week fractional ownership share in one of the most appealing and attractive units at the resort. A 4-bedroom semi-detached cottage/villa designed in traditional Muskoka fashion both inside and outside. Featuring 3 full Bathrooms, a powder room, a fully equipped kitchen, high-end furnishings, spacious and welcoming principal rooms, luxurious bedrooms, with a patio with all the amenities of a world-class resort. Rocky Crest is located on Lake Joseph, 2 hours from Toronto, in the heart of Muskoka. A championship 18-hole award-winning golf course, and access to the outdoor swimming pool, lakefront dock, swimming activities, gymnasium, tennis court, dining, Armishaw Lake & Lake Joseph, all at your doorstep. Your 2025 experience includes the following weeks during golf season: May 26-June 2; June 23-June 30; Jul 28-Aug 4; Aug 4 -Aug 11; Sept 15-Sept 22; Oct 13-Oct 20, plus 6 additional weeks between November and May.. Subject to resort rules and regulations. Property taxes are included in the monthly condo fees. (id:51018)
| MLS® Number | X12122229 |
| Property Type | Recreational |
| Community Name | Seguin |
| Amenities Near By | Golf Nearby |
| Community Features | Pet Restrictions |
| Easement | Right Of Way |
| Equipment Type | Propane Tank |
| Features | Flat Site |
| Parking Space Total | 2 |
| Pool Type | Outdoor Pool |
| Rental Equipment Type | Propane Tank |
| Structure | Clubhouse, Dock |
| Water Front Name | Lake Joseph |
| Water Front Type | Waterfront |
| Bathroom Total | 4 |
| Bedrooms Above Ground | 4 |
| Bedrooms Total | 4 |
| Age | 11 To 15 Years |
| Amenities | Visitor Parking |
| Appliances | Central Vacuum, Dishwasher, Dryer, Furniture, Microwave, Satellite Dish, Stove, Washer, Window Coverings, Refrigerator |
| Construction Style Other | Seasonal |
| Cooling Type | Central Air Conditioning |
| Exterior Finish | Wood |
| Fireplace Present | Yes |
| Foundation Type | Block |
| Half Bath Total | 1 |
| Heating Fuel | Propane |
| Heating Type | Forced Air |
| Stories Total | 2 |
| Size Interior | 2000 - 2249 Sqft |
| Type | Recreational |
| No Garage |
| Access Type | Private Docking, Public Road, Public Docking |
| Acreage | No |
| Land Amenities | Golf Nearby |
| Zoning Description | C4-11 |
| Level | Type | Length | Width | Dimensions |
|---|---|---|---|---|
| Second Level | Bedroom 3 | 3.35 m | 2.89 m | 3.35 m x 2.89 m |
| Second Level | Bedroom 4 | 3.65 m | 3.35 m | 3.65 m x 3.35 m |
| Main Level | Living Room | 5.79 m | 4.11 m | 5.79 m x 4.11 m |
| Main Level | Kitchen | 7.67 m | 3.93 m | 7.67 m x 3.93 m |
| Main Level | Bedroom 2 | 5.18 m | 3.2 m | 5.18 m x 3.2 m |
| Ground Level | Primary Bedroom | 5.47 m | 3.5 m | 5.47 m x 3.5 m |
https://www.realtor.ca/real-estate/28255792/5-601-glen-abbey-way-seguin-seguin
Contact us for more information

The trademarks REALTOR®, REALTORS®, and the REALTOR® logo are controlled by The Canadian Real Estate Association (CREA) and identify real estate professionals who are members of CREA. The trademarks MLS®, Multiple Listing Service® and the associated logos are owned by The Canadian Real Estate Association (CREA) and identify the quality of services provided by real estate professionals who are members of CREA. The trademark DDF® is owned by The Canadian Real Estate Association (CREA) and identifies CREA's Data Distribution Facility (DDF®)

A password will be e-mailed to you