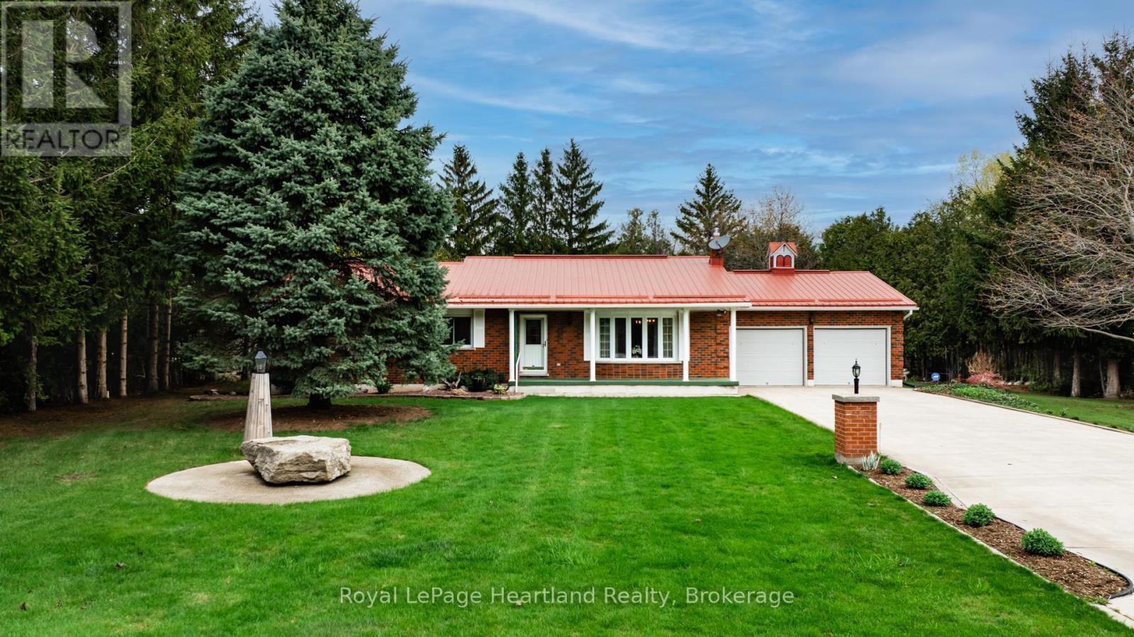
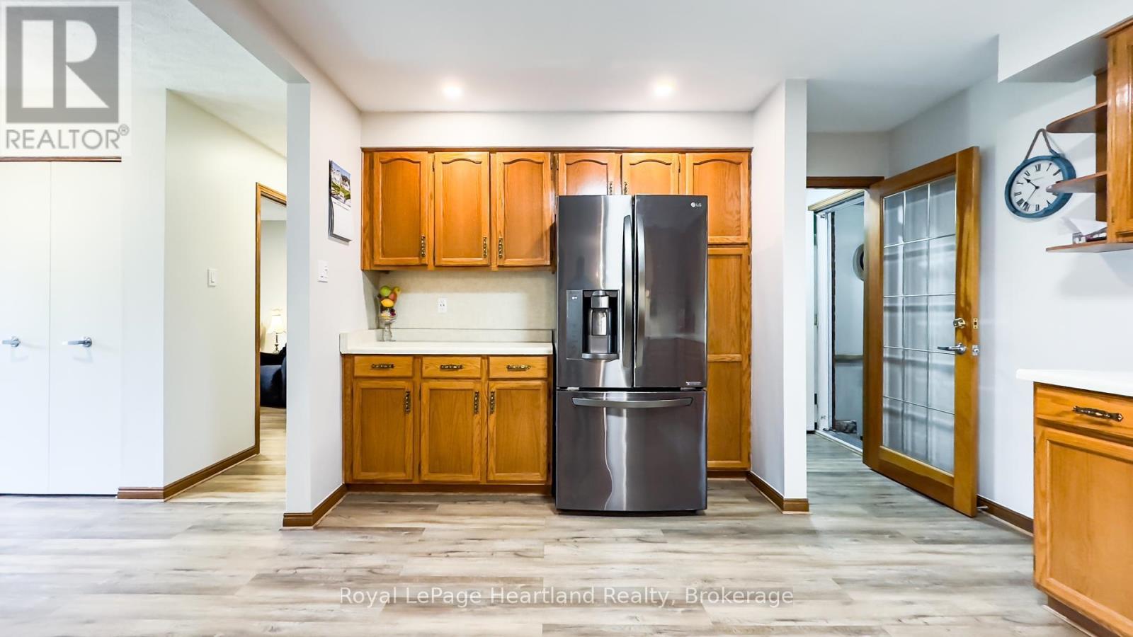
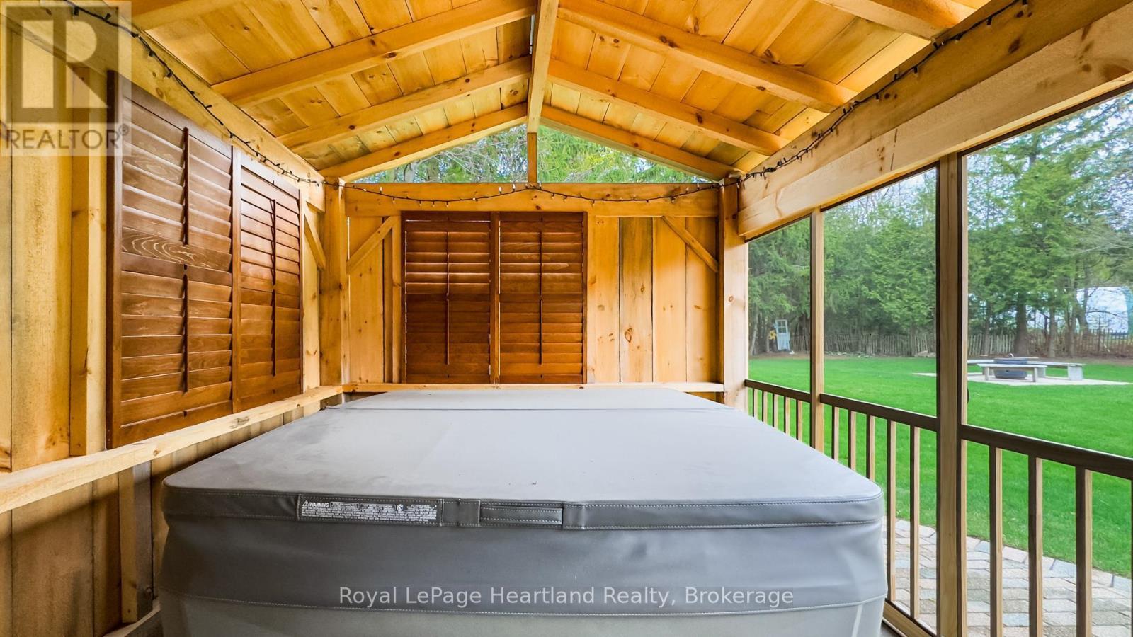
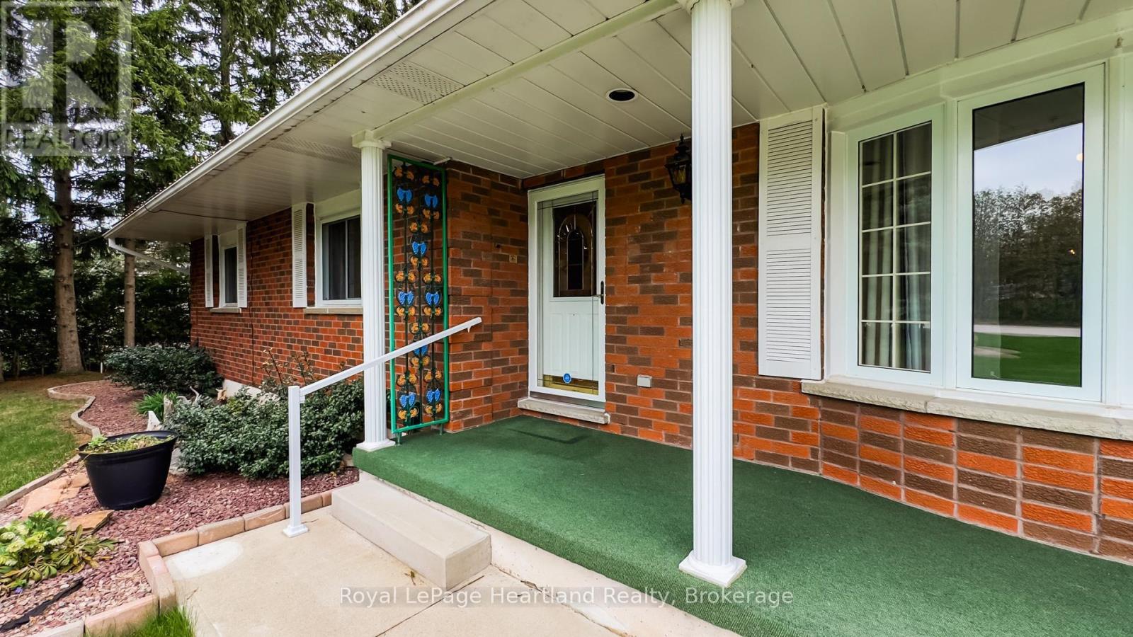
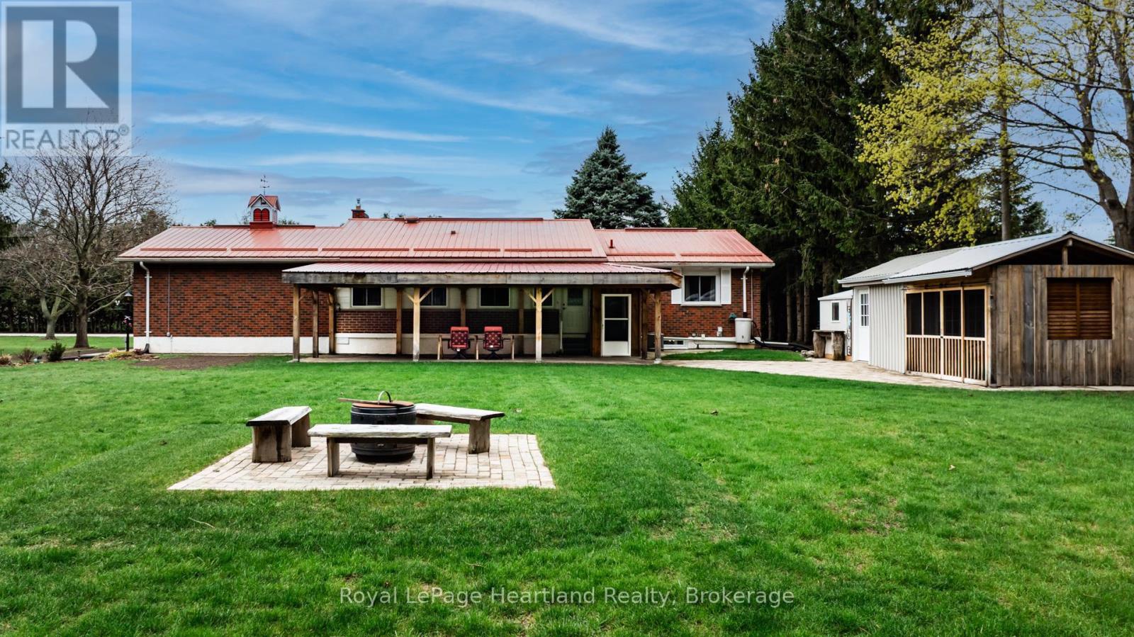
This 3 bedroom 2 bathroom brick bungalow with an attached double garage is located in a lakeside subdivision a short drive to both Grand Bend and Bayfield. The home features an open kitchen/dining/living room, 3 main floor bedrooms, a 4pc bath, and a finished basement with a spacious family room with a gas stove, a lower 3 pc bath, and a second recreational area. The large private rear yard has a shed with hydro and a covered, screened in hot tub room, and there is a second storage shed also with hydro. There is also a fantastic solid rear timber frame awning perfect for outdoor entertaining. The residents also have community access to the beach. This home is a great opportunity to have a 4 season cottage and home all in one! (id:51018)
| MLS® Number | X12127086 |
| Property Type | Single Family |
| Community Name | Hay |
| Amenities Near By | Golf Nearby |
| Features | Flat Site |
| Parking Space Total | 8 |
| Structure | Patio(s), Shed |
| Bathroom Total | 2 |
| Bedrooms Above Ground | 3 |
| Bedrooms Total | 3 |
| Appliances | Hot Tub, Garage Door Opener Remote(s) |
| Architectural Style | Bungalow |
| Basement Development | Finished |
| Basement Features | Walk Out |
| Basement Type | Full (finished) |
| Construction Style Attachment | Detached |
| Cooling Type | Central Air Conditioning |
| Exterior Finish | Brick Veneer |
| Fireplace Present | Yes |
| Fireplace Total | 1 |
| Foundation Type | Poured Concrete |
| Heating Fuel | Natural Gas |
| Heating Type | Forced Air |
| Stories Total | 1 |
| Size Interior | 1100 - 1500 Sqft |
| Type | House |
| Utility Water | Municipal Water |
| Attached Garage | |
| Garage |
| Acreage | No |
| Land Amenities | Golf Nearby |
| Sewer | Septic System |
| Size Depth | 196 Ft |
| Size Frontage | 199 Ft |
| Size Irregular | 199 X 196 Ft |
| Size Total Text | 199 X 196 Ft|1/2 - 1.99 Acres |
| Level | Type | Length | Width | Dimensions |
|---|---|---|---|---|
| Basement | Bathroom | 2.31 m | 1.77 m | 2.31 m x 1.77 m |
| Basement | Cold Room | 8.81 m | 1.52 m | 8.81 m x 1.52 m |
| Basement | Cold Room | 6.97 m | 1.28 m | 6.97 m x 1.28 m |
| Basement | Laundry Room | 7.06 m | 2.37 m | 7.06 m x 2.37 m |
| Basement | Utility Room | 2.31 m | 1.75 m | 2.31 m x 1.75 m |
| Basement | Recreational, Games Room | 7.7 m | 7.07 m | 7.7 m x 7.07 m |
| Basement | Family Room | 7.61 m | 5.43 m | 7.61 m x 5.43 m |
| Ground Level | Living Room | 7.13 m | 3.55 m | 7.13 m x 3.55 m |
| Ground Level | Kitchen | 4.06 m | 3.78 m | 4.06 m x 3.78 m |
| Ground Level | Dining Room | 3.75 m | 3.68 m | 3.75 m x 3.68 m |
| Ground Level | Primary Bedroom | 3.88 m | 2 m | 3.88 m x 2 m |
| Ground Level | Bedroom 2 | 3.78 m | 3.26 m | 3.78 m x 3.26 m |
| Ground Level | Bedroom 3 | 3.26 m | 3.19 m | 3.26 m x 3.19 m |
| Ground Level | Mud Room | 8.93 m | 1.69 m | 8.93 m x 1.69 m |
| Ground Level | Bathroom | 2.38 m | 2.08 m | 2.38 m x 2.08 m |
https://www.realtor.ca/real-estate/28266089/33980-moore-court-bluewater-hay-hay
Contact us for more information

The trademarks REALTOR®, REALTORS®, and the REALTOR® logo are controlled by The Canadian Real Estate Association (CREA) and identify real estate professionals who are members of CREA. The trademarks MLS®, Multiple Listing Service® and the associated logos are owned by The Canadian Real Estate Association (CREA) and identify the quality of services provided by real estate professionals who are members of CREA. The trademark DDF® is owned by The Canadian Real Estate Association (CREA) and identifies CREA's Data Distribution Facility (DDF®)

A password will be e-mailed to you