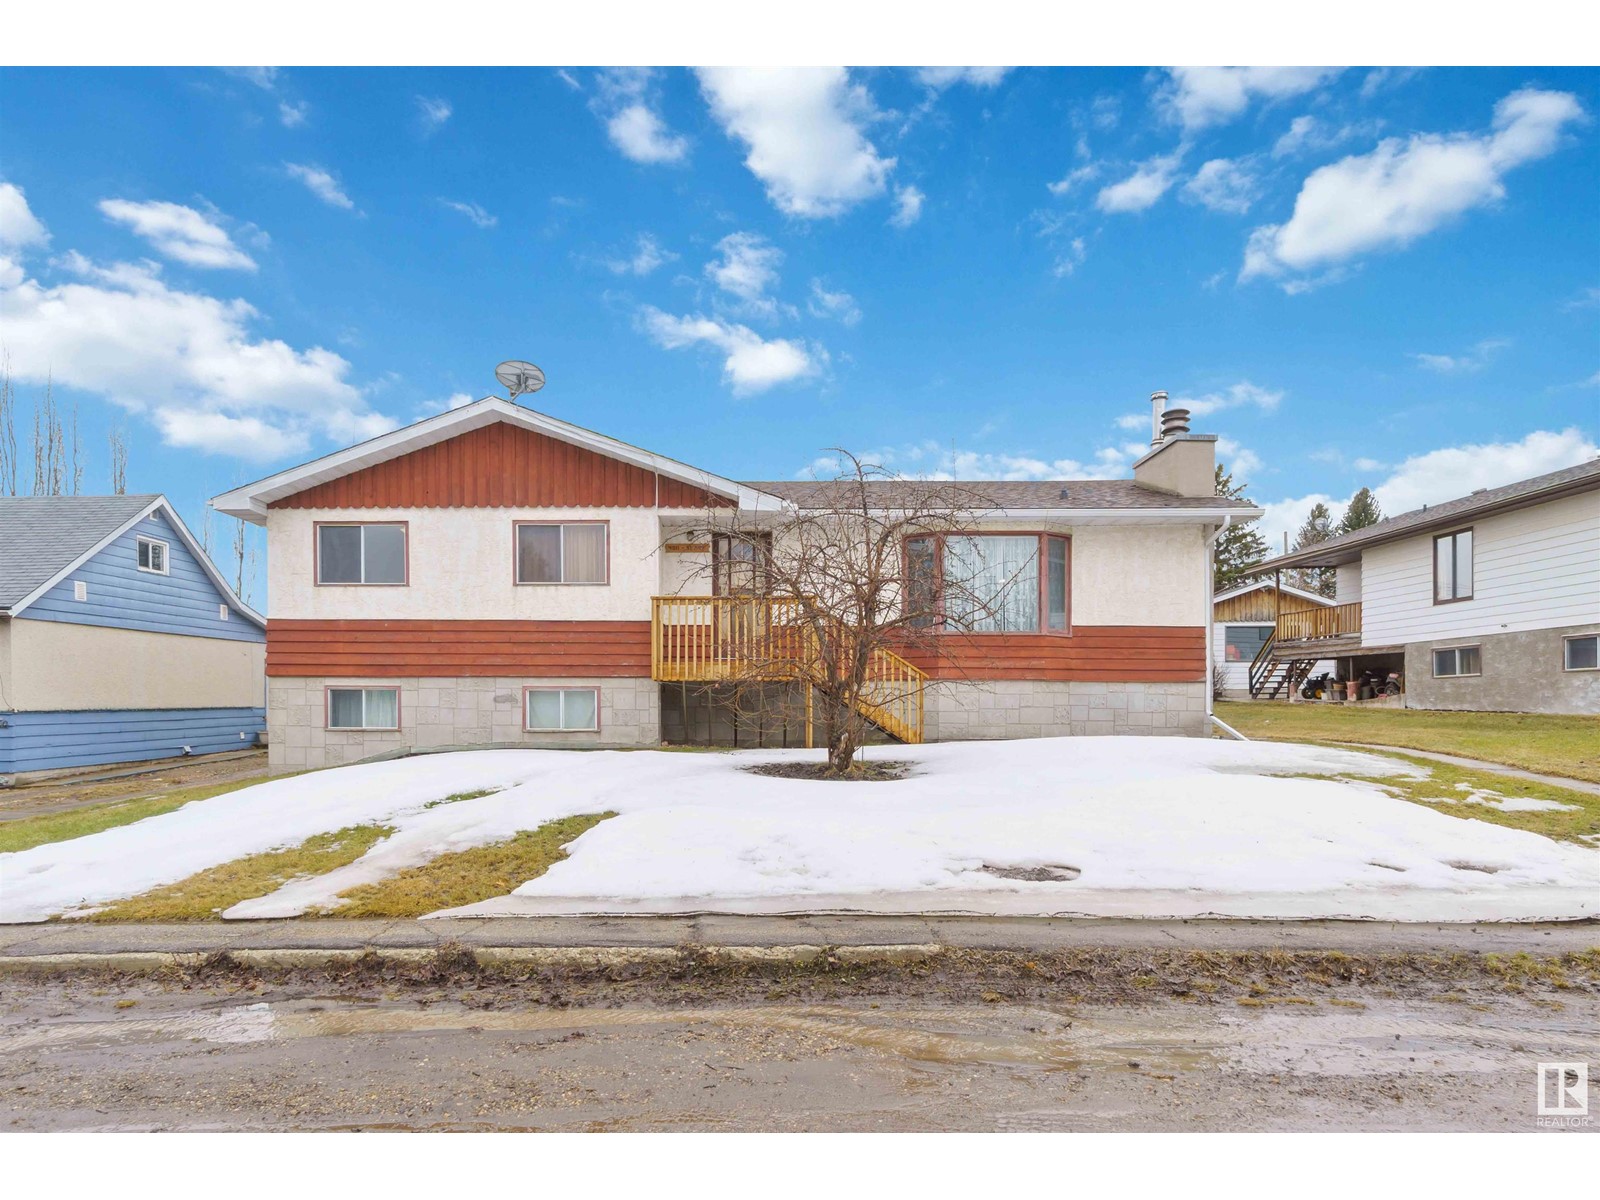
Sangudo's newest Opportunity is HERE! Found nestled in the Jewel of Hwy 43 is this MASSIVE large family dream. Whether it is the potential for a basement suite, the multiple family rooms, or the Heated Mechanics Garage, with a WASHROOM, and 220V, this is a must see home. Built by the current owner, it showcases extensive custom wood working, 2 fireplaces, a basement bar, large kitchen and dining space, sunken living room, brand new front steps and porch. This Home is IDEAL for Large families, or investors looking for a near ready rental home with a separate private entrance. The Basement has a wood room, office, bedroom, cold storage, full bathroom, family room, bar area, and the potential for a kitchen and second bedroom. The Garage features separate powered doors. 1 oversized, 1 standard, welding outlets, retractable air lines, gas heater, in floor drain, 2 piece washroom. Seldom does an opportunity come up like this. Do not sleep on this one... (id:51018)
| MLS® Number | E4429903 |
| Property Type | Single Family |
| Neigbourhood | Sangudo |
| Amenities Near By | Playground, Schools |
| Features | Sloping, Lane |
| Structure | Deck |
| Bathroom Total | 3 |
| Bedrooms Total | 5 |
| Appliances | Dryer, Refrigerator, Stove, Washer |
| Architectural Style | Raised Bungalow |
| Basement Development | Finished |
| Basement Type | Full (finished) |
| Constructed Date | 1980 |
| Construction Style Attachment | Detached |
| Fireplace Fuel | Wood |
| Fireplace Present | Yes |
| Fireplace Type | Heatillator |
| Half Bath Total | 1 |
| Heating Type | Forced Air |
| Stories Total | 1 |
| Size Interior | 1475 Sqft |
| Type | House |
| Stall | |
| Heated Garage | |
| Oversize | |
| R V |
| Acreage | No |
| Fence Type | Not Fenced |
| Land Amenities | Playground, Schools |
| Size Irregular | 687.97 |
| Size Total | 687.97 M2 |
| Size Total Text | 687.97 M2 |
| Level | Type | Length | Width | Dimensions |
|---|---|---|---|---|
| Basement | Family Room | 9.09m x 3.94m | ||
| Basement | Bedroom 4 | 2.65m x 3.06m | ||
| Basement | Bonus Room | 6.71m x 3.58m | ||
| Basement | Bedroom 5 | 2.43m x 3.06m | ||
| Basement | Cold Room | 2.93m x 3.46m | ||
| Basement | Office | 1.60m x 1.99m | ||
| Main Level | Living Room | 6.78m x 3.43m | ||
| Main Level | Dining Room | 3.55m x 4.04m | ||
| Main Level | Kitchen | 3.28m x 4.04m | ||
| Main Level | Primary Bedroom | 3.42m x 4.23m | ||
| Main Level | Bedroom 2 | 2.80m x 3.16m | ||
| Main Level | Bedroom 3 | 3.11m x 3.16m | ||
| Main Level | Laundry Room | 2.47m x 4.04m |
https://www.realtor.ca/real-estate/28145674/4811-51-av-sangudo-sangudo
Contact us for more information

The trademarks REALTOR®, REALTORS®, and the REALTOR® logo are controlled by The Canadian Real Estate Association (CREA) and identify real estate professionals who are members of CREA. The trademarks MLS®, Multiple Listing Service® and the associated logos are owned by The Canadian Real Estate Association (CREA) and identify the quality of services provided by real estate professionals who are members of CREA. The trademark DDF® is owned by The Canadian Real Estate Association (CREA) and identifies CREA's Data Distribution Facility (DDF®)

A password will be e-mailed to you