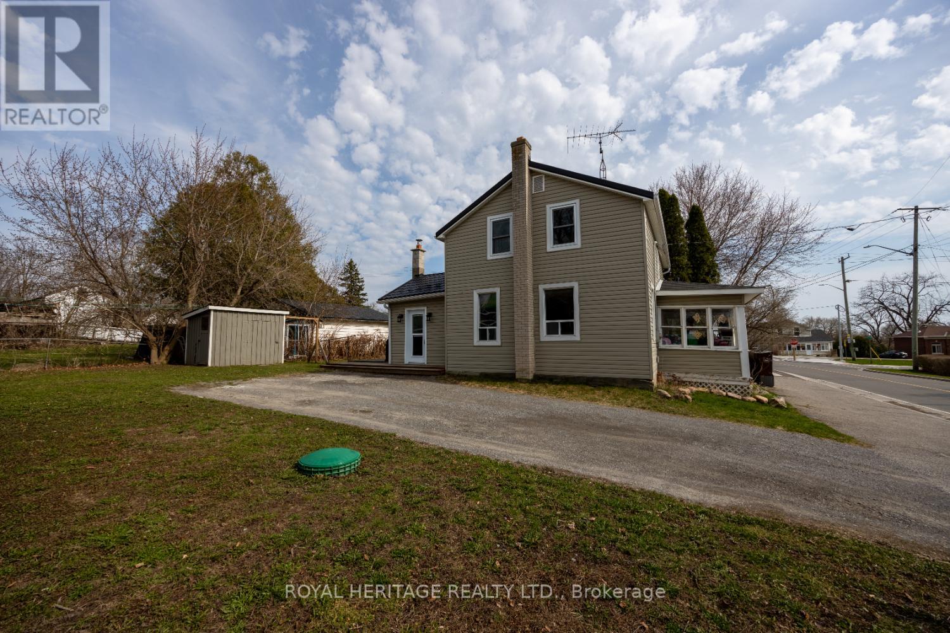
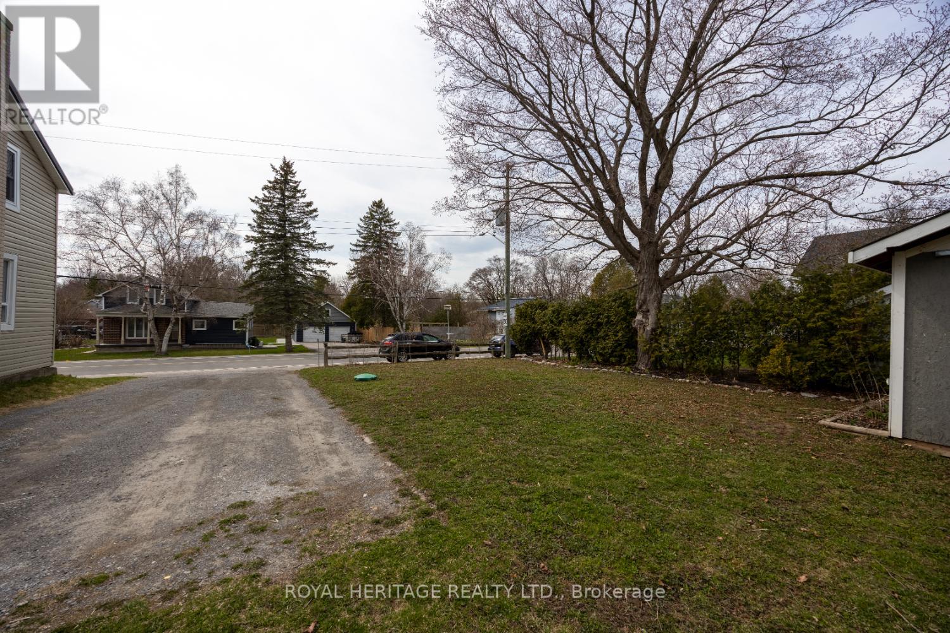
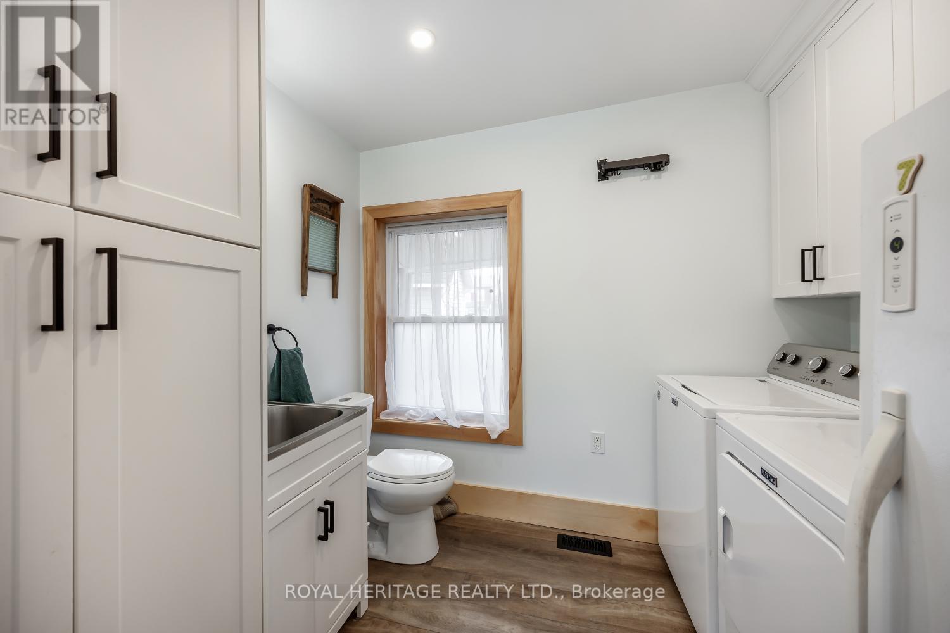
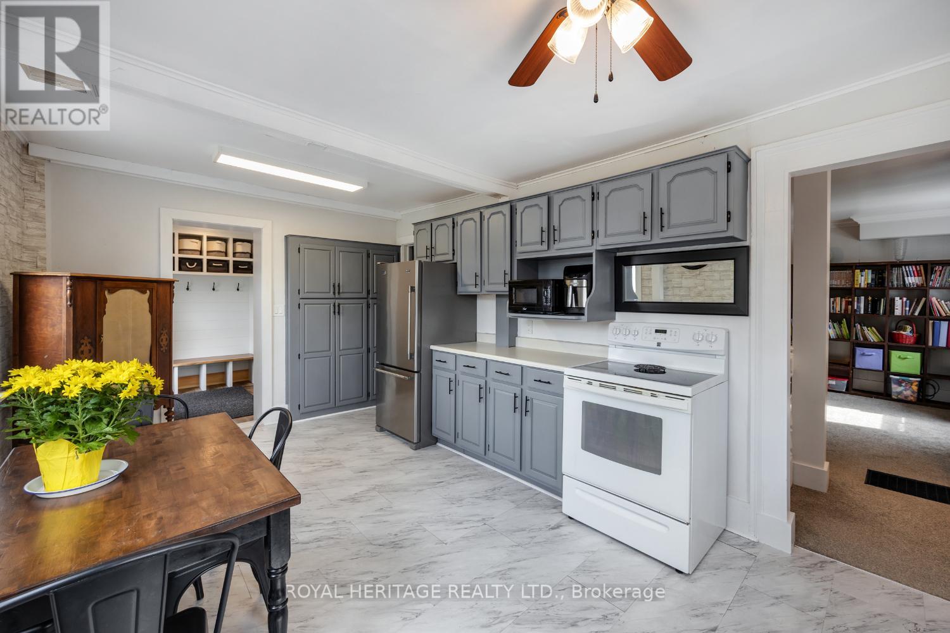

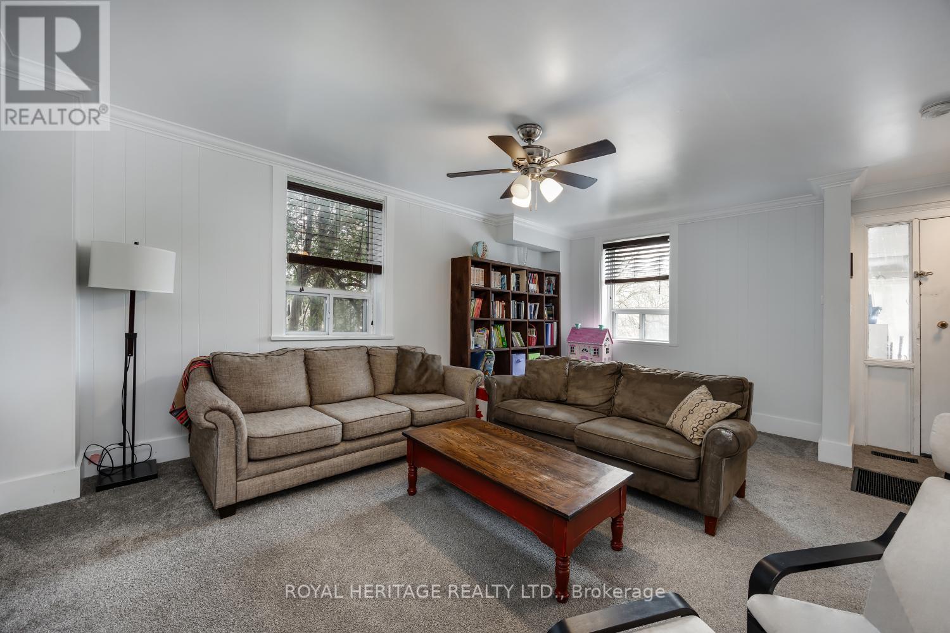
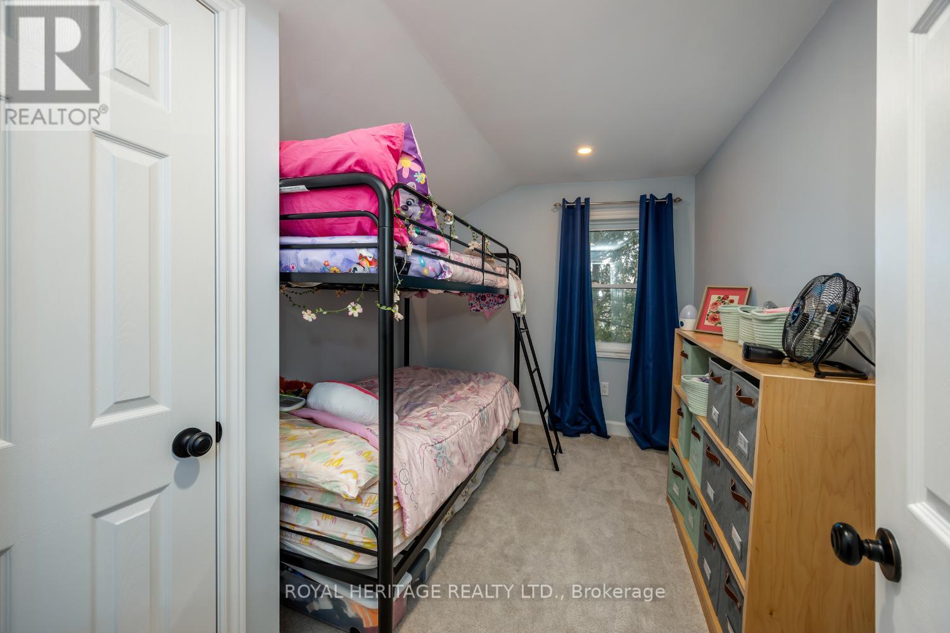

This charming, well maintained 3 bedroom, 1.5 bath home is ideally located in the Town of Newtonville. Easy and quick access to the 401/Hwy 115 for the commuter. Brimacome and Ganaraska about 10 minutes away for recreation. Originally built in 1905, you will enjoy everyday lifestyle ease with the main floor laundry, a bright and welcoming kitchen and comfortable living area as well as a large deck perfect for outdoor cooking or relaxing. A standout feature is the steel roof (2021) offering durability and enhanced curb appeal. A private double drive allows for comfortable 2 car parking. Whether you're settling in or looking for a low-maintenance lifestyle in a prime location, this move-in ready Newtonville gem has it all. (id:51018)
| MLS® Number | E12106163 |
| Property Type | Single Family |
| Community Name | Rural Clarington |
| Features | Sump Pump |
| Parking Space Total | 4 |
| Structure | Shed |
| Bathroom Total | 2 |
| Bedrooms Above Ground | 3 |
| Bedrooms Total | 3 |
| Amenities | Fireplace(s) |
| Appliances | Water Heater, Dishwasher, Stove, Refrigerator |
| Basement Type | Partial |
| Construction Style Attachment | Detached |
| Exterior Finish | Vinyl Siding |
| Fireplace Present | Yes |
| Foundation Type | Unknown |
| Half Bath Total | 1 |
| Heating Fuel | Natural Gas |
| Heating Type | Forced Air |
| Stories Total | 2 |
| Size Interior | 1100 - 1500 Sqft |
| Type | House |
| Utility Water | Municipal Water |
| No Garage |
| Acreage | No |
| Sewer | Holding Tank |
| Size Depth | 95 Ft ,6 In |
| Size Frontage | 69 Ft |
| Size Irregular | 69 X 95.5 Ft |
| Size Total Text | 69 X 95.5 Ft |
| Level | Type | Length | Width | Dimensions |
|---|---|---|---|---|
| Second Level | Primary Bedroom | 4.92 m | 3.46 m | 4.92 m x 3.46 m |
| Second Level | Bedroom | 2.43 m | 3.42 m | 2.43 m x 3.42 m |
| Second Level | Bedroom | 2.32 m | 3.41 m | 2.32 m x 3.41 m |
| Main Level | Foyer | 1.67 m | 1.81 m | 1.67 m x 1.81 m |
| Main Level | Kitchen | 5.8 m | 3.36 m | 5.8 m x 3.36 m |
| Main Level | Laundry Room | 2.73 m | 2.28 m | 2.73 m x 2.28 m |
| Main Level | Living Room | 5.56 m | 4.33 m | 5.56 m x 4.33 m |
https://www.realtor.ca/real-estate/28220164/2017-newtonville-road-clarington-rural-clarington
Contact us for more information

The trademarks REALTOR®, REALTORS®, and the REALTOR® logo are controlled by The Canadian Real Estate Association (CREA) and identify real estate professionals who are members of CREA. The trademarks MLS®, Multiple Listing Service® and the associated logos are owned by The Canadian Real Estate Association (CREA) and identify the quality of services provided by real estate professionals who are members of CREA. The trademark DDF® is owned by The Canadian Real Estate Association (CREA) and identifies CREA's Data Distribution Facility (DDF®)

A password will be e-mailed to you