Maintenance, Property Management
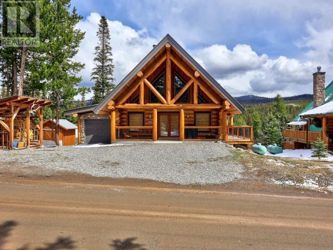
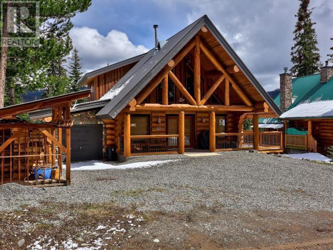
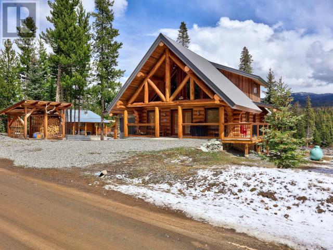
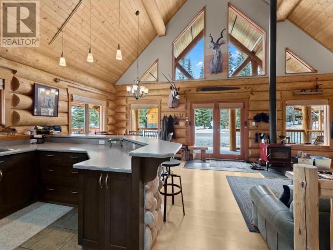
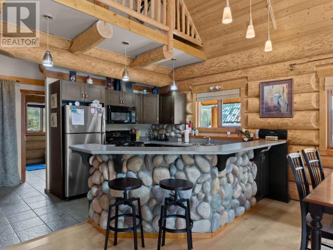
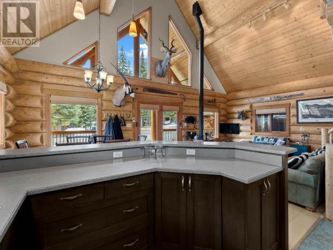
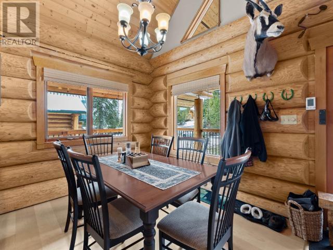
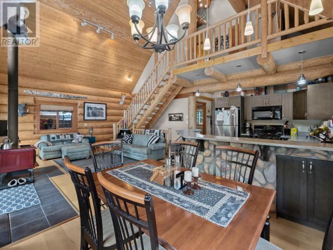
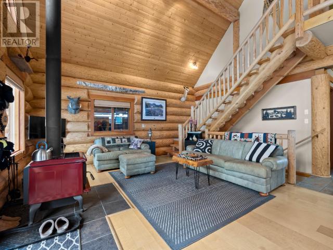
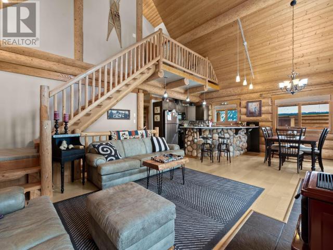

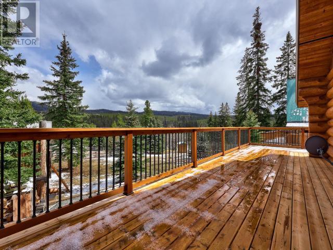
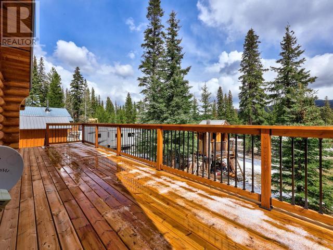
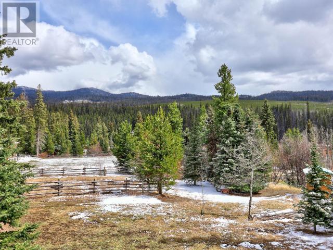
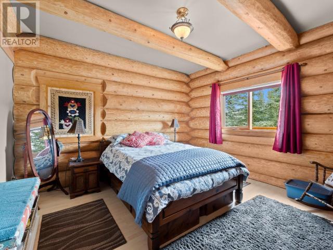
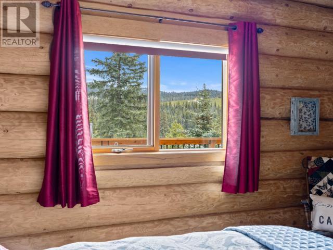
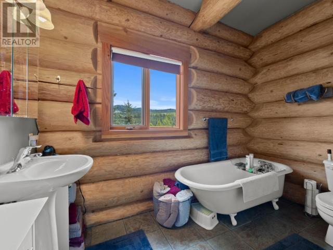
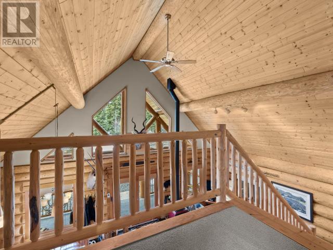

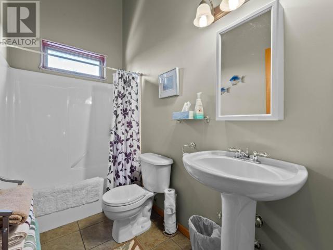
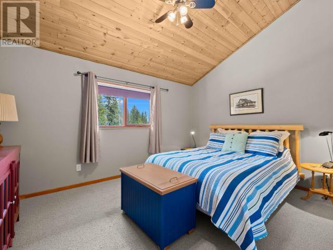
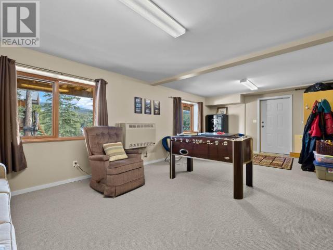

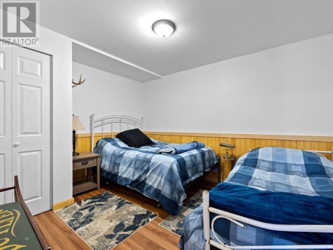
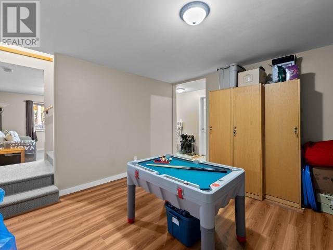
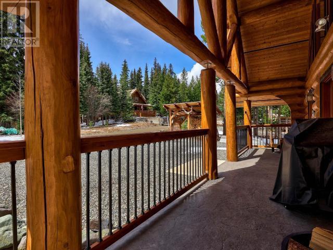
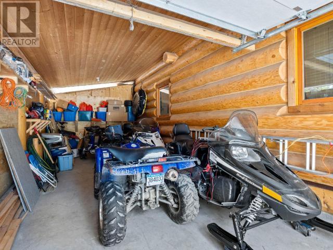
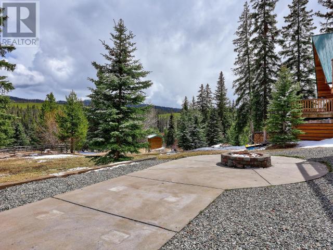
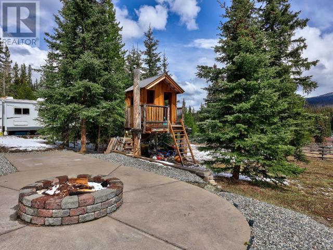


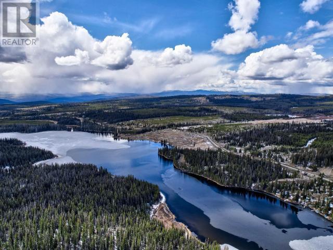


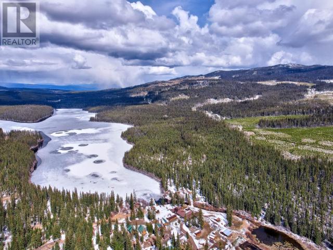
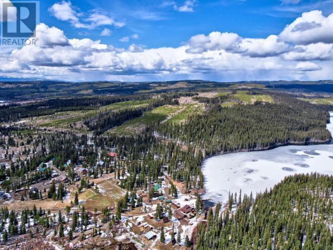
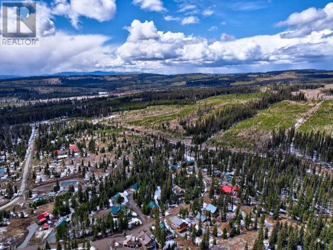
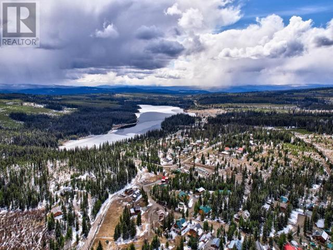
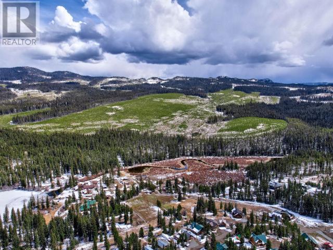
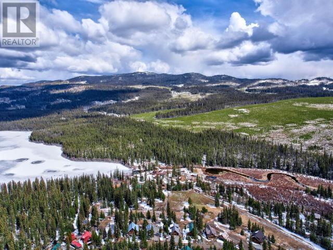
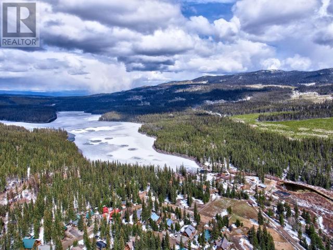
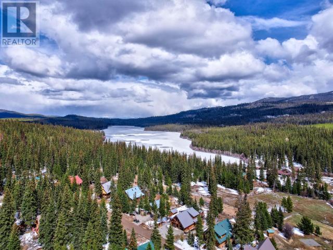
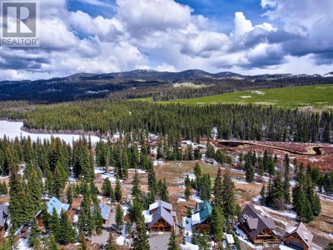
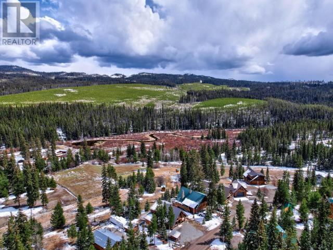

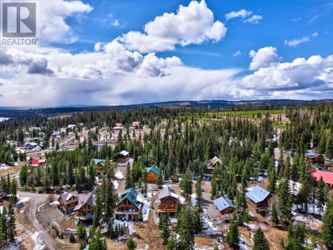

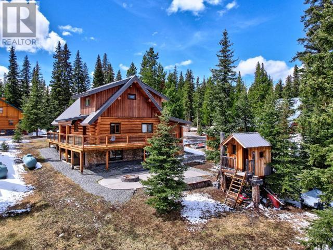
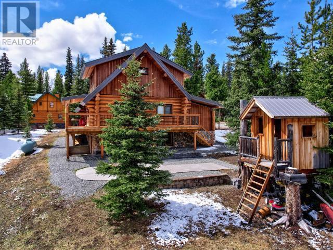
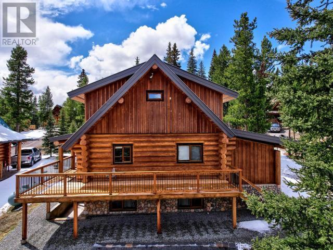
$114.79 MonthlySpectacular log home in Mile High Resort which is near Logan Lake and only 30-40 mins into Kamloops. Bareland strata fee $114.79 per month. Ski, fish, be outdoors all year round. Superb fishing lake (Face Lake) is 3 min walk to private dock. Hundreds of acres of Crown Land borders this development--truly a getaway destination! Quality constructed Douglas Fir log home with newly built huge wrap around deck. 3 bedrooms with Master bedroom on the main and 3 piece bath with claw foot tub, open floor plan on main with open loft area with 2 bedrooms up with a 4 piece bathroom as well. Wood stove heat on main floor plus propane heat in the basement level. Also a 1 car deep garage to store all your toys. Live here full time or make it your retreat. (id:51018)
| MLS® Number | 178246 |
| Property Type | Single Family |
| Neigbourhood | Logan Lake |
| Community Name | Mile High Resort |
| Community Features | Pets Allowed |
| Parking Space Total | 1 |
| Bathroom Total | 2 |
| Bedrooms Total | 3 |
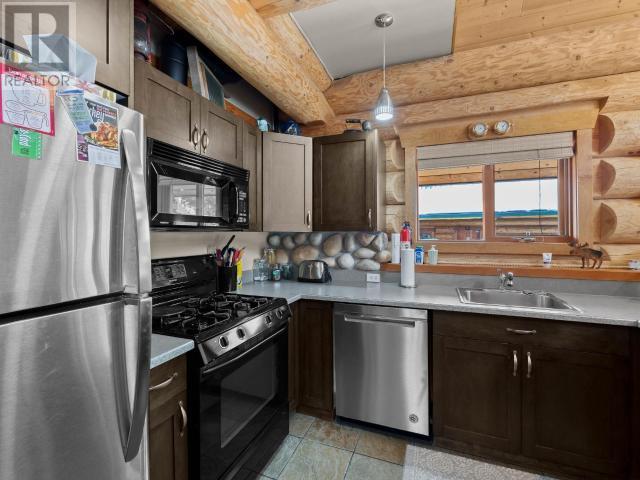
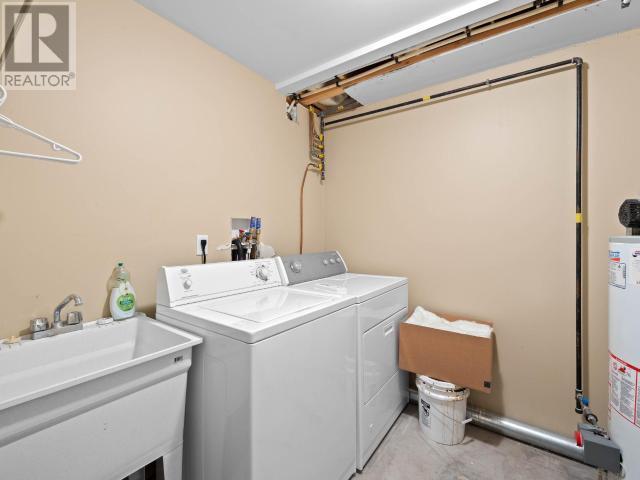
| Appliances | Range, Refrigerator, Dishwasher, Washer & Dryer |
| Architectural Style | Split Level Entry |
| Basement Type | Full |
| Constructed Date | 2004 |
| Construction Style Attachment | Detached |
| Construction Style Split Level | Other |
| Exterior Finish | Other |
| Fireplace Fuel | Wood |
| Fireplace Present | Yes |
| Fireplace Type | Conventional |
| Flooring Type | Mixed Flooring |
| Half Bath Total | 1 |
| Heating Type | Other |
| Roof Material | Metal |
| Roof Style | Unknown |
| Size Interior | 2060 Sqft |
| Type | House |
| Utility Water | Community Water User's Utility |
| Attached Garage | 1 |
| Acreage | No |
| Size Irregular | 0.2 |
| Size Total | 0.2 Ac|under 1 Acre |
| Size Total Text | 0.2 Ac|under 1 Acre |
| Zoning Type | Unknown |
| Level | Type | Length | Width | Dimensions |
|---|---|---|---|---|
| Second Level | Bedroom | 14'0'' x 10'0'' | ||
| Second Level | Bedroom | 14'0'' x 10'0'' | ||
| Second Level | 4pc Bathroom | Measurements not available | ||

| Basement | Games Room | 13'0'' x 13'0'' | ||
| Basement | Recreation Room | 26'0'' x 14'0'' | ||
| Main Level | Primary Bedroom | 14'0'' x 13'0'' | ||
| Main Level | Living Room | 15'0'' x 15'0'' | ||
| Main Level | Kitchen | 12'0'' x 12'0'' | ||
| Main Level | Dining Room | 12'0'' x 9'0'' | ||
| Main Level | 3pc Bathroom | Measurements not available |
https://www.realtor.ca/real-estate/26846162/4810-pine-ridge-way-logan-lake-logan-lake
Contact us for more information

The trademarks REALTOR®, REALTORS®, and the REALTOR® logo are controlled by The Canadian Real Estate Association (CREA) and identify real estate professionals who are members of CREA. The trademarks MLS®, Multiple Listing Service® and the associated logos are owned by The Canadian Real Estate Association (CREA) and identify the quality of services provided by real estate professionals who are members of CREA. The trademark DDF® is owned by The Canadian Real Estate Association (CREA) and identifies CREA's Data Distribution Facility (DDF®)

A password will be e-mailed to you