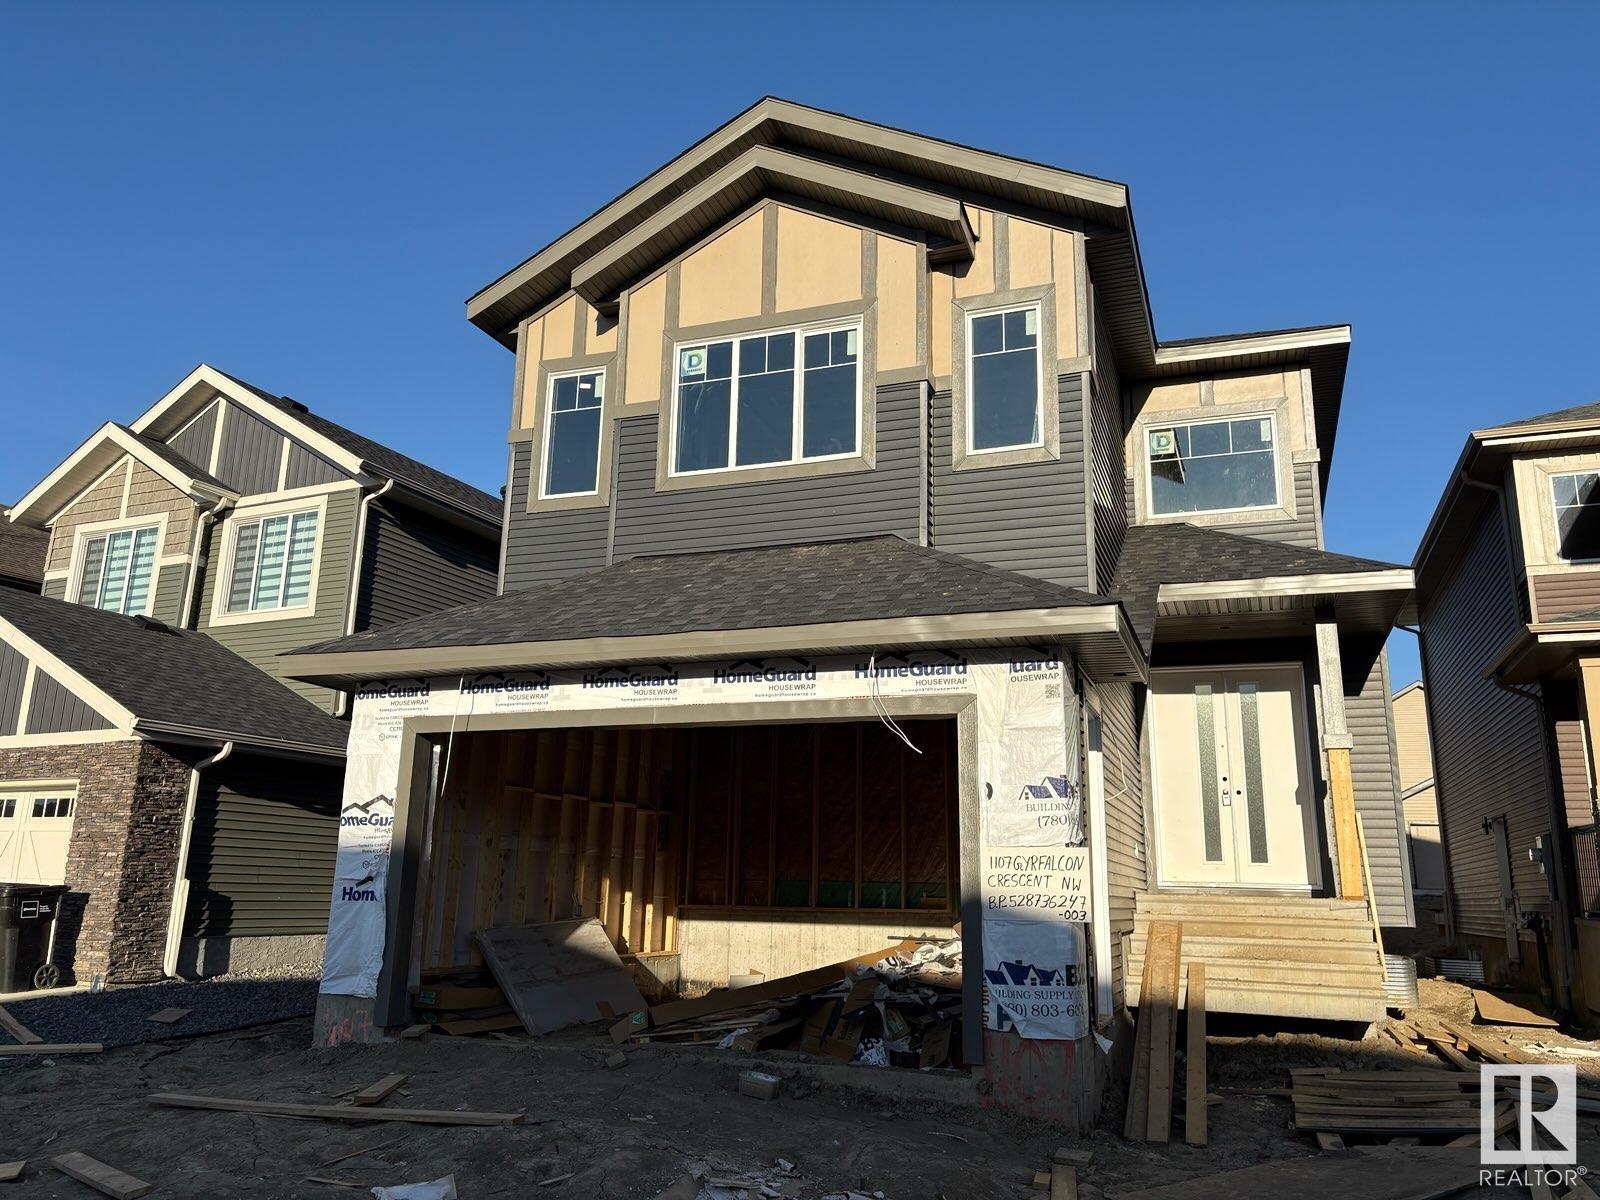
Two Primary Bedrooms! **Exquisite Custom-Built Estate in Prestigious Hawks Ridge – Over 2,700 Sq Ft of Sophisticated Living!** This architectural masterpiece welcomes you with **10-foot ceilings** and an **open-to-below living room**, where expansive windows flood the space with natural light. Enjoy the ultimate luxury of **two lavish primary suites**, each featuring spa-like ensuites. Nestled near Big Lake in West Edmonton, the home offers a **gourmet chef's kitchen** with massive quartz island & premium cabinetry, flowing seamlessly into elegant living spaces. The main floor offers a **private bedroom + full bath**, while upstairs features **4 bedrooms** including two opulent primary retreats plus two additional bedrooms with a Jack-and-Jill bath. A **separate basement entrance** creates income potential. Surrounded by scenic trails and a tranquil creek, yet **minutes from Henday, top schools, and upscale amenities**, this home blends luxury living with unbeatable convenience. (id:51018)
| MLS® Number | E4436072 |
| Property Type | Single Family |
| Neigbourhood | Hawks Ridge |
| Amenities Near By | Playground, Public Transit, Schools, Shopping |
| Features | No Smoking Home |
| Parking Space Total | 4 |
| Bathroom Total | 4 |
| Bedrooms Total | 5 |
| Amenities | Ceiling - 10ft |
| Appliances | Dishwasher, Dryer, Microwave Range Hood Combo, Oven - Built-in, Refrigerator, Washer |
| Basement Development | Unfinished |
| Basement Type | Full (unfinished) |
| Constructed Date | 2025 |
| Construction Style Attachment | Detached |
| Fireplace Fuel | Electric |
| Fireplace Present | Yes |
| Fireplace Type | Unknown |
| Heating Type | Forced Air |
| Stories Total | 2 |
| Size Interior | 2732 Sqft |
| Type | House |
| Attached Garage | |
| Oversize |
| Acreage | No |
| Land Amenities | Playground, Public Transit, Schools, Shopping |
| Size Irregular | 389.95 |
| Size Total | 389.95 M2 |
| Size Total Text | 389.95 M2 |
| Level | Type | Length | Width | Dimensions |
|---|---|---|---|---|
| Main Level | Living Room | Measurements not available | ||
| Main Level | Dining Room | Measurements not available | ||
| Main Level | Kitchen | Measurements not available | ||
| Main Level | Family Room | Measurements not available | ||
| Main Level | Bedroom 5 | Measurements not available | ||
| Upper Level | Primary Bedroom | Measurements not available | ||
| Upper Level | Bedroom 2 | Measurements not available | ||
| Upper Level | Bedroom 3 | Measurements not available | ||
| Upper Level | Bedroom 4 | Measurements not available |
https://www.realtor.ca/real-estate/28301604/1107-gyrfalcon-cr-nw-edmonton-hawks-ridge
Contact us for more information

The trademarks REALTOR®, REALTORS®, and the REALTOR® logo are controlled by The Canadian Real Estate Association (CREA) and identify real estate professionals who are members of CREA. The trademarks MLS®, Multiple Listing Service® and the associated logos are owned by The Canadian Real Estate Association (CREA) and identify the quality of services provided by real estate professionals who are members of CREA. The trademark DDF® is owned by The Canadian Real Estate Association (CREA) and identifies CREA's Data Distribution Facility (DDF®)

A password will be e-mailed to you