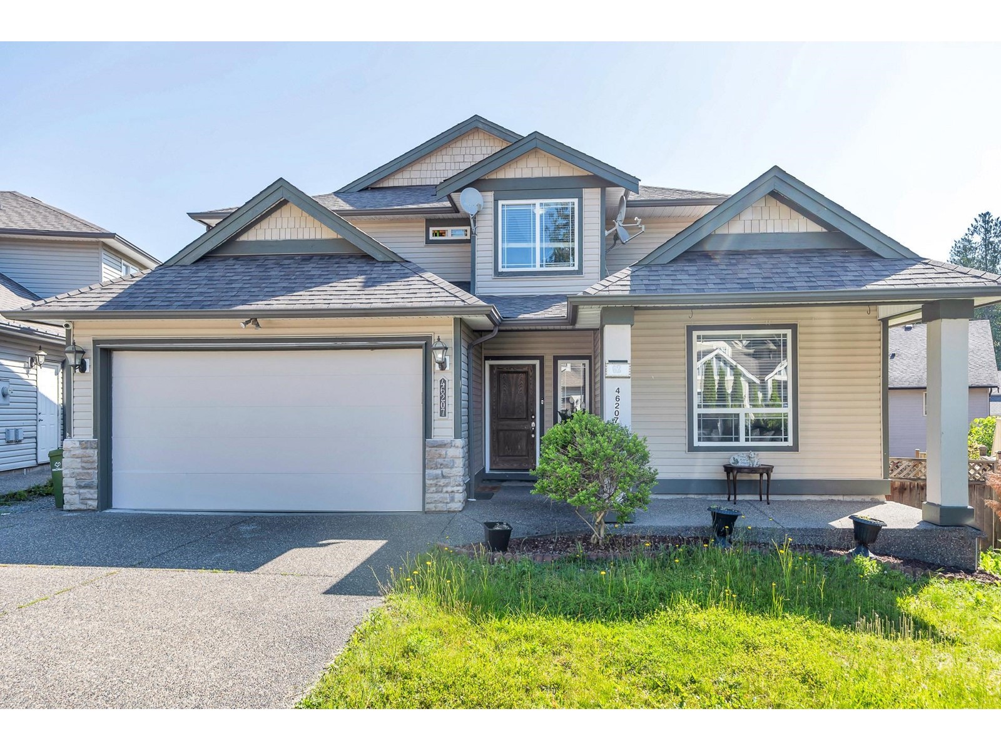
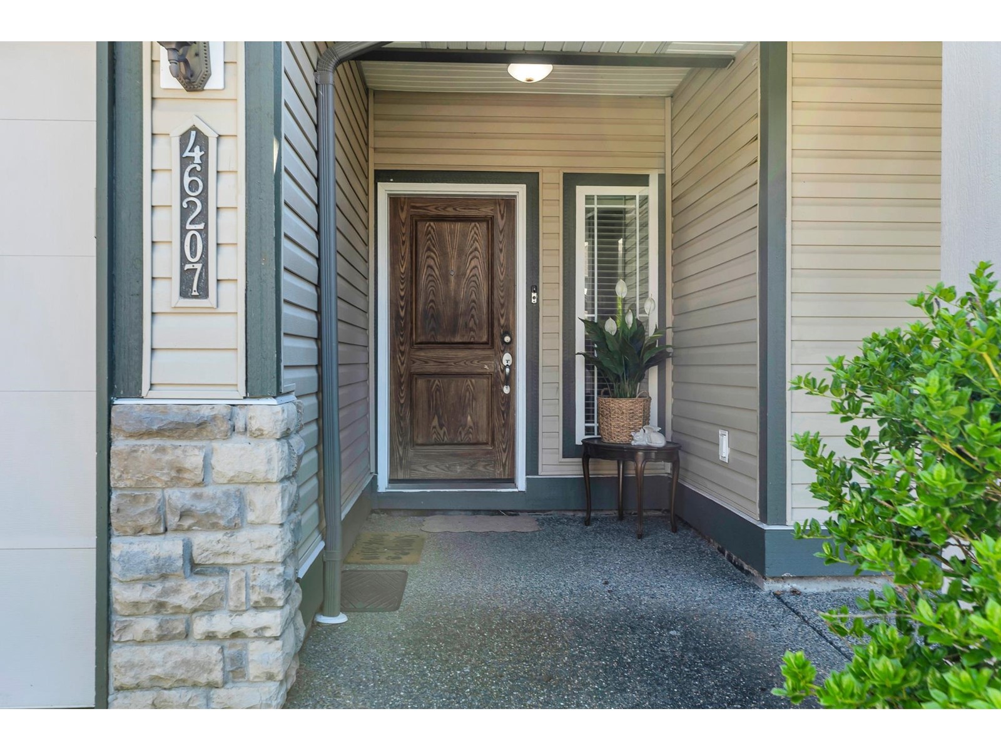
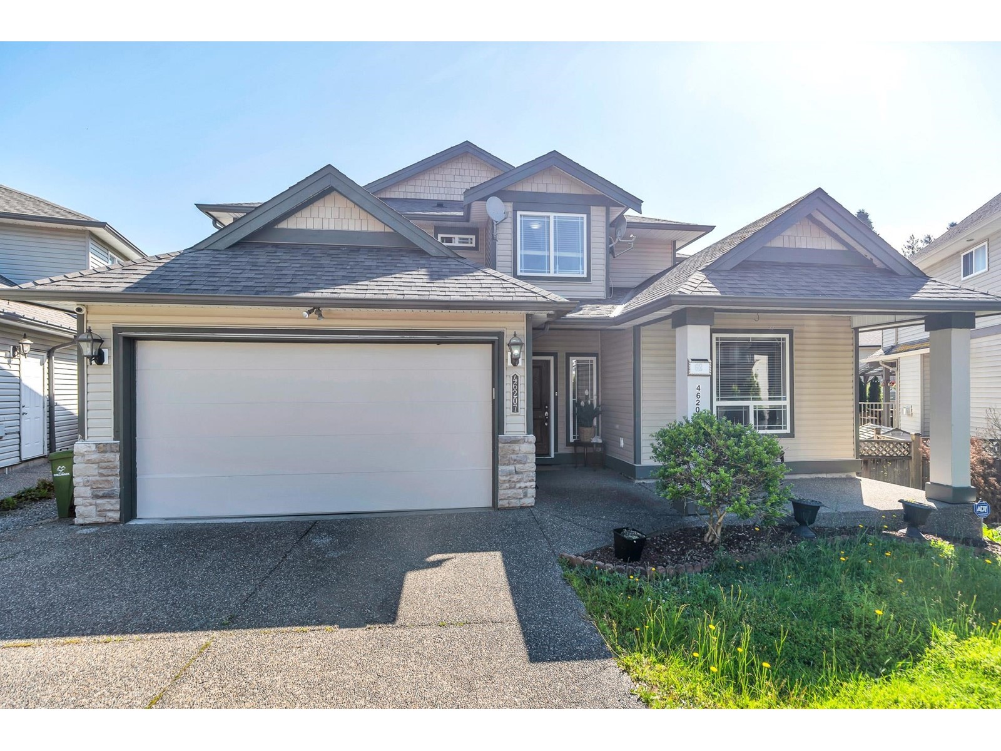
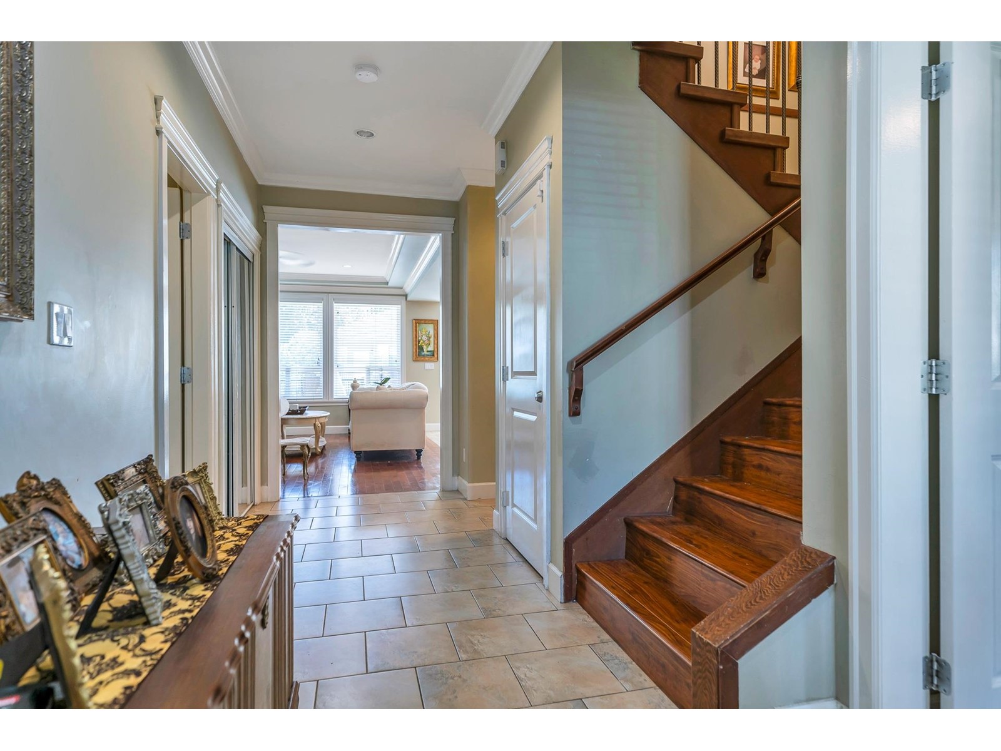
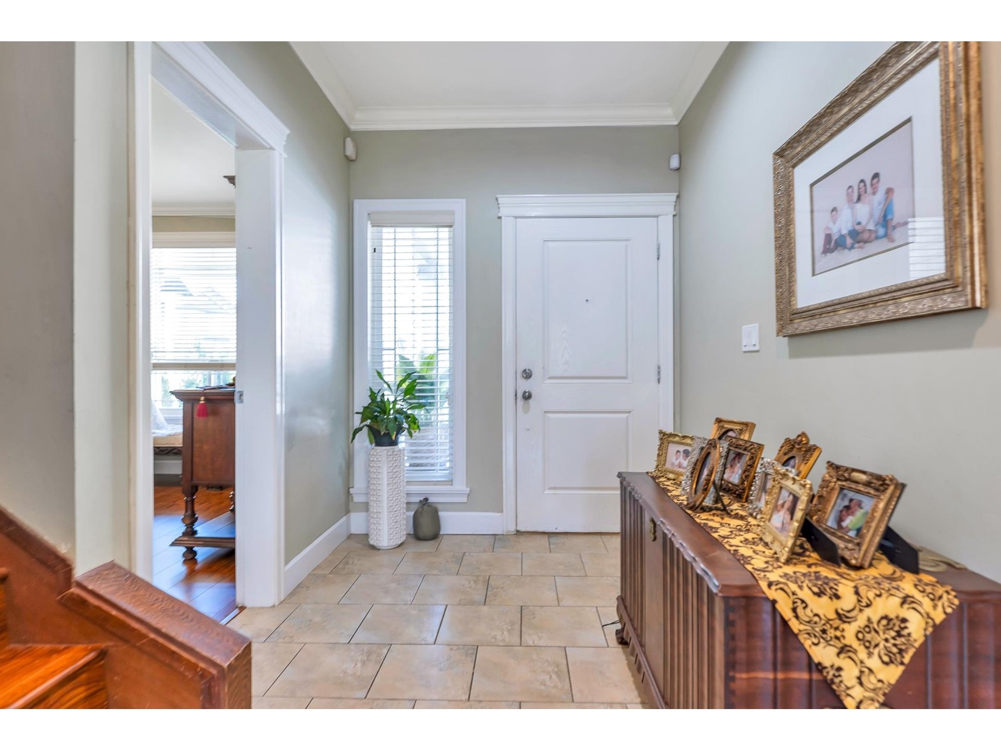

Welcome home to this 2 storey + bsmt home located in the highly sought after neighbourhood of Promontory. Minutes away from schools, shopping, restaurants, parks and hiking trails. The well laid out floor plan offers over 3,500 sqft of living space including 5 bedrooms up and a 2 bedroom basement suite. Open concept living area boasts a spacious kitchen complete with stainless steel appliances & island with eating bar, perfect for entertaining or family gatherings. Upstairs is the expansive primary bedroom with walk-in-closet and ensuite with soaker tub & tiled separate shower. Enjoy the partially covered deck overlooking the fully fenced backyard. The walkout basement suite features 2 bedrooms and insuite laundry. Book your private showing today! * PREC - Personal Real Estate Corporation (id:51018)
| MLS® Number | R2992307 |
| Property Type | Single Family |
| View Type | Mountain View |
| Bathroom Total | 4 |
| Bedrooms Total | 7 |
| Appliances | Washer, Dryer, Refrigerator, Stove, Dishwasher |
| Basement Development | Finished |
| Basement Type | Unknown (finished) |
| Constructed Date | 2006 |
| Construction Style Attachment | Detached |
| Fireplace Present | Yes |
| Fireplace Total | 1 |
| Heating Fuel | Natural Gas |
| Heating Type | Forced Air |
| Stories Total | 3 |
| Size Interior | 3645 Sqft |
| Type | House |
| Garage | 2 |
| Acreage | No |
| Size Frontage | 36 Ft |
| Size Irregular | 6577 |
| Size Total | 6577 Sqft |
| Size Total Text | 6577 Sqft |
| Level | Type | Length | Width | Dimensions |
|---|---|---|---|---|
| Above | Primary Bedroom | 15 ft ,7 in | 17 ft ,5 in | 15 ft ,7 in x 17 ft ,5 in |
| Above | Bedroom 3 | 10 ft ,3 in | 11 ft ,3 in | 10 ft ,3 in x 11 ft ,3 in |
| Above | Bedroom 4 | 10 ft ,2 in | 11 ft ,2 in | 10 ft ,2 in x 11 ft ,2 in |
| Above | Bedroom 5 | 12 ft ,9 in | 11 ft ,5 in | 12 ft ,9 in x 11 ft ,5 in |
| Above | Dining Nook | 7 ft ,1 in | 14 ft ,1 in | 7 ft ,1 in x 14 ft ,1 in |
| Above | Other | 12 ft ,4 in | 5 ft ,6 in | 12 ft ,4 in x 5 ft ,6 in |
| Basement | Living Room | 13 ft ,3 in | 20 ft ,6 in | 13 ft ,3 in x 20 ft ,6 in |
| Basement | Kitchen | 12 ft ,8 in | 9 ft ,3 in | 12 ft ,8 in x 9 ft ,3 in |
| Basement | Laundry Room | 12 ft ,4 in | 5 ft ,6 in | 12 ft ,4 in x 5 ft ,6 in |
| Basement | Bedroom 6 | 14 ft ,4 in | 11 ft ,2 in | 14 ft ,4 in x 11 ft ,2 in |
| Basement | Additional Bedroom | 12 ft | 11 ft ,9 in | 12 ft x 11 ft ,9 in |
| Main Level | Kitchen | 14 ft ,5 in | 13 ft ,9 in | 14 ft ,5 in x 13 ft ,9 in |
| Main Level | Dining Room | 14 ft ,3 in | 9 ft ,3 in | 14 ft ,3 in x 9 ft ,3 in |
| Main Level | Living Room | 13 ft ,5 in | 17 ft ,6 in | 13 ft ,5 in x 17 ft ,6 in |
| Main Level | Foyer | 7 ft ,1 in | 6 ft ,4 in | 7 ft ,1 in x 6 ft ,4 in |
| Main Level | Bedroom 2 | 13 ft | 12 ft ,3 in | 13 ft x 12 ft ,3 in |
| Main Level | Laundry Room | 7 ft ,5 in | 8 ft ,5 in | 7 ft ,5 in x 8 ft ,5 in |
https://www.realtor.ca/real-estate/28197843/46207-kermode-crescent-promontory-chilliwack
Contact us for more information

The trademarks REALTOR®, REALTORS®, and the REALTOR® logo are controlled by The Canadian Real Estate Association (CREA) and identify real estate professionals who are members of CREA. The trademarks MLS®, Multiple Listing Service® and the associated logos are owned by The Canadian Real Estate Association (CREA) and identify the quality of services provided by real estate professionals who are members of CREA. The trademark DDF® is owned by The Canadian Real Estate Association (CREA) and identifies CREA's Data Distribution Facility (DDF®)

A password will be e-mailed to you