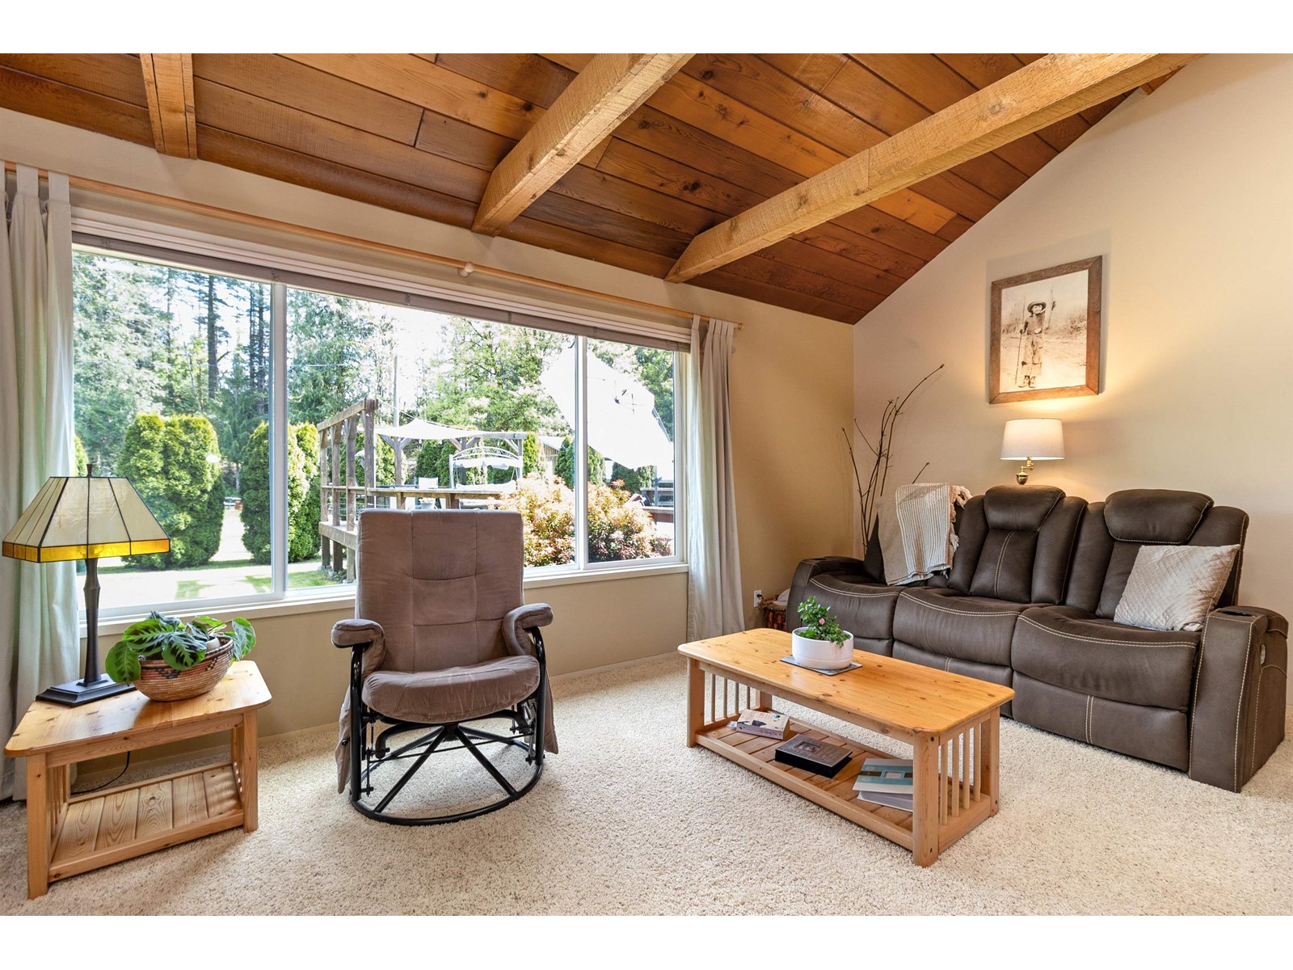
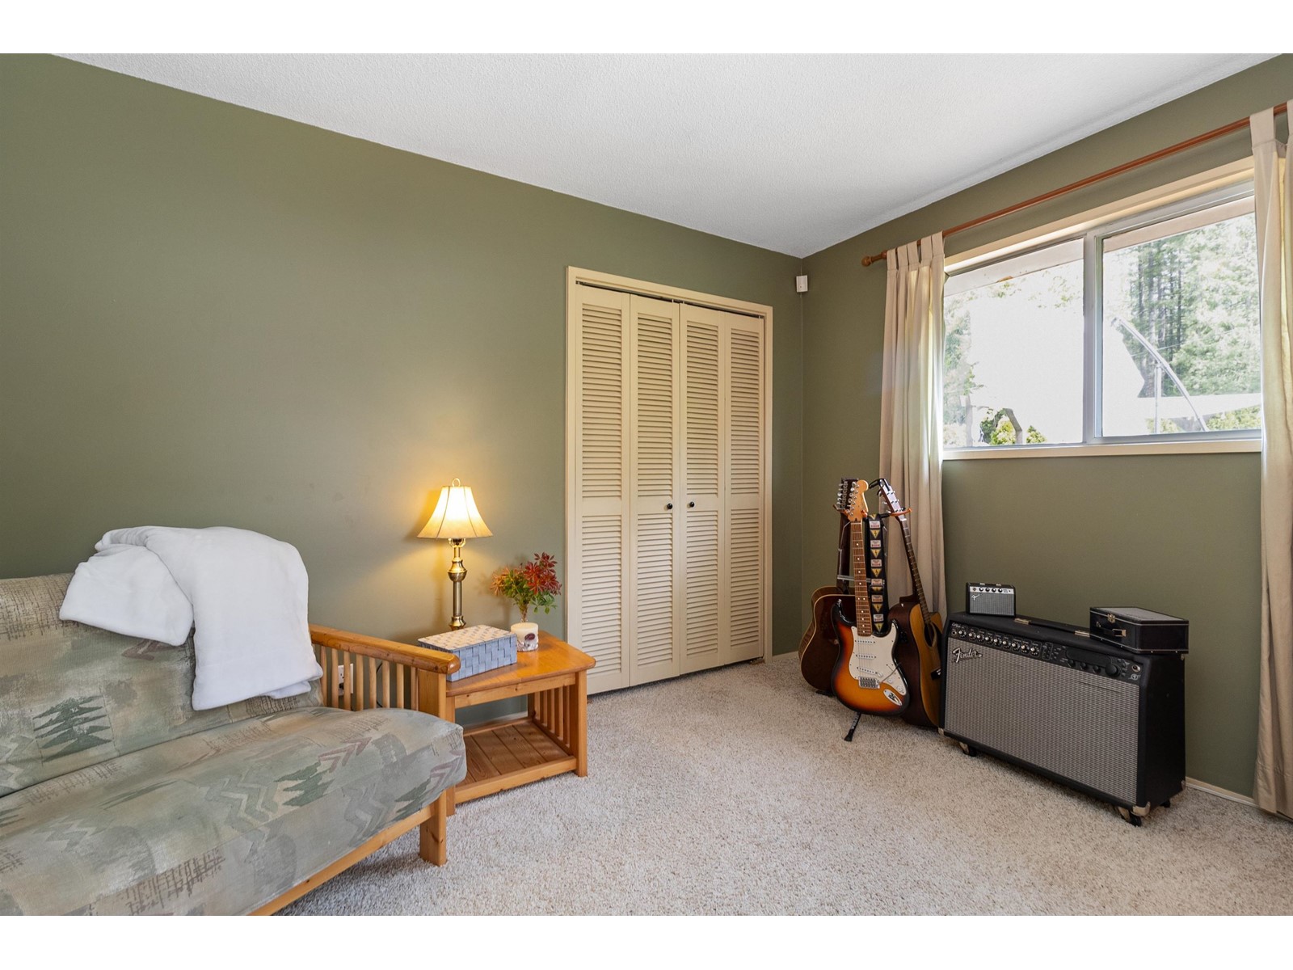
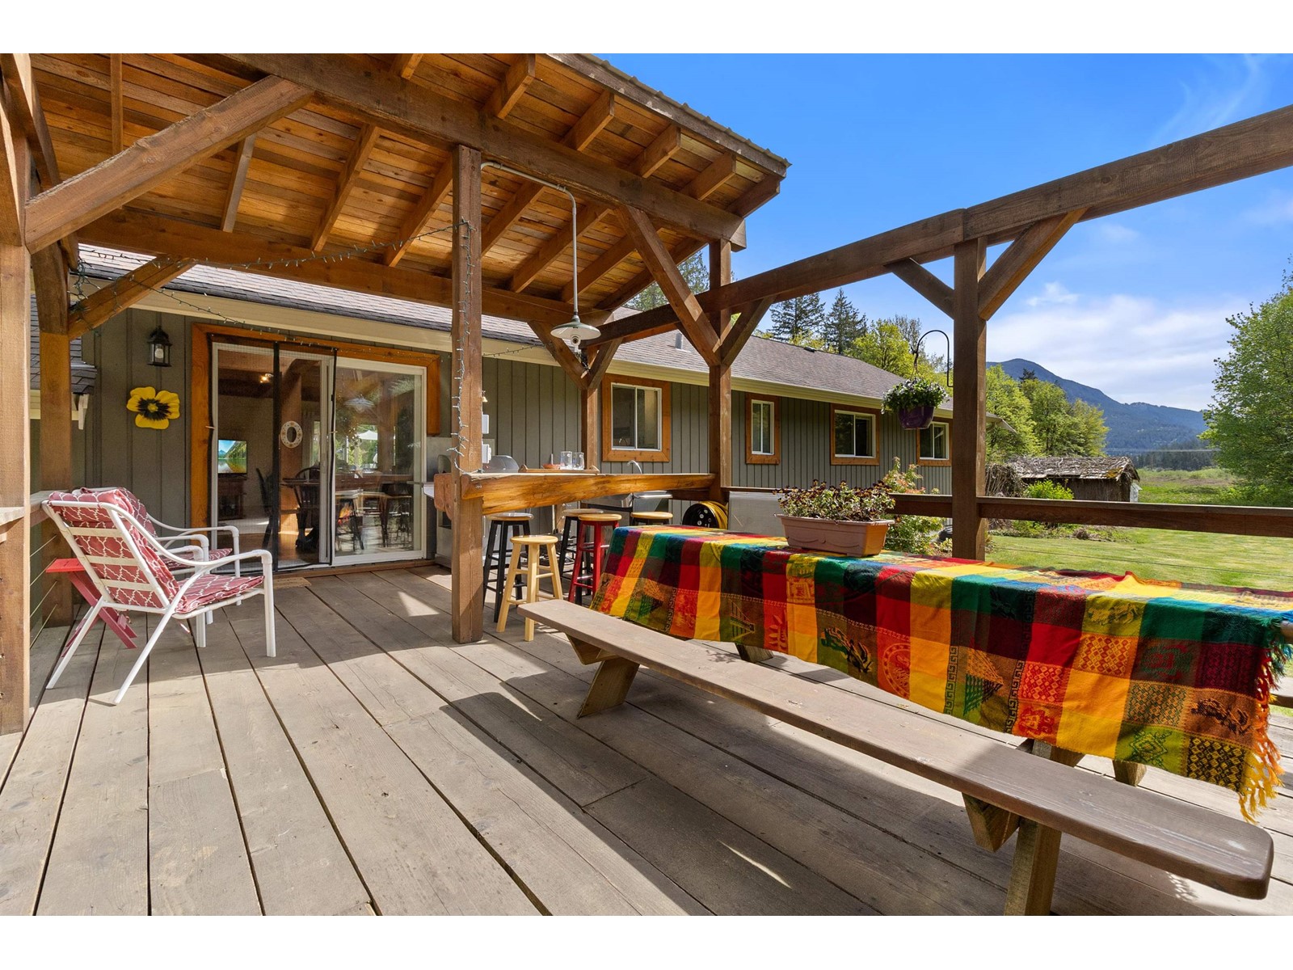
Discover your private 15-acre paradise, ideally located near Sasquatch Ski Area and Sandpiper Golf Course. This recreational property features a 3-bed, 2-bath rancher with a chalet feel, showcasing vaulted ceilings, wood beams, and skylights. It is perfect for entertaining and offers two large decks, an above-ground pool, and a hot tub. It includes a 34x34 shop with an inground hoist, a 22x40 four-bay shed, and a charming Airbnb-ready cabin. Enjoy beautifully landscaped grounds with an orchard, a greenhouse, and a creek with a seasonal waterfall, all set against a backdrop of historic Harrison Mills, rich in outdoor recreation opportunities. (id:51018)
| MLS® Number | R2991735 |
| Property Type | Single Family |
| Pool Type | Outdoor Pool |
| Storage Type | Storage |
| Structure | Workshop |
| View Type | Valley View, View Of Water, View (panoramic) |
| Water Front Type | Waterfront |
| Bathroom Total | 2 |
| Bedrooms Total | 3 |
| Appliances | Dryer, Washer, Dishwasher |
| Architectural Style | Ranch |
| Basement Type | None |
| Constructed Date | 1975 |
| Construction Style Attachment | Detached |
| Fireplace Present | Yes |
| Fireplace Total | 1 |
| Heating Fuel | Propane, Wood |
| Heating Type | Forced Air |
| Stories Total | 1 |
| Size Interior | 1643 Sqft |
| Type | House |
| Carport | |
| Garage | 2 |
| Acreage | Yes |
| Size Frontage | 141 Ft ,1 In |
| Size Irregular | 15 |
| Size Total | 15 Ac |
| Size Total Text | 15 Ac |
| Level | Type | Length | Width | Dimensions |
|---|---|---|---|---|
| Main Level | Living Room | 26 ft ,9 in | 13 ft ,1 in | 26 ft ,9 in x 13 ft ,1 in |
| Main Level | Kitchen | 10 ft ,5 in | 12 ft ,3 in | 10 ft ,5 in x 12 ft ,3 in |
| Main Level | Dining Room | 11 ft ,1 in | 15 ft ,5 in | 11 ft ,1 in x 15 ft ,5 in |
| Main Level | Primary Bedroom | 21 ft ,5 in | 12 ft | 21 ft ,5 in x 12 ft |
| Main Level | Bedroom 2 | 9 ft ,9 in | 9 ft ,1 in | 9 ft ,9 in x 9 ft ,1 in |
| Main Level | Bedroom 3 | 12 ft | 9 ft ,1 in | 12 ft x 9 ft ,1 in |
| Main Level | Laundry Room | 7 ft ,1 in | 10 ft ,8 in | 7 ft ,1 in x 10 ft ,8 in |
| Main Level | Storage | 6 ft ,3 in | 4 ft ,9 in | 6 ft ,3 in x 4 ft ,9 in |
https://www.realtor.ca/real-estate/28183651/17530-arbor-road-harrison-mills-harrison-mills
Contact us for more information

The trademarks REALTOR®, REALTORS®, and the REALTOR® logo are controlled by The Canadian Real Estate Association (CREA) and identify real estate professionals who are members of CREA. The trademarks MLS®, Multiple Listing Service® and the associated logos are owned by The Canadian Real Estate Association (CREA) and identify the quality of services provided by real estate professionals who are members of CREA. The trademark DDF® is owned by The Canadian Real Estate Association (CREA) and identifies CREA's Data Distribution Facility (DDF®)

A password will be e-mailed to you