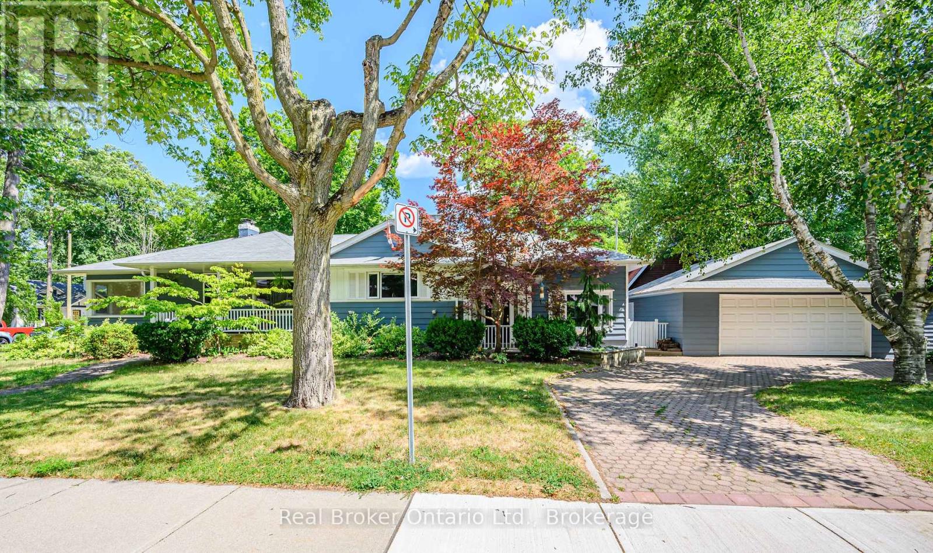
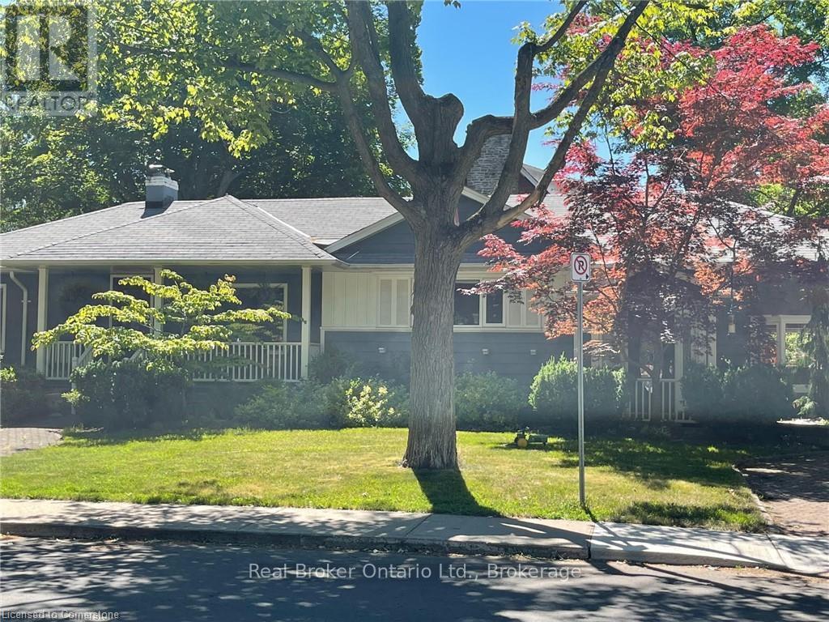
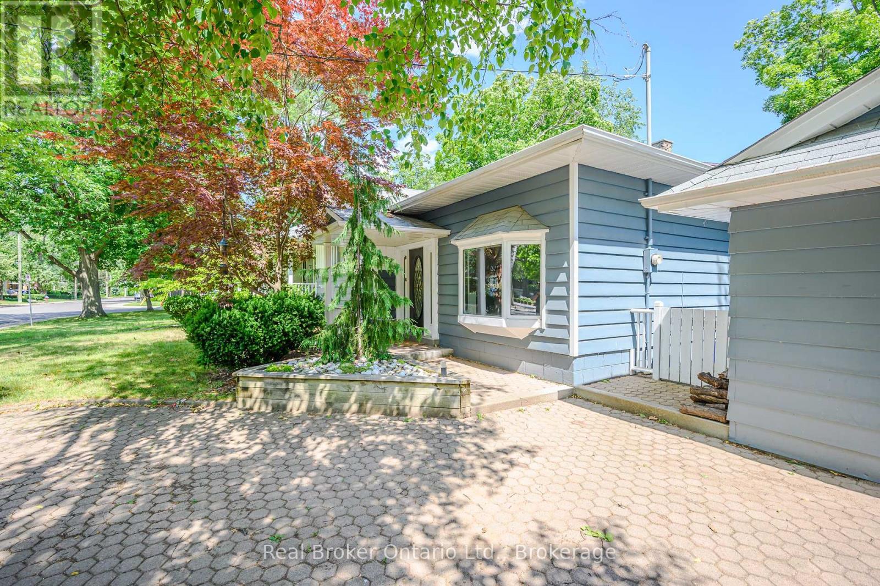
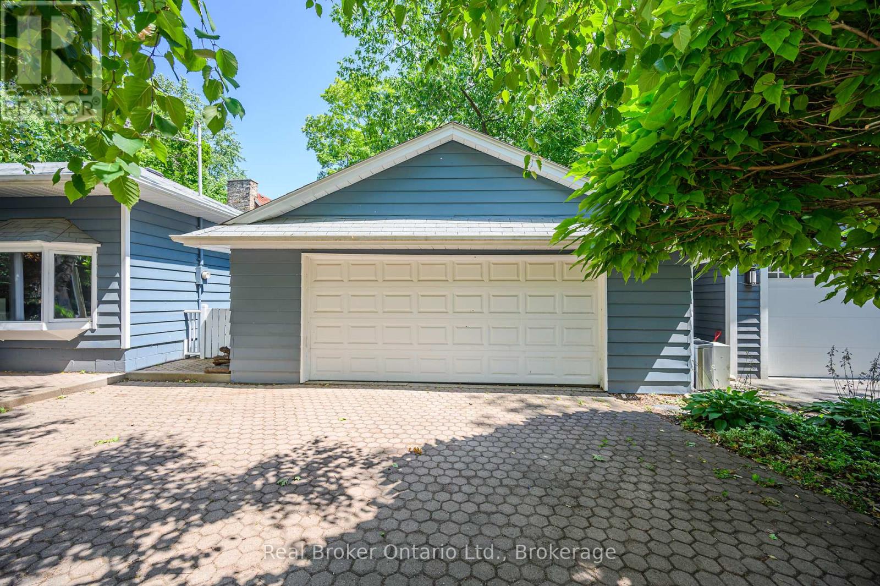
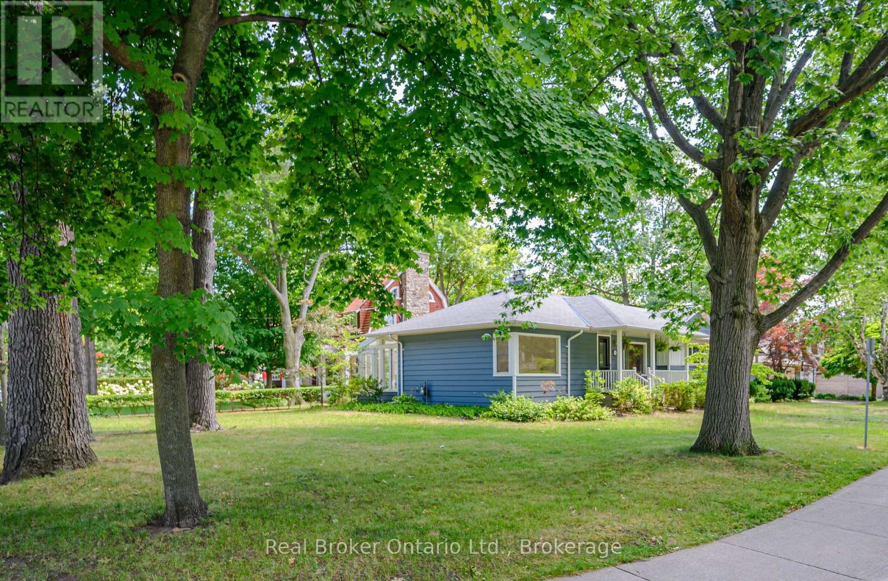
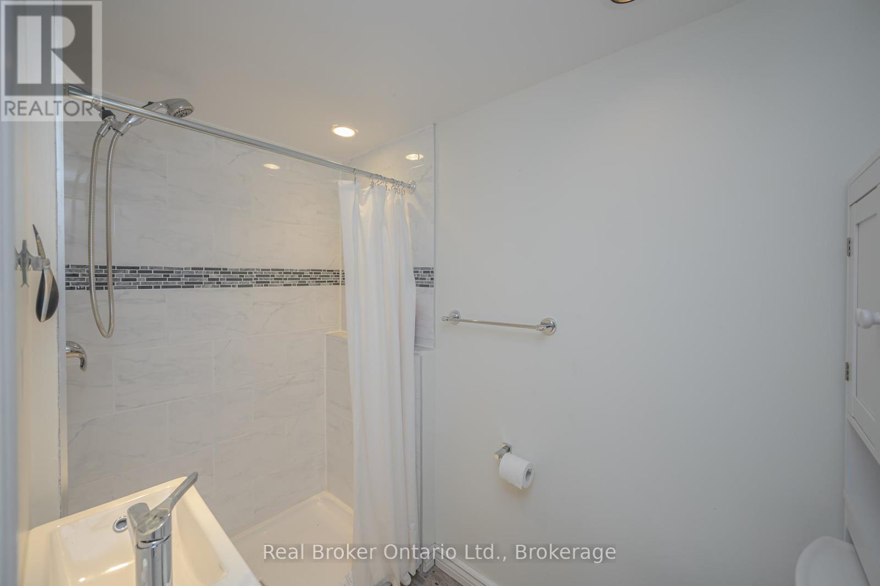
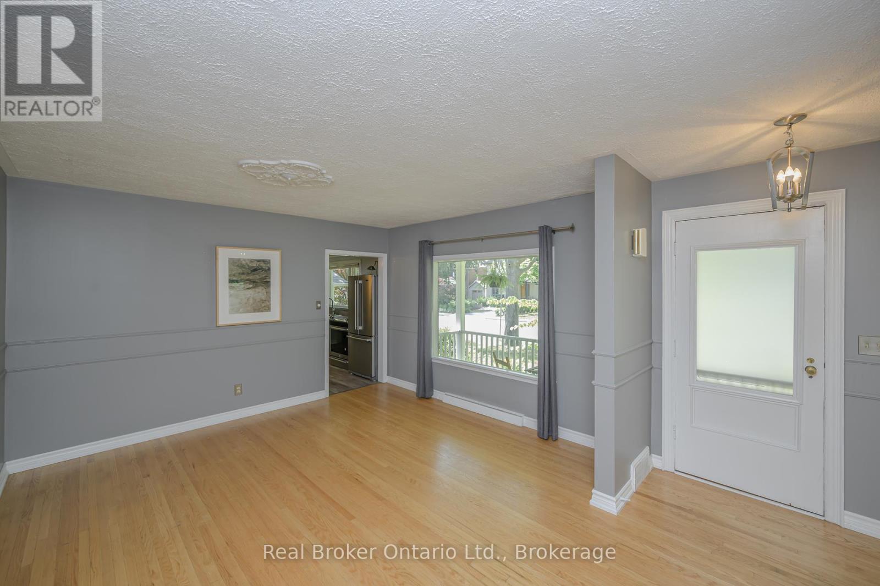
Prime Old Oakville Opportunity Build or Invest. Located on one of Old Oakvilles most coveted streets, 374 Spruce Street offers a rare 60 x 142 south-facing lot surrounded by mature trees and multi-million-dollar custom homes. This property is ideal for builders planning a custom home or investors seeking a solid long-term hold in a prestigious location. The existing 3+1 bedroom, 3-bathroom bungalow is bright, spacious, and well-maintained, offering approx. 1,850 sq ft above grade plus a finished lower level. Zoned RL3-0, the lot allows for generous building permissions, including a new custom home of 4,000+ sq ft above grade Walking distance to downtown, the lake, parks, and top-ranked schools including OTHS, St. Mildreds, and Linbrook. Currently tenanted by residents who would love to stay, making this an excellent income-producing property while you finalize permits and plans. A rare chance to build, invest, or hold in one of Old Oakvilles most sought-after neighbourhood's. (id:51018)
| MLS® Number | W12178906 |
| Property Type | Single Family |
| Community Name | 1013 - OO Old Oakville |
| Amenities Near By | Park, Place Of Worship, Schools, Marina |
| Parking Space Total | 5 |
| Bathroom Total | 3 |
| Bedrooms Above Ground | 3 |
| Bedrooms Below Ground | 1 |
| Bedrooms Total | 4 |
| Age | 51 To 99 Years |
| Amenities | Fireplace(s) |
| Appliances | Dryer, Stove, Washer, Refrigerator |
| Architectural Style | Bungalow |
| Basement Type | Partial |
| Construction Style Attachment | Detached |
| Cooling Type | Central Air Conditioning |
| Exterior Finish | Wood |
| Fireplace Present | Yes |
| Fireplace Total | 2 |
| Foundation Type | Unknown |
| Half Bath Total | 1 |
| Heating Fuel | Natural Gas |
| Heating Type | Forced Air |
| Stories Total | 1 |
| Size Interior | 1500 - 2000 Sqft |
| Type | House |
| Utility Water | Municipal Water |
| Detached Garage | |
| Garage |
| Acreage | No |
| Land Amenities | Park, Place Of Worship, Schools, Marina |
| Sewer | Sanitary Sewer |
| Size Depth | 60 Ft |
| Size Frontage | 142 Ft |
| Size Irregular | 142 X 60 Ft |
| Size Total Text | 142 X 60 Ft |
| Surface Water | Lake/pond |
| Zoning Description | Rl3-0 Sp:10 |
| Level | Type | Length | Width | Dimensions |
|---|---|---|---|---|
| Basement | Recreational, Games Room | 3.86 m | 2.9 m | 3.86 m x 2.9 m |
| Basement | Other | 3.96 m | 3.05 m | 3.96 m x 3.05 m |
| Basement | Bedroom 4 | 4.37 m | 3.96 m | 4.37 m x 3.96 m |
| Basement | Laundry Room | Measurements not available | ||
| Main Level | Living Room | 6.1 m | 4.11 m | 6.1 m x 4.11 m |
| Main Level | Dining Room | 5.54 m | 3.89 m | 5.54 m x 3.89 m |
| Main Level | Kitchen | 4.98 m | 3.76 m | 4.98 m x 3.76 m |
| Main Level | Primary Bedroom | 4.42 m | 4.06 m | 4.42 m x 4.06 m |
| Main Level | Bedroom 2 | 3.96 m | 3.05 m | 3.96 m x 3.05 m |
| Main Level | Bedroom 3 | 3 m | 2.64 m | 3 m x 2.64 m |
| Main Level | Sunroom | 3.05 m | 2.74 m | 3.05 m x 2.74 m |
| Main Level | Family Room | 7.06 m | 3.28 m | 7.06 m x 3.28 m |
Contact us for more information

The trademarks REALTOR®, REALTORS®, and the REALTOR® logo are controlled by The Canadian Real Estate Association (CREA) and identify real estate professionals who are members of CREA. The trademarks MLS®, Multiple Listing Service® and the associated logos are owned by The Canadian Real Estate Association (CREA) and identify the quality of services provided by real estate professionals who are members of CREA. The trademark DDF® is owned by The Canadian Real Estate Association (CREA) and identifies CREA's Data Distribution Facility (DDF®)

A password will be e-mailed to you