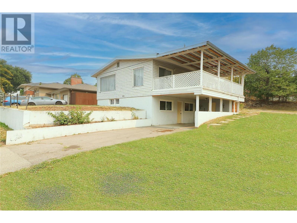
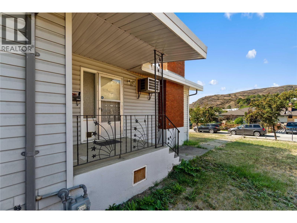
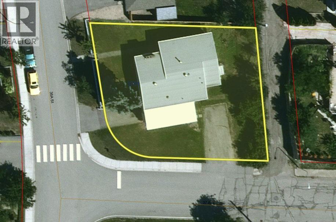
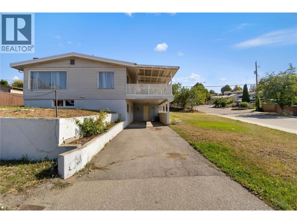
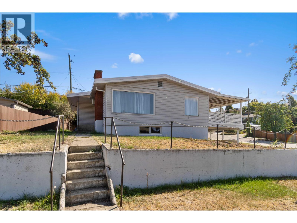
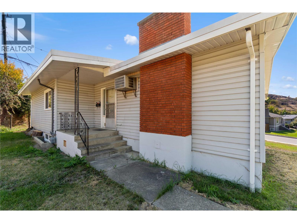
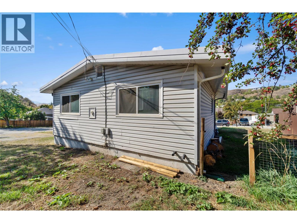
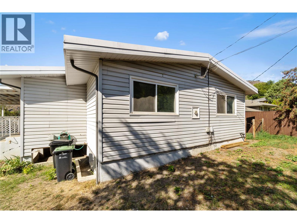
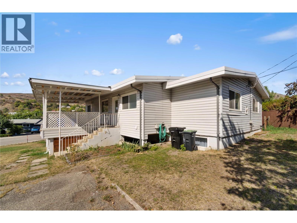
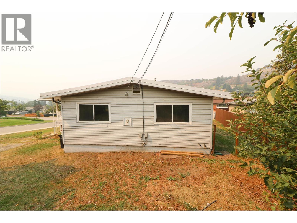
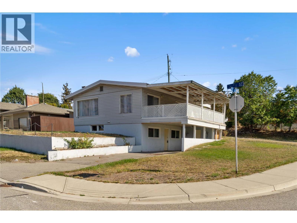
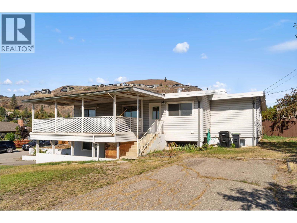
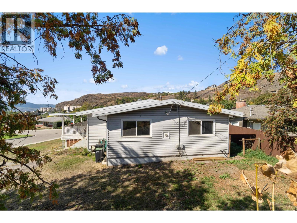
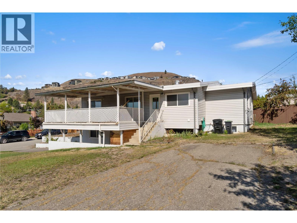
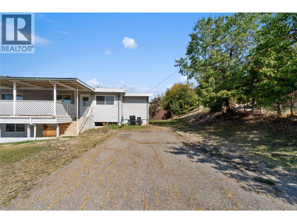
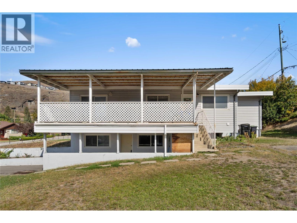
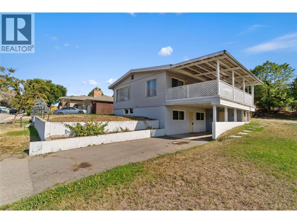
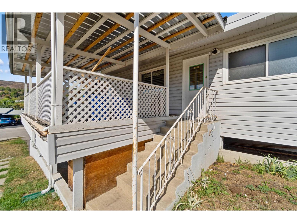
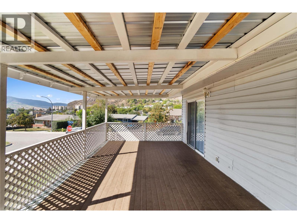
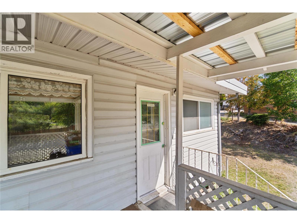
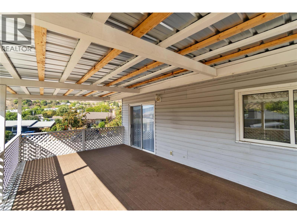
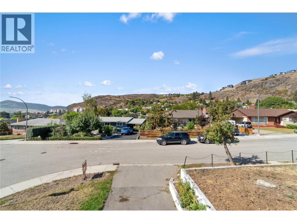
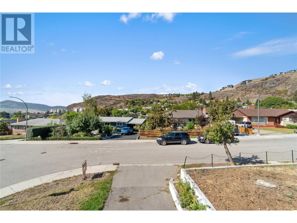
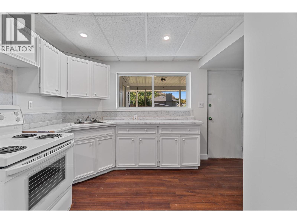
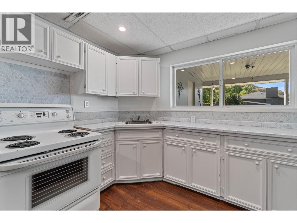
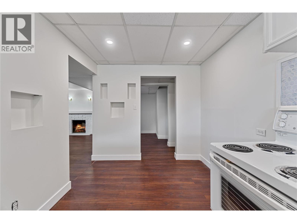
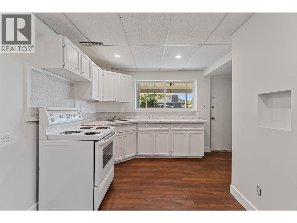
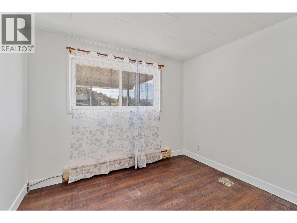
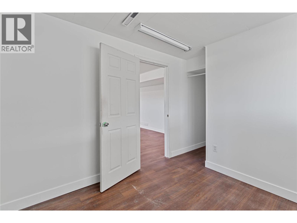
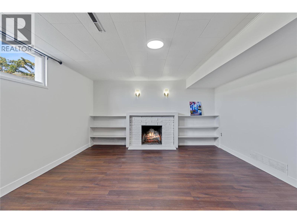
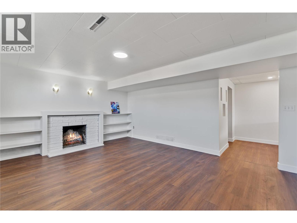
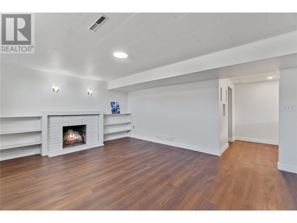
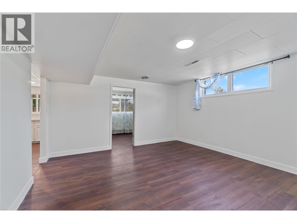
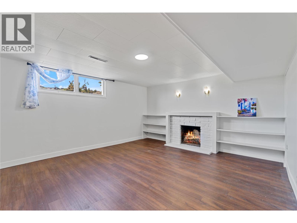
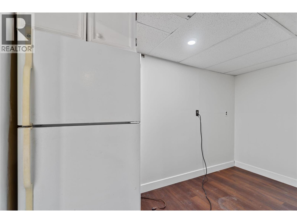
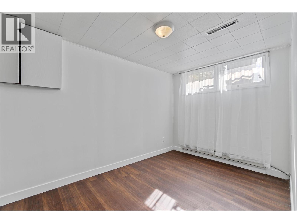
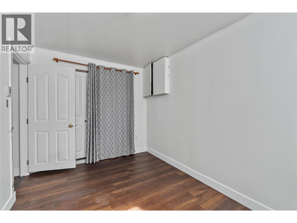
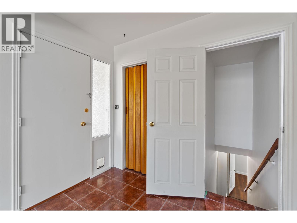
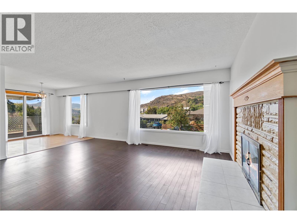
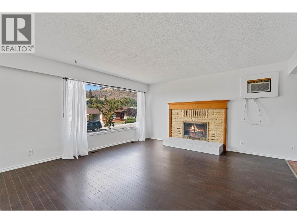
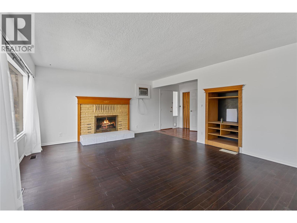
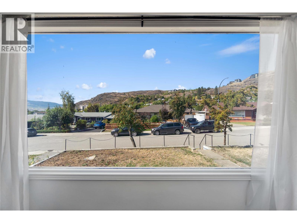
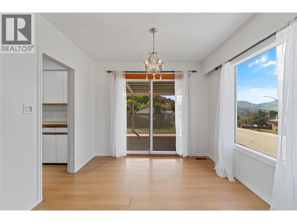
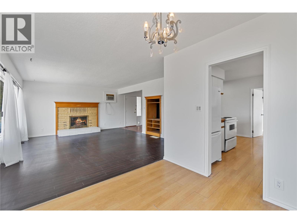
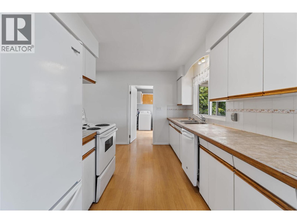
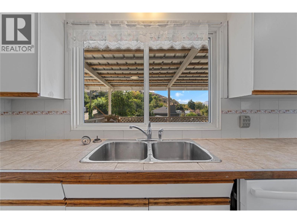
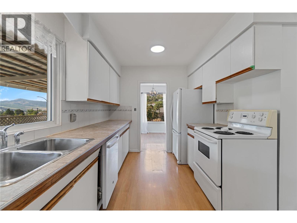
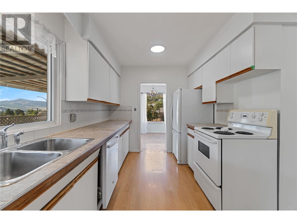
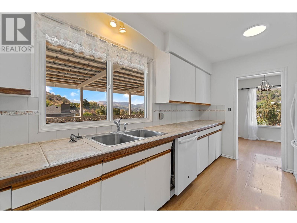
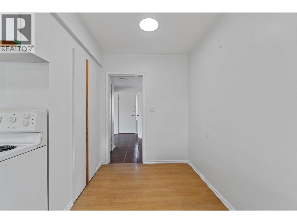
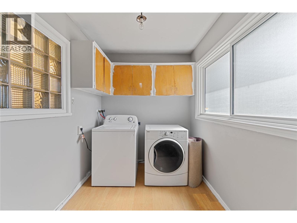
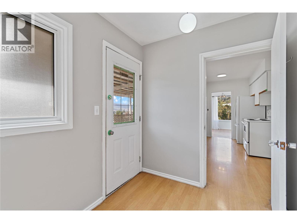
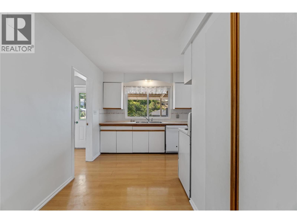
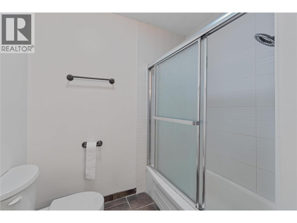
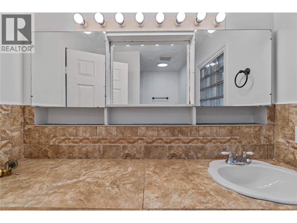
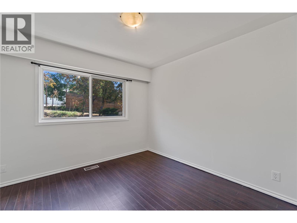
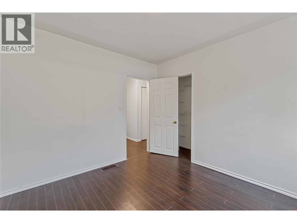
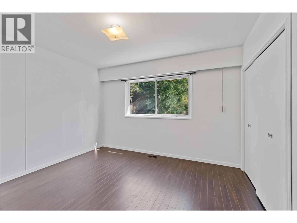
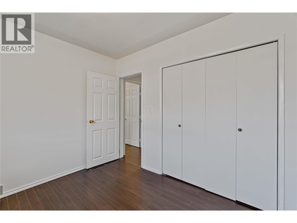
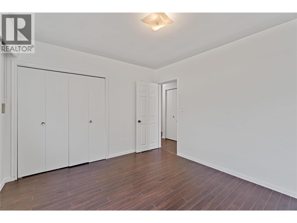
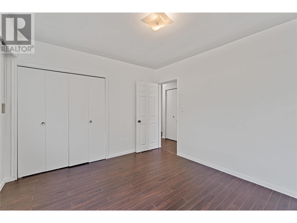
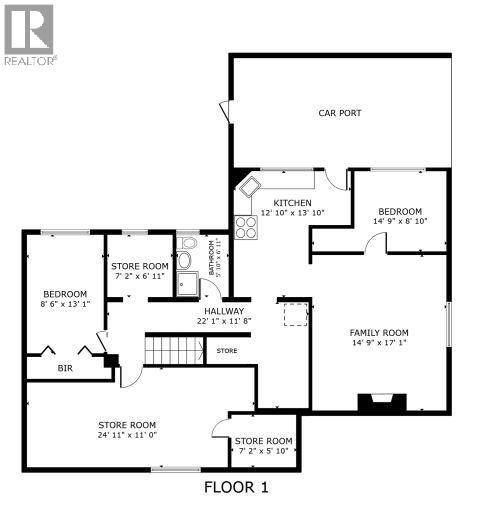
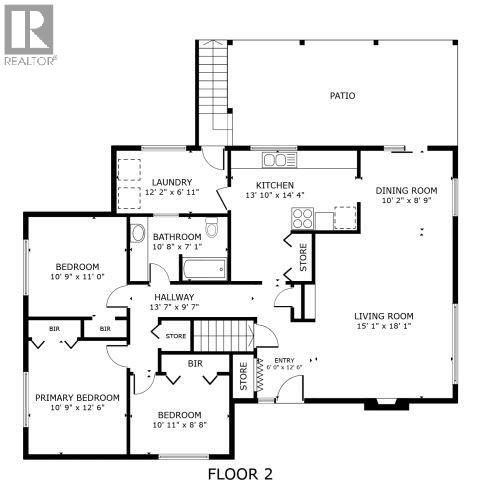
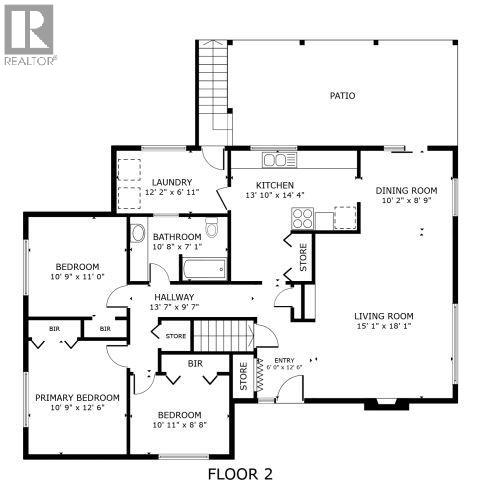
Centrally situated family home on a quiet street, with ample parking. This corner-lot property offers a prime investment opportunity for first-time buyers and growing families. Abundant natural light graces the main floor through oversized windows in the great room and dining area. The dining space leads to a spacious covered deck, perfect for year-round entertaining. The kitchen provides access to a side entrance and convenient main-floor laundry. Completing the main level are 3 bedrooms and a full bathroom. The lower level comprises a 2-bedroom suite with its own entrance from the carport. The basement's above-ground windows illuminate the suite brilliantly. Enjoy easy access to local schools (Alexis Park Elementary, Beairsto Elementary, Seaton Secondary), restaurants, public transit, and shopping. (id:51018)
| MLS® Number | 10338234 |
| Property Type | Single Family |
| Neigbourhood | Alexis Park |
| Features | One Balcony |
| Parking Space Total | 7 |
| View Type | City View, Valley View, View (panoramic) |
| Bathroom Total | 2 |
| Bedrooms Total | 5 |
| Basement Type | Full |
| Constructed Date | 1962 |
| Construction Style Attachment | Detached |
| Cooling Type | Wall Unit |
| Exterior Finish | Vinyl Siding |
| Fire Protection | Smoke Detector Only |
| Fireplace Fuel | Wood |
| Fireplace Present | Yes |
| Fireplace Type | Conventional |
| Flooring Type | Laminate, Tile |
| Heating Type | Forced Air, See Remarks |
| Roof Material | Asphalt Shingle |
| Roof Style | Unknown |
| Stories Total | 2 |
| Size Interior | 2336 Sqft |
| Type | House |
| Utility Water | Municipal Water |
| See Remarks |
| Acreage | No |
| Sewer | Municipal Sewage System |
| Size Frontage | 80 Ft |
| Size Irregular | 0.18 |
| Size Total | 0.18 Ac|under 1 Acre |
| Size Total Text | 0.18 Ac|under 1 Acre |
| Zoning Type | Unknown |
| Level | Type | Length | Width | Dimensions |
|---|---|---|---|---|
| Basement | Bedroom | 12'11'' x 8'4'' | ||
| Basement | Living Room | 11'1'' x 14'5'' | ||
| Basement | Dining Room | 8'8'' x 6'3'' | ||
| Basement | Kitchen | 13'7'' x 8'11'' | ||
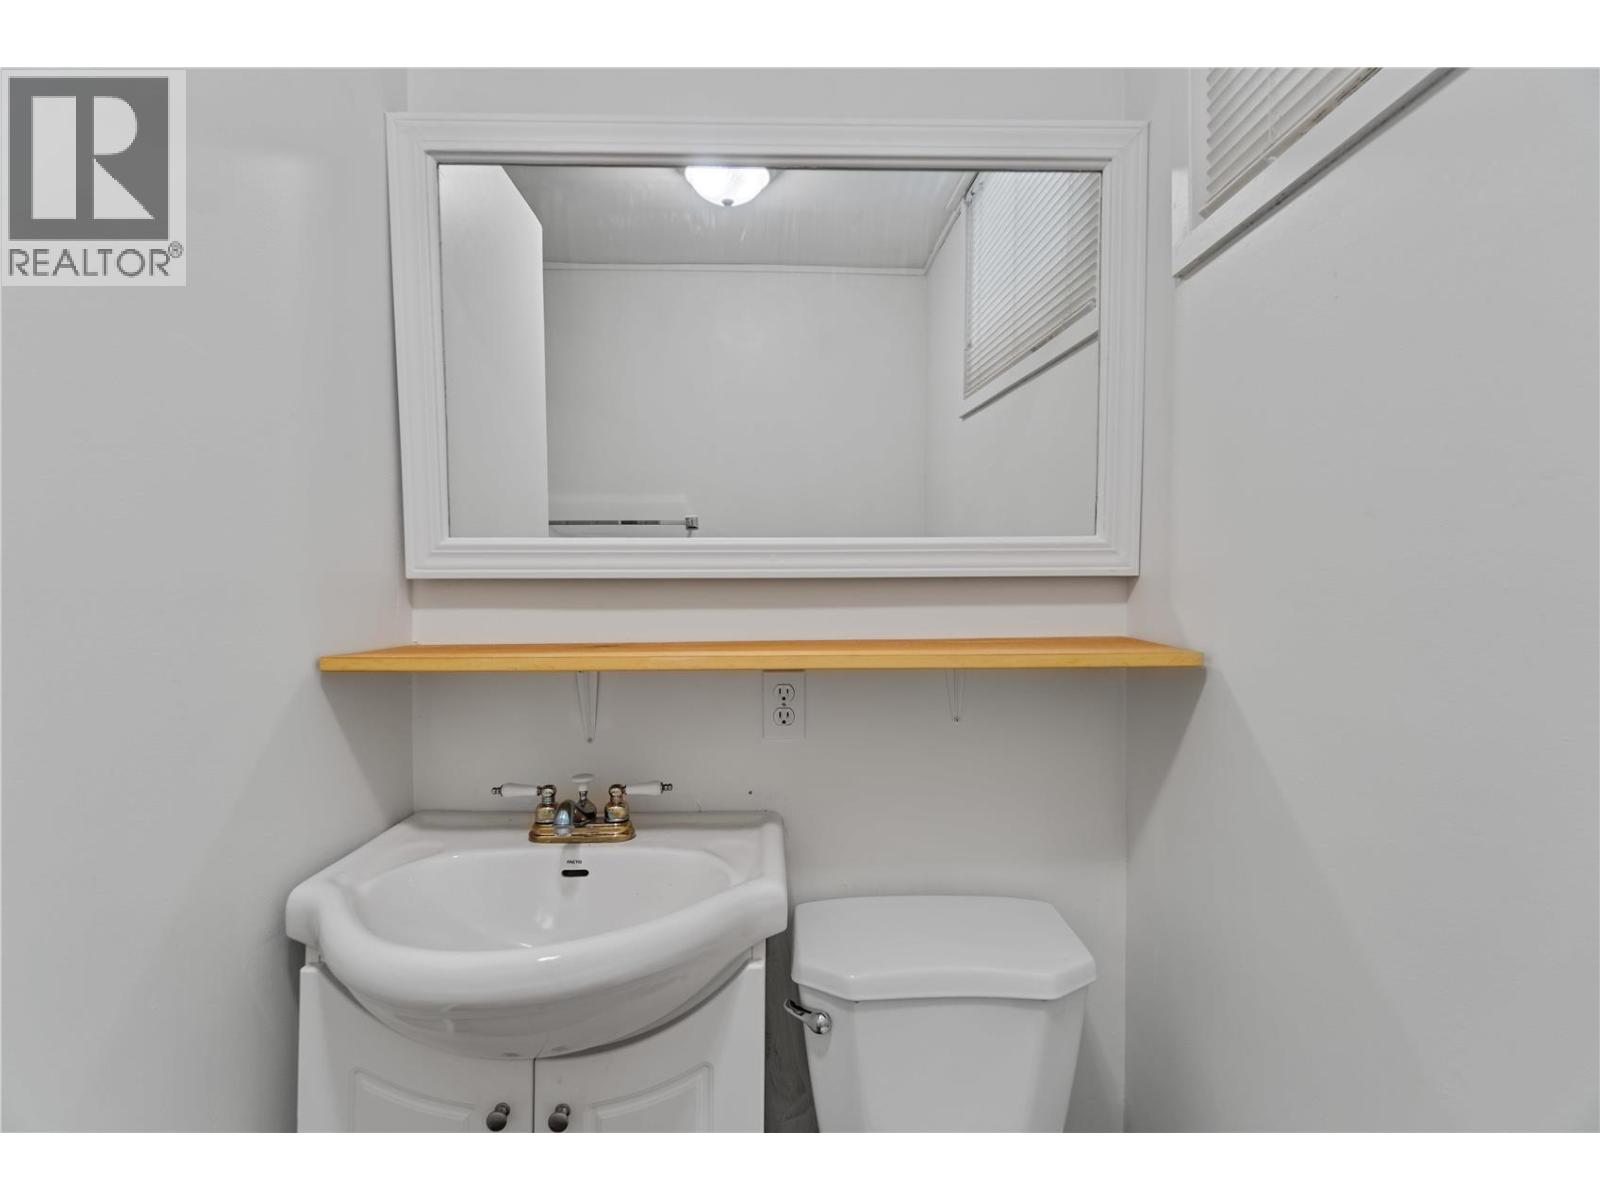
| Basement | 3pc Bathroom | 6'11'' x 5'10'' | ||
| Basement | Laundry Room | 6'11'' x 7'3'' | ||
| Basement | Bedroom | 8'9'' x 9'10'' | ||
| Main Level | 3pc Bathroom | 6'9'' x 10'5'' | ||
| Main Level | Bedroom | 8'5'' x 10'9'' | ||
| Main Level | Bedroom | 10'7'' x 10'8'' | ||
| Main Level | Primary Bedroom | 10'9'' x 12'2'' | ||
| Main Level | Mud Room | 11'11'' x 6'7'' | ||
| Main Level | Foyer | 6'3'' x 8'3'' | ||
| Main Level | Living Room | 14'9'' x 17'8'' | ||
| Main Level | Dining Room | 9'8'' x 8'10'' | ||
| Main Level | Kitchen | 13'8'' x 8'7'' |
https://www.realtor.ca/real-estate/28034966/3701-36a-street-vernon-alexis-park
Contact us for more information

The trademarks REALTOR®, REALTORS®, and the REALTOR® logo are controlled by The Canadian Real Estate Association (CREA) and identify real estate professionals who are members of CREA. The trademarks MLS®, Multiple Listing Service® and the associated logos are owned by The Canadian Real Estate Association (CREA) and identify the quality of services provided by real estate professionals who are members of CREA. The trademark DDF® is owned by The Canadian Real Estate Association (CREA) and identifies CREA's Data Distribution Facility (DDF®)

A password will be e-mailed to you