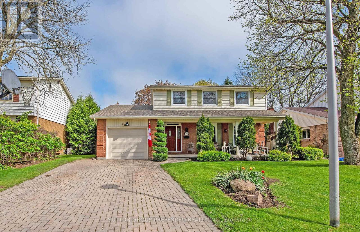
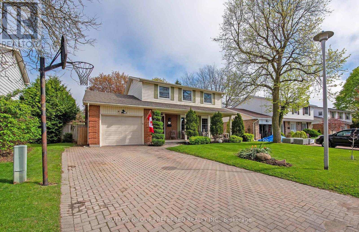
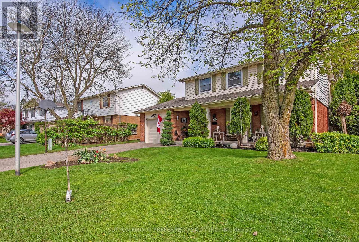
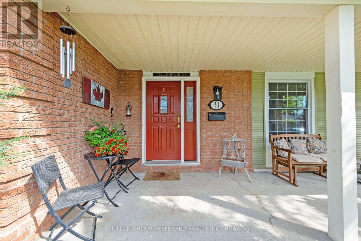
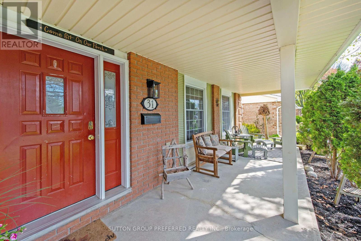
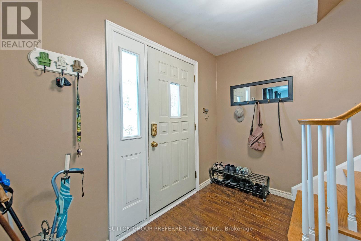
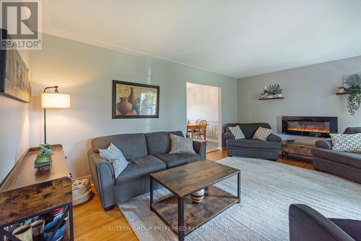
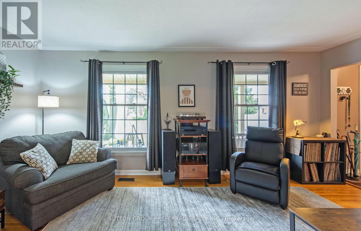
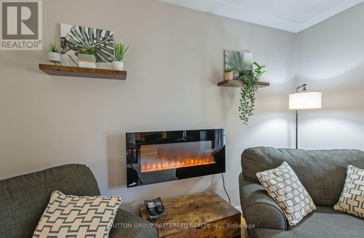
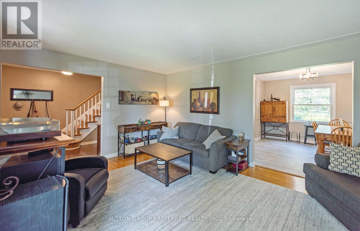
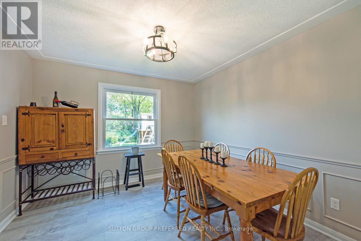
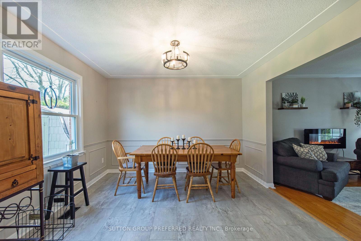
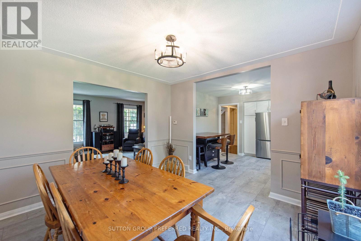
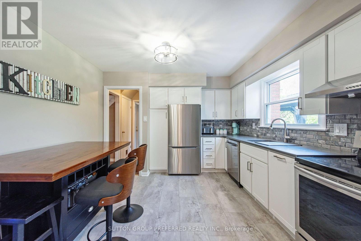
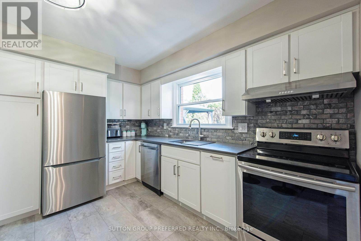
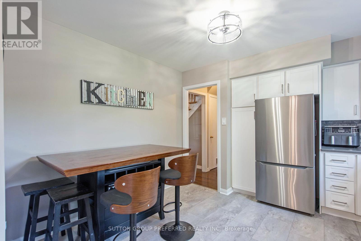
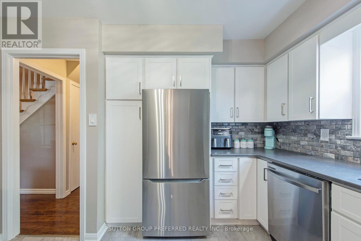
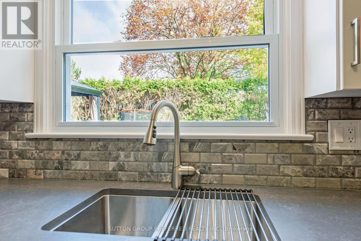
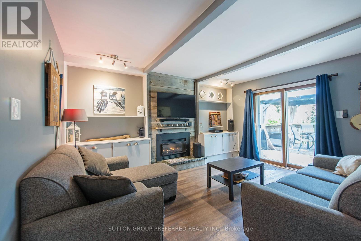
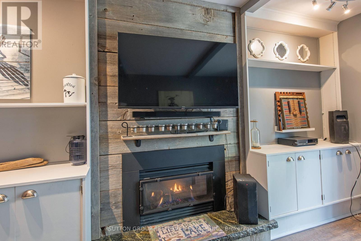
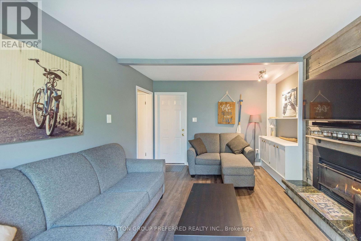
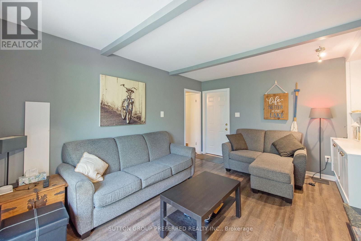
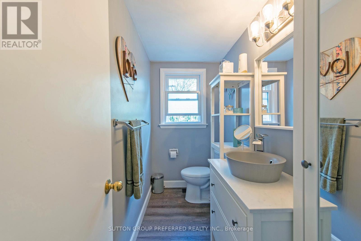
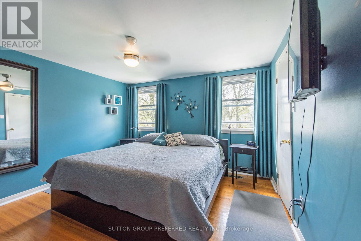
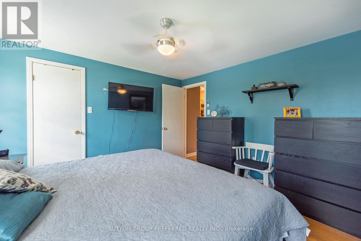
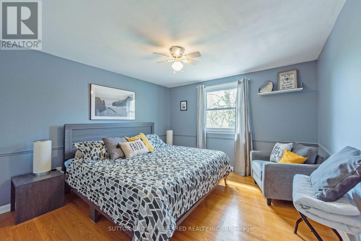
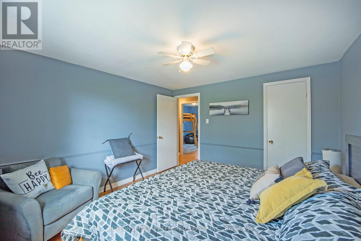
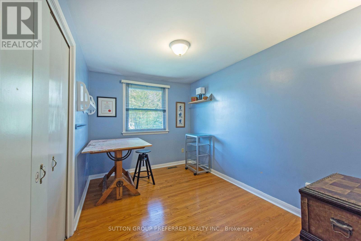
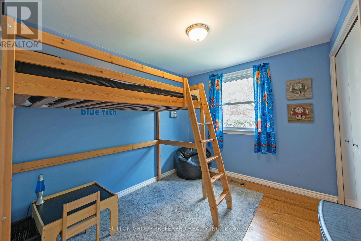
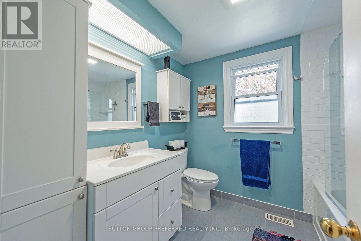
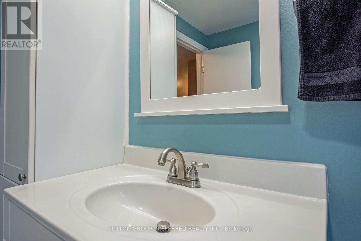
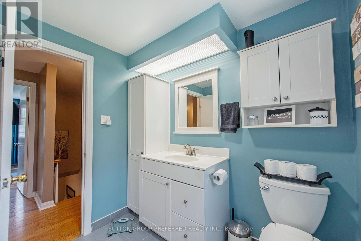
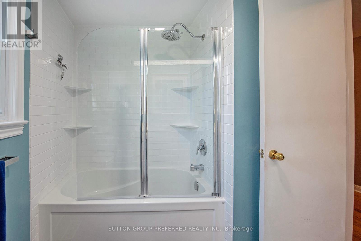
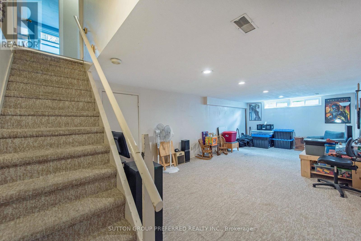
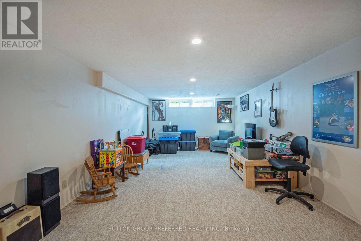
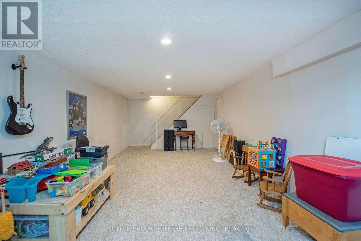
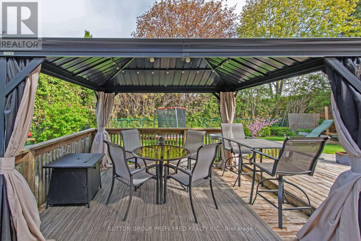
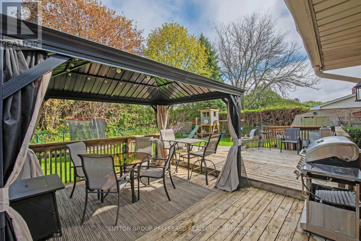
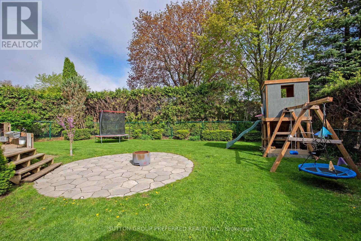
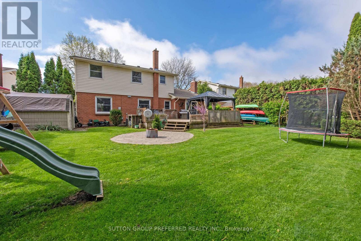
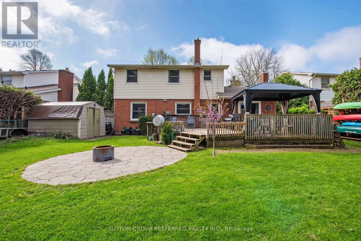
Welcome to 31 Milford Cr, a stunning two-storey residence nestled in the heart of the sought-after Stoneybrook neighborhood. Surrounded by mature trees and impeccably manicured gardens, this captivating property offers a serene escape within the city, perfect for enjoying your morning coffee on the covered front porch. Inside, discover a spacious haven boasting four bedrooms, ideal for a growing family. The kitchen is bathed in natural sunlight and offers a picturesque view of the backyard. A cozy gas-burning fireplace in the den adds warmth and charm, enhancing the home's welcoming aura. Extend your living space to the partially finished basement, complete with a recreation room, games area, laundry room, and additional storage, catering to all your family's needs. Outdoor living is equally enchanting with a large and private deck featuring a gazebo, perfect for seasonal barbecues. The attached single-car garage is coupled with a wide driveway allowing for multiple car parking for big family gatherings. Pride of ownership is evident throughout the home. This residence is not just a family sanctuary, but also positions you near top-tier amenities, including a short 5-minute walk to Stoneybrook Elementary School and steps to Hastings Park. Embrace a lifestyle of comfort and community in this delightful treasure. (id:51018)
| MLS® Number | X12140917 |
| Property Type | Single Family |
| Community Name | North G |
| Equipment Type | Water Heater |
| Features | Flat Site, Dry |
| Parking Space Total | 5 |
| Rental Equipment Type | Water Heater |
| Bathroom Total | 2 |
| Bedrooms Above Ground | 4 |
| Bedrooms Total | 4 |
| Amenities | Fireplace(s) |
| Appliances | Dishwasher, Dryer, Stove, Washer, Refrigerator |
| Basement Type | Full |
| Construction Style Attachment | Detached |
| Cooling Type | Central Air Conditioning |
| Exterior Finish | Brick |
| Fireplace Present | Yes |
| Foundation Type | Concrete |
| Half Bath Total | 1 |
| Heating Fuel | Natural Gas |
| Heating Type | Forced Air |
| Stories Total | 2 |
| Size Interior | 1500 - 2000 Sqft |
| Type | House |
| Utility Water | Municipal Water |
| Attached Garage | |
| Garage |
| Acreage | No |
| Sewer | Sanitary Sewer |
| Size Frontage | 55 Ft |
| Size Irregular | 55 Ft |
| Size Total Text | 55 Ft |
| Zoning Description | R1-8 |
| Level | Type | Length | Width | Dimensions |
|---|---|---|---|---|
| Second Level | Bedroom | 2.49 m | 4.3 m | 2.49 m x 4.3 m |
| Second Level | Bedroom 2 | 2.58 m | 3.04 m | 2.58 m x 3.04 m |
| Second Level | Bedroom 3 | 3.51 m | 3.68 m | 3.51 m x 3.68 m |
| Second Level | Primary Bedroom | 3.75 m | 3.8 m | 3.75 m x 3.8 m |
| Basement | Workshop | 3.58 m | 2.71 m | 3.58 m x 2.71 m |
| Basement | Laundry Room | 4.67 m | 3.47 m | 4.67 m x 3.47 m |
| Basement | Recreational, Games Room | 8.22 m | 3.79 m | 8.22 m x 3.79 m |
| Main Level | Family Room | 3.52 m | 4.55 m | 3.52 m x 4.55 m |
| Main Level | Kitchen | 3.57 m | 3.52 m | 3.57 m x 3.52 m |
| Main Level | Living Room | 5.53 m | 3.73 m | 5.53 m x 3.73 m |
| Main Level | Dining Room | 3.29 m | 3.52 m | 3.29 m x 3.52 m |
https://www.realtor.ca/real-estate/28296077/31-milford-crescent-london-north-north-g-north-g
Contact us for more information

The trademarks REALTOR®, REALTORS®, and the REALTOR® logo are controlled by The Canadian Real Estate Association (CREA) and identify real estate professionals who are members of CREA. The trademarks MLS®, Multiple Listing Service® and the associated logos are owned by The Canadian Real Estate Association (CREA) and identify the quality of services provided by real estate professionals who are members of CREA. The trademark DDF® is owned by The Canadian Real Estate Association (CREA) and identifies CREA's Data Distribution Facility (DDF®)

A password will be e-mailed to you