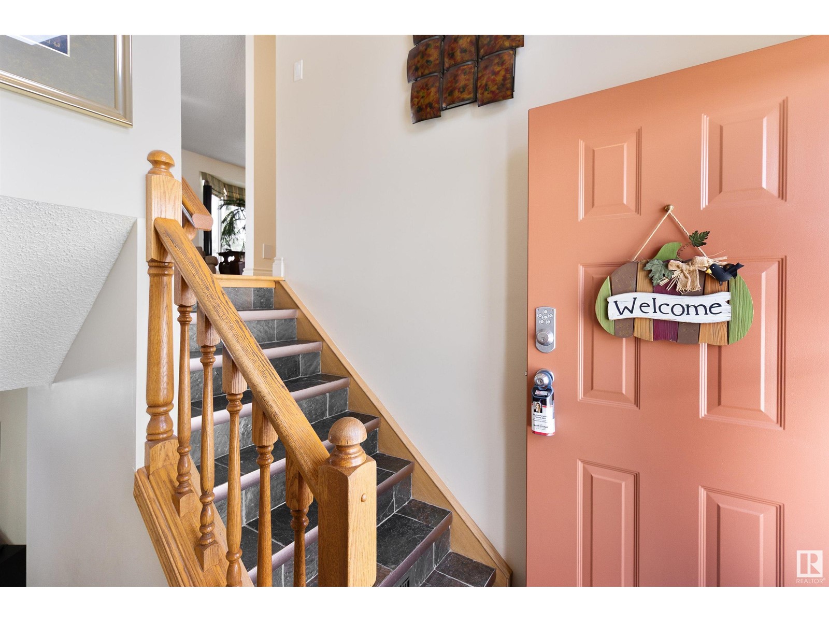
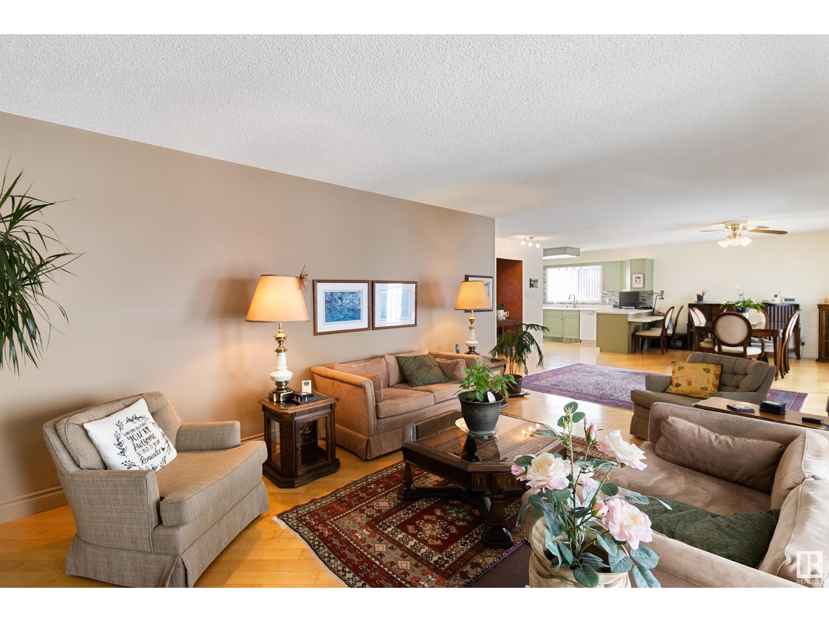
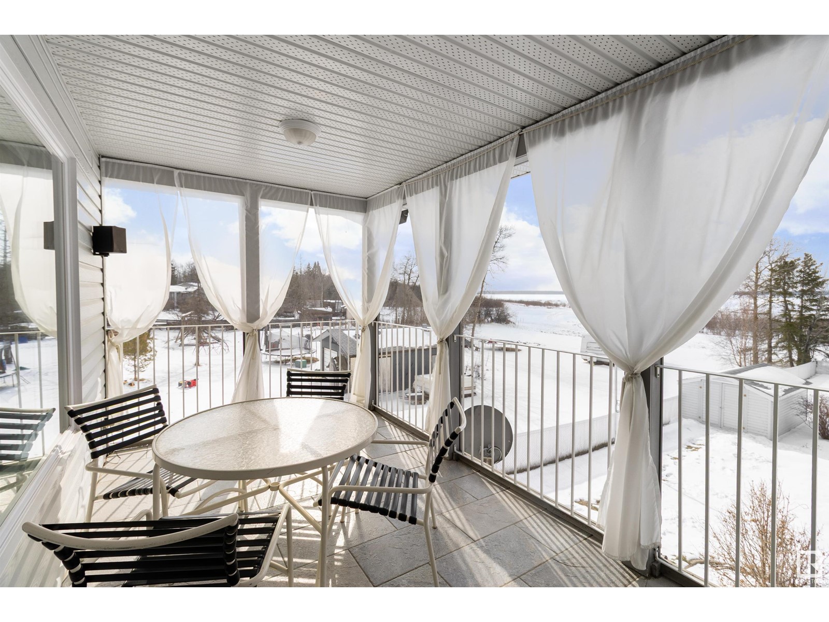
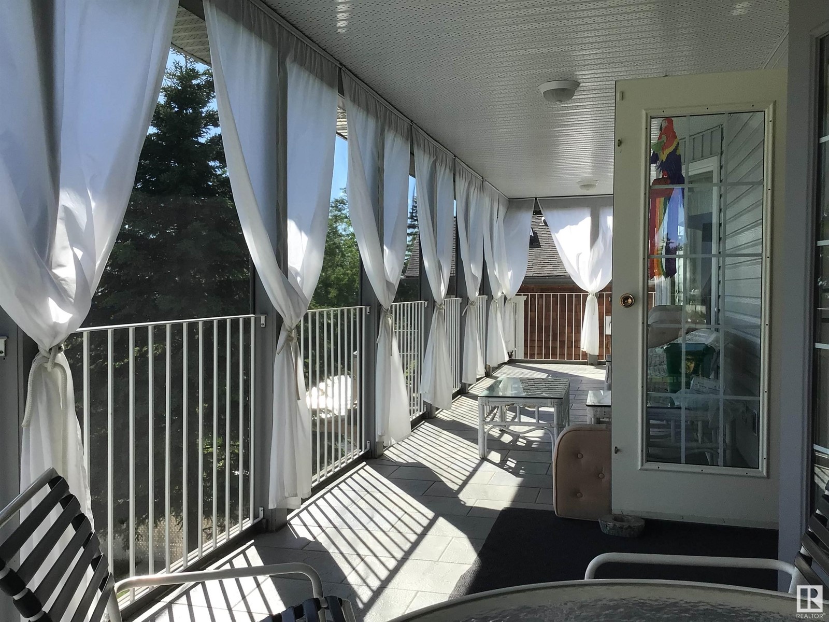
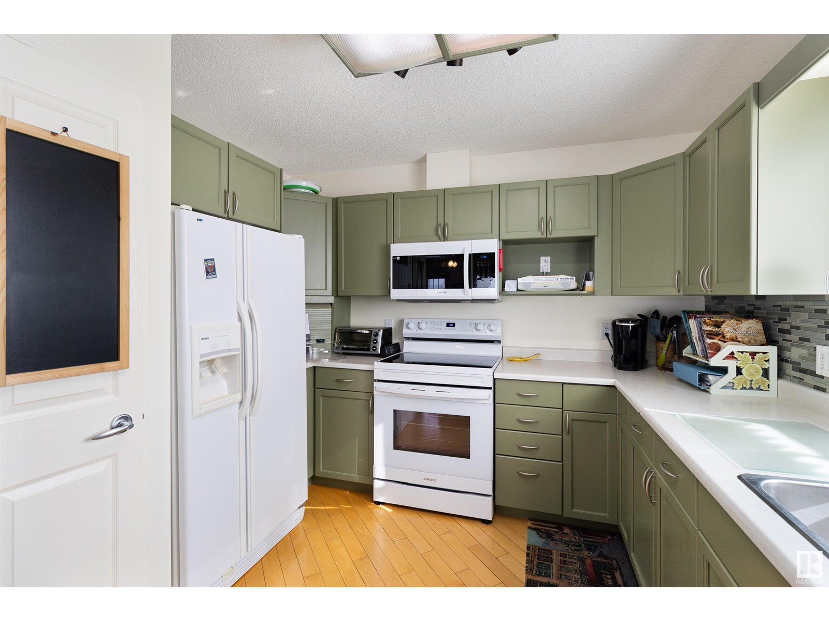
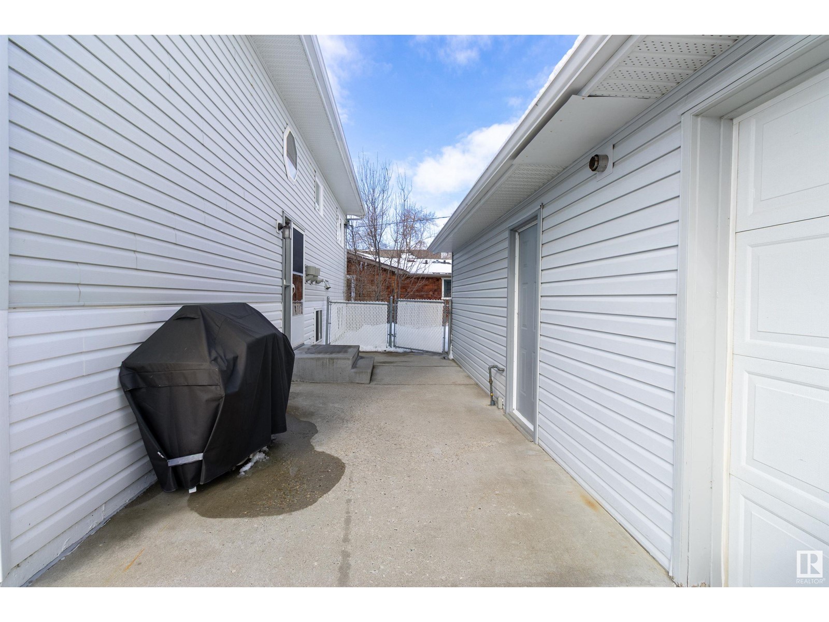
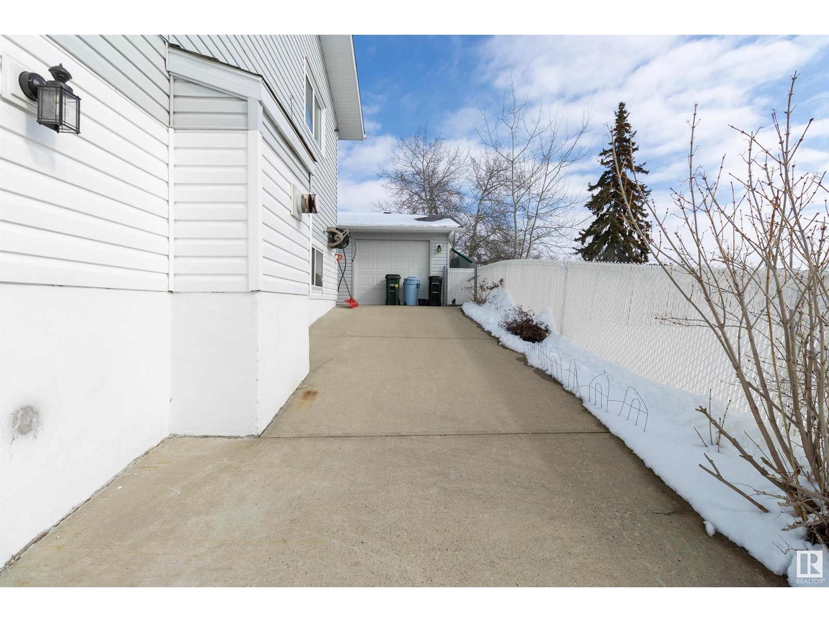
Welcome to this stunning walkout bungalow in the peaceful community of Collingwood Cove, just 25 minutes east of Sherwood Park. This beautifully maintained 3-bedroom, 2-bathroom home offers breathtaking views of South Cooking Lake and picturesque country landscapes, visible from the main living area and the screened-in SW-facing deck—the perfect spot to enjoy sunsets. The primary bedroom is conveniently located on the main floor, while the walkout basement provides additional living space with 2 more bedrooms. Sitting on a spacious lot, the backyard features two sheds (one with electricity) & a detached heated garage 21'3x19'1 with rec room 21'3x11'1 features a dry-bar & heated floor. The property is equipped with municipal sewer & a large cistern for water delivery. Recent updates: Triple-pane windows (2021) Shingles (2012) Furnace & hot water tank (2012) This home is a rare find, offering the perfect balance of peaceful country living while still being part of a friendly and welcoming community. (id:51018)
| MLS® Number | E4428645 |
| Property Type | Single Family |
| Neigbourhood | Collingwood Cove |
| Community Features | Lake Privileges |
| Features | Cul-de-sac, Private Setting, Treed, No Smoking Home |
| Parking Space Total | 6 |
| Structure | Deck |
| View Type | Lake View |
| Water Front Type | Waterfront On Lake |
| Bathroom Total | 2 |
| Bedrooms Total | 3 |
| Appliances | Dishwasher, Dryer, Garage Door Opener Remote(s), Garage Door Opener, Garburator, Microwave Range Hood Combo, Refrigerator, Storage Shed, Stove, Central Vacuum, Washer, Window Coverings |
| Architectural Style | Hillside Bungalow |
| Basement Development | Finished |
| Basement Type | Full (finished) |
| Constructed Date | 1995 |
| Construction Style Attachment | Detached |
| Fireplace Fuel | Gas |
| Fireplace Present | Yes |
| Fireplace Type | Unknown |
| Heating Type | Forced Air |
| Stories Total | 1 |
| Size Interior | 1083 Sqft |
| Type | House |
| Detached Garage | |
| Parking Pad | |
| R V |
| Acreage | No |
| Fence Type | Fence |
| Size Irregular | 0.311 |
| Size Total | 0.311 Ac |
| Size Total Text | 0.311 Ac |
| Level | Type | Length | Width | Dimensions |
|---|---|---|---|---|
| Basement | Bedroom 2 | 14'11 x 12' | ||
| Basement | Bedroom 3 | 11'6 x 12'2 | ||
| Main Level | Living Room | 19'6 x 14'3 | ||
| Main Level | Dining Room | 19'6 x 13' | ||
| Main Level | Kitchen | 10'5 x 13'8 | ||
| Main Level | Primary Bedroom | 12'10 x 11'10 |
Contact us for more information

The trademarks REALTOR®, REALTORS®, and the REALTOR® logo are controlled by The Canadian Real Estate Association (CREA) and identify real estate professionals who are members of CREA. The trademarks MLS®, Multiple Listing Service® and the associated logos are owned by The Canadian Real Estate Association (CREA) and identify the quality of services provided by real estate professionals who are members of CREA. The trademark DDF® is owned by The Canadian Real Estate Association (CREA) and identifies CREA's Data Distribution Facility (DDF®)

A password will be e-mailed to you