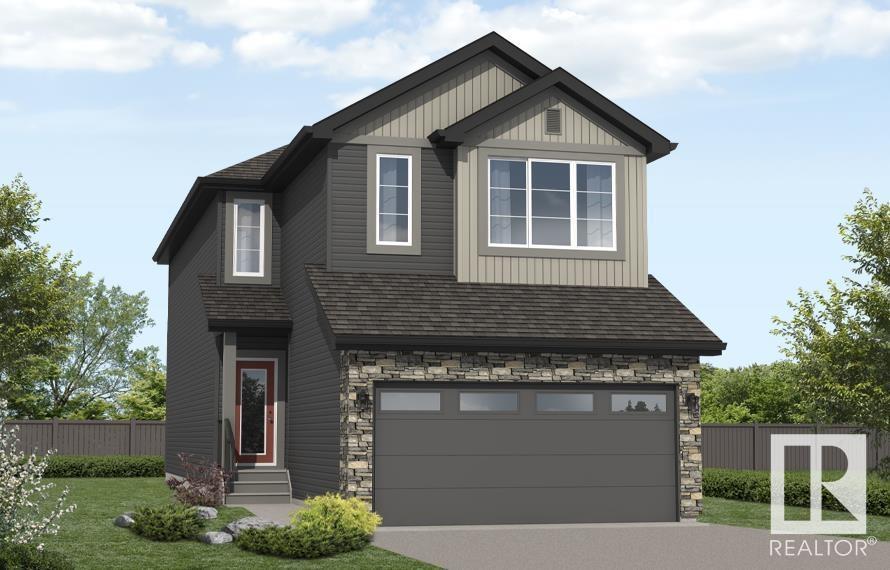
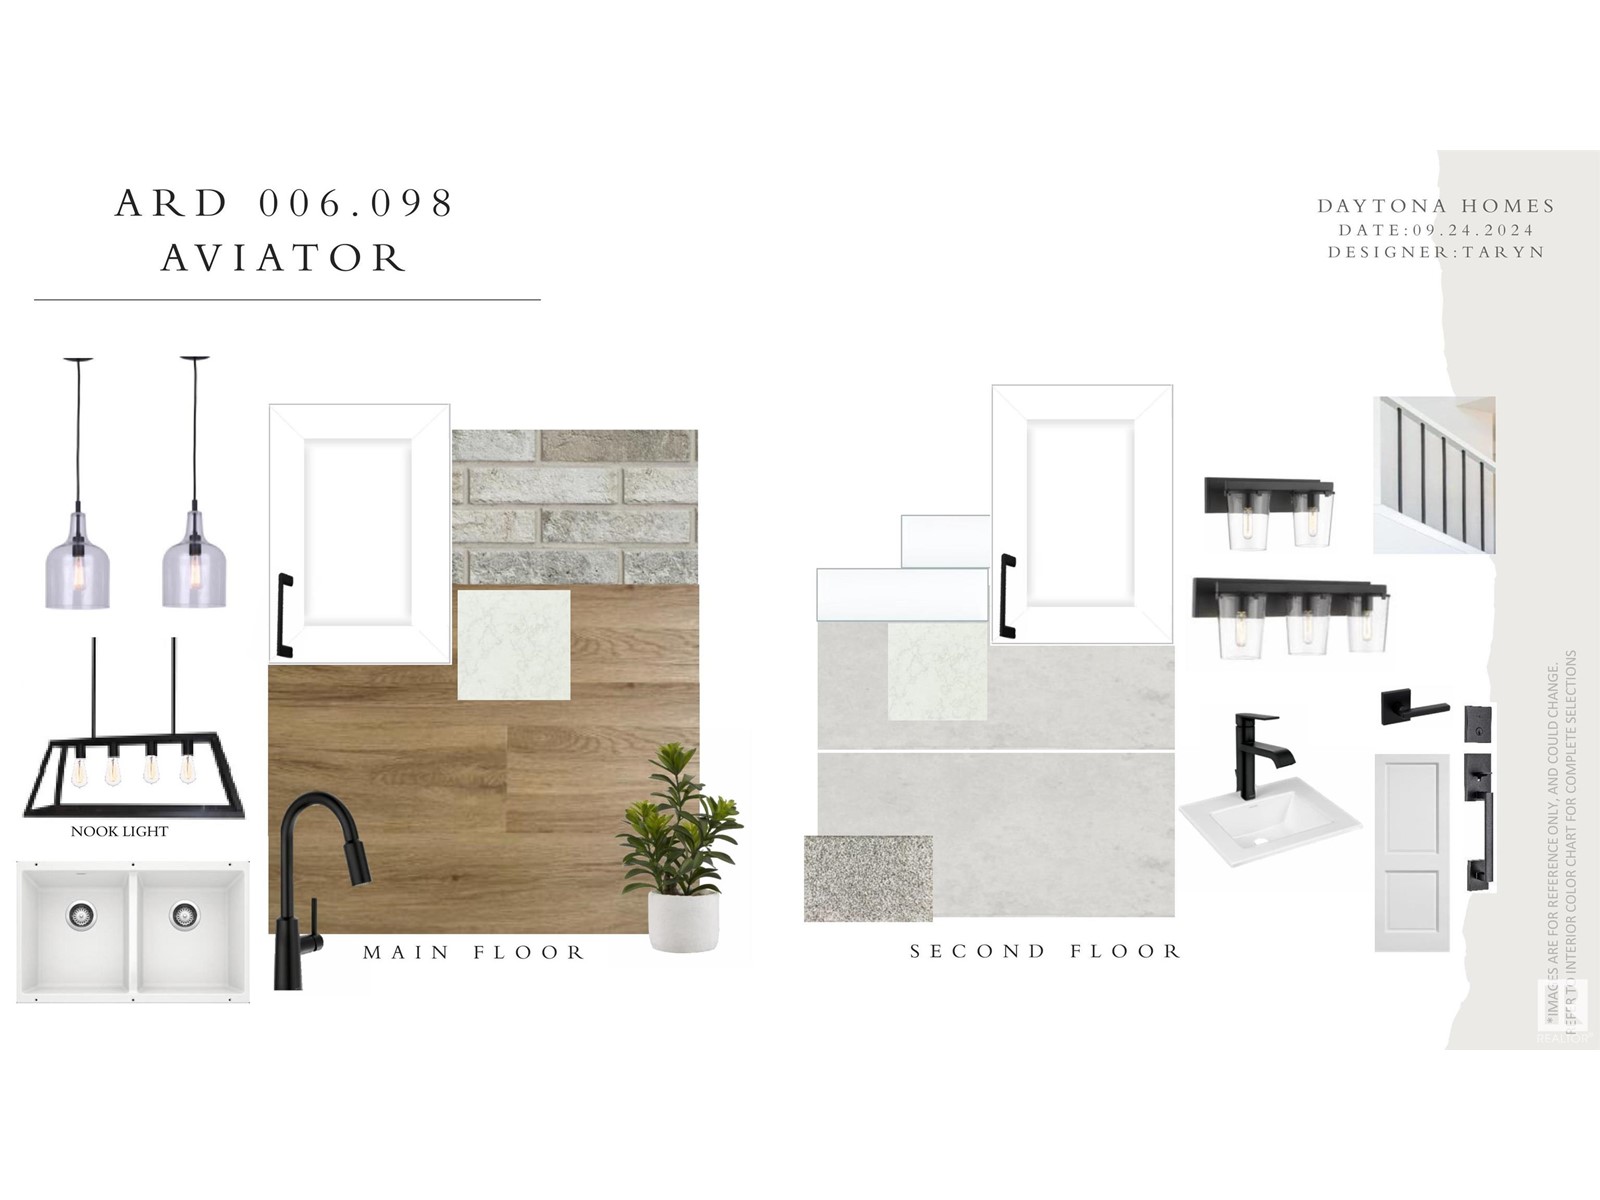
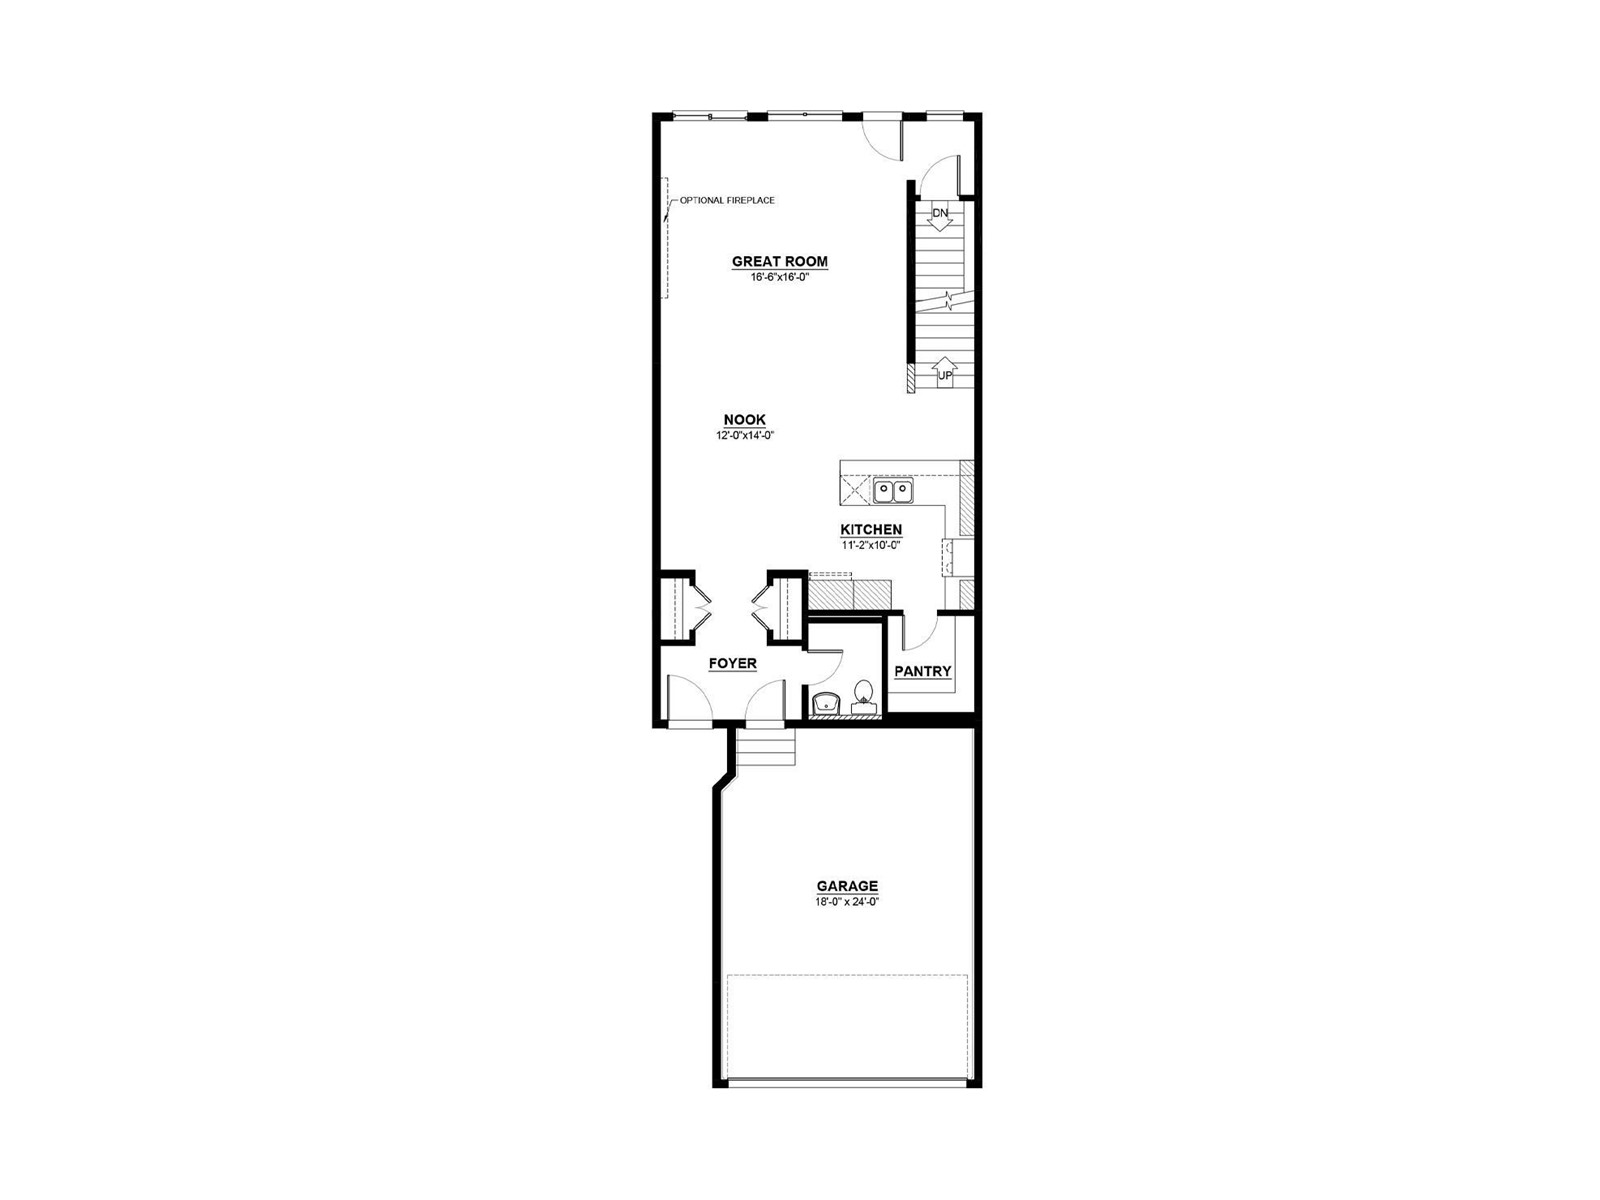
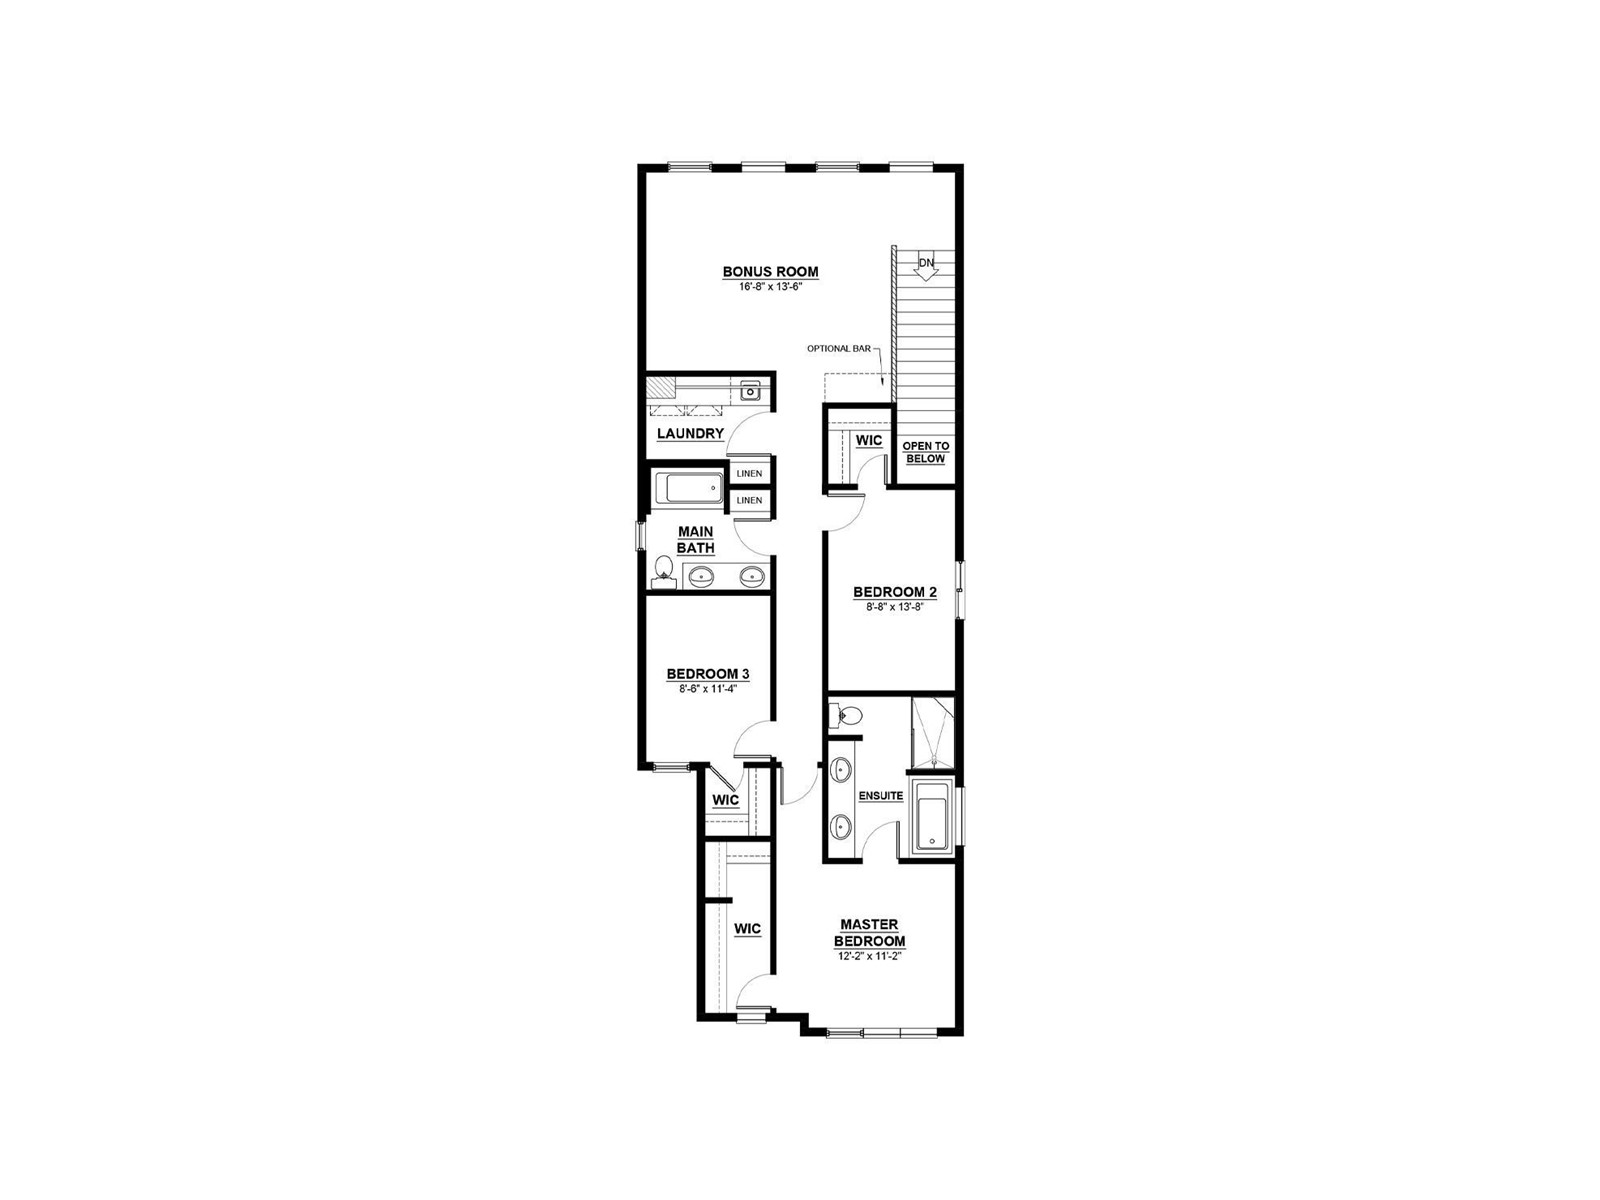
The Aviator is a 2,108 sq. ft. front attached garage home featuring 3 bedrooms, 2.5 baths and a bonus room. The main floor has a 9 ft. ceiling. The foyer, with a privately located Half Bathroom, leads into a combined, open-concept great room and nook area for dining and entertaining purposes. The modern kitchen has a built-in microwave and a large walk-in pantry for extra space. The Upper floor includes 2 bedrooms, each with walk-in closets, a spacious bonus room, a full laundry room, the Primary Bedroom, and a main bathroom with double sinks and a linen closet. For added convenience, the laundry room includes a hanging rail and an extra linen closet. The Primary bedroom has a sizable walk-in closet and an accompanying ensuite featuring double sinks, and a soaker tub. The Aviator also has an optional basement development. Please note: Actual finishes may vary. Actual colour board is in the photos (id:51018)
| MLS® Number | E4436811 |
| Property Type | Single Family |
| Neigbourhood | Ardrossan II |
| Amenities Near By | Playground |
| Features | See Remarks, Flat Site, No Back Lane, No Animal Home, No Smoking Home, Level |
| Parking Space Total | 4 |
| Bathroom Total | 3 |
| Bedrooms Total | 3 |
| Amenities | Ceiling - 9ft, Vinyl Windows |
| Appliances | Garage Door Opener Remote(s), Garage Door Opener, Hood Fan |
| Basement Development | Unfinished |
| Basement Type | Full (unfinished) |
| Constructed Date | 2025 |
| Construction Style Attachment | Detached |
| Fire Protection | Smoke Detectors |
| Half Bath Total | 1 |
| Heating Type | Forced Air |
| Stories Total | 2 |
| Size Interior | 2108 Sqft |
| Type | House |
| Attached Garage |
| Acreage | No |
| Fence Type | Not Fenced |
| Land Amenities | Playground |
| Size Irregular | 324.9 |
| Size Total | 324.9 M2 |
| Size Total Text | 324.9 M2 |
| Level | Type | Length | Width | Dimensions |
|---|---|---|---|---|
| Main Level | Living Room | 16'6" x 16'0" | ||
| Main Level | Dining Room | 12' x 14'0" | ||
| Main Level | Kitchen | 11'2" x 10'0" | ||
| Main Level | Pantry | Measurements not available | ||
| Upper Level | Primary Bedroom | 12'2" x 11'2" | ||
| Upper Level | Bedroom 2 | 8'8" x 13'8" | ||
| Upper Level | Bedroom 3 | 8'6" x 11'4" | ||
| Upper Level | Bonus Room | 16'8" x 13'6" | ||
| Upper Level | Laundry Room | Measurements not available |
https://www.realtor.ca/real-estate/28322647/277-rancher-rd-ardrossan-ardrossan-ii
Contact us for more information

The trademarks REALTOR®, REALTORS®, and the REALTOR® logo are controlled by The Canadian Real Estate Association (CREA) and identify real estate professionals who are members of CREA. The trademarks MLS®, Multiple Listing Service® and the associated logos are owned by The Canadian Real Estate Association (CREA) and identify the quality of services provided by real estate professionals who are members of CREA. The trademark DDF® is owned by The Canadian Real Estate Association (CREA) and identifies CREA's Data Distribution Facility (DDF®)

A password will be e-mailed to you