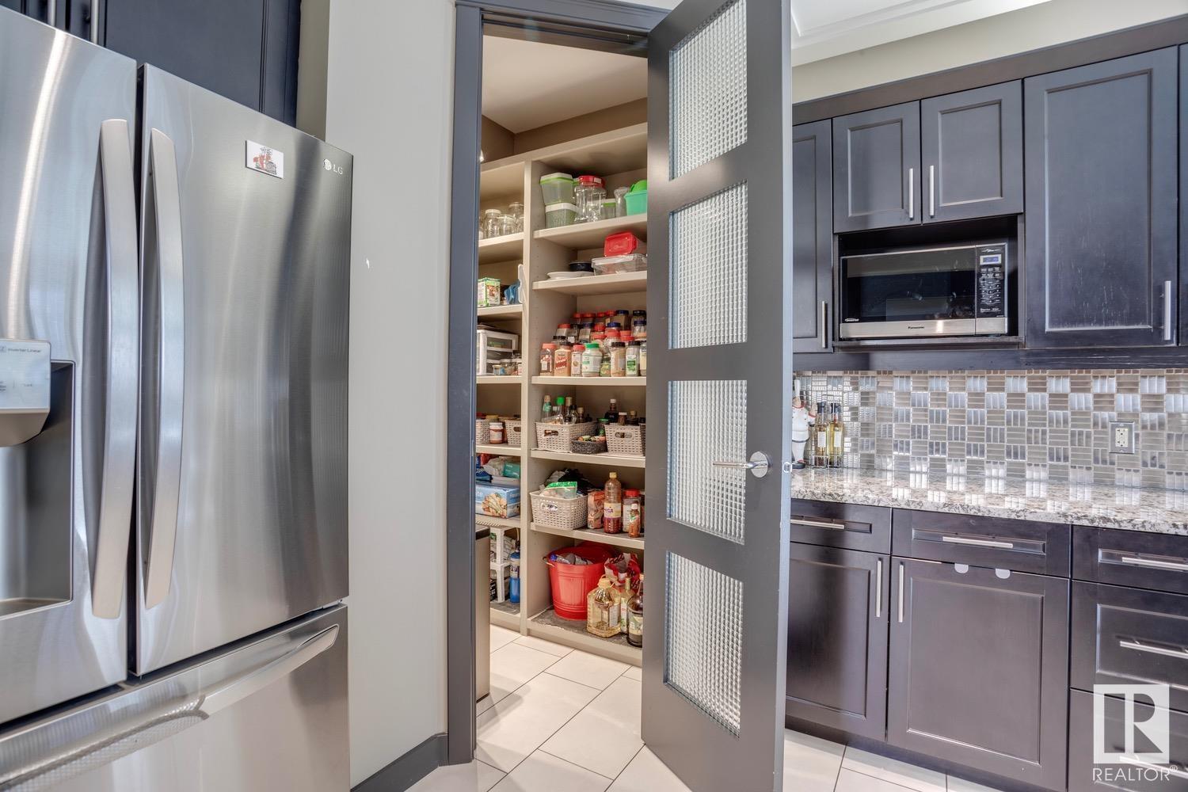
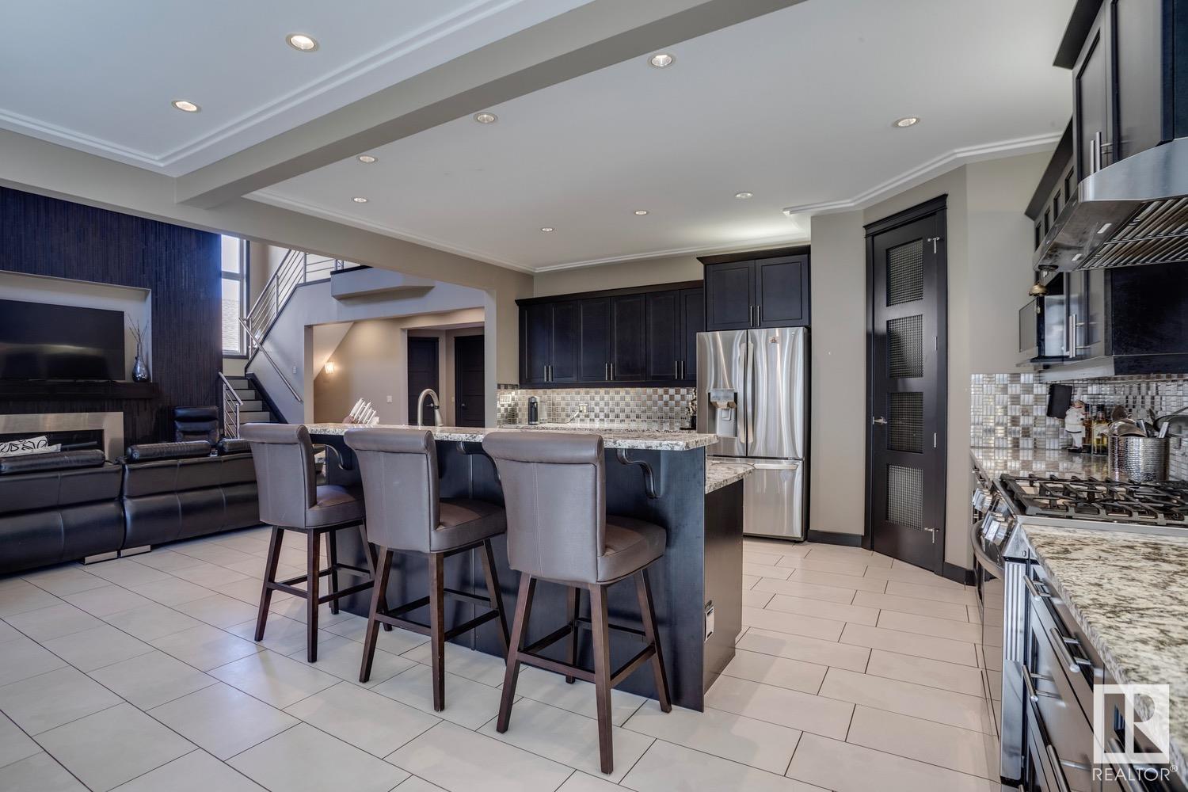
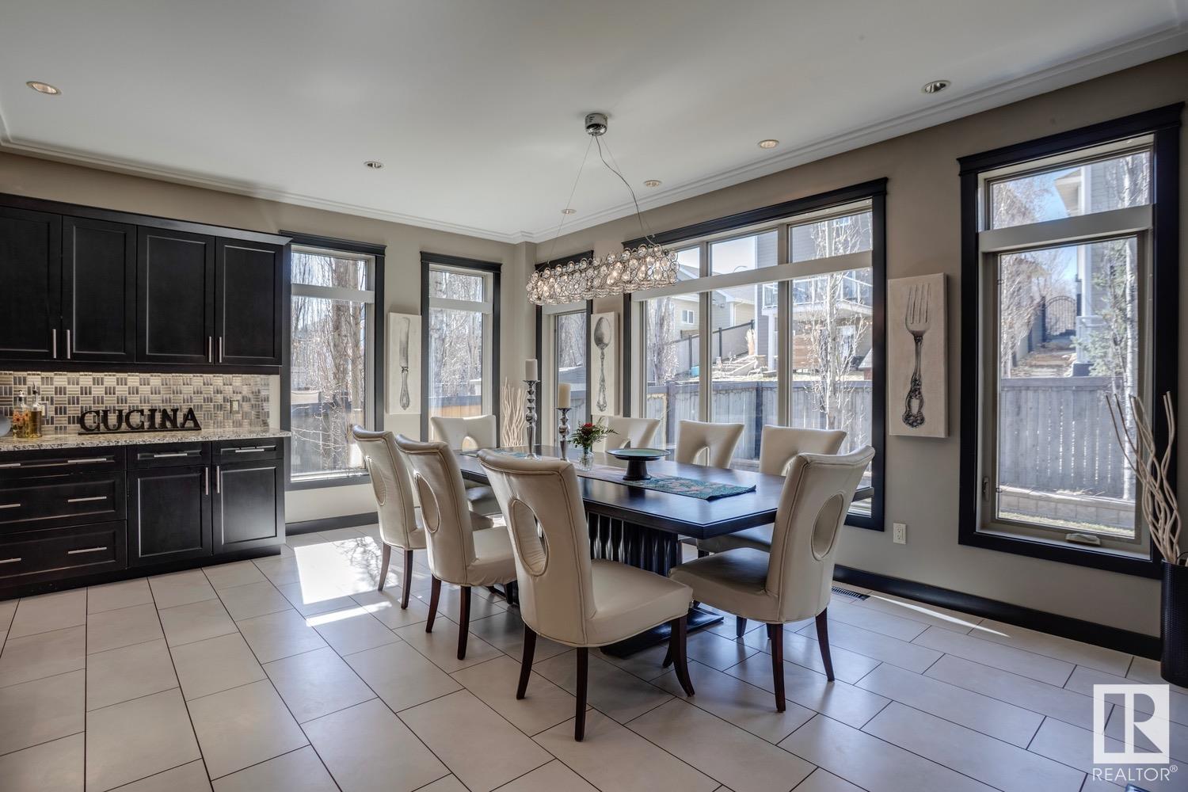
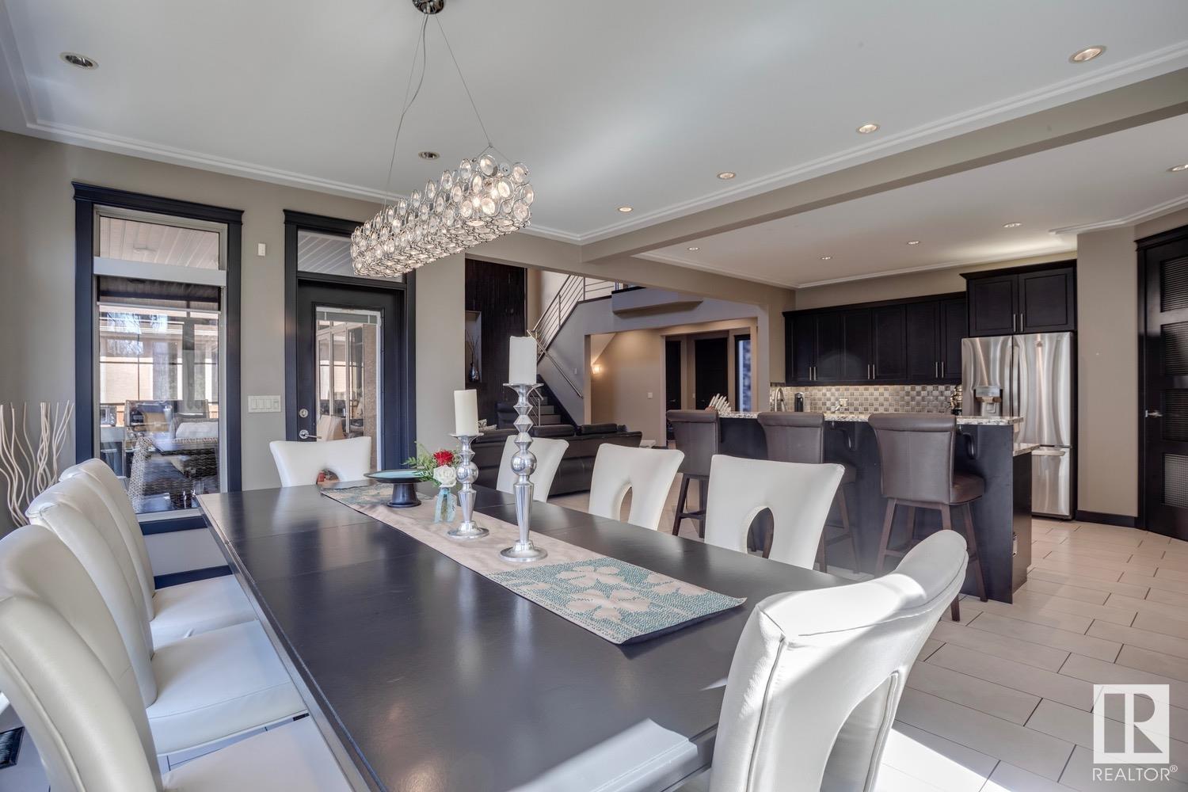





This stunning custom built home, just steps from the Sturgeon River & scenic trails, offers 4,875sqft of living space, 6 bedrooms, & 4.5 bathrooms-perfect for growing families. The living room showcases soaring ceilings & a gas fireplace. The well equipped kitchen boasts granite counters, large eat up island, & walk through pantry. The dining area leads to a 3 season enclosed sunroom, ideal for indoor/outdoor entertaining, while the formal dining room is perfect for special gatherings. A main floor bedroom & 2pc bath provide a convenient guest or office setup. Upstairs, hardwood floors flow through the bright bonus room, 2 bedrooms (one with a 4pc ensuite), & a 4pc main bath. The primary retreat offers a private deck, walk-in wardrobe, & ensuite with jetted tub & steam shower. The fully finished basement includes a large family/rec room, theatre, 2 bedrooms, 4pc bath, & storage. Enjoy a heated TRIPLE garage & low maintenance yard-allowing for more time with friends, family, & exploring nearby amenities. (id:51018)
| MLS® Number | E4432721 |
| Property Type | Single Family |
| Neigbourhood | Oakmont |
| Amenities Near By | Golf Course, Playground, Public Transit, Schools, Shopping |
| Community Features | Public Swimming Pool |
| Features | Cul-de-sac, No Back Lane, Closet Organizers |
| Parking Space Total | 8 |
| Structure | Deck |
| Bathroom Total | 5 |
| Bedrooms Total | 6 |
| Amenities | Ceiling - 9ft |
| Appliances | Dishwasher, Dryer, Garage Door Opener Remote(s), Garage Door Opener, Hood Fan, Refrigerator, Gas Stove(s), Washer, Window Coverings |
| Basement Development | Finished |
| Basement Type | Full (finished) |
| Ceiling Type | Vaulted |
| Constructed Date | 2007 |
| Construction Style Attachment | Detached |
| Cooling Type | Central Air Conditioning |
| Fire Protection | Smoke Detectors |
| Fireplace Fuel | Gas |
| Fireplace Present | Yes |
| Fireplace Type | Unknown |
| Half Bath Total | 1 |
| Heating Type | Forced Air |
| Stories Total | 2 |
| Size Interior | 3255 Sqft |
| Type | House |
| Heated Garage | |
| Oversize | |
| Attached Garage |
| Acreage | No |
| Fence Type | Fence |
| Land Amenities | Golf Course, Playground, Public Transit, Schools, Shopping |
| Level | Type | Length | Width | Dimensions |
|---|---|---|---|---|
| Lower Level | Family Room | 7.93 m | 6.41 m | 7.93 m x 6.41 m |
| Lower Level | Bedroom 5 | 3.43 m | 4.12 m | 3.43 m x 4.12 m |
| Lower Level | Bedroom 6 | 4.39 m | 4.88 m | 4.39 m x 4.88 m |
| Lower Level | Media | 4.83 m | 2.79 m | 4.83 m x 2.79 m |
| Main Level | Living Room | 5.17 m | 4.17 m | 5.17 m x 4.17 m |
| Main Level | Dining Room | 5.16 m | 2.88 m | 5.16 m x 2.88 m |
| Main Level | Kitchen | 5.32 m | 5.32 m | 5.32 m x 5.32 m |
| Main Level | Bedroom 4 | 3.06 m | 3.42 m | 3.06 m x 3.42 m |
| Main Level | Laundry Room | 1.71 m | 2.55 m | 1.71 m x 2.55 m |
| Upper Level | Primary Bedroom | 5.25 m | 4.84 m | 5.25 m x 4.84 m |
| Upper Level | Bedroom 2 | 3.95 m | 4.14 m | 3.95 m x 4.14 m |
| Upper Level | Bedroom 3 | 3.1 m | 3.96 m | 3.1 m x 3.96 m |
| Upper Level | Bonus Room | 4.68 m | 5.06 m | 4.68 m x 5.06 m |
https://www.realtor.ca/real-estate/28214986/14-oak-pt-st-albert-oakmont
Contact us for more information

The trademarks REALTOR®, REALTORS®, and the REALTOR® logo are controlled by The Canadian Real Estate Association (CREA) and identify real estate professionals who are members of CREA. The trademarks MLS®, Multiple Listing Service® and the associated logos are owned by The Canadian Real Estate Association (CREA) and identify the quality of services provided by real estate professionals who are members of CREA. The trademark DDF® is owned by The Canadian Real Estate Association (CREA) and identifies CREA's Data Distribution Facility (DDF®)

A password will be e-mailed to you