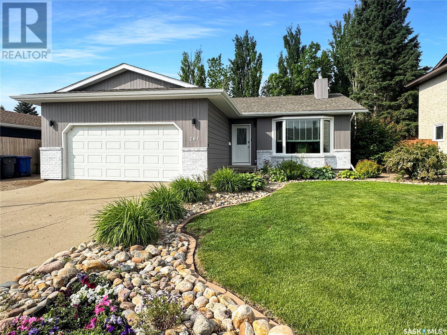
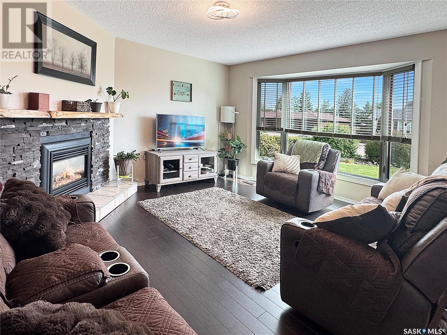
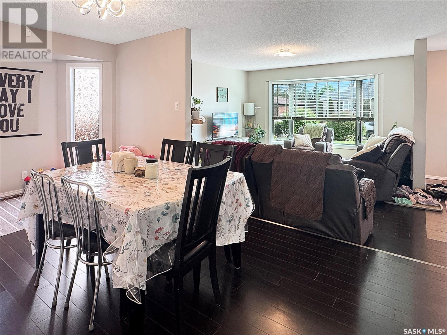

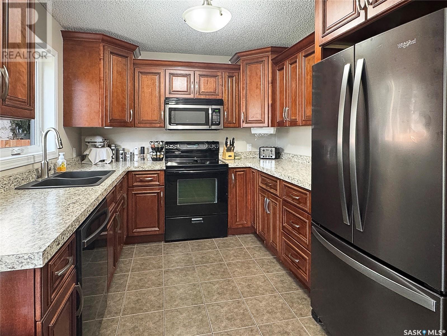
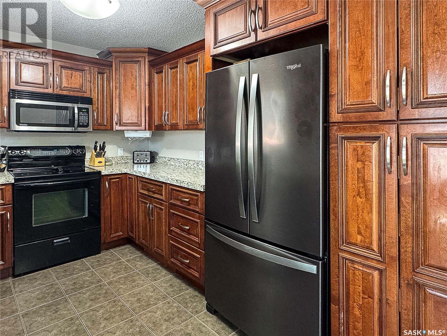
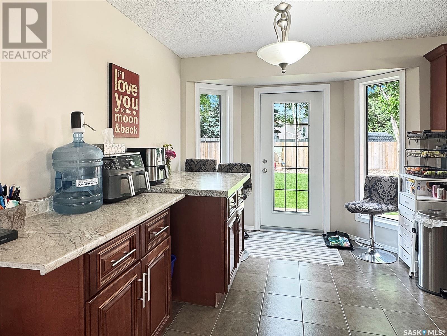
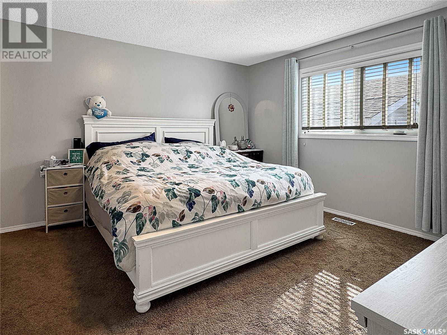
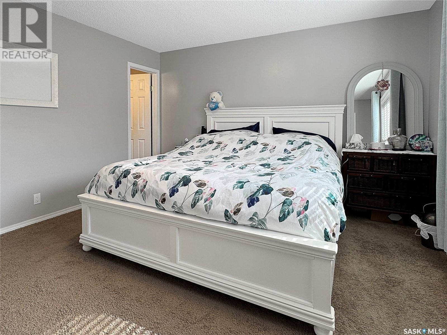
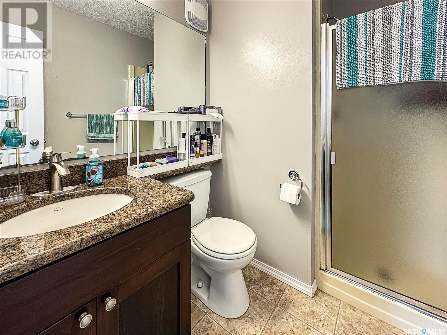
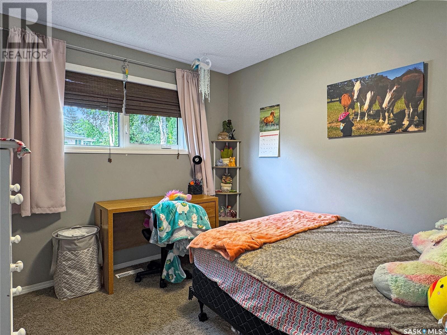
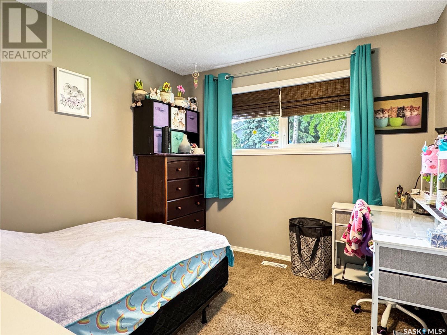
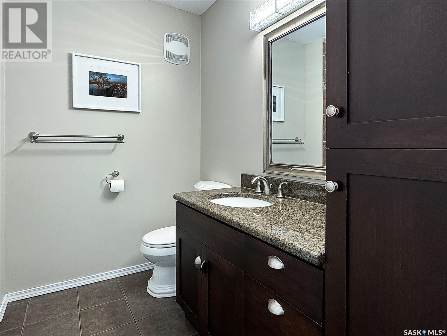
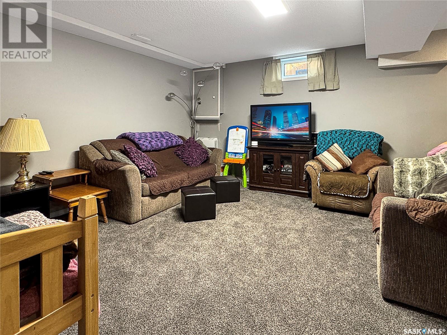
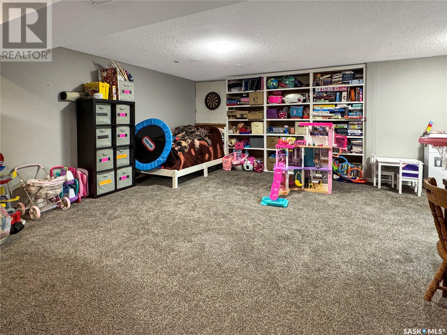
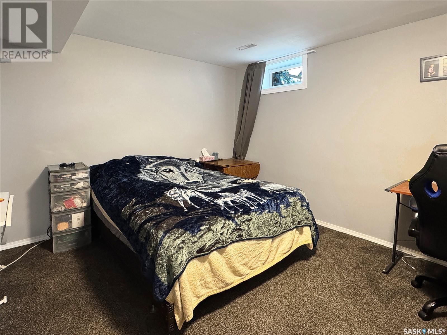
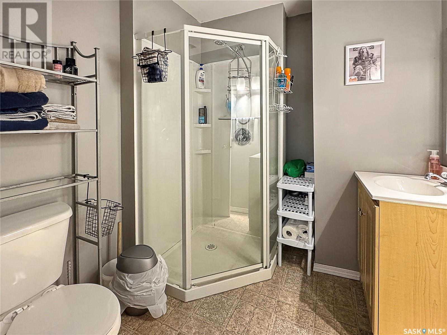
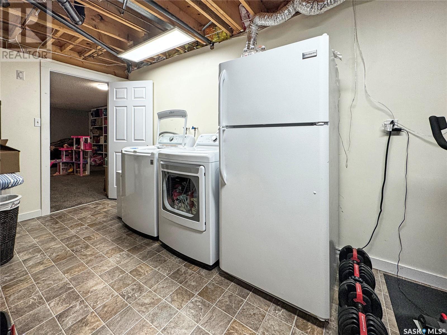
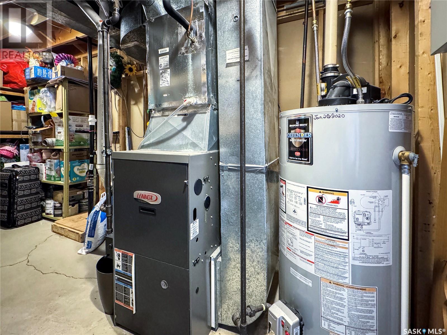
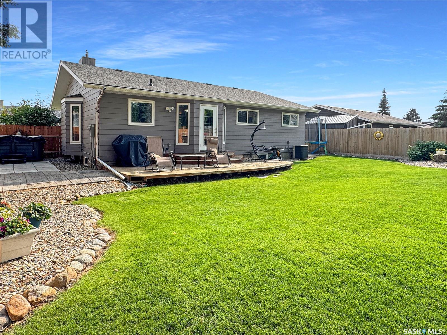
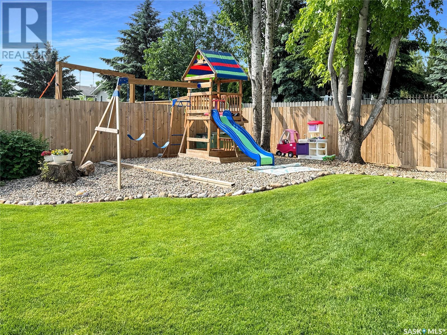
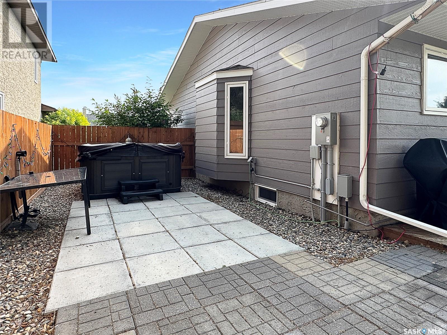
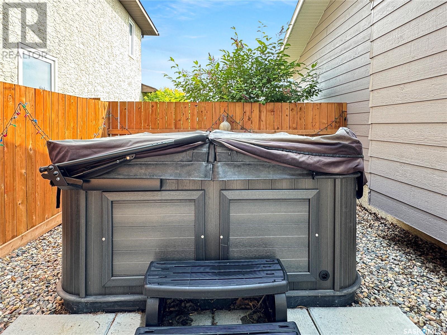

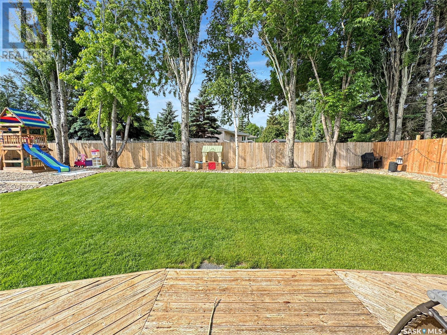

Welcome to this beautifully maintained and upgraded 1,347 sq. ft. bungalow, ideally located in a quiet, sought-after neighbourhood in the Town of Battleford. With 4 bedrooms, 3 bathrooms, and a host of modern updates, this move-in-ready home offers space, comfort, and convenience for the whole family. The main floor features a bright and spacious living room with a cozy natural gas fireplace and large windows that flood the space with natural light. The kitchen has been tastefully updated with newer cabinetry, ample counter space, and a view of the landscaped backyard from the sink — perfect for keeping an eye on the kids. The primary bedroom includes a private 3-piece ensuite as well as a walk in closet, and two additional bedrooms and a renovated 4-piece family bathroom complete the main level. Enjoy the convenience of direct entry to a double attached heated garage, ideal for Saskatchewan winters. The fully developed basement offers even more living space with a large family room, a designated recreation area, one bedroom, a 3-piece bathroom, and a generous laundry/flex room. A utility room with extra storage adds further functionality. Step outside to enjoy the private, fully fenced backyard oasis — complete with a deck, patio with hot tub, storage shed, and beautifully finished landscaping. Notable recent upgrades include: windows, flooring, shingles, soffit & fascia, furnace, hot water tank, interior paint, and more. Don’t miss your chance to own this great home in an amazing location. Call today to schedule your private viewing! (id:51018)
| MLS® Number | SK010331 |
| Property Type | Single Family |
| Features | Treed, Rectangular, Double Width Or More Driveway |
| Structure | Deck, Patio(s) |
| Bathroom Total | 3 |
| Bedrooms Total | 4 |
| Appliances | Washer, Refrigerator, Dishwasher, Dryer, Microwave, Alarm System, Window Coverings, Garage Door Opener Remote(s), Storage Shed, Stove |
| Architectural Style | Bungalow |
| Basement Development | Finished |
| Basement Type | Full (finished) |
| Constructed Date | 1985 |
| Cooling Type | Central Air Conditioning |
| Fire Protection | Alarm System |
| Fireplace Fuel | Gas |
| Fireplace Present | Yes |
| Fireplace Type | Conventional |
| Heating Fuel | Natural Gas |
| Heating Type | Forced Air |
| Stories Total | 1 |
| Size Interior | 1347 Sqft |
| Type | House |
| Attached Garage | |
| Heated Garage | |
| Parking Space(s) | 4 |
| Acreage | No |
| Fence Type | Fence |
| Landscape Features | Lawn, Underground Sprinkler |
| Size Frontage | 72 Ft |
| Size Irregular | 8300.00 |
| Size Total | 8300 Sqft |
| Size Total Text | 8300 Sqft |
| Level | Type | Length | Width | Dimensions |
|---|---|---|---|---|
| Basement | Family Room | 16 ft | 31 ft | 16 ft x 31 ft |
| Basement | 3pc Bathroom | 7 ft | 6 ft | 7 ft x 6 ft |
| Basement | Bedroom | 12 ft | 12 ft | 12 ft x 12 ft |
| Basement | Laundry Room | 10 ft | 20 ft ,6 in | 10 ft x 20 ft ,6 in |
| Basement | Other | 14 ft | 9 ft | 14 ft x 9 ft |
| Main Level | Kitchen | 11 ft ,8 in | 19 ft | 11 ft ,8 in x 19 ft |
| Main Level | Dining Room | 15 ft ,9 in | 8 ft ,9 in | 15 ft ,9 in x 8 ft ,9 in |
| Main Level | Living Room | 16 ft | 14 ft | 16 ft x 14 ft |
| Main Level | Bedroom | 9 ft ,6 in | 10 ft | 9 ft ,6 in x 10 ft |
| Main Level | Bedroom | 10 ft | 9 ft ,6 in | 10 ft x 9 ft ,6 in |
| Main Level | Primary Bedroom | 13 ft ,6 in | 13 ft | 13 ft ,6 in x 13 ft |
| Main Level | 4pc Bathroom | 8 ft | 7 ft ,9 in | 8 ft x 7 ft ,9 in |
| Main Level | 3pc Ensuite Bath | 5 ft ,5 in | 5 ft | 5 ft ,5 in x 5 ft |
https://www.realtor.ca/real-estate/28508583/261-riverbend-crescent-battleford
Contact us for more information

The trademarks REALTOR®, REALTORS®, and the REALTOR® logo are controlled by The Canadian Real Estate Association (CREA) and identify real estate professionals who are members of CREA. The trademarks MLS®, Multiple Listing Service® and the associated logos are owned by The Canadian Real Estate Association (CREA) and identify the quality of services provided by real estate professionals who are members of CREA. The trademark DDF® is owned by The Canadian Real Estate Association (CREA) and identifies CREA's Data Distribution Facility (DDF®)

A password will be e-mailed to you