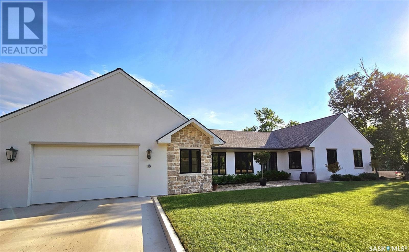
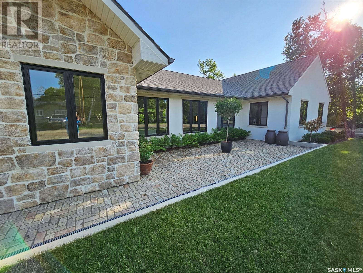
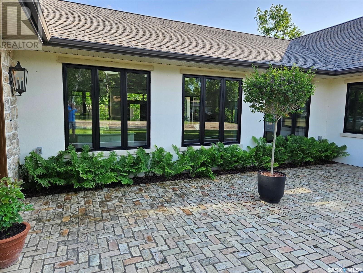
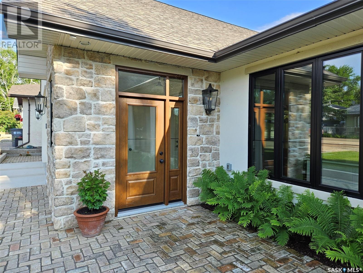
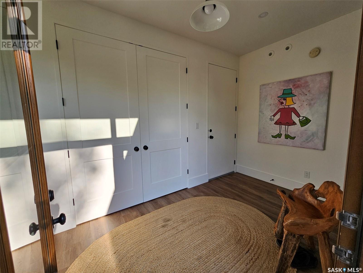
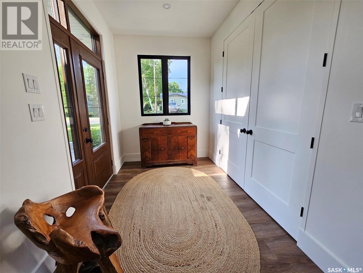
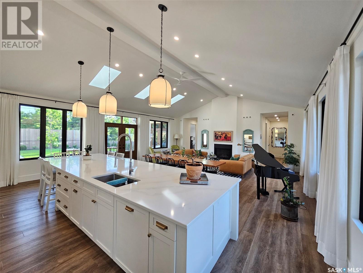
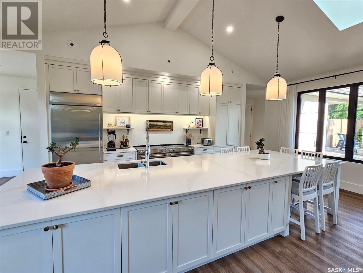

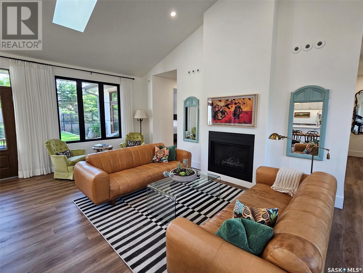

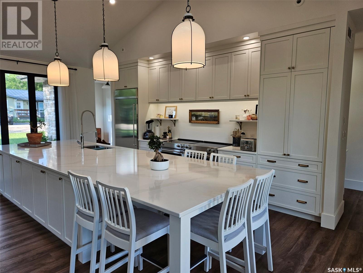
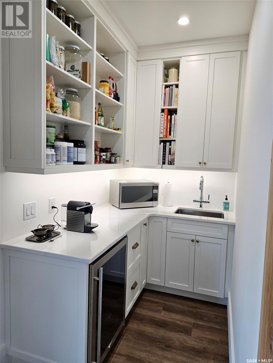
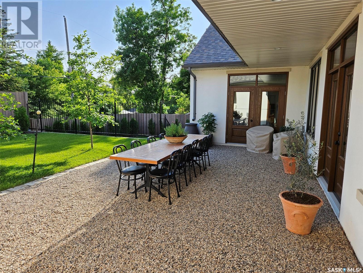
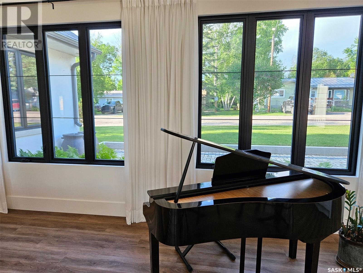
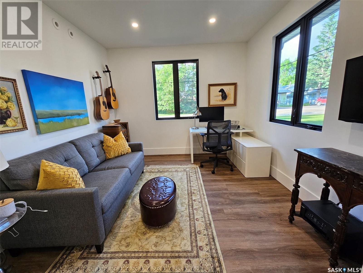
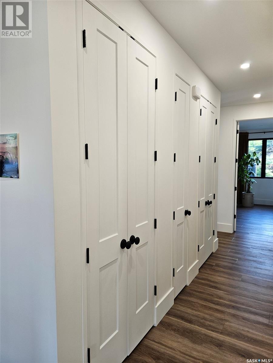
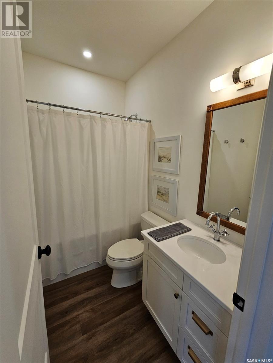

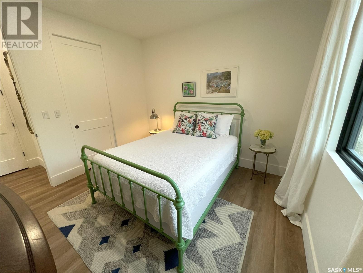

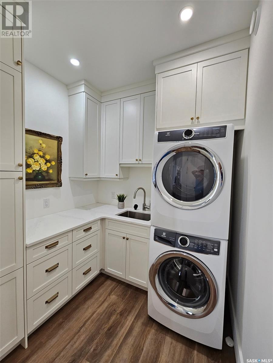
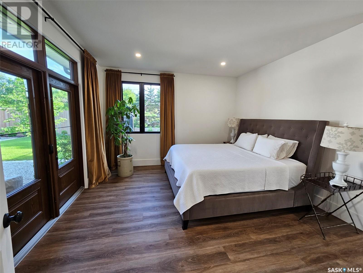
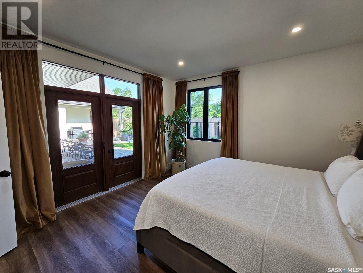
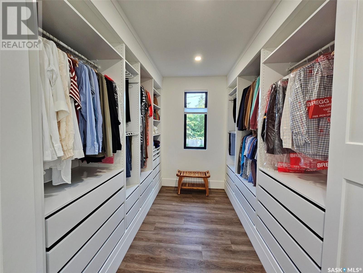
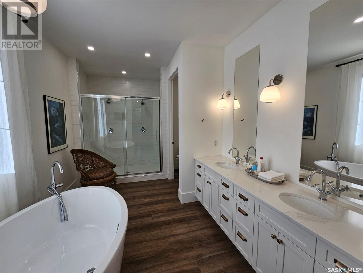
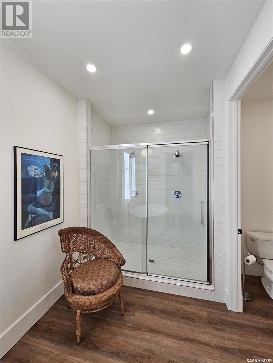
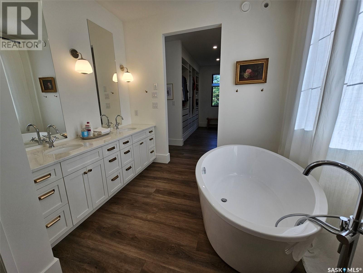
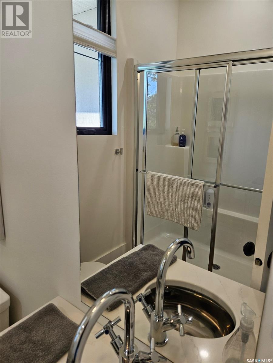
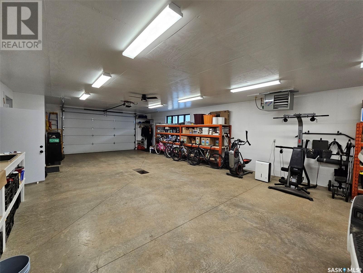
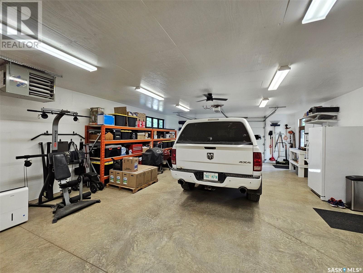
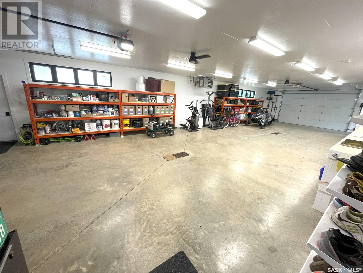
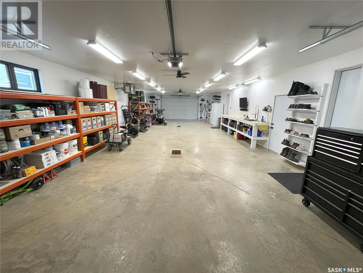
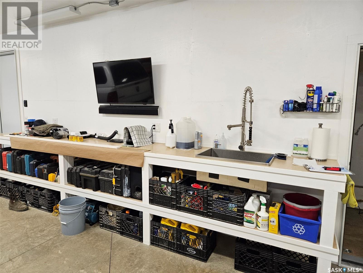
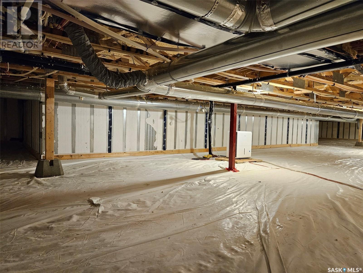
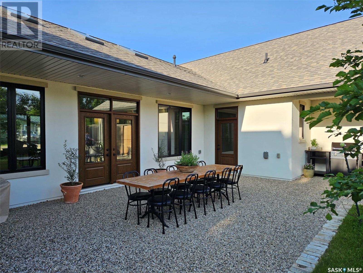
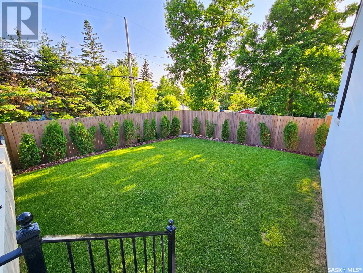
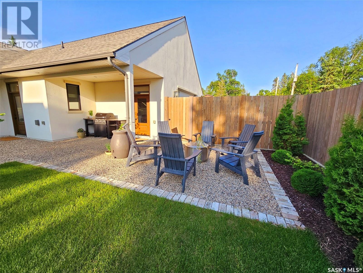
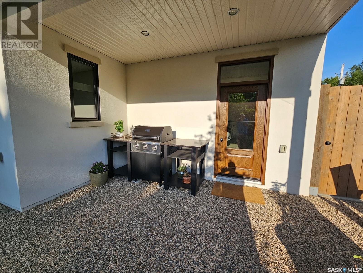
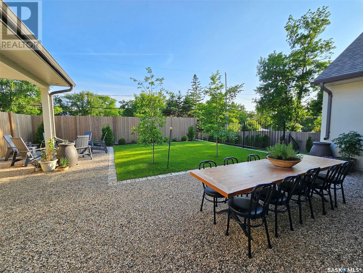
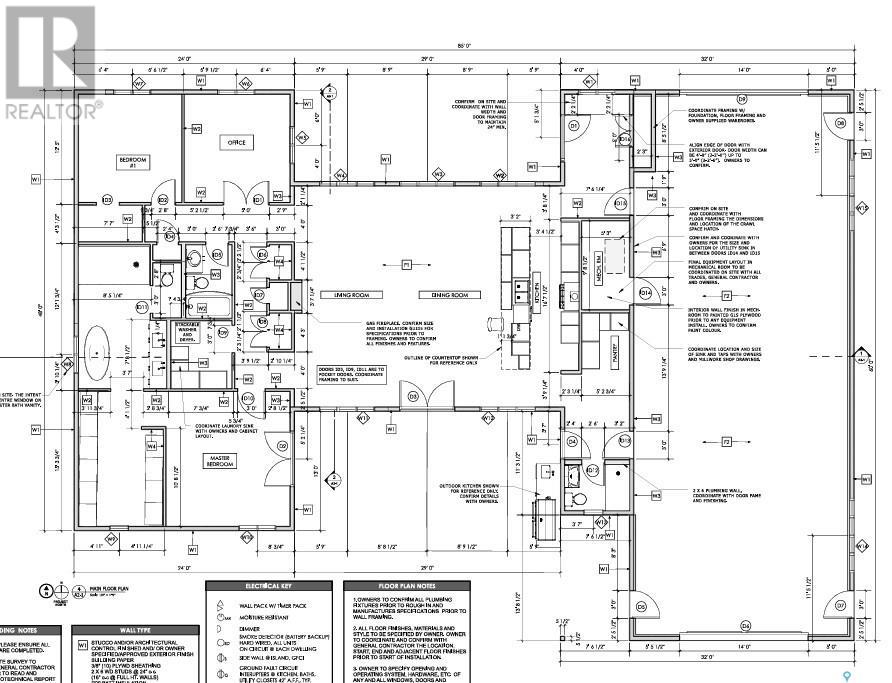
Welcome to your dream home in the heart of Kenosee Lake! Custom built in 2019, this signature 3-bed, 3-bathroom custom built bungalow spans 2,175 sq ft and is designed with comfort, efficiency, and modern style. Step inside to an airy, light-filled space crafted for main-floor living, complete with 36” wide doors, vaulted ceilings, and expansive energy efficient windows that bring the outdoors in. Built with ultra-efficient ICE panels (7.5” insulated walls), this home delivers exceptional energy savings on heating and cooling year-round. At the heart of the home lies a stunning open-concept living area, with well lit space under vaulting ceilings and overlooking the beautifully landscaped backyard. The gourmet island kitchen is a chef’s dream—featuring quartz countertops, custom cabinetry, designer lighting, high-end appliances, a massive 15’ island, and a fully outfitted butler’s pantry. The adjacent living room area is finished nicely with a natural gas fireplace, also with views of the court yard. The primary suite is your private retreat, complete with garden door access to the backyard, a luxurious 6-piece ensuite (walk-in shower with dual heads, floor-mounted soaker tub, double vanity, private toilet closet), and an impressive custom walk-in closet. Outdoor living is equally impressive, with a covered outdoor kitchen (granite countertops, natural gas BBQ), cozy firepit area, and space prewired for a hot tub—all within a fully fenced, tiered backyard perfect for relaxation or entertaining. Additional features include: • Attached 24’ x 60’ heated garage with drive-through capability (front & back o/h doors) & Sumps • Workshop area with sink & built-in shelving • GenerLink meter & generator • Steps to walking trails, the lake, and golf course. Luxury meets functionality in this rare year-round opportunity at Kenosee Lake. Whether you’re retiring, relocating, or looking for a peaceful family home, this is a must-see. Book your private showing today! (id:51018)
| MLS® Number | SK010372 |
| Property Type | Single Family |
| Features | Treed, Rectangular, Recreational, Sump Pump |
| Structure | Patio(s) |
| Bathroom Total | 3 |
| Bedrooms Total | 3 |
| Appliances | Washer, Refrigerator, Satellite Dish, Dishwasher, Dryer, Microwave, Window Coverings, Garage Door Opener Remote(s), Stove |
| Architectural Style | Bungalow |
| Basement Development | Not Applicable |
| Basement Type | Crawl Space (not Applicable) |
| Constructed Date | 2019 |
| Cooling Type | Central Air Conditioning, Air Exchanger |
| Fireplace Fuel | Gas |
| Fireplace Present | Yes |
| Fireplace Type | Conventional |
| Heating Fuel | Natural Gas |
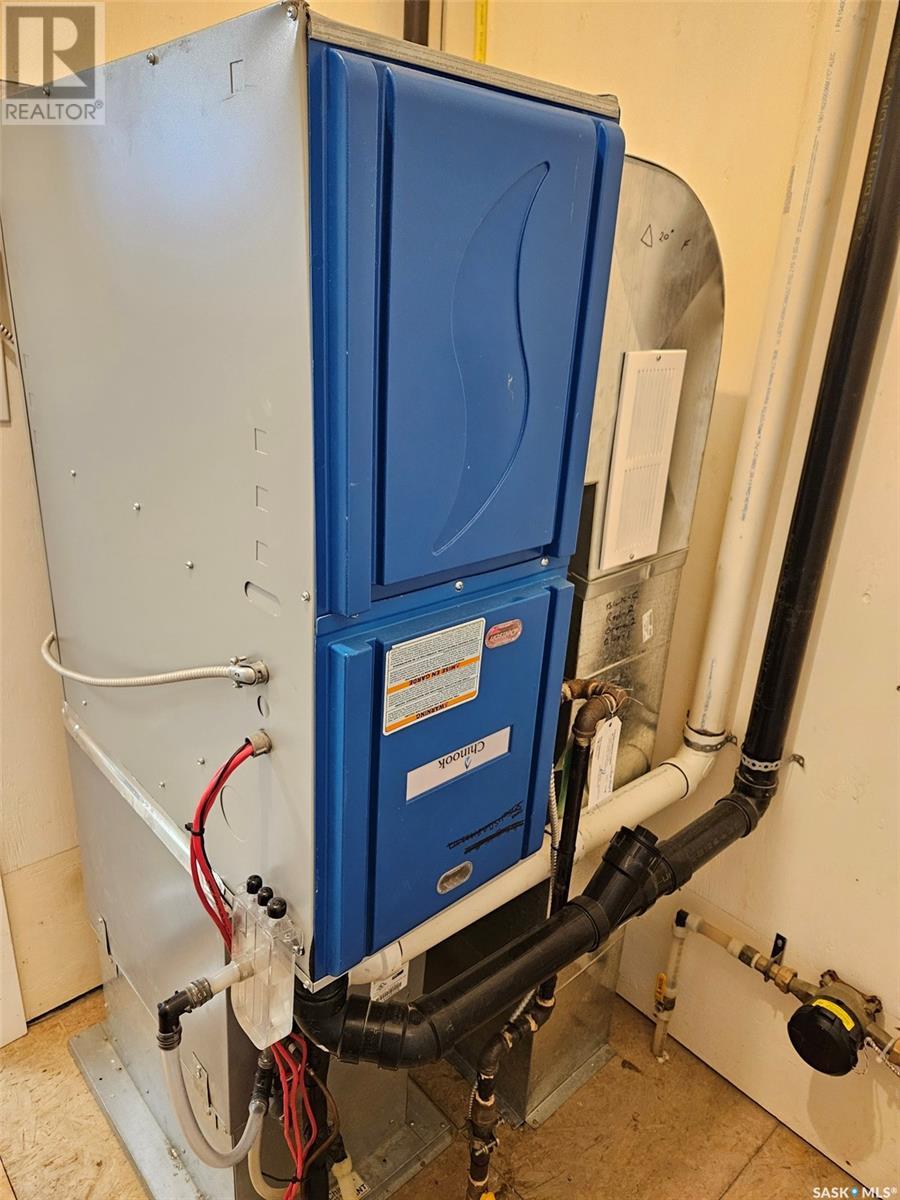
| Heating Type | Forced Air |
| Stories Total | 1 |
| Size Interior | 2175 Sqft |
| Type | House |
| Attached Garage | |
| Heated Garage | |
| Parking Space(s) | 7 |
| Acreage | No |
| Fence Type | Fence |
| Landscape Features | Lawn |
| Size Frontage | 102 Ft |
| Size Irregular | 10200.00 |
| Size Total | 10200 Sqft |
| Size Total Text | 10200 Sqft |
| Level | Type | Length | Width | Dimensions |
|---|---|---|---|---|
| Main Level | Foyer | 6 ft ,7 in | Measurements not available x 6 ft ,7 in | |
| Main Level | Kitchen | 23 ft ,6 in | 10 ft ,5 in | 23 ft ,6 in x 10 ft ,5 in |
| Main Level | Dining Room | 23 ft ,6 in | 10 ft ,8 in | 23 ft ,6 in x 10 ft ,8 in |
| Main Level | Living Room | 23 ft ,6 in | 23 ft ,6 in x Measurements not available | |
| Main Level | Bedroom | 11 ft ,4 in | 11 ft | 11 ft ,4 in x 11 ft |
| Main Level | Bedroom | 11 ft ,4 in | 10 ft ,8 in | 11 ft ,4 in x 10 ft ,8 in |
| Main Level | 4pc Bathroom | 7 ft ,1 in | 4 ft ,6 in | 7 ft ,1 in x 4 ft ,6 in |
| Main Level | Laundry Room | 6 ft ,3 in | Measurements not available x 6 ft ,3 in | |
| Main Level | Primary Bedroom | 14 ft ,6 in | 13 ft ,8 in | 14 ft ,6 in x 13 ft ,8 in |
| Main Level | Storage | 14 ft ,6 in | 14 ft ,6 in x Measurements not available | |
| Main Level | 5pc Ensuite Bath | 9 ft ,5 in | Measurements not available x 9 ft ,5 in | |
| Main Level | Other | 6 ft ,4 in | 5 ft | 6 ft ,4 in x 5 ft |
| Main Level | Dining Nook | 9 ft ,4 in | 6 ft ,6 in | 9 ft ,4 in x 6 ft ,6 in |
| Main Level | 3pc Bathroom | 7 ft ,3 in | 4 ft ,9 in | 7 ft ,3 in x 4 ft ,9 in |
https://www.realtor.ca/real-estate/28508463/18-watzamattau-street-kenosee-lake
Contact us for more information

The trademarks REALTOR®, REALTORS®, and the REALTOR® logo are controlled by The Canadian Real Estate Association (CREA) and identify real estate professionals who are members of CREA. The trademarks MLS®, Multiple Listing Service® and the associated logos are owned by The Canadian Real Estate Association (CREA) and identify the quality of services provided by real estate professionals who are members of CREA. The trademark DDF® is owned by The Canadian Real Estate Association (CREA) and identifies CREA's Data Distribution Facility (DDF®)

A password will be e-mailed to you