Maintenance,
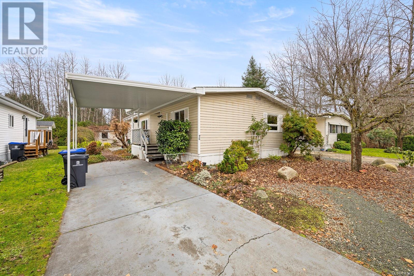
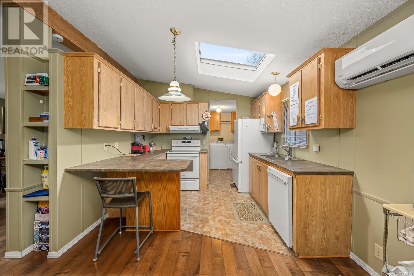
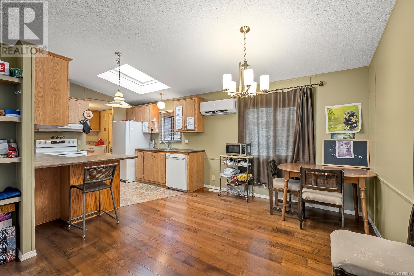
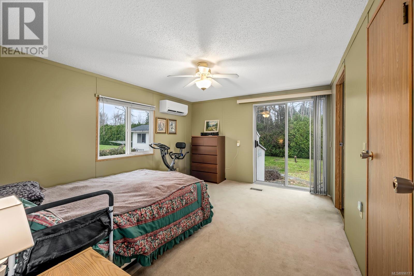
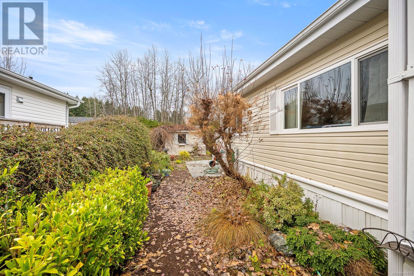
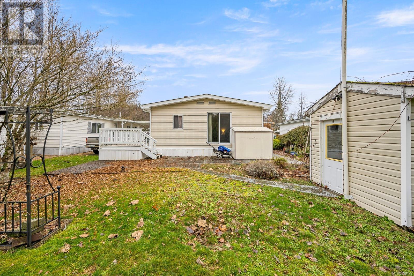
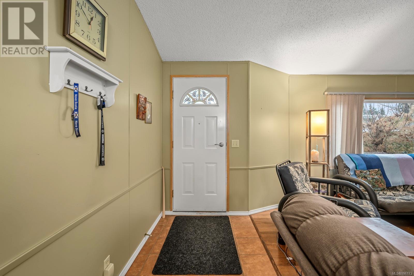
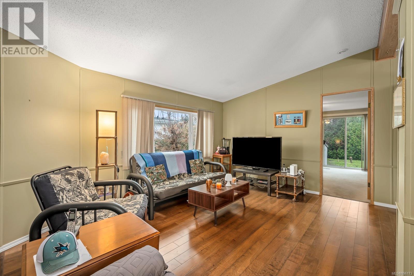

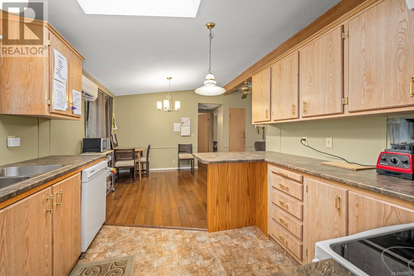
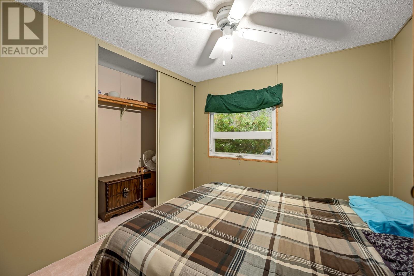
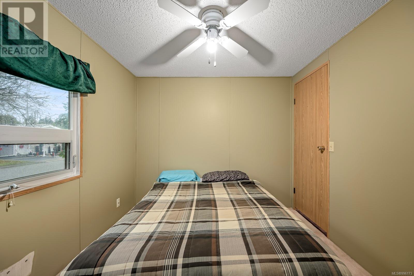
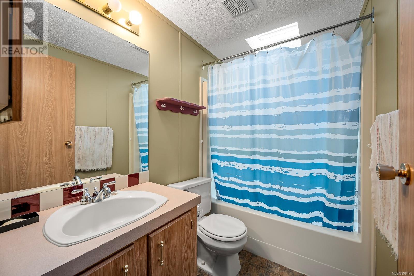
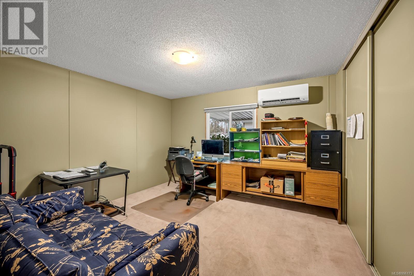
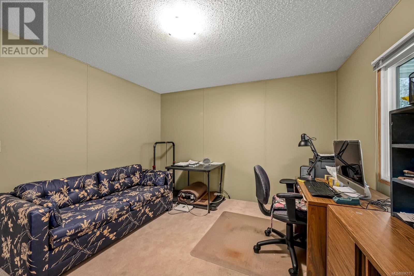
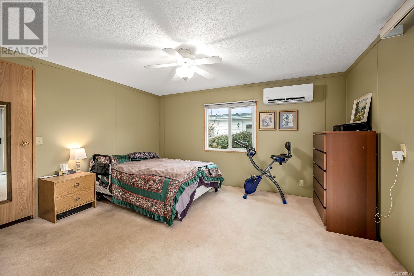
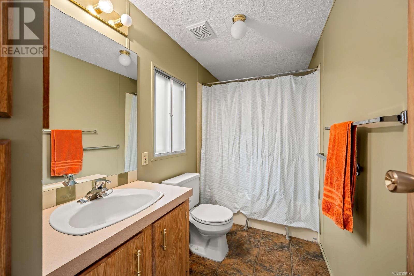
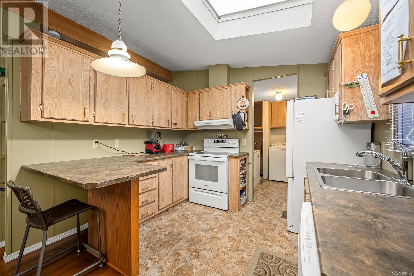
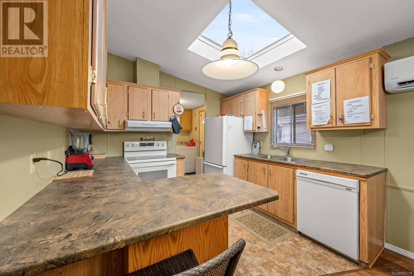
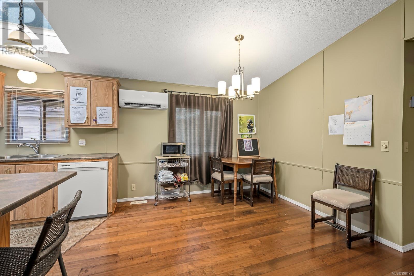
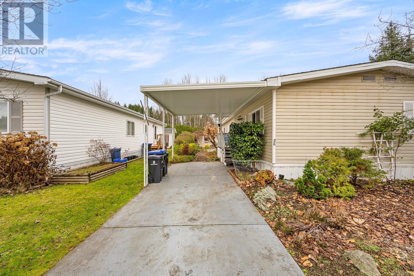
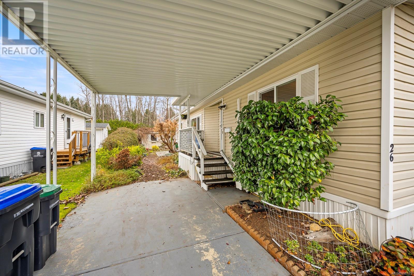
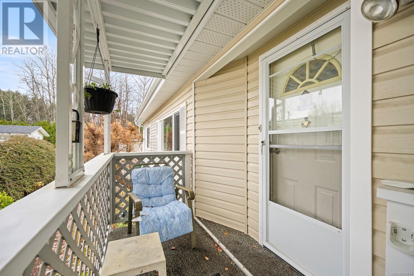
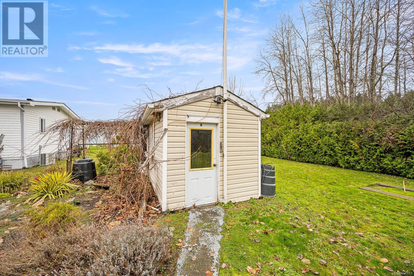
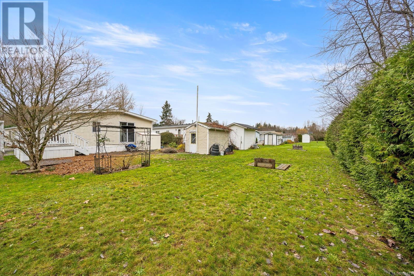
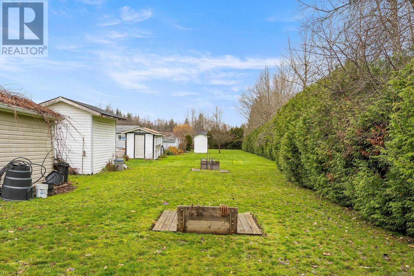
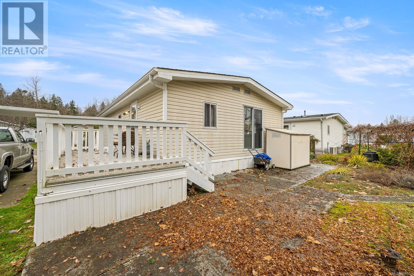
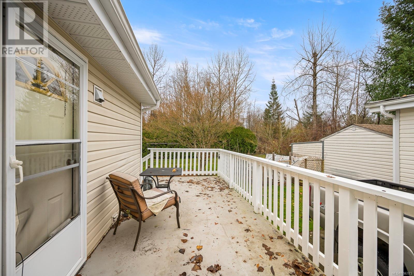
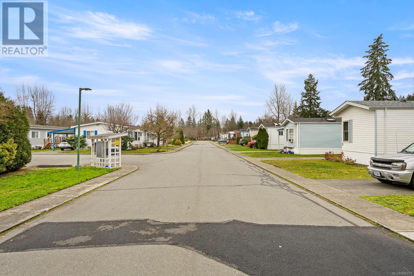
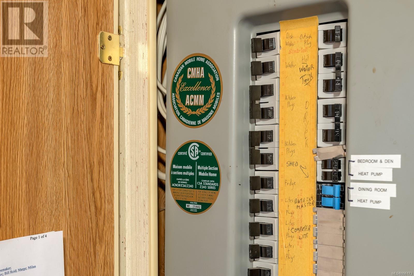
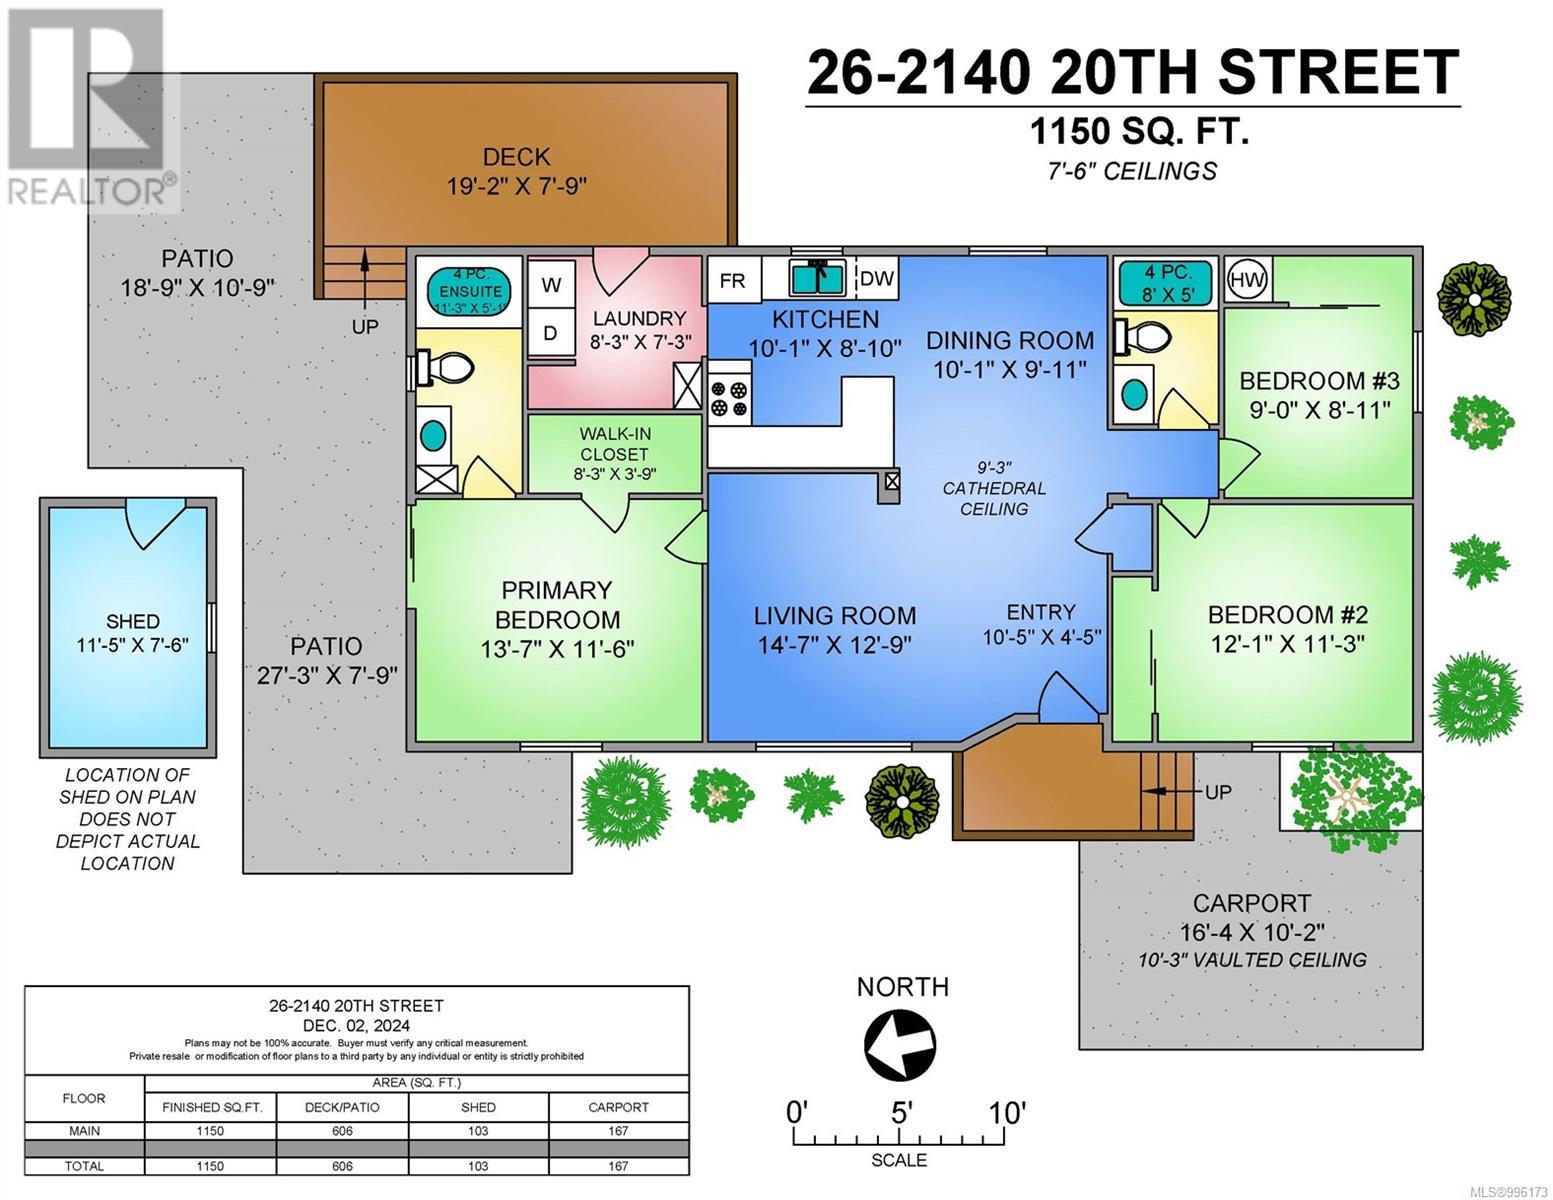
$625 MonthlyPRICED TO SELL! Japonica Manufactured Home Park invites you to enjoy your retirement in Home #26 in this 55+ complex. This double-wide home boasts 9'3'' vaulted ceilings, a vast primary ensuite and large walk-in closet. Exit your master suite through the sliding door and onto a large, gardened patio. Enjoy the quiet exterior in the sun from the deck with newly painted railings or from the covered entrance of the home. A storage shed and small workshop come with the property for the handyman in the home. The ambiance in the open living space is enhanced by the over-sized kitchen skylight. Another skylight in the second full-bathroom located at the front of the home with the remarkably large second, and third bedrooms. A new heat pump was installed in 2024. Other upgrades include paint, flooring and screen covers for the eavestrough making this home low maintenance and move-in ready! Call Amanda for a private viewing of your future home @ 250-792-3869 (id:51018)
11:00 am
Ends at:1:00 pm
Hosted by Mack Nault!
| MLS® Number | 996173 |
| Property Type | Single Family |
| Neigbourhood | Courtenay City |
| Community Features | Pets Allowed With Restrictions, Age Restrictions |
| Features | Other |
| Parking Space Total | 1 |
| Structure | Shed, Workshop, Patio(s) |
| Bathroom Total | 2 |
| Bedrooms Total | 3 |
| Constructed Date | 1991 |
| Cooling Type | Air Conditioned |
| Heating Type | Heat Pump |
| Size Interior | 1350 Sqft |
| Total Finished Area | 1150 Sqft |
| Type | Manufactured Home |
| Carport |
| Access Type | Road Access |
| Acreage | No |
| Zoning Description | Mhp |
| Zoning Type | Residential |
| Level | Type | Length | Width | Dimensions |
|---|---|---|---|---|
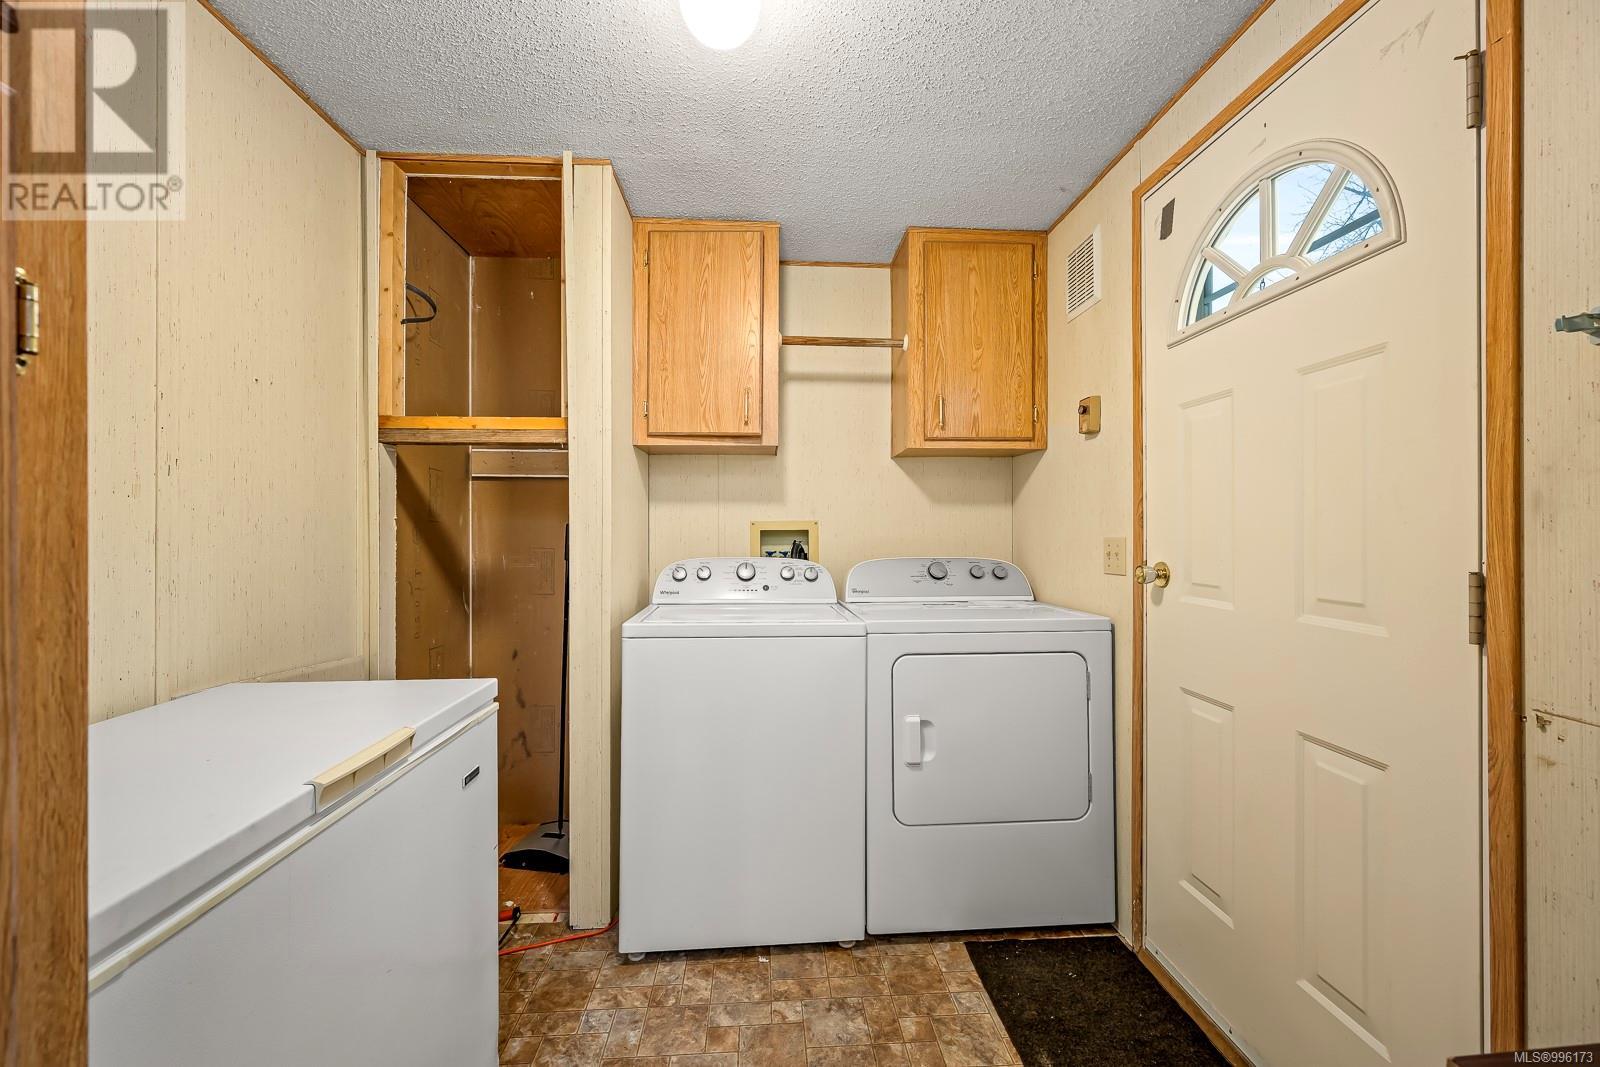
| Main Level | Laundry Room | 8'3 x 7'3 | ||
| Main Level | Primary Bedroom | 13'7 x 11'6 | ||
| Main Level | Ensuite | 11'3 x 5'1 | ||
| Main Level | Bedroom | 12'1 x 11'3 | ||
| Main Level | Bedroom | 9'0 x 8'11 | ||
| Main Level | Bathroom | 8'0 x 5'0 | ||
| Main Level | Dining Room | 10'1 x 9'11 | ||
| Main Level | Kitchen | 10'1 x 8'10 | ||
| Main Level | Entrance | 10'5 x 4'5 | ||
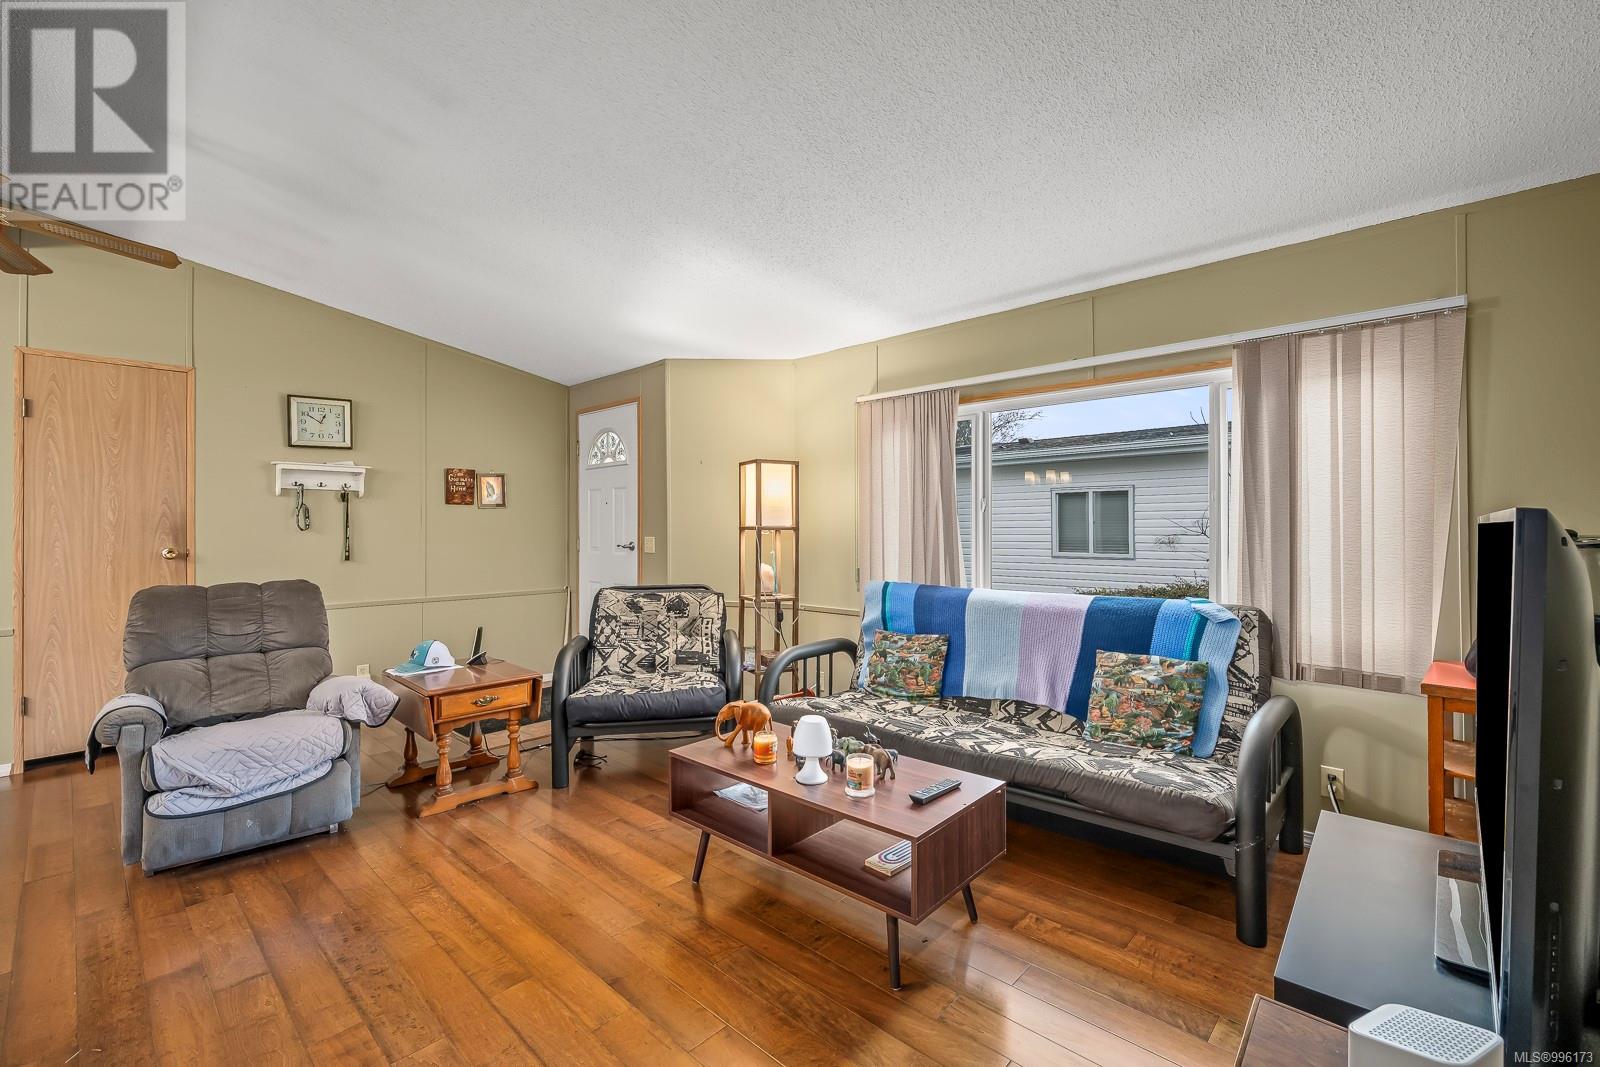
| Main Level | Living Room | 14'7 x 12'9 | ||
| Other | Other | 11'5 x 7'6 | ||
| Other | Patio | 27'3 x 7'9 | ||
| Other | Patio | 18'9 x 10'9 |
https://www.realtor.ca/real-estate/28202573/26-2140-20th-st-courtenay-courtenay-city
Contact us for more information

The trademarks REALTOR®, REALTORS®, and the REALTOR® logo are controlled by The Canadian Real Estate Association (CREA) and identify real estate professionals who are members of CREA. The trademarks MLS®, Multiple Listing Service® and the associated logos are owned by The Canadian Real Estate Association (CREA) and identify the quality of services provided by real estate professionals who are members of CREA. The trademark DDF® is owned by The Canadian Real Estate Association (CREA) and identifies CREA's Data Distribution Facility (DDF®)

A password will be e-mailed to you