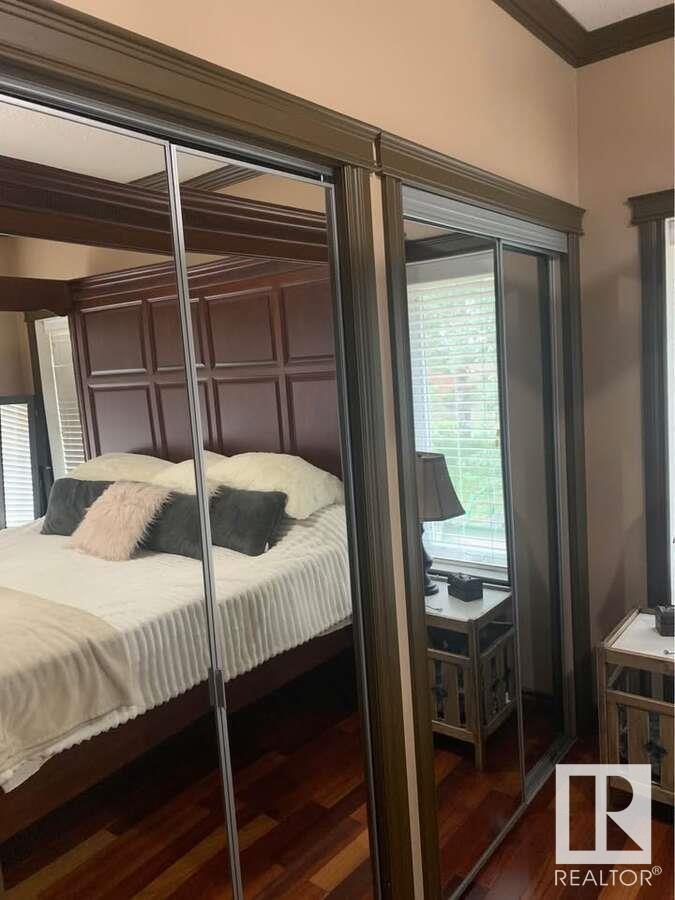
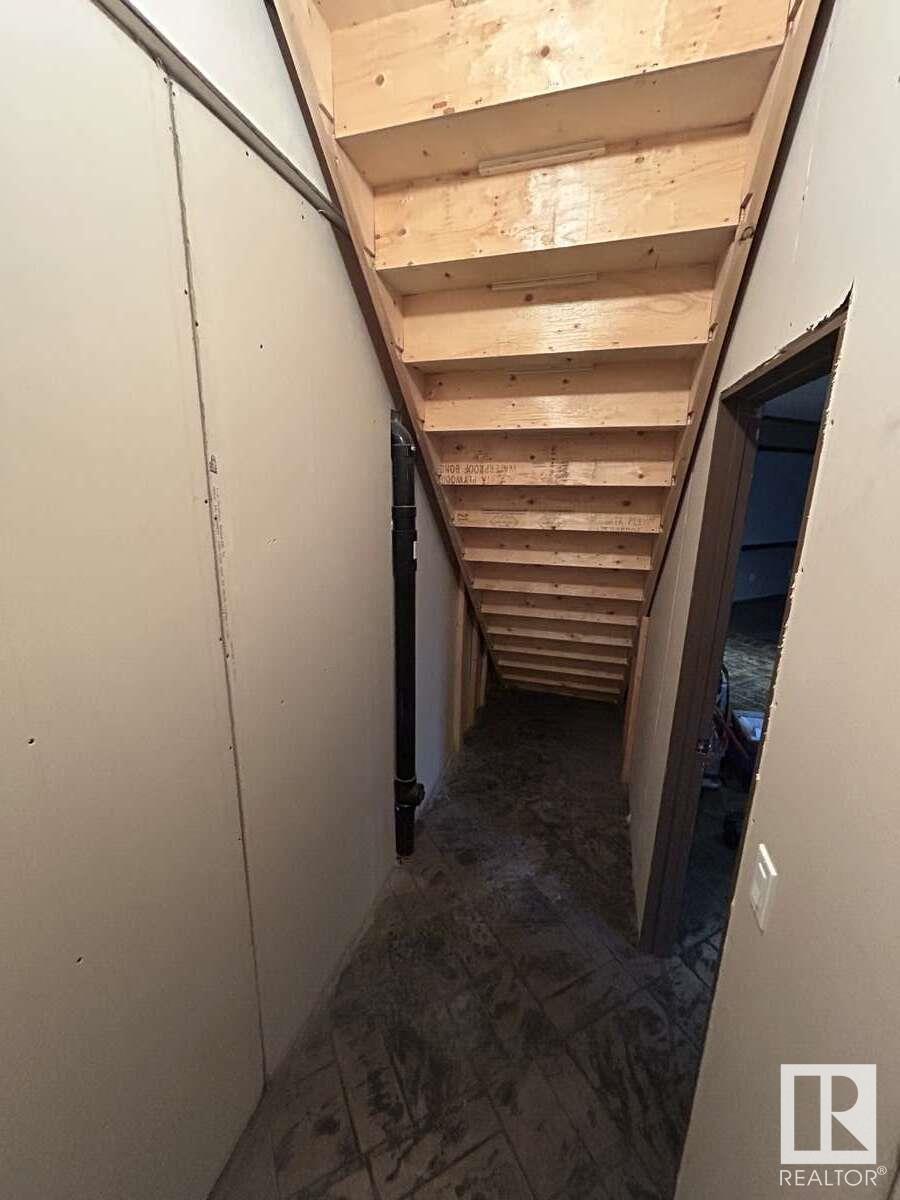
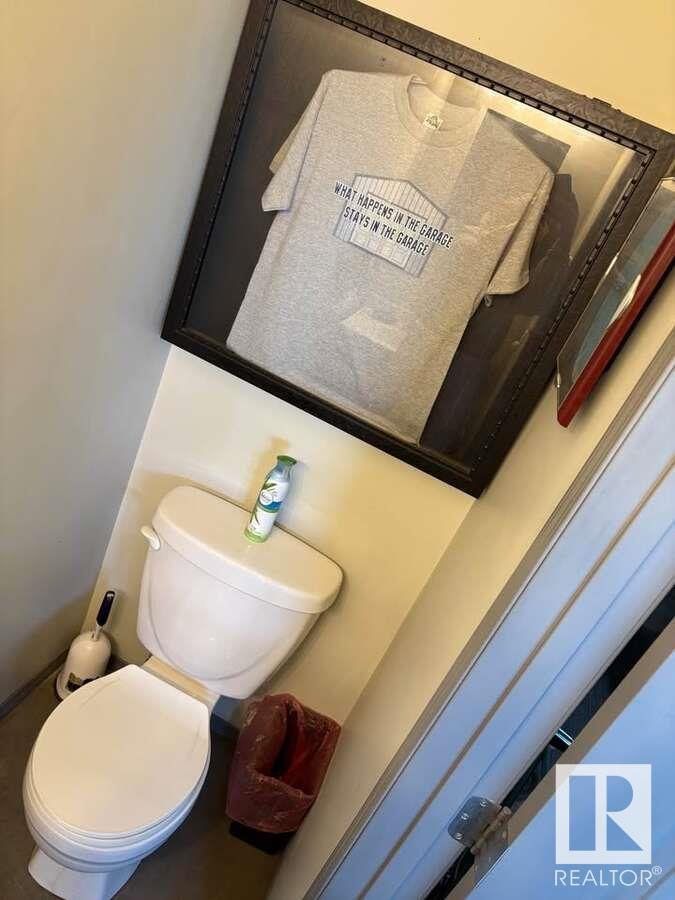
For more information, please click on View Listing on Realtor Website. This custom-built home (1,590 sq. ft.) from 2005 sits on over an acre just outside town limits. It features 5 bedrooms, 3 bathrooms, vaulted ceilings, crown molding, central vacuum, and an open floor plan. Additional features include an on-demand hot water tank, gas fireplace, and appliances (microwave, oven, dishwasher, fridge), with an option to add washer/dryer. The triple-car garage offers storage, 7 heated floors, and a negotiable 4-post lift. The basement has insulated concrete floors for energy efficiency and includes a living room with projector, games room, office, 2 bedrooms, laundry, and built-in soaker tub. The property includes retaining walls, a riverbed water diversion, a gravel area for outdoor activities, and mature landscaping with willows, fruit trees, and flowers. This rare find offers the chance to add personal touches. (id:51018)
| MLS® Number | E4432075 |
| Property Type | Single Family |
| Neigbourhood | Emerald Lake Estates |
| Amenities Near By | Schools |
| Features | Cul-de-sac |
| Parking Space Total | 10 |
| Bathroom Total | 3 |
| Bedrooms Total | 5 |
| Amenities | Ceiling - 9ft, Vinyl Windows |
| Appliances | Dishwasher, Dryer, Fan, Garage Door Opener Remote(s), Garage Door Opener, Microwave Range Hood Combo, Oven - Built-in, Refrigerator, Stove, Washer, Water Softener |
| Architectural Style | Bungalow |
| Basement Development | Other, See Remarks |
| Basement Type | Full (other, See Remarks) |
| Ceiling Type | Vaulted |
| Constructed Date | 2005 |
| Construction Status | Insulation Upgraded |
| Construction Style Attachment | Detached |
| Fire Protection | Smoke Detectors |
| Fireplace Fuel | Gas |
| Fireplace Present | Yes |
| Fireplace Type | Heatillator |
| Heating Type | Forced Air, In Floor Heating |
| Stories Total | 1 |
| Size Interior | 1590 Sqft |
| Type | House |
| Heated Garage | |
| Attached Garage |
| Acreage | Yes |
| Land Amenities | Schools |
| Size Irregular | 1.19 |
| Size Total | 1.19 Ac |
| Size Total Text | 1.19 Ac |
| Surface Water | Ponds |
| Level | Type | Length | Width | Dimensions |
|---|---|---|---|---|
| Basement | Family Room | 4.9 m | 3.6 m | 4.9 m x 3.6 m |
| Basement | Bedroom 4 | 3.7 m | 3.2 m | 3.7 m x 3.2 m |
| Basement | Bonus Room | 8.2 m | 4.9 m | 8.2 m x 4.9 m |
| Basement | Bedroom 5 | 3.5 m | 3.3 m | 3.5 m x 3.3 m |
| Basement | Laundry Room | 2.7 m | 2.1 m | 2.7 m x 2.1 m |
| Basement | Office | 3.1 m | 3.1 m | 3.1 m x 3.1 m |
| Main Level | Living Room | 8.3 m | 4.9 m | 8.3 m x 4.9 m |
| Main Level | Dining Room | 3.8 m | 3.9 m | 3.8 m x 3.9 m |
| Main Level | Kitchen | 4.8 m | 3.9 m | 4.8 m x 3.9 m |
| Main Level | Primary Bedroom | 4.5 m | 3.6 m | 4.5 m x 3.6 m |
| Main Level | Bedroom 2 | 3 m | 3 m | 3 m x 3 m |
| Main Level | Bedroom 3 | 3 m | 3 m | 3 m x 3 m |
Contact us for more information

The trademarks REALTOR®, REALTORS®, and the REALTOR® logo are controlled by The Canadian Real Estate Association (CREA) and identify real estate professionals who are members of CREA. The trademarks MLS®, Multiple Listing Service® and the associated logos are owned by The Canadian Real Estate Association (CREA) and identify the quality of services provided by real estate professionals who are members of CREA. The trademark DDF® is owned by The Canadian Real Estate Association (CREA) and identifies CREA's Data Distribution Facility (DDF®)

A password will be e-mailed to you