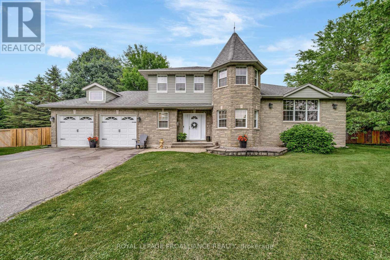
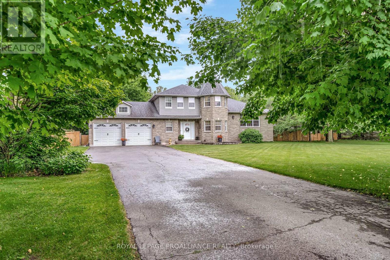
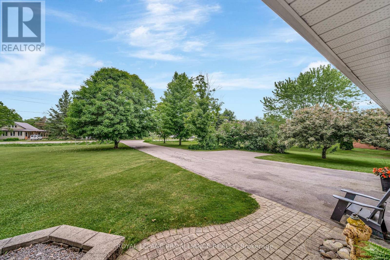
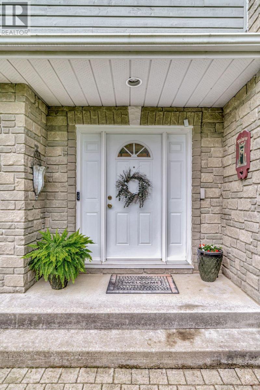
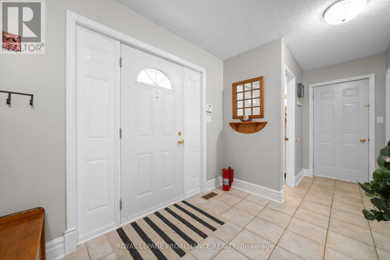
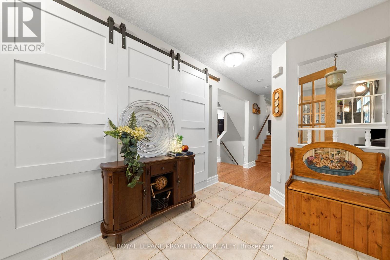
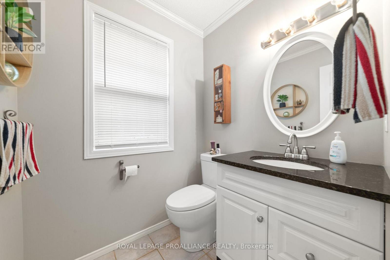
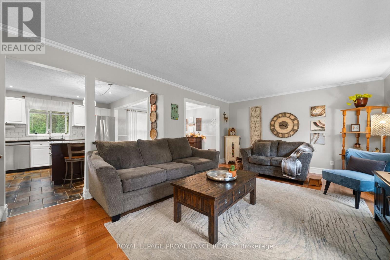
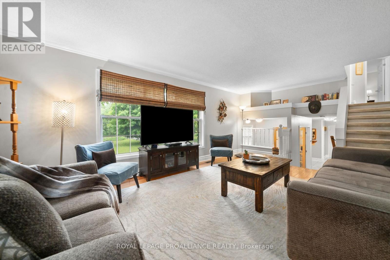
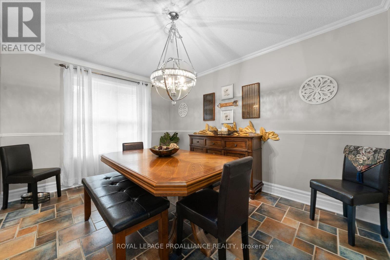
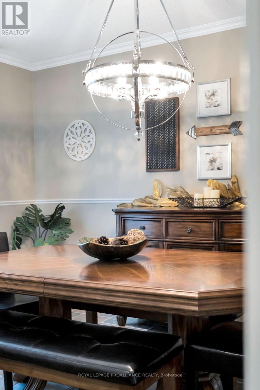
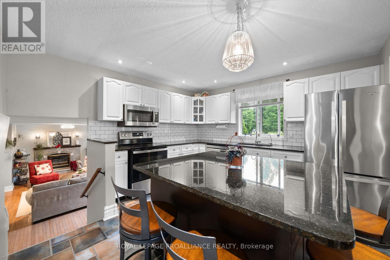
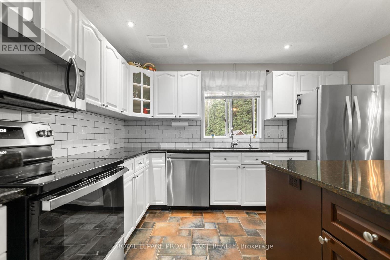
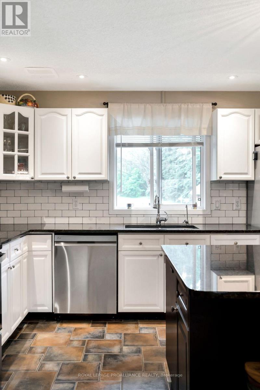
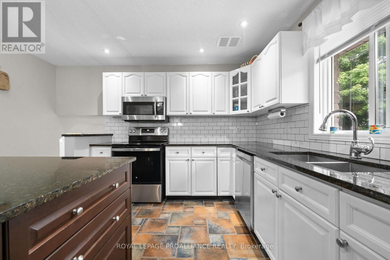
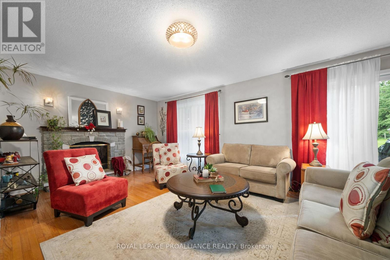
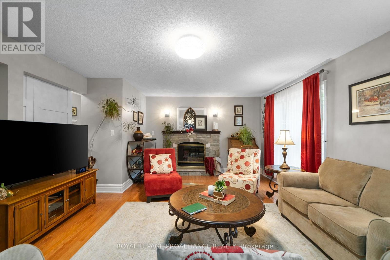
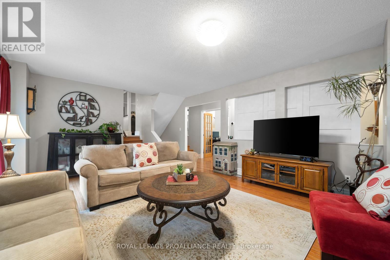
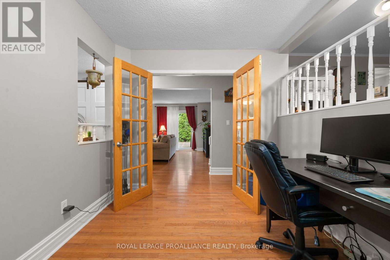
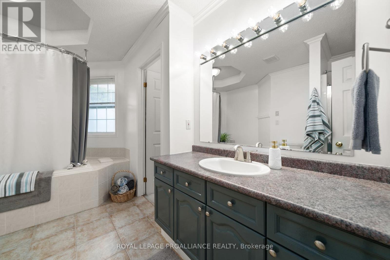
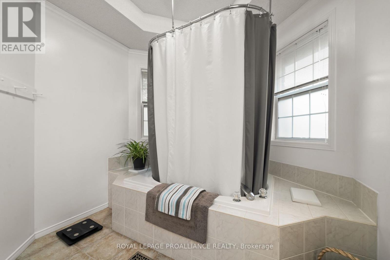
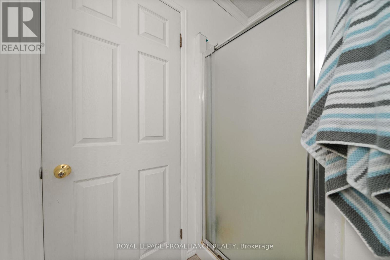
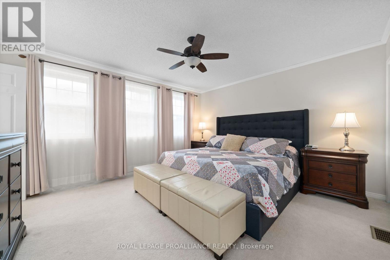
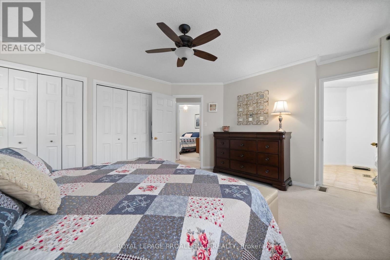
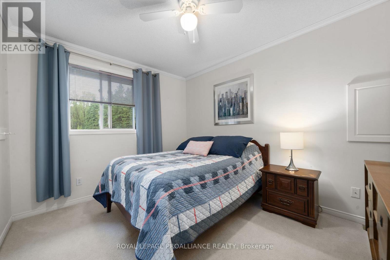
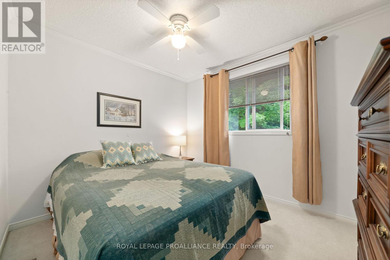
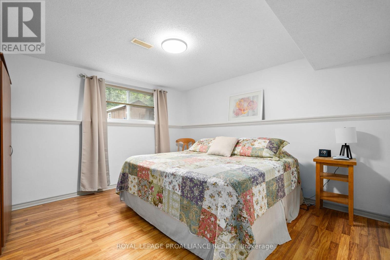
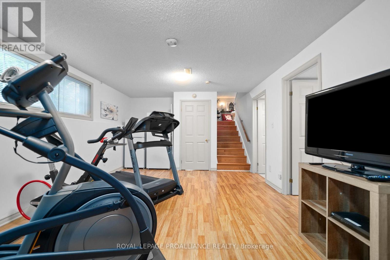
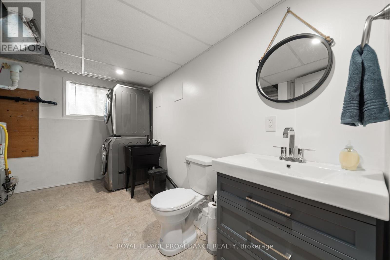
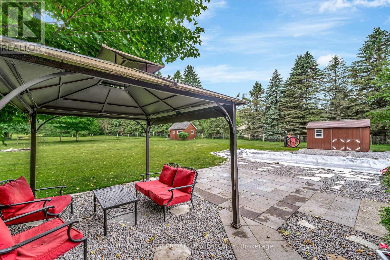
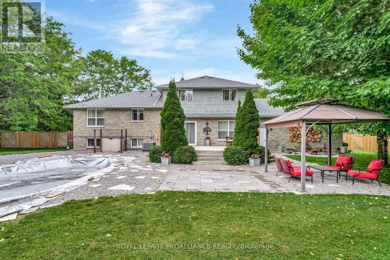
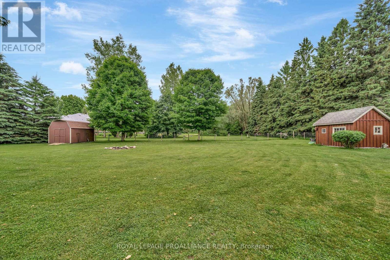
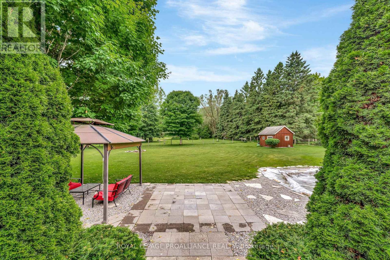
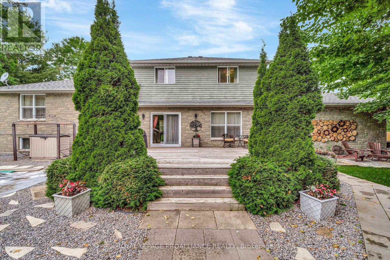
Welcome to this spacious multi-level home nestled on just over an acre, offering the perfect blend of comfort, functionality, and outdoor enjoyment. Step into the large, welcoming foyer that leads to a cozy family room with a walkout to a beautifully landscaped backyard featuring a generous deck, on-ground pool, patio area, and three storage sheds ideal for entertaining or quiet relaxation. Also on the entry level is a private office, perfect for working from home. Head upstairs to the bright and open main living space where you'll find a sun-filled living room, a stylish dining area, and a modern kitchen complete with a stunning stone island perfect for gatherings. The upper level features three well-appointed bedrooms and a full bathroom with a large soaker tub for unwinding at the end of the day. The finished basement offers even more living space with a large rec-room, an additional bedroom, a laundry area, and a convenient 2-piece bath. This property truly has it all, including an attached double-car garage and is located just 10 minutes from town and all amenities. A must-see for families craving space, convenience, and privacy. (id:51018)
| MLS® Number | X12213592 |
| Property Type | Single Family |
| Community Name | Murray Ward |
| Amenities Near By | Place Of Worship |
| Community Features | School Bus |
| Equipment Type | Water Heater |
| Features | Level Lot, Wooded Area, Irregular Lot Size, Flat Site, Gazebo, Sump Pump |
| Parking Space Total | 10 |
| Pool Type | On Ground Pool |
| Rental Equipment Type | Water Heater |
| Structure | Deck, Shed |
| Bathroom Total | 3 |
| Bedrooms Above Ground | 3 |
| Bedrooms Below Ground | 1 |
| Bedrooms Total | 4 |
| Age | 31 To 50 Years |
| Appliances | Garage Door Opener Remote(s), Central Vacuum, Water Purifier, Water Softener, Dryer, Stove, Washer, Window Coverings, Refrigerator |
| Basement Development | Finished |
| Basement Type | N/a (finished) |
| Construction Style Attachment | Detached |
| Construction Style Split Level | Sidesplit |
| Cooling Type | Central Air Conditioning |
| Exterior Finish | Wood, Brick |
| Fire Protection | Smoke Detectors |
| Fireplace Present | Yes |
| Flooring Type | Ceramic, Hardwood |
| Foundation Type | Poured Concrete |
| Half Bath Total | 2 |
| Heating Fuel | Natural Gas |
| Heating Type | Forced Air |
| Size Interior | 2000 - 2500 Sqft |
| Type | House |
| Utility Water | Drilled Well |
| Attached Garage | |
| Garage |
| Acreage | No |
| Land Amenities | Place Of Worship |
| Landscape Features | Landscaped |
| Sewer | Septic System |
| Size Depth | 258 Ft ,6 In |
| Size Frontage | 190 Ft ,7 In |
| Size Irregular | 190.6 X 258.5 Ft |
| Size Total Text | 190.6 X 258.5 Ft |
| Level | Type | Length | Width | Dimensions |
|---|---|---|---|---|
| Second Level | Living Room | 5.77 m | 3.87 m | 5.77 m x 3.87 m |
| Second Level | Kitchen | 3.85 m | 3.93 m | 3.85 m x 3.93 m |
| Second Level | Dining Room | 3.17 m | 3.93 m | 3.17 m x 3.93 m |
| Lower Level | Recreational, Games Room | 5.79 m | 3.91 m | 5.79 m x 3.91 m |
| Lower Level | Bedroom | 3.94 m | 4.06 m | 3.94 m x 4.06 m |
| Lower Level | Laundry Room | 2.85 m | 4.06 m | 2.85 m x 4.06 m |
| Main Level | Foyer | 7.14 m | 2.27 m | 7.14 m x 2.27 m |
| Main Level | Office | 2.67 m | 3.13 m | 2.67 m x 3.13 m |
| Main Level | Family Room | 6.86 m | 4.43 m | 6.86 m x 4.43 m |
| Upper Level | Bathroom | 2.69 m | 4.24 m | 2.69 m x 4.24 m |
| Upper Level | Primary Bedroom | 4.36 m | 3.93 m | 4.36 m x 3.93 m |
| Upper Level | Bedroom | 3.28 m | 3.25 m | 3.28 m x 3.25 m |
| Upper Level | Bedroom | 2.87 m | 3.93 m | 2.87 m x 3.93 m |
https://www.realtor.ca/real-estate/28453309/2390-county-road-40-quinte-west-murray-ward-murray-ward
Contact us for more information

The trademarks REALTOR®, REALTORS®, and the REALTOR® logo are controlled by The Canadian Real Estate Association (CREA) and identify real estate professionals who are members of CREA. The trademarks MLS®, Multiple Listing Service® and the associated logos are owned by The Canadian Real Estate Association (CREA) and identify the quality of services provided by real estate professionals who are members of CREA. The trademark DDF® is owned by The Canadian Real Estate Association (CREA) and identifies CREA's Data Distribution Facility (DDF®)

A password will be e-mailed to you