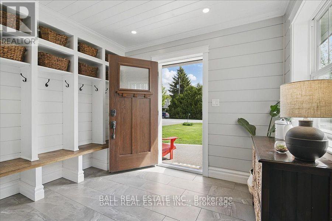
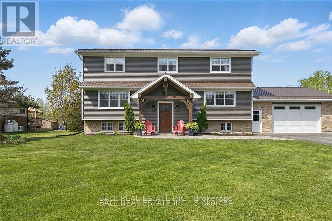
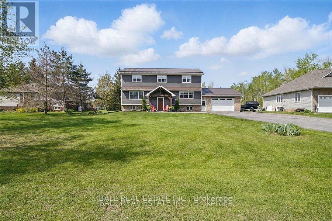
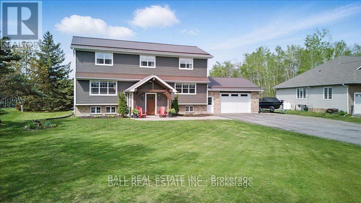
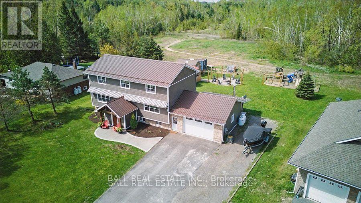
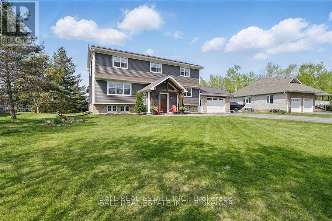
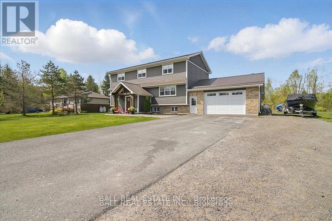
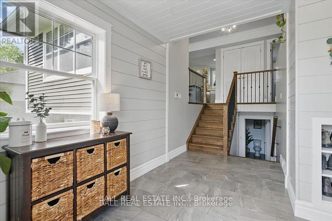

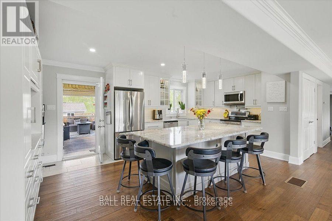
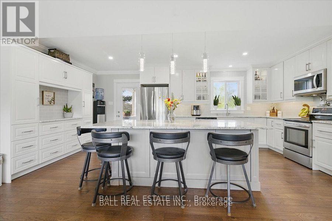
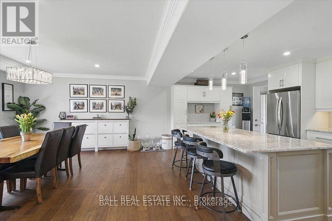
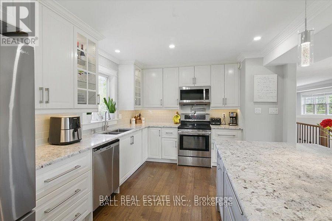
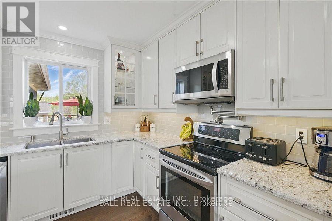
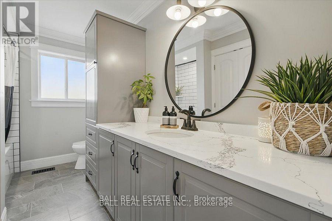
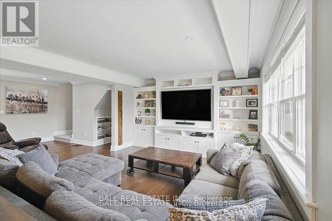
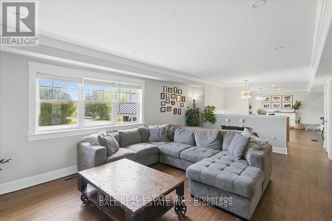
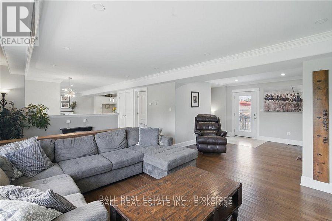
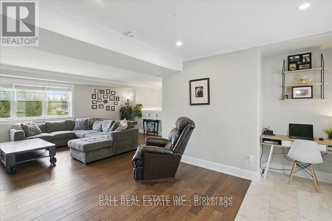
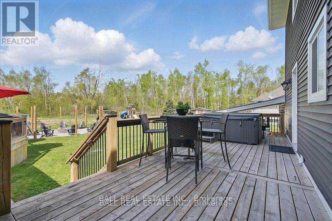
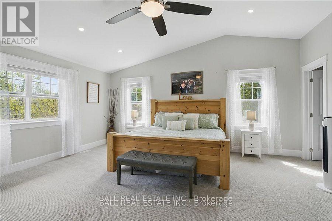
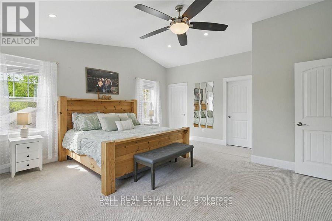
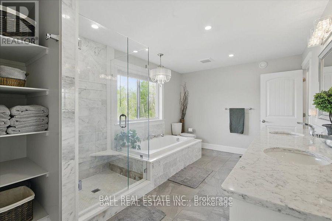
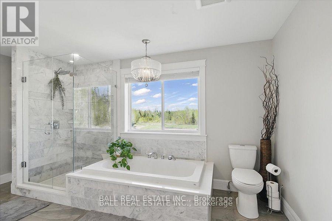
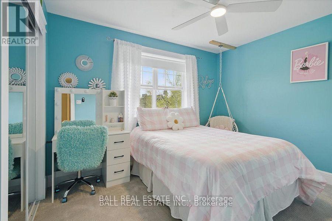
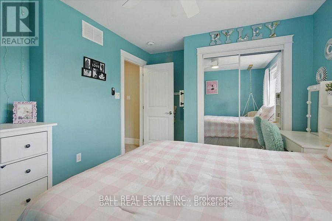
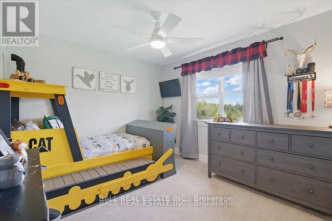
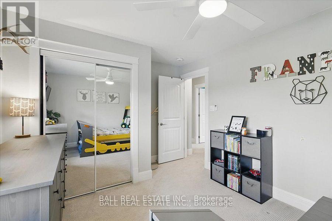
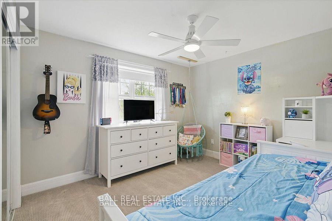
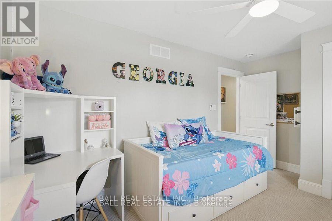
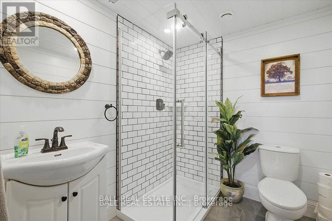
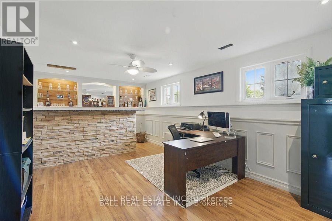
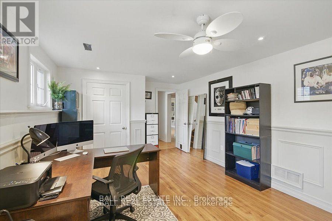
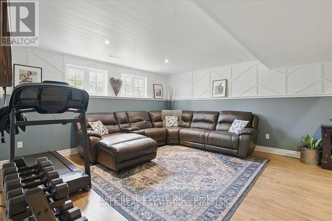

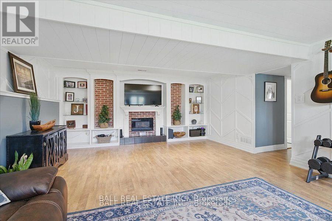
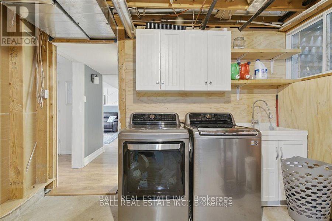
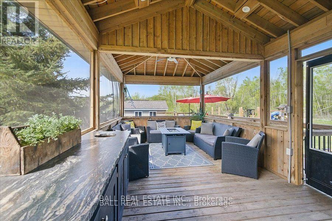
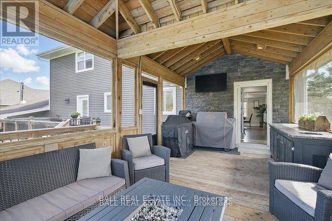
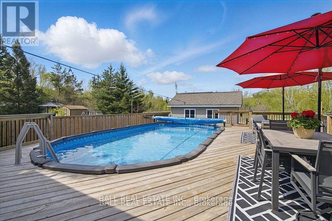
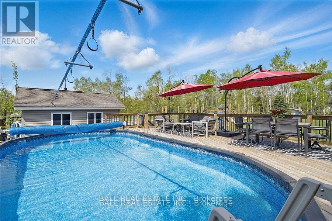
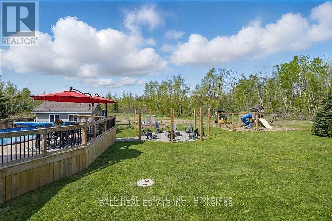
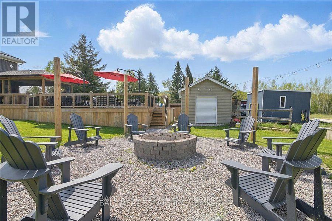
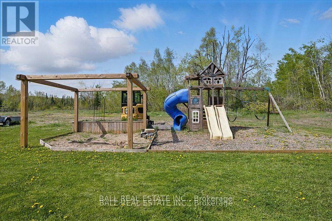
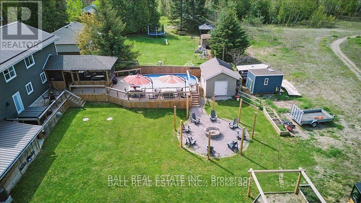
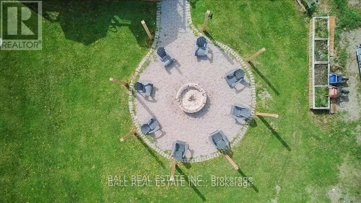
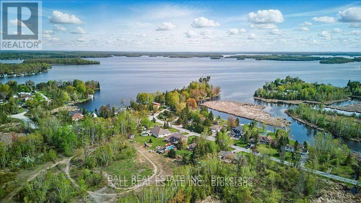
Welcome to this beautifully renovated 4+1 bedroom, 3-bathroom, two-storey home in Ennismore. Fully updated in 2018, this home features high-quality upgrades throughout, including a durable steel roof, energy-efficient windows, new furnace and A/C, modern kitchen and bathrooms, and gleaming hardwood floors. Step outside to a private backyard oasis complete with an above-ground pool, relaxing hot tub, and scenic views that back onto tranquil green space. The exterior also includes a heated 2 car garage and a paved driveway for your convenience. Located in a sought-after neighborhood, this property offers deeded access to Buckhorn Lake and the Trent Severn Waterway perfect for boating, fishing, or simply enjoying lakeside living. This is a rare opportunity to own a move-in ready home in one of Ennismore's most desirable locations. This is truly a must-see! (id:51018)
| MLS® Number | X12213363 |
| Property Type | Single Family |
| Community Name | Selwyn |
| Parking Space Total | 9 |
| Pool Type | Above Ground Pool |
| Structure | Deck, Shed |
| Water Front Name | Buckhorn Lake |
| Bathroom Total | 3 |
| Bedrooms Above Ground | 4 |
| Bedrooms Below Ground | 1 |
| Bedrooms Total | 5 |
| Appliances | Water Heater, Water Treatment, Dishwasher, Garage Door Opener, Microwave, Refrigerator |
| Architectural Style | Raised Bungalow |
| Basement Development | Finished |
| Basement Type | Full (finished) |
| Construction Style Attachment | Detached |
| Cooling Type | Central Air Conditioning |
| Exterior Finish | Brick, Vinyl Siding |
| Foundation Type | Block |
| Heating Fuel | Propane |
| Heating Type | Forced Air |
| Stories Total | 1 |
| Size Interior | 2000 - 2500 Sqft |
| Type | House |
| Utility Water | Drilled Well |
| Attached Garage | |
| Garage |
| Access Type | Year-round Access |
| Acreage | No |
| Landscape Features | Landscaped |
| Sewer | Septic System |
| Size Depth | 179 Ft |
| Size Frontage | 98 Ft ,1 In |
| Size Irregular | 98.1 X 179 Ft ; 182.34x121.73x179.03x98.05 |
| Size Total Text | 98.1 X 179 Ft ; 182.34x121.73x179.03x98.05|under 1/2 Acre |
| Zoning Description | Sr |
| Level | Type | Length | Width | Dimensions |
|---|---|---|---|---|
| Second Level | Primary Bedroom | 4.95 m | 5.58 m | 4.95 m x 5.58 m |
| Second Level | Bedroom 2 | 4.26 m | 3.23 m | 4.26 m x 3.23 m |
| Second Level | Bedroom 3 | 4.2 m | 3.23 m | 4.2 m x 3.23 m |
| Second Level | Bedroom 4 | 4.2 m | 3.1 m | 4.2 m x 3.1 m |
| Second Level | Bathroom | 4.55 m | 3.11 m | 4.55 m x 3.11 m |
| Basement | Family Room | 4.65 m | 7.01 m | 4.65 m x 7.01 m |
| Basement | Utility Room | 6.54 m | 3.34 m | 6.54 m x 3.34 m |
| Basement | Other | 4.98 m | 3.58 m | 4.98 m x 3.58 m |
| Basement | Bathroom | 2.03 m | 2.32 m | 2.03 m x 2.32 m |
| Main Level | Kitchen | 5.98 m | 3.6 m | 5.98 m x 3.6 m |
| Main Level | Dining Room | 4.93 m | 4.04 m | 4.93 m x 4.04 m |
| Main Level | Living Room | 6.53 m | 7.62 m | 6.53 m x 7.62 m |
| Main Level | Foyer | 3.12 m | 4.07 m | 3.12 m x 4.07 m |
| Main Level | Bathroom | 2.38 m | 3.53 m | 2.38 m x 3.53 m |
| Electricity | Installed |
https://www.realtor.ca/real-estate/28452652/1324-youngs-cove-road-selwyn-selwyn
Contact us for more information

The trademarks REALTOR®, REALTORS®, and the REALTOR® logo are controlled by The Canadian Real Estate Association (CREA) and identify real estate professionals who are members of CREA. The trademarks MLS®, Multiple Listing Service® and the associated logos are owned by The Canadian Real Estate Association (CREA) and identify the quality of services provided by real estate professionals who are members of CREA. The trademark DDF® is owned by The Canadian Real Estate Association (CREA) and identifies CREA's Data Distribution Facility (DDF®)

A password will be e-mailed to you