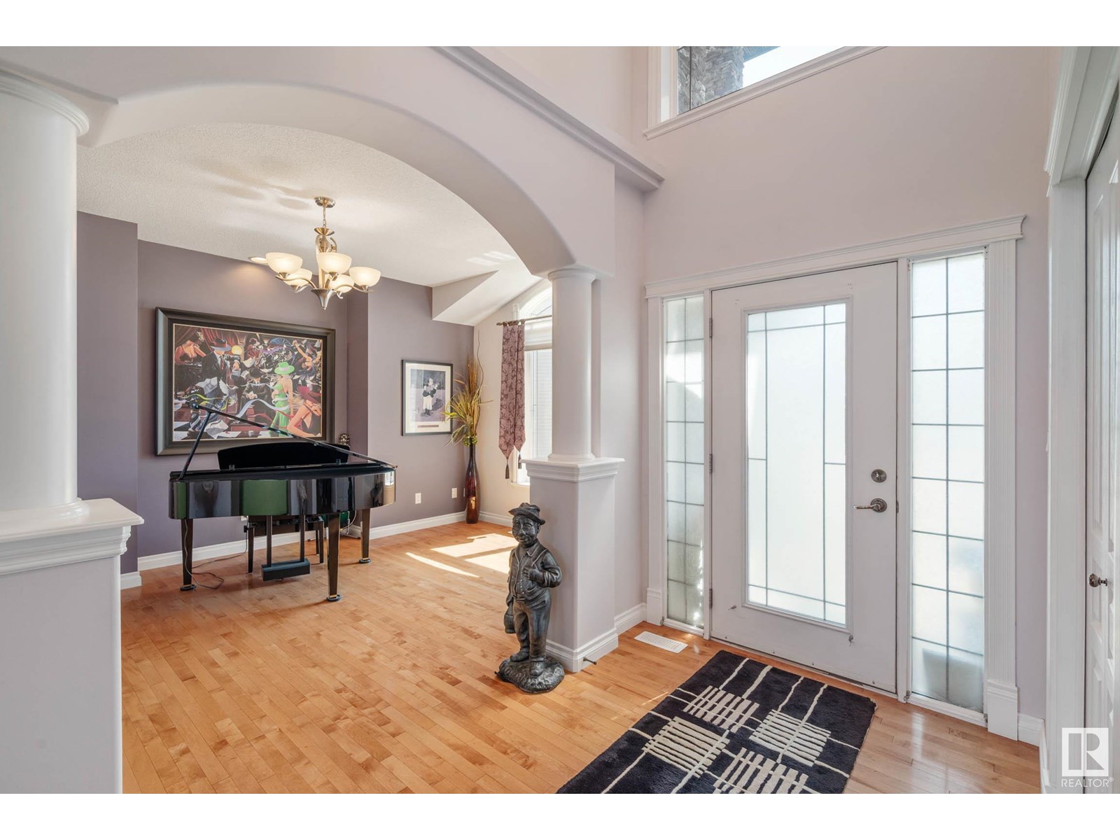
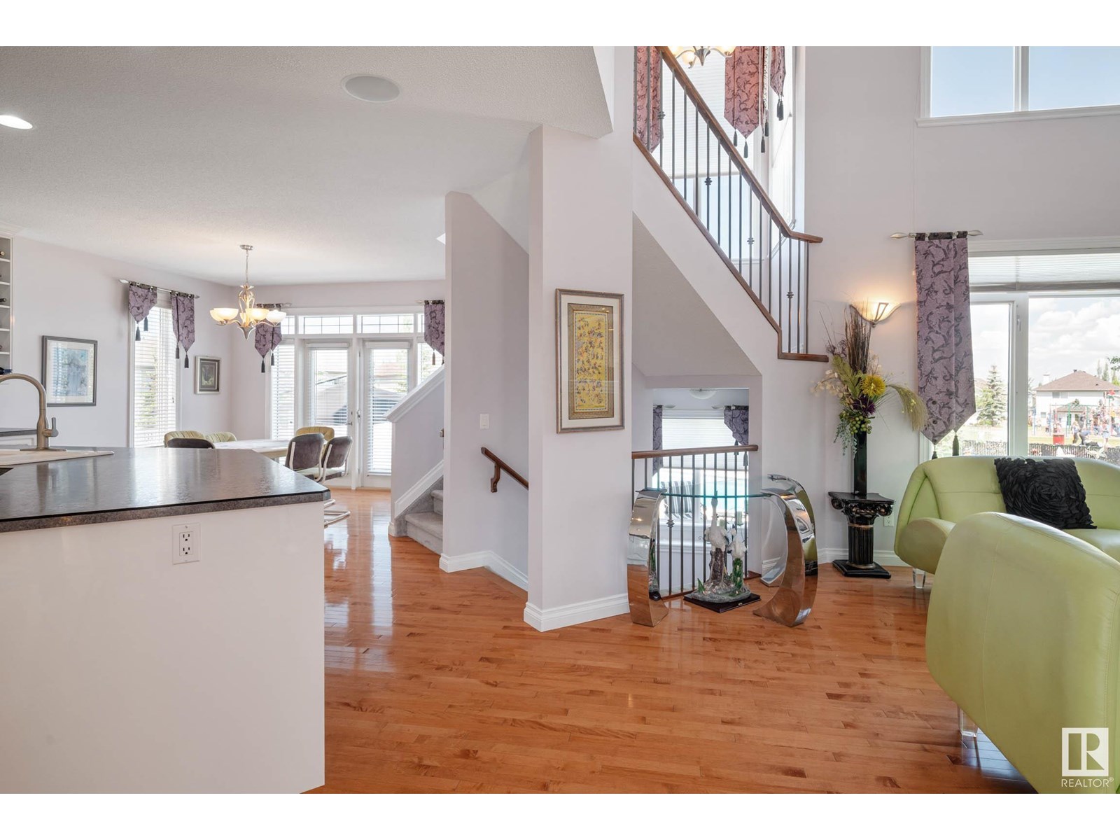
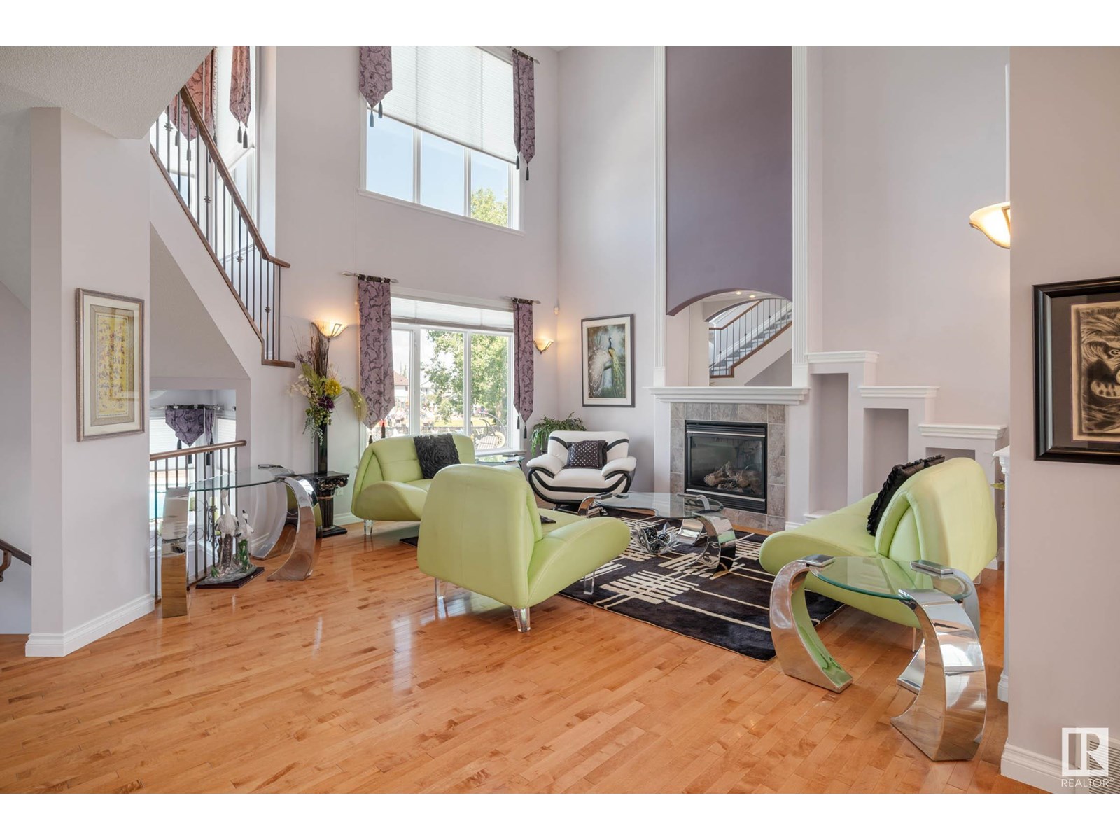
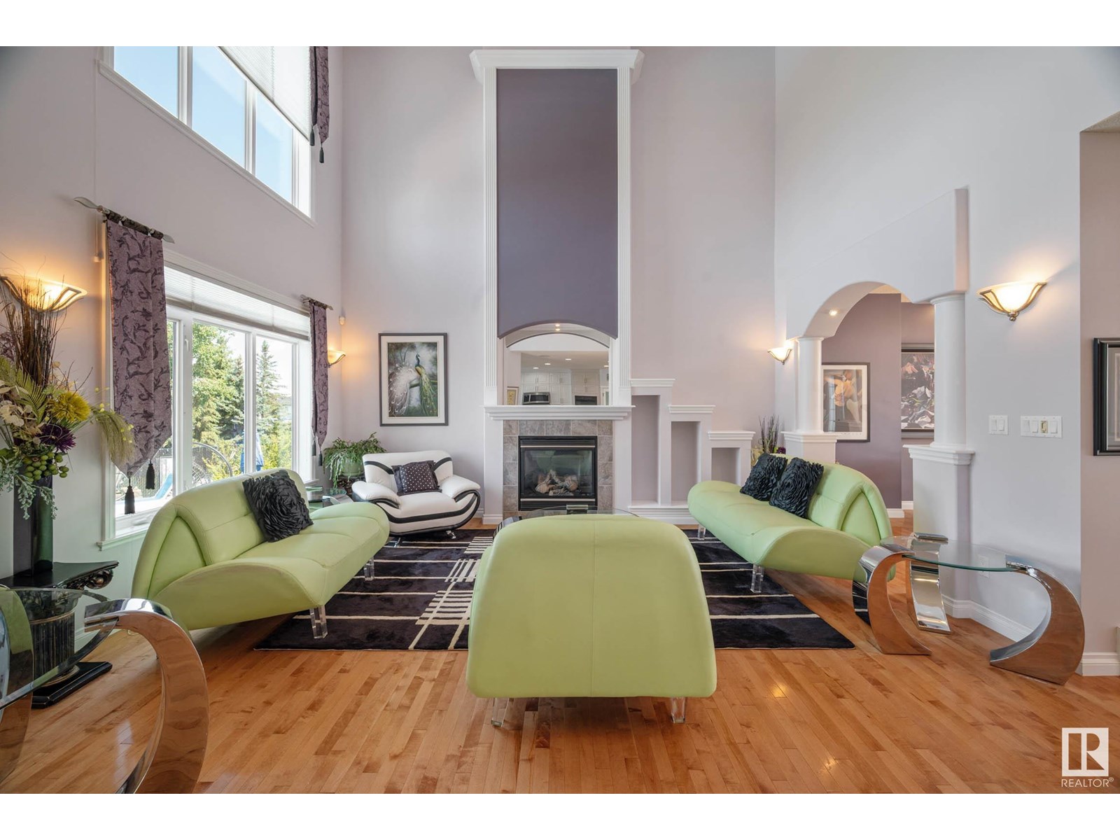
SPECTACULAR home features 5 bdrms, 3.5 baths & OUTDOOR POOL in beautiful Montalet, Beaumont! EXCEPTIONAL LOCATION, backing onto green space, meticulous landscaping, fenced pie lot, nestled in exclusive Cul-De-Sac. Built by Silvercrest Homes by original owners, this home features 3855sqft of livable space on 3 complete levels. Finished with distinction & showcases great architectural elements throughout; soaring ceilings, pillared archways, oversized windows, banister glass inserts & feature wall gas fireplace. Welcoming foyer transitions to main level GREAT ROOM w/enchanting kitchen flaunting upscale SS appliances, corner pantry, to-ceiling cabinetry, centre island & dble garden doors access to backyard OASIS! Soak in the summer sun in your private pool w/2 fountains & automatic pool cover. Leisure at bay on the stoned patio surrounded by raised gardens. Lots of storage too! 3 sheds each w/power! Garage has side man-door & hot/cold taps. Recent updates, HWT, shingles, upper carpet & some appliances. (id:51018)
| MLS® Number | E4443074 |
| Property Type | Single Family |
| Neigbourhood | Montalet |
| Amenities Near By | Park, Playground, Schools, Shopping |
| Features | Private Setting, No Back Lane, Park/reserve |
| Parking Space Total | 4 |
| Pool Type | Outdoor Pool |
| Structure | Deck, Fire Pit, Patio(s) |
| Bathroom Total | 4 |
| Bedrooms Total | 5 |
| Amenities | Ceiling - 9ft, Vinyl Windows |
| Appliances | Dishwasher, Fan, Garage Door Opener Remote(s), Microwave Range Hood Combo, Oven - Built-in, Refrigerator, Storage Shed, Stove, Window Coverings, Dryer, Two Washers |
| Basement Development | Finished |
| Basement Type | Full (finished) |
| Ceiling Type | Vaulted |
| Constructed Date | 2006 |
| Construction Style Attachment | Detached |
| Cooling Type | Central Air Conditioning |
| Fire Protection | Smoke Detectors |
| Fireplace Fuel | Gas |
| Fireplace Present | Yes |
| Fireplace Type | Insert |
| Half Bath Total | 1 |
| Heating Type | Forced Air |
| Stories Total | 2 |
| Size Interior | 2657 Sqft |
| Type | House |
| Attached Garage | |
| Heated Garage | |
| Oversize |
| Acreage | No |
| Fence Type | Fence |
| Land Amenities | Park, Playground, Schools, Shopping |
| Size Irregular | 850.43 |
| Size Total | 850.43 M2 |
| Size Total Text | 850.43 M2 |
| Level | Type | Length | Width | Dimensions |
|---|---|---|---|---|
| Basement | Bedroom 4 | 4.77 m | 3.27 m | 4.77 m x 3.27 m |
| Basement | Bonus Room | 7.77 m | 7.52 m | 7.77 m x 7.52 m |
| Basement | Bedroom 5 | 4.77 m | 3.27 m | 4.77 m x 3.27 m |
| Basement | Storage | 2.71 m | 1.12 m | 2.71 m x 1.12 m |
| Basement | Utility Room | 3.81 m | 2.66 m | 3.81 m x 2.66 m |
| Main Level | Living Room | 5.35 m | 5.3 m | 5.35 m x 5.3 m |
| Main Level | Dining Room | 3.37 m | 4.6 m | 3.37 m x 4.6 m |
| Main Level | Kitchen | 5.37 m | 5.49 m | 5.37 m x 5.49 m |
| Upper Level | Family Room | 3.68 m | 4.31 m | 3.68 m x 4.31 m |
| Upper Level | Primary Bedroom | 4.09 m | 5.4 m | 4.09 m x 5.4 m |
| Upper Level | Bedroom 2 | 2.99 m | 4.06 m | 2.99 m x 4.06 m |
| Upper Level | Bedroom 3 | 4.41 m | 3.13 m | 4.41 m x 3.13 m |
| Upper Level | Laundry Room | 1.56 m | 2.62 m | 1.56 m x 2.62 m |
https://www.realtor.ca/real-estate/28491057/110-rue-marseille-beaumont-montalet
Contact us for more information

The trademarks REALTOR®, REALTORS®, and the REALTOR® logo are controlled by The Canadian Real Estate Association (CREA) and identify real estate professionals who are members of CREA. The trademarks MLS®, Multiple Listing Service® and the associated logos are owned by The Canadian Real Estate Association (CREA) and identify the quality of services provided by real estate professionals who are members of CREA. The trademark DDF® is owned by The Canadian Real Estate Association (CREA) and identifies CREA's Data Distribution Facility (DDF®)

A password will be e-mailed to you