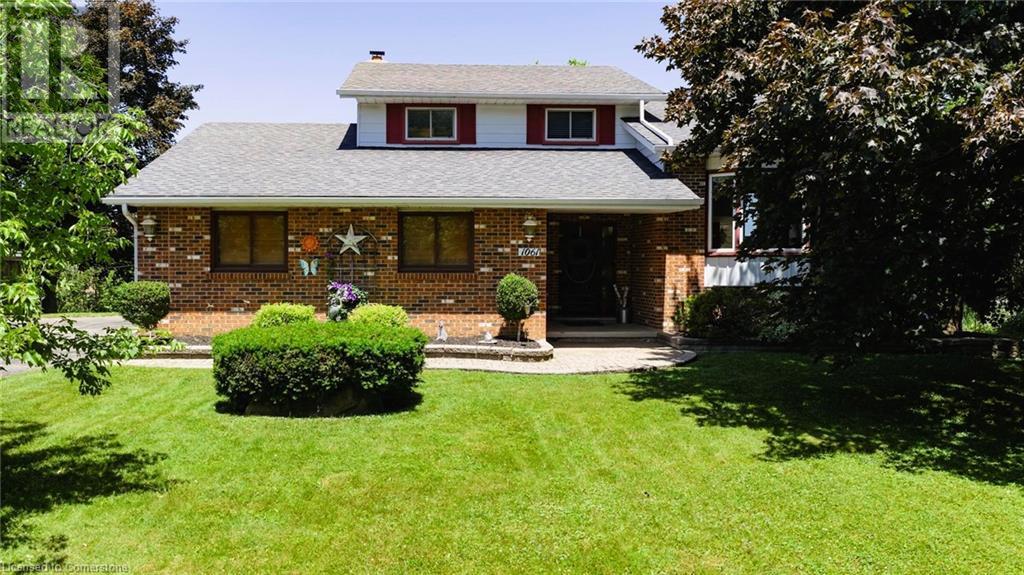
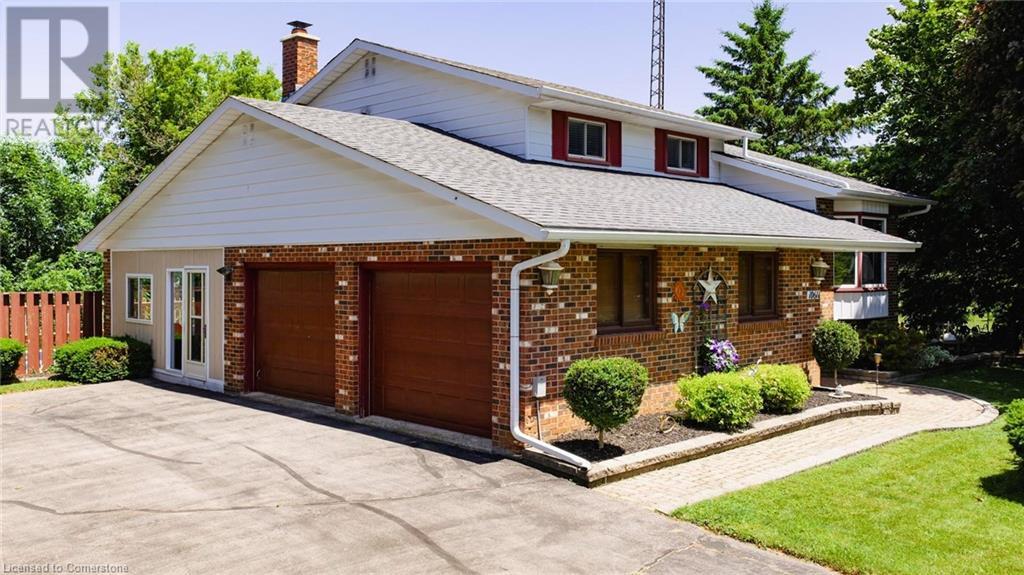
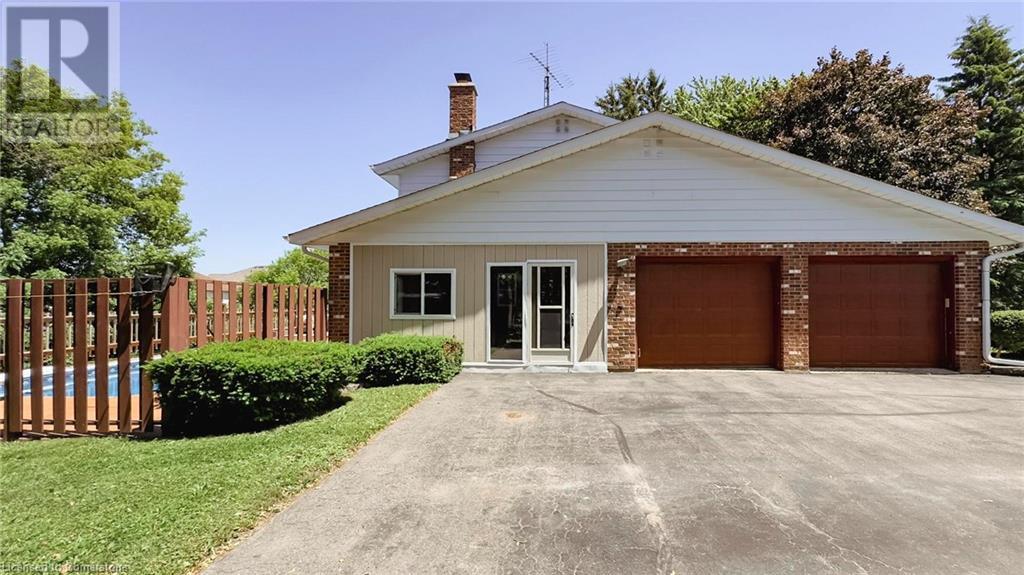
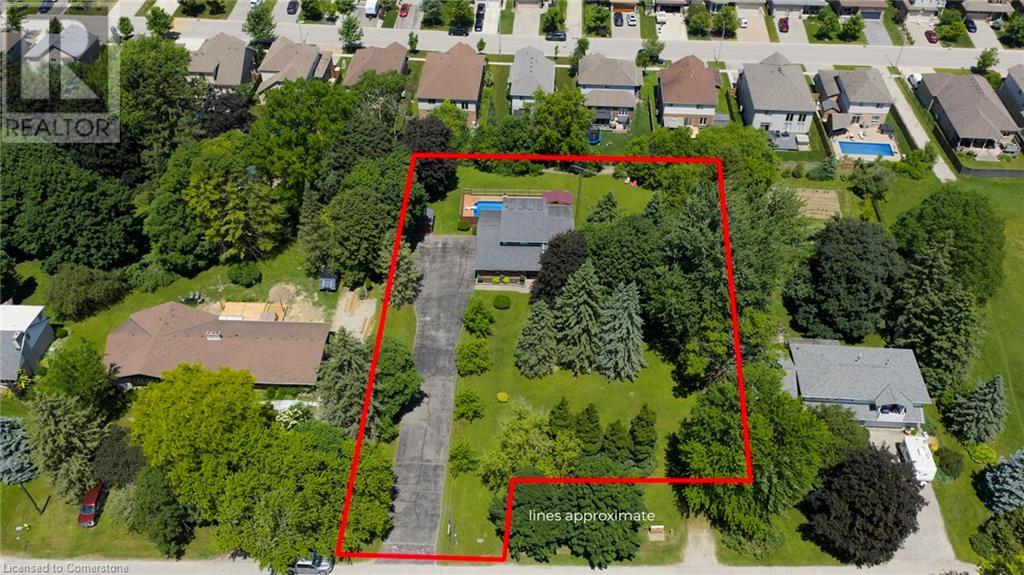
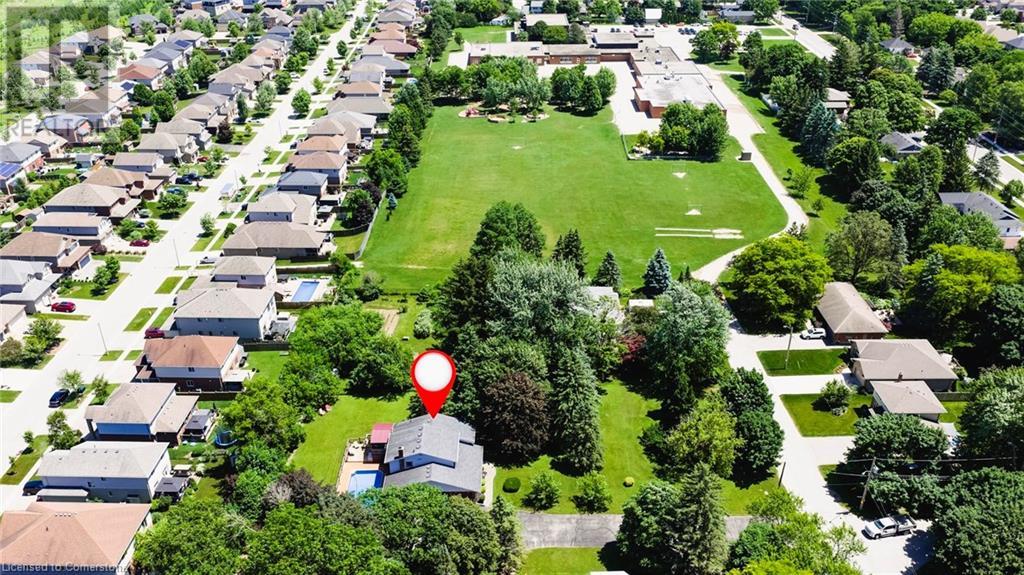
***3/4 ACRE LOT WITH POOL*** Welcome to 1061 Henry St. in the peaceful and friendly community of Wellesley. This home is perfect for families looking for a spacious and versatile side-split home. The layout offers both comfort and flexibility, with generous living areas ready to be customized to suit your style. Whether you're dreaming of a modern update or prefer to maintain its classic character, this home is a perfect canvas to make your own. Offering 5 bedrooms in total—3 on the upper level and 2 on the lower level—this home has room for everyone. With 2 full bathrooms and a convenient main floor powder room and laundry room, there's space and function for busy family life. Enjoy summer days lounging by the in-ground pool, and relax or entertain in the sunroom just off the pool deck, perfect for soaking up the sunshine or hosting guests. The ¾ acre private lot provides incredible outdoor space, mature trees, and tons of parking—ideal for gatherings, hobbies, or storing recreational vehicles. Don't miss this rare opportunity to own a premium lot with so much potential in a welcoming small-town setting! (id:51018)
| MLS® Number | 40741689 |
| Property Type | Single Family |
| Amenities Near By | Golf Nearby, Park, Place Of Worship, Playground, Schools, Shopping |
| Communication Type | High Speed Internet |
| Community Features | Quiet Area, Community Centre, School Bus |
| Equipment Type | None |
| Features | Paved Driveway |
| Parking Space Total | 18 |
| Pool Type | Inground Pool |
| Rental Equipment Type | None |
| Structure | Shed, Porch |
| Bathroom Total | 3 |
| Bedrooms Above Ground | 3 |
| Bedrooms Below Ground | 1 |
| Bedrooms Total | 4 |
| Appliances | Central Vacuum, Dishwasher, Dryer, Microwave, Refrigerator, Stove, Water Softener, Washer, Hood Fan, Window Coverings, Garage Door Opener |
| Basement Development | Partially Finished |
| Basement Type | Full (partially Finished) |
| Constructed Date | 1977 |
| Construction Style Attachment | Detached |
| Cooling Type | Central Air Conditioning |
| Exterior Finish | Brick, Vinyl Siding |
| Fire Protection | Smoke Detectors |
| Fireplace Fuel | Wood |
| Fireplace Present | Yes |
| Fireplace Total | 1 |
| Fireplace Type | Other - See Remarks |
| Foundation Type | Poured Concrete |
| Half Bath Total | 1 |
| Heating Fuel | Geo Thermal |
| Size Interior | 2675 Sqft |
| Type | House |
| Utility Water | Municipal Water |
| Attached Garage |
| Acreage | No |
| Fence Type | Partially Fenced |
| Land Amenities | Golf Nearby, Park, Place Of Worship, Playground, Schools, Shopping |
| Sewer | Municipal Sewage System |
| Size Depth | 249 Ft |
| Size Frontage | 65 Ft |
| Size Total Text | 1/2 - 1.99 Acres |
| Zoning Description | Ur |
| Level | Type | Length | Width | Dimensions |
|---|---|---|---|---|
| Second Level | Primary Bedroom | 11'4'' x 13'9'' | ||
| Second Level | Bedroom | 12'5'' x 9'8'' | ||
| Second Level | Bedroom | 9'2'' x 9'7'' | ||
| Second Level | 4pc Bathroom | 4'11'' x 9'8'' | ||
| Second Level | Full Bathroom | 7'0'' x 5'6'' | ||
| Basement | Utility Room | 28'9'' x 19'5'' | ||
| Basement | Cold Room | 6'9'' x 7'11'' | ||
| Lower Level | Storage | 10'9'' x 13'0'' | ||
| Lower Level | Storage | 10'11'' x 8'10'' | ||
| Lower Level | Storage | 10'11'' x 3'1'' | ||
| Lower Level | Bedroom | 13'6'' x 11'5'' | ||
| Main Level | Sunroom | 17'4'' x 11'6'' | ||
| Main Level | Living Room | 10'11'' x 20'6'' | ||
| Main Level | Living Room | 16'5'' x 12'5'' | ||
| Main Level | Laundry Room | 6'2'' x 7'2'' | ||
| Main Level | Kitchen | 11'2'' x 12'5'' | ||
| Main Level | Other | 22'5'' x 22'5'' | ||
| Main Level | Foyer | 10'9'' x 8'9'' | ||
| Main Level | Dining Room | 10'0'' x 8'11'' | ||
| Main Level | 2pc Bathroom | 6'2'' x 2'7'' |
| Cable | Available |
| Electricity | Available |
| Telephone | Available |
https://www.realtor.ca/real-estate/28516352/1061-henry-street-wellesley
Contact us for more information

The trademarks REALTOR®, REALTORS®, and the REALTOR® logo are controlled by The Canadian Real Estate Association (CREA) and identify real estate professionals who are members of CREA. The trademarks MLS®, Multiple Listing Service® and the associated logos are owned by The Canadian Real Estate Association (CREA) and identify the quality of services provided by real estate professionals who are members of CREA. The trademark DDF® is owned by The Canadian Real Estate Association (CREA) and identifies CREA's Data Distribution Facility (DDF®)

A password will be e-mailed to you