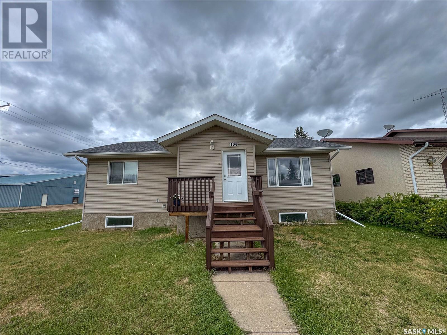
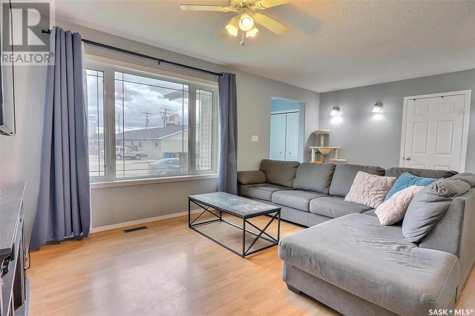
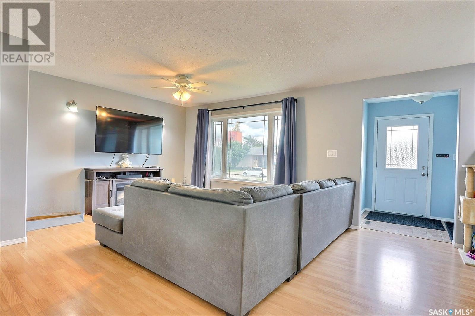
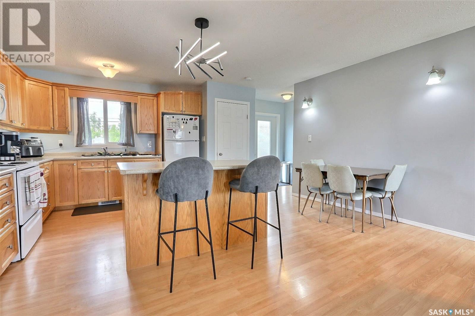
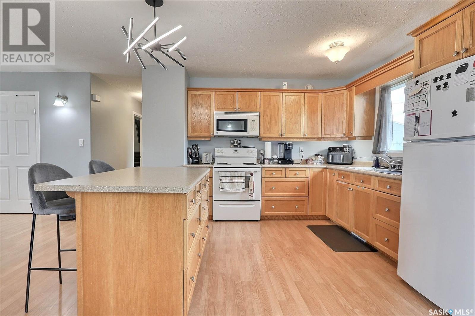
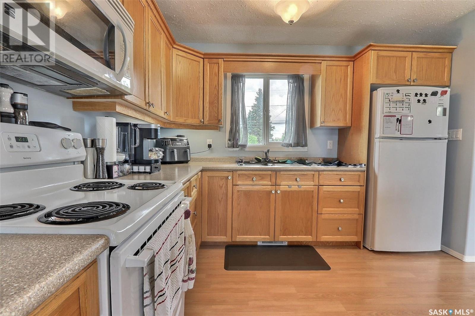
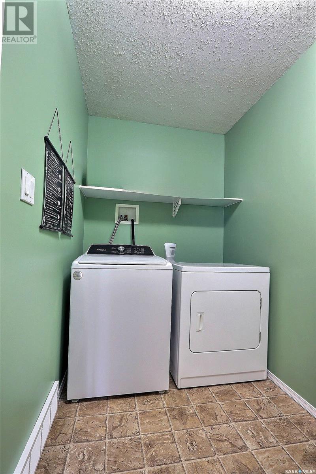
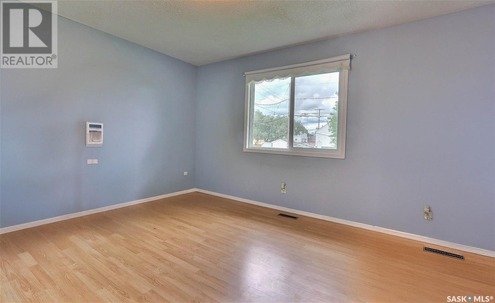
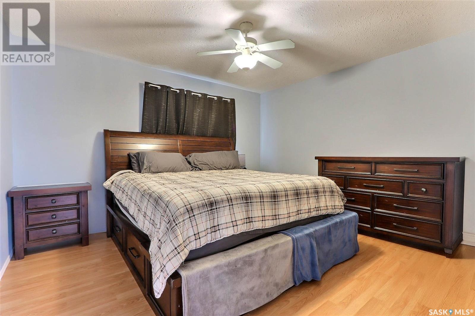
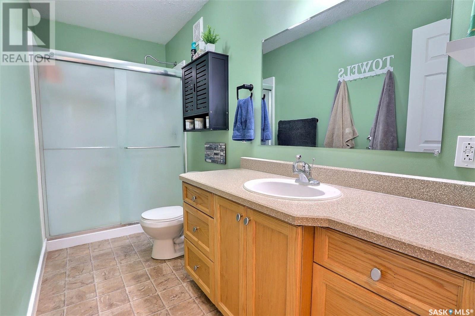
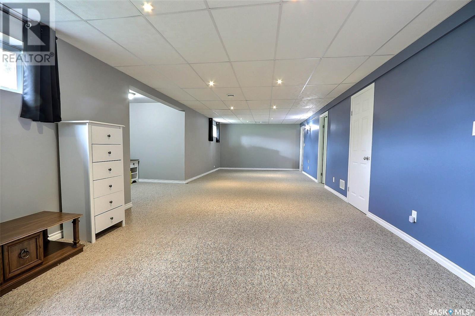
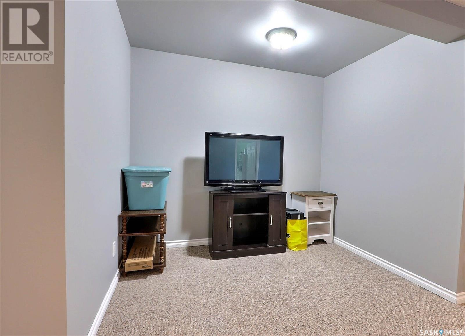
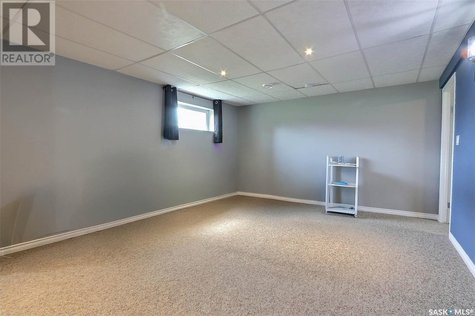
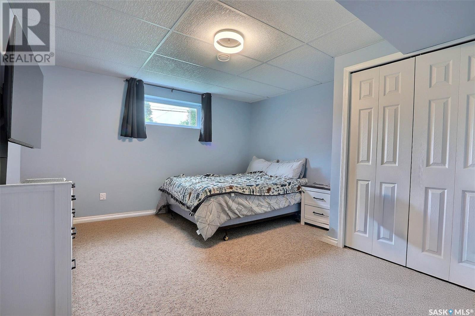
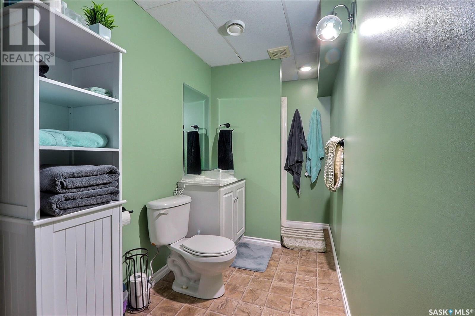
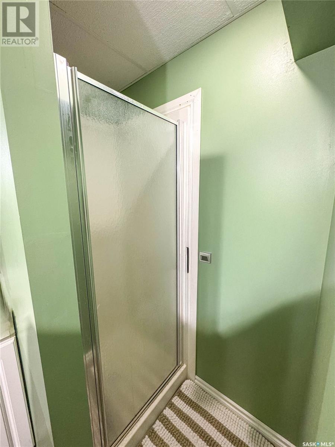


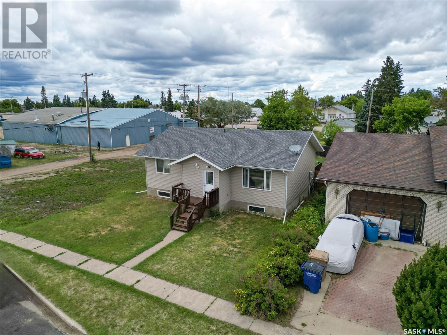
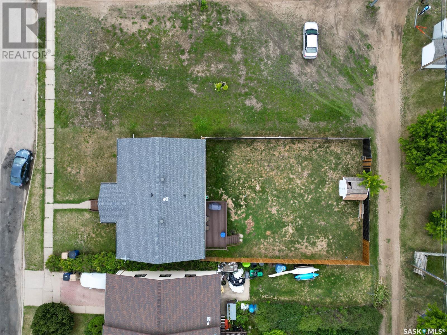

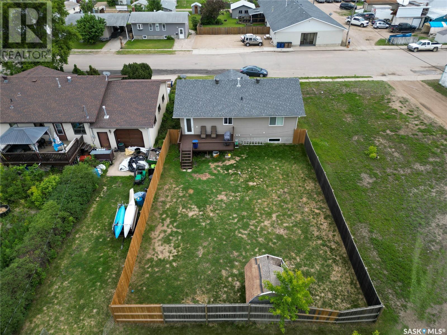
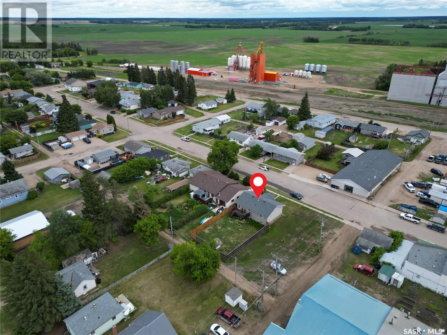
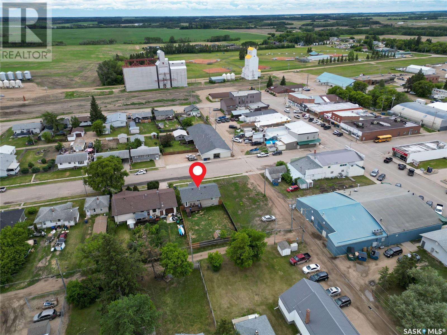
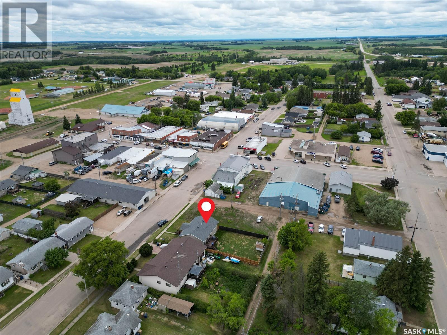
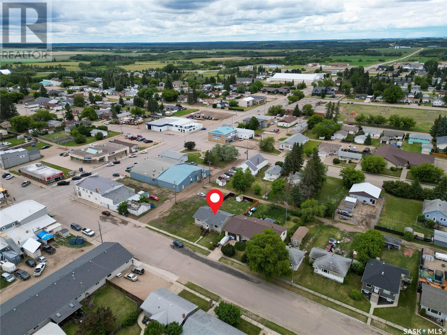
Charming and move-in-ready 3 bedroom + den, 3 bathroom bungalow in peaceful town of Shellbrook. This well-maintained 1180 sq/ft home features an open concept main floor with laminate flooring, a spacious kitchen with wood cabinets, white appliances and island with bar seating, and a dining area with backyard access. The fully finished basement offers ample additional living space throughout the rec room, bedroom + den, and bathroom while still having a bright and airy feel. Outside, the fully fenced yard with a gate for easy access includes a deck and shed as well as alley access if you're looking to build a detached garage. Recent upgrades include newer paint and central air, as well as sections of new fence. Don't miss this great-value opportunity to enjoy all that Shellbrook has to offer. (id:51018)
| MLS® Number | SK010780 |
| Property Type | Single Family |
| Features | Rectangular |
| Structure | Deck |
| Bathroom Total | 3 |
| Bedrooms Total | 3 |
| Appliances | Washer, Refrigerator, Dryer, Microwave, Stove |
| Architectural Style | Bungalow |
| Basement Development | Finished |
| Basement Type | Full (finished) |
| Constructed Date | 2007 |
| Cooling Type | Central Air Conditioning |
| Heating Fuel | Natural Gas |
| Heating Type | Forced Air |
| Stories Total | 1 |
| Size Interior | 1180 Sqft |
| Type | House |
| None | |
| Parking Space(s) | 2 |
| Acreage | No |
| Fence Type | Partially Fenced |
| Landscape Features | Lawn |
| Size Frontage | 49 Ft ,9 In |
| Size Irregular | 6249.75 |
| Size Total | 6249.75 Sqft |
| Size Total Text | 6249.75 Sqft |
| Level | Type | Length | Width | Dimensions |
|---|---|---|---|---|
| Basement | Other | 38' 7 x 13' 1 | ||
| Basement | Den | 8' 7 x 6' 2 | ||
| Basement | Bedroom | 13' 3 x 12' 8 | ||
| Basement | 3pc Bathroom | 13' 4 x 4' 11 | ||
| Basement | Other | 13' 0 x 6' 10 | ||
| Basement | Storage | 13' 8 x 13' 3 | ||
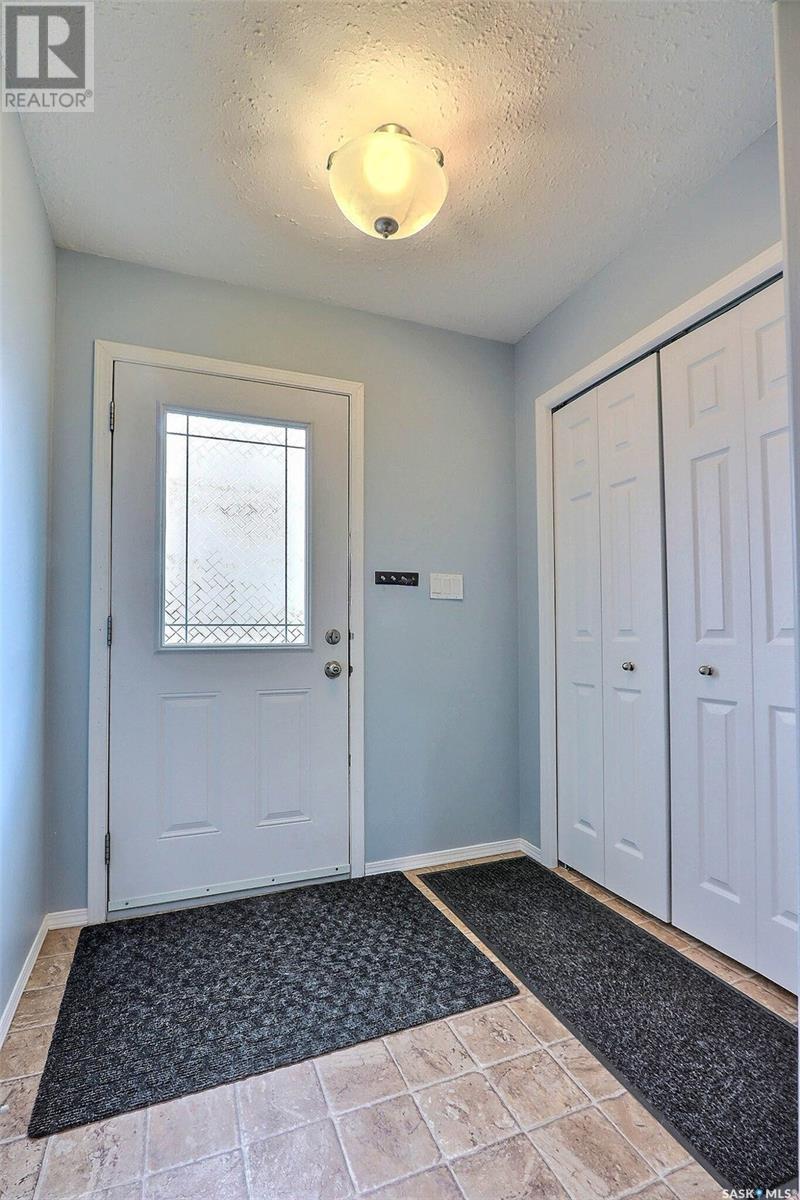
| Main Level | Foyer | 6' 8 x 5' 7 | ||
| Main Level | Living Room | 19' 9 x 12' 2 | ||
| Main Level | Dining Room | 11' 6 x 6' 5 | ||
| Main Level | Kitchen | 11' 5 x 11' 3 | ||
| Main Level | Laundry Room | 11' 6 x 5' 2 | ||
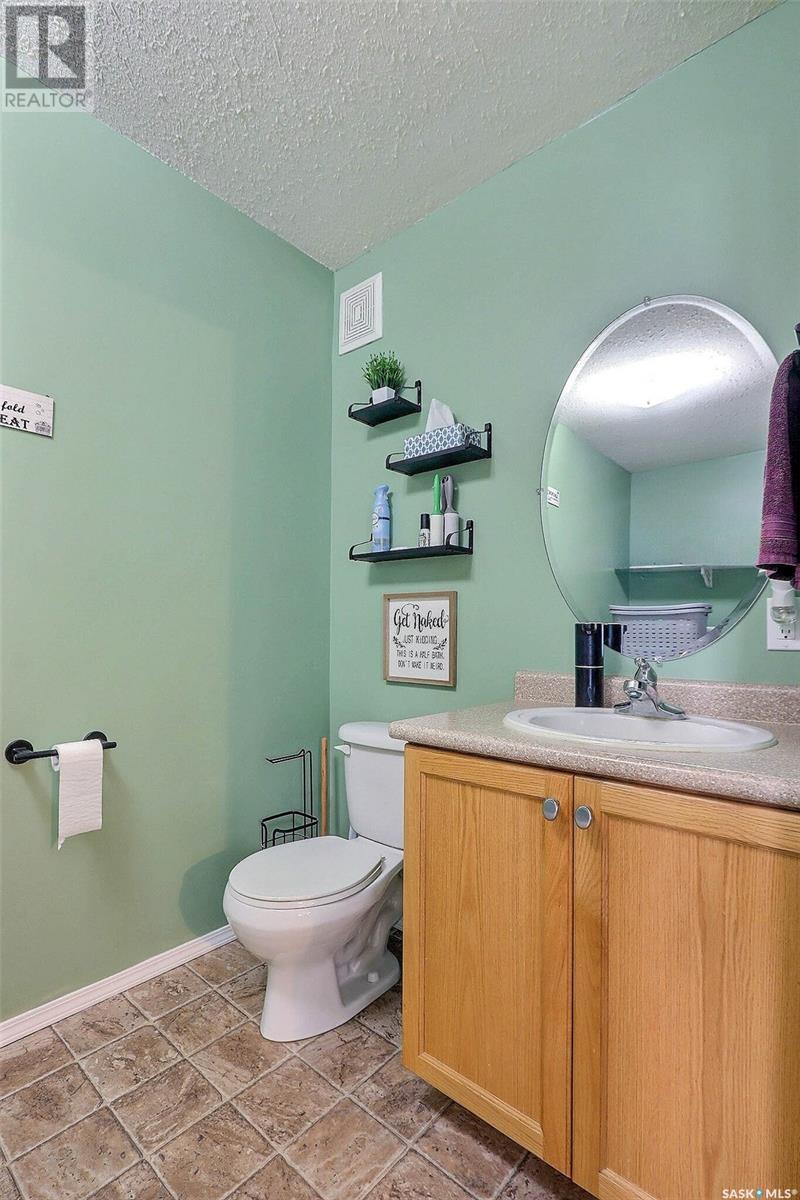
| Main Level | 3pc Bathroom | 11' 11 x 5' 2 | ||
| Main Level | Bedroom | 12' 7 x 11' 5 | ||
| Main Level | Bedroom | 13' 1 x 11' 9 |
https://www.realtor.ca/real-estate/28527224/104-1st-avenue-e-shellbrook
Contact us for more information

The trademarks REALTOR®, REALTORS®, and the REALTOR® logo are controlled by The Canadian Real Estate Association (CREA) and identify real estate professionals who are members of CREA. The trademarks MLS®, Multiple Listing Service® and the associated logos are owned by The Canadian Real Estate Association (CREA) and identify the quality of services provided by real estate professionals who are members of CREA. The trademark DDF® is owned by The Canadian Real Estate Association (CREA) and identifies CREA's Data Distribution Facility (DDF®)

A password will be e-mailed to you