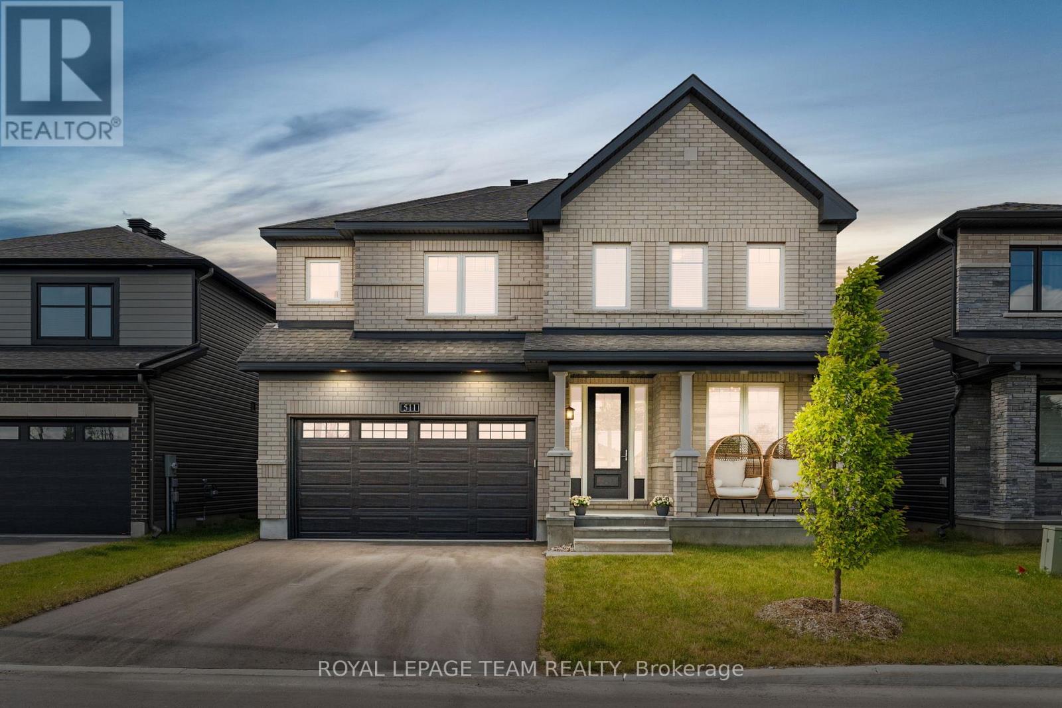
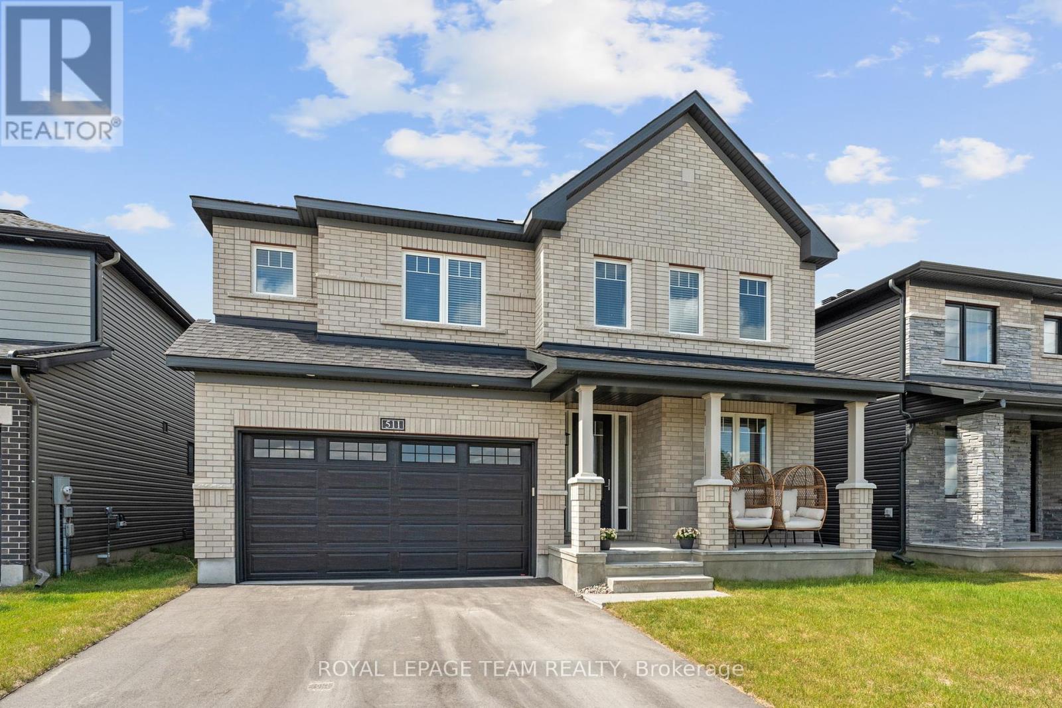
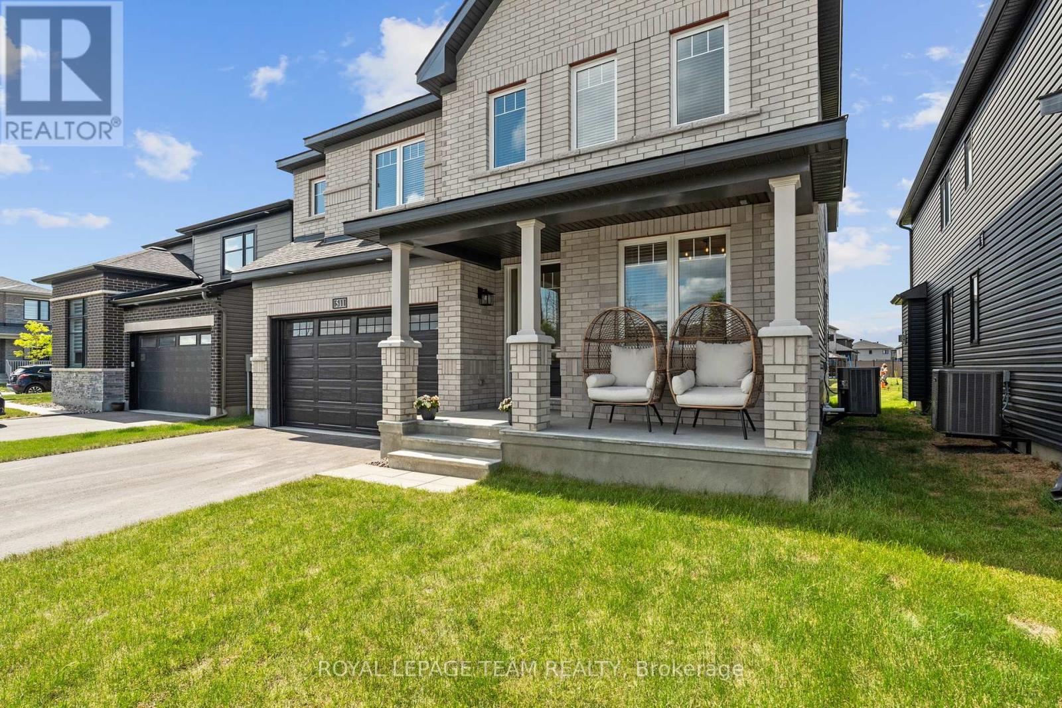
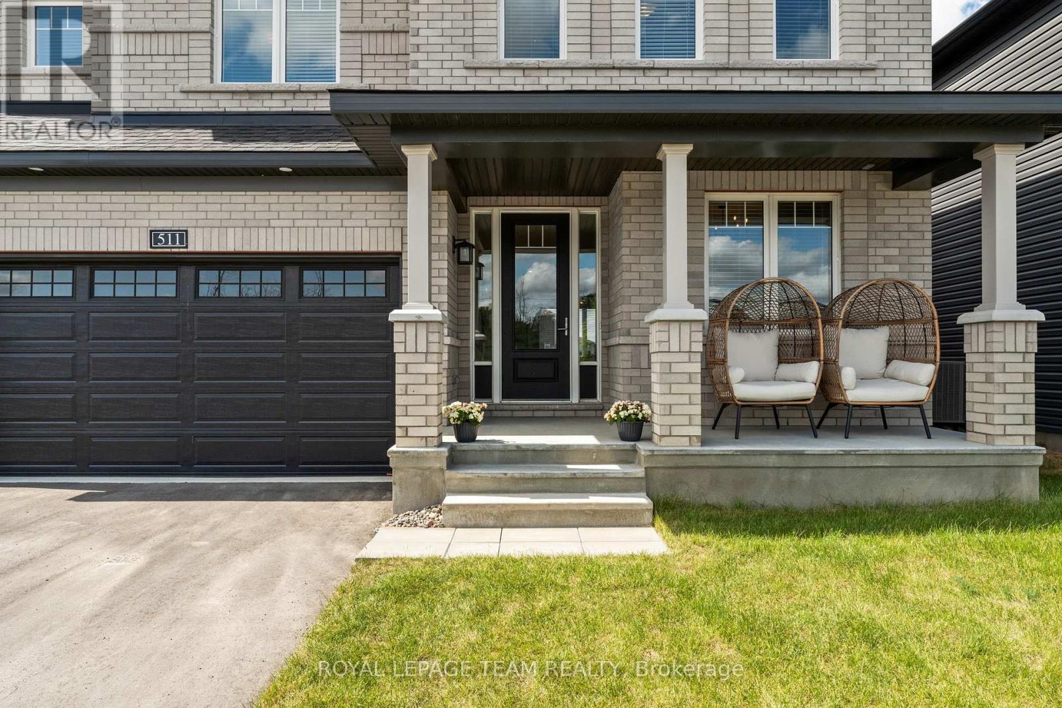
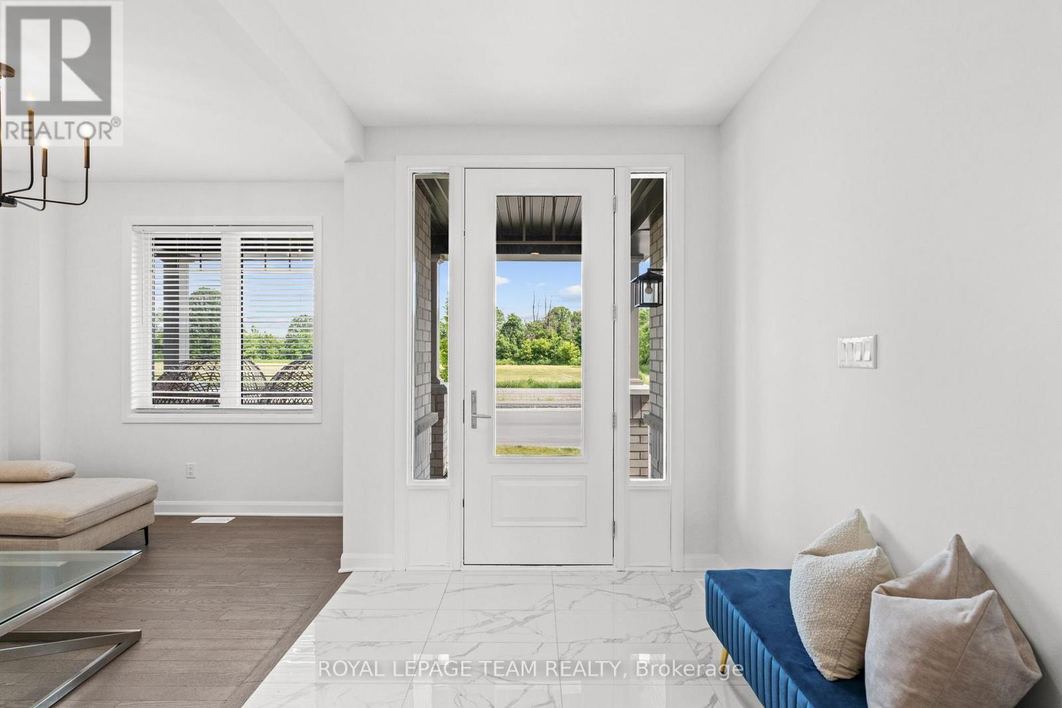
This exceptional property is situated on a welcoming streetscape in Mahogany, Manotick, offering a charming location that perfectly blends community warmth with modern design. The Minto Magnolia 5-bedroom model features a bright and airy layout designed for family living and effortless entertaining. Hardwood flooring extends throughout the main level, connecting the den/living room to the open-concept dining room, family room, and kitchen. The family room centres around a natural gas fireplace framed by a striking floor-to-ceiling quartz surround, creating a warm and inviting space to relax. The kitchen opens to the breakfast area and showcases quartz countertops, stainless steel appliances, and a large centre island illuminated by elegant lighting. Upstairs, the luxurious primary suite serves as a peaceful retreat, complete with three walk-in closets for ample storage and a well-appointed five-piece ensuite. Four additional bedrooms and two full bathrooms provide generous accommodation for family and guests. This spacious, move-in ready home is located just moments from amenities including parks, restaurants, boutique shops, the Rideau River, and the Manotick Walk, a scenic path that connects directly to the heart of the village. (id:51018)
| MLS® Number | X12242439 |
| Property Type | Single Family |
| Community Name | 8003 - Mahogany Community |
| Parking Space Total | 4 |
| Bathroom Total | 4 |
| Bedrooms Above Ground | 5 |
| Bedrooms Total | 5 |
| Amenities | Fireplace(s) |
| Appliances | Garage Door Opener Remote(s), Dishwasher, Dryer, Garage Door Opener, Hood Fan, Stove, Washer, Window Coverings, Refrigerator |
| Basement Development | Unfinished |
| Basement Type | Full (unfinished) |
| Construction Style Attachment | Detached |
| Cooling Type | Central Air Conditioning |
| Exterior Finish | Brick, Vinyl Siding |
| Fireplace Present | Yes |
| Foundation Type | Poured Concrete |
| Half Bath Total | 1 |
| Heating Fuel | Natural Gas |
| Heating Type | Forced Air |
| Stories Total | 2 |
| Size Interior | 3000 - 3500 Sqft |
| Type | House |
| Utility Water | Municipal Water |
| Attached Garage | |
| Garage | |
| Inside Entry |
| Acreage | No |
| Sewer | Sanitary Sewer |
| Size Depth | 92 Ft ,7 In |
| Size Frontage | 45 Ft ,3 In |
| Size Irregular | 45.3 X 92.6 Ft |
| Size Total Text | 45.3 X 92.6 Ft |
| Level | Type | Length | Width | Dimensions |
|---|---|---|---|---|
| Second Level | Bedroom | 5.16 m | 3.15 m | 5.16 m x 3.15 m |
| Second Level | Bedroom | 3.39 m | 2.73 m | 3.39 m x 2.73 m |
| Second Level | Bedroom | 5.23 m | 4.24 m | 5.23 m x 4.24 m |
| Second Level | Bedroom | 4.88 m | 3.61 m | 4.88 m x 3.61 m |
| Second Level | Bathroom | 3.39 m | 1.91 m | 3.39 m x 1.91 m |
| Second Level | Bathroom | 1.93 m | 2.83 m | 1.93 m x 2.83 m |
| Second Level | Primary Bedroom | 5.59 m | 5.17 m | 5.59 m x 5.17 m |
| Second Level | Bathroom | 3.2 m | 2.8 m | 3.2 m x 2.8 m |
| Main Level | Foyer | 2.92 m | 4.93 m | 2.92 m x 4.93 m |
| Main Level | Living Room | 2.85 m | 4.1 m | 2.85 m x 4.1 m |
| Main Level | Dining Room | 6.83 m | 3.72 m | 6.83 m x 3.72 m |
| Main Level | Family Room | 5.36 m | 4.1 m | 5.36 m x 4.1 m |
| Main Level | Kitchen | 5.34 m | 3.21 m | 5.34 m x 3.21 m |
| Main Level | Eating Area | 5.34 m | 2.22 m | 5.34 m x 2.22 m |
| Main Level | Bathroom | 1.99 m | 1.88 m | 1.99 m x 1.88 m |
| Main Level | Mud Room | 2.92 m | 2.37 m | 2.92 m x 2.37 m |
https://www.realtor.ca/real-estate/28514431/511-anchor-circle-ottawa-8003-mahogany-community
Contact us for more information

The trademarks REALTOR®, REALTORS®, and the REALTOR® logo are controlled by The Canadian Real Estate Association (CREA) and identify real estate professionals who are members of CREA. The trademarks MLS®, Multiple Listing Service® and the associated logos are owned by The Canadian Real Estate Association (CREA) and identify the quality of services provided by real estate professionals who are members of CREA. The trademark DDF® is owned by The Canadian Real Estate Association (CREA) and identifies CREA's Data Distribution Facility (DDF®)

A password will be e-mailed to you