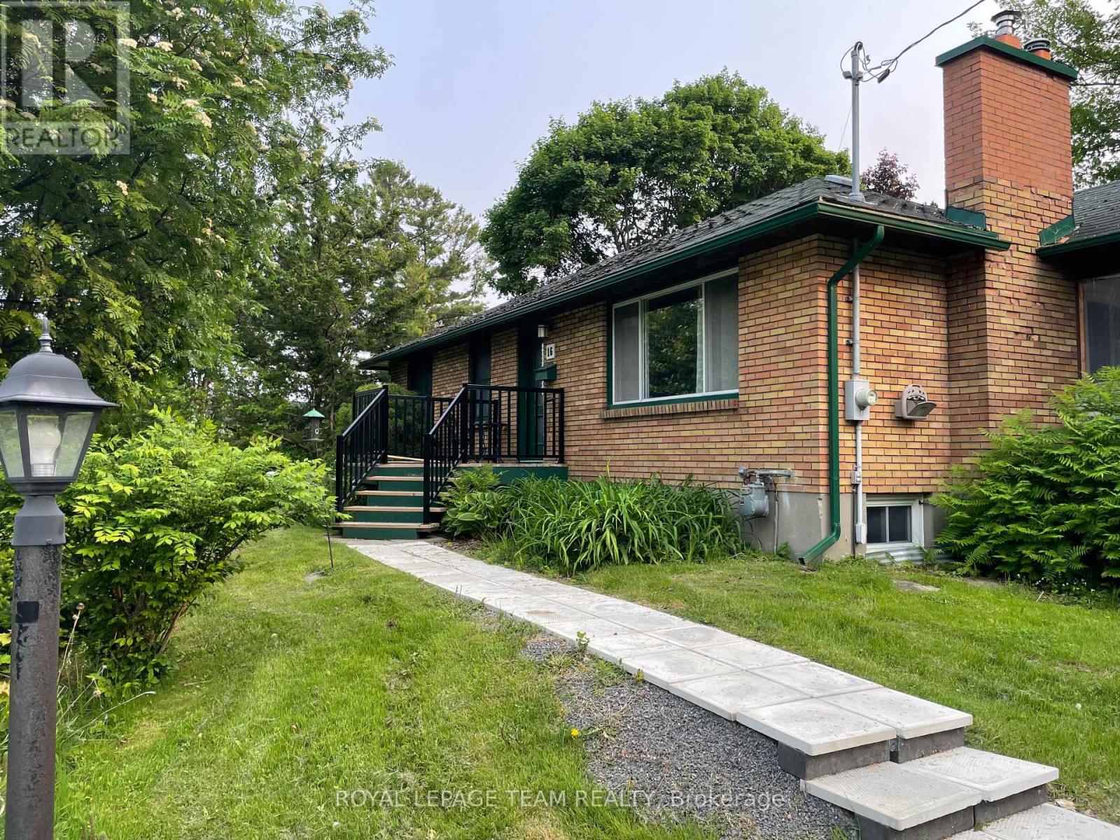

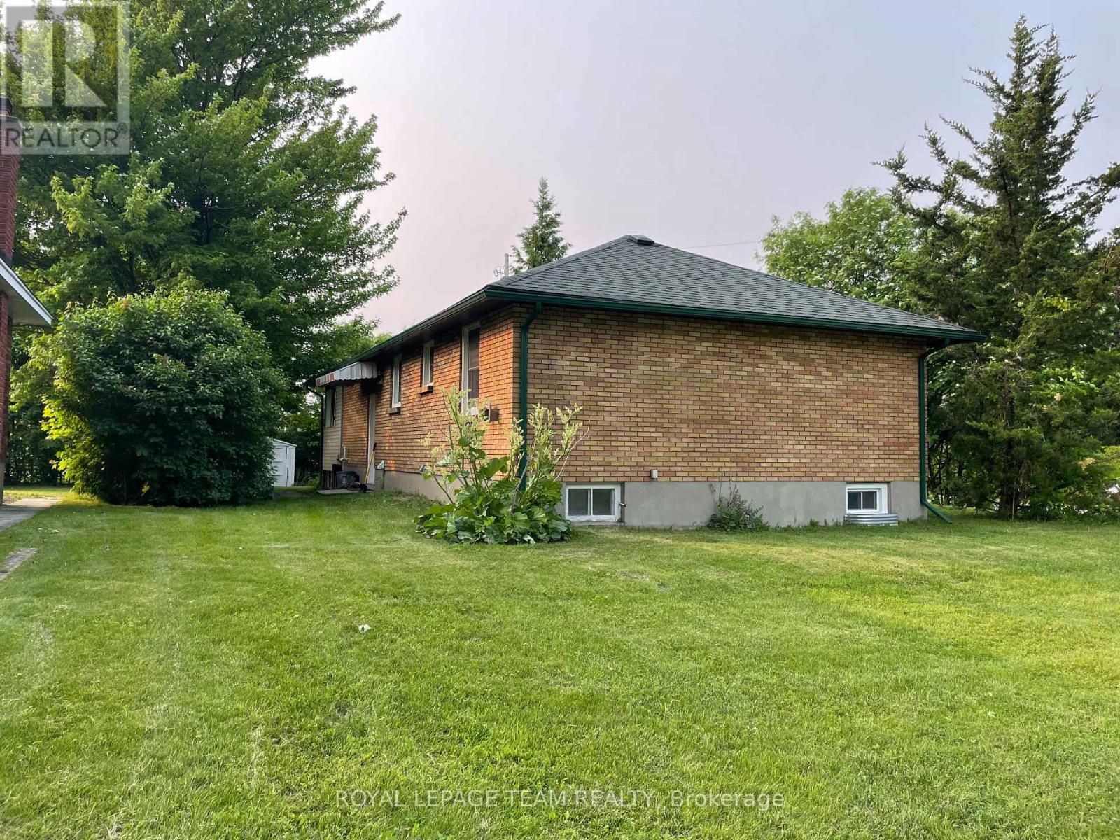
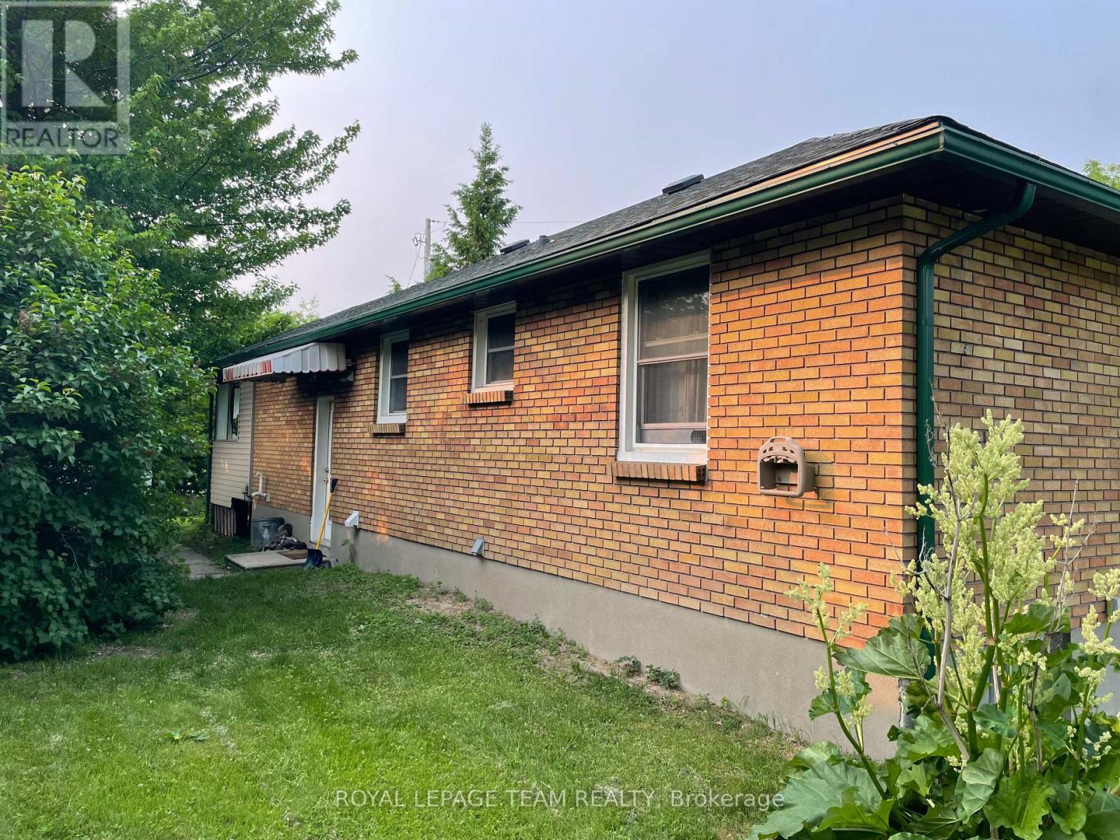
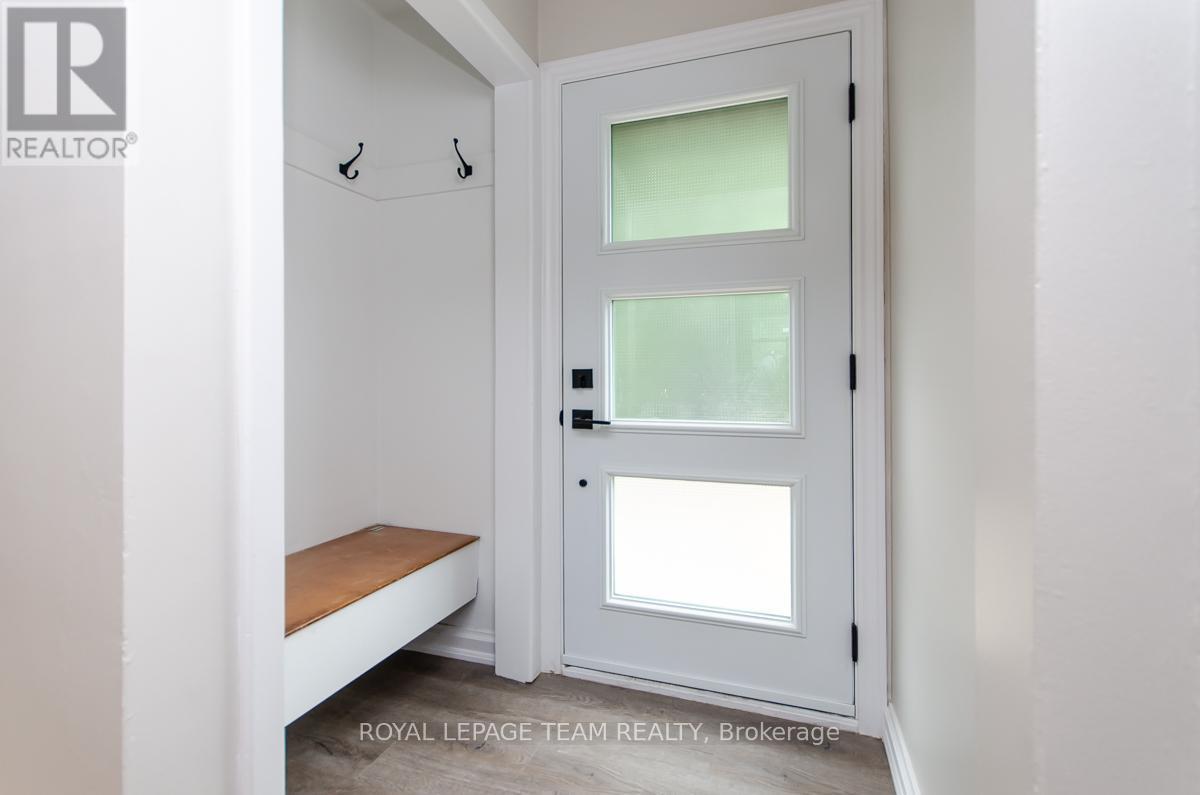
Charming 3-Bedroom Bungalow in prime location for sale. Discover comfort and convenience in this beautifully maintained detached bungalow, nestled on a picturesque lot in a quiet, sought-after neighbourhood. With its open-concept layout, hardwood flooring, and renovated kitchen, this home offers both style and function. Main Floor highlights 3 spacious bedrooms, a separate living and dining area, remodeled kitchen with a welcoming entry, a bright enclosed porch perfect for relaxing or entertaining, and a decorative (non-functional) fireplace in the living room. The finished lower level features a large recreation room, a full bathroom, a Pool table & accessories included. Located in a family-friendly area close to Baseline Rd, Algonquin College, College Square, and Merivale Rd shopping. Utility estimates from the current tenant: Water $120, Gas $100, Hydro $55/month. Porch screens are stored in the shed. Current tenant occupancy ends July 31st. Tenant occupied 24 hours' notice, Showings between 10:00 am to 7 pm. (id:51018)
| MLS® Number | X12242435 |
| Property Type | Single Family |
| Community Name | 7302 - Meadowlands/Crestview |
| Amenities Near By | Public Transit, Park |
| Parking Space Total | 3 |
| Bathroom Total | 2 |
| Bedrooms Above Ground | 3 |
| Bedrooms Total | 3 |
| Age | 51 To 99 Years |
| Amenities | Fireplace(s) |
| Appliances | Dishwasher, Dryer, Hood Fan, Stove, Washer, Refrigerator |
| Architectural Style | Bungalow |
| Basement Development | Partially Finished |
| Basement Type | Full (partially Finished) |
| Construction Style Attachment | Detached |
| Exterior Finish | Brick |
| Fire Protection | Smoke Detectors |
| Fireplace Present | Yes |
| Fireplace Total | 1 |
| Flooring Type | Laminate, Hardwood |
| Foundation Type | Poured Concrete |
| Heating Fuel | Natural Gas |
| Heating Type | Forced Air |
| Stories Total | 1 |
| Size Interior | 1100 - 1500 Sqft |
| Type | House |
| Utility Water | Municipal Water |
| No Garage | |
| Tandem |
| Acreage | No |
| Land Amenities | Public Transit, Park |
| Sewer | Sanitary Sewer |
| Size Depth | 95 Ft |
| Size Frontage | 143 Ft |
| Size Irregular | 143 X 95 Ft ; 1 |
| Size Total Text | 143 X 95 Ft ; 1 |
| Level | Type | Length | Width | Dimensions |
|---|---|---|---|---|
| Basement | Bathroom | 2.33 m | 1.62 m | 2.33 m x 1.62 m |
| Lower Level | Recreational, Games Room | 8.38 m | 5.02 m | 8.38 m x 5.02 m |
| Main Level | Other | 4.01 m | 2.87 m | 4.01 m x 2.87 m |
| Main Level | Living Room | 5.18 m | 3.37 m | 5.18 m x 3.37 m |
| Main Level | Dining Room | 2.94 m | 2.54 m | 2.94 m x 2.54 m |
| Main Level | Kitchen | 4.29 m | 3.17 m | 4.29 m x 3.17 m |
| Main Level | Primary Bedroom | 3.5 m | 2.59 m | 3.5 m x 2.59 m |
| Main Level | Bedroom | 3.4 m | 2.31 m | 3.4 m x 2.31 m |
| Main Level | Bedroom | 3.5 m | 2.59 m | 3.5 m x 2.59 m |
| Main Level | Bathroom | 2.36 m | 1.54 m | 2.36 m x 1.54 m |
| Electricity | Installed |
| Sewer | Installed |
https://www.realtor.ca/real-estate/28514430/16-brook-lane-ottawa-7302-meadowlandscrestview
Contact us for more information

The trademarks REALTOR®, REALTORS®, and the REALTOR® logo are controlled by The Canadian Real Estate Association (CREA) and identify real estate professionals who are members of CREA. The trademarks MLS®, Multiple Listing Service® and the associated logos are owned by The Canadian Real Estate Association (CREA) and identify the quality of services provided by real estate professionals who are members of CREA. The trademark DDF® is owned by The Canadian Real Estate Association (CREA) and identifies CREA's Data Distribution Facility (DDF®)

A password will be e-mailed to you