Maintenance, Reserve Fund Contributions, Insurance, Ground Maintenance, Property Management, Sewer, Waste Removal, Water


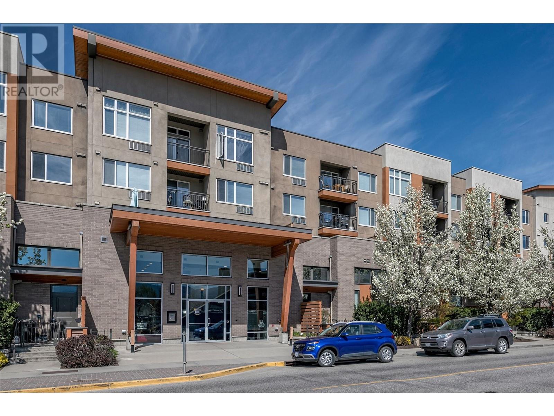
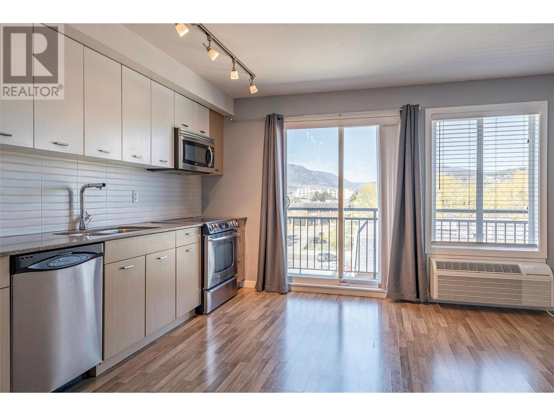
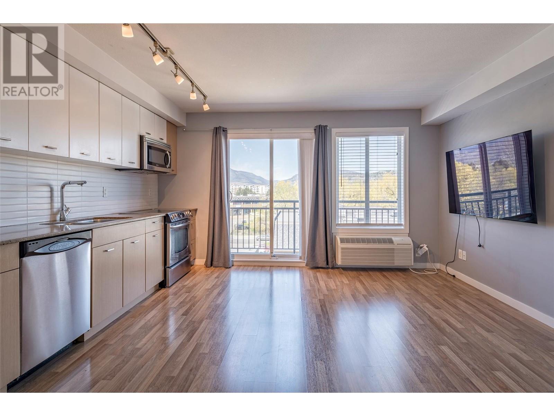
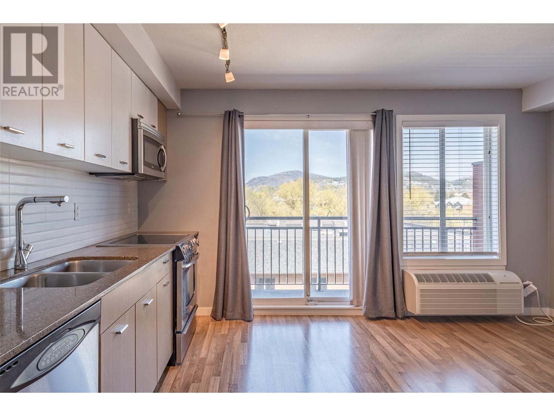
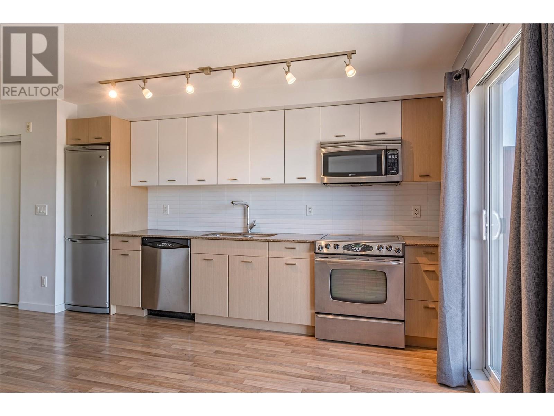
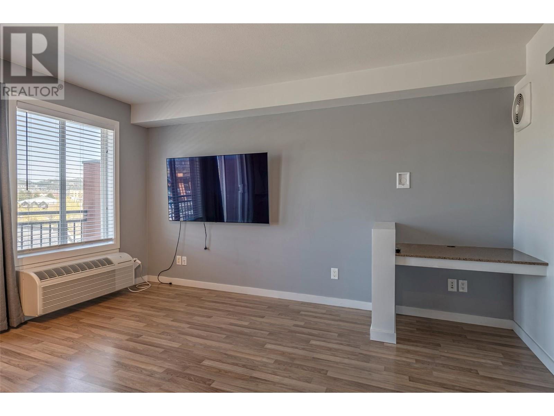
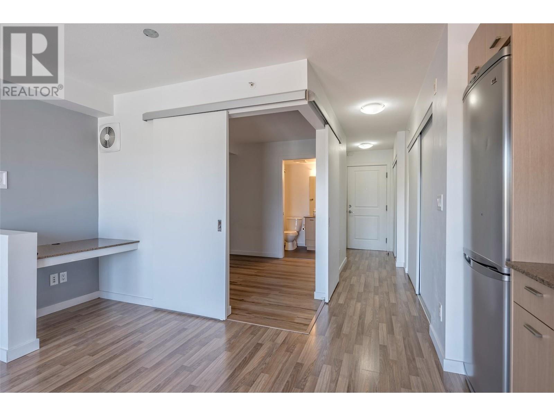
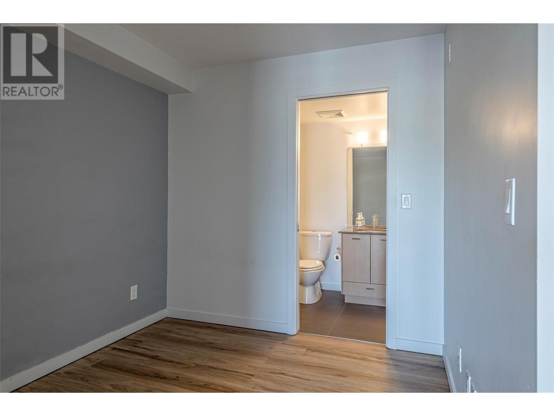
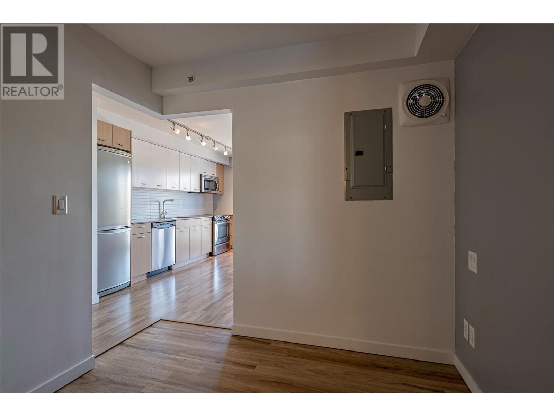
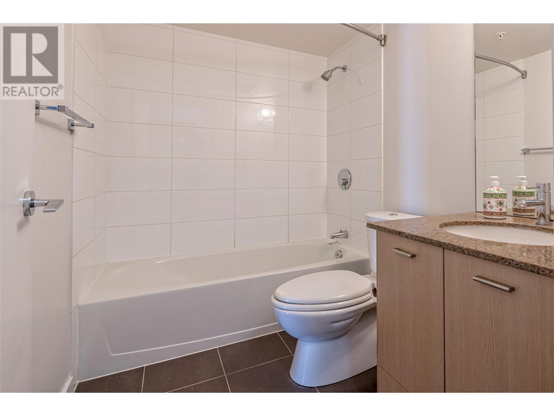
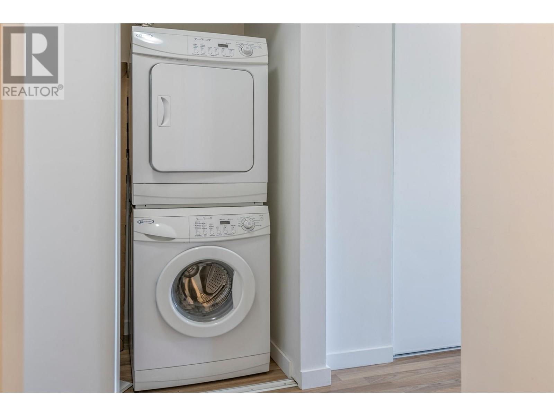

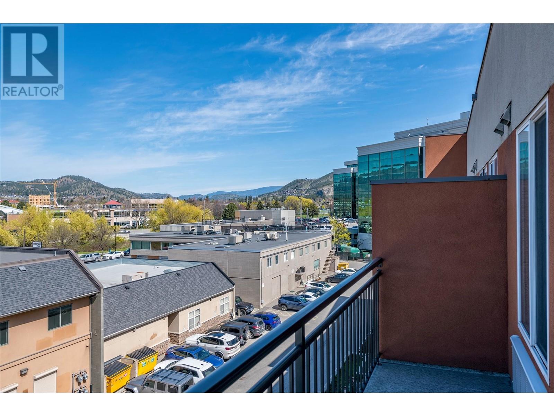
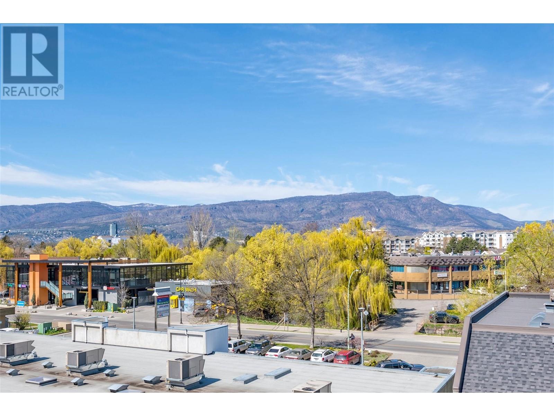
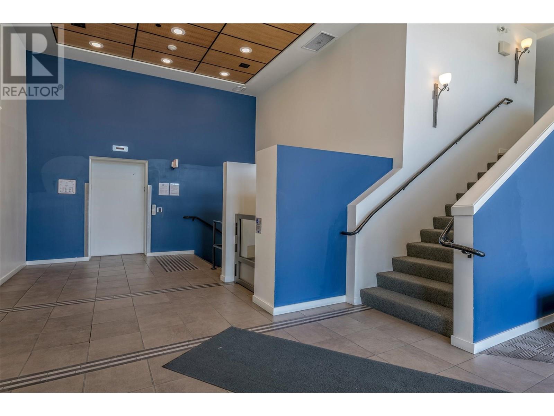
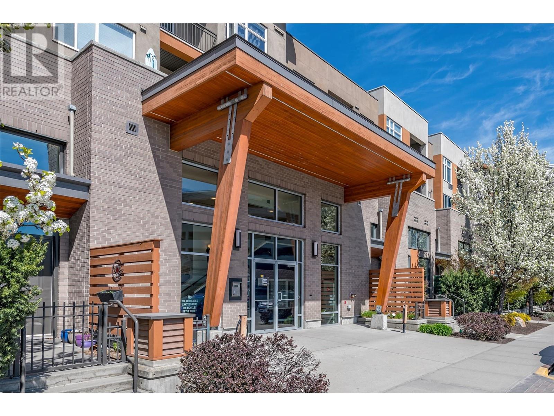
$209.54 MonthlyStep into smart, stylish living just steps from the Landmark Centre! This affordable 1-bedroom(ish) home is designed for flexibility, with sliding barn doors that let you open up or close off the bedroom space as you like. A thoughtful layout gives you room to relax, work from home, or entertain. Enjoy modern finishes like stainless steel appliances, stone countertops, in-suite laundry, and a full 4-piece bath. Set in a friendly building with a walkable location, you can stroll to work, grab dinner at nearby restaurants, or browse the local weekend market. Urban convenience meets easy living — you’re going to love it here! (id:51018)
| MLS® Number | 10345014 |
| Property Type | Single Family |
| Neigbourhood | Springfield/Spall |
| Community Name | Mode |
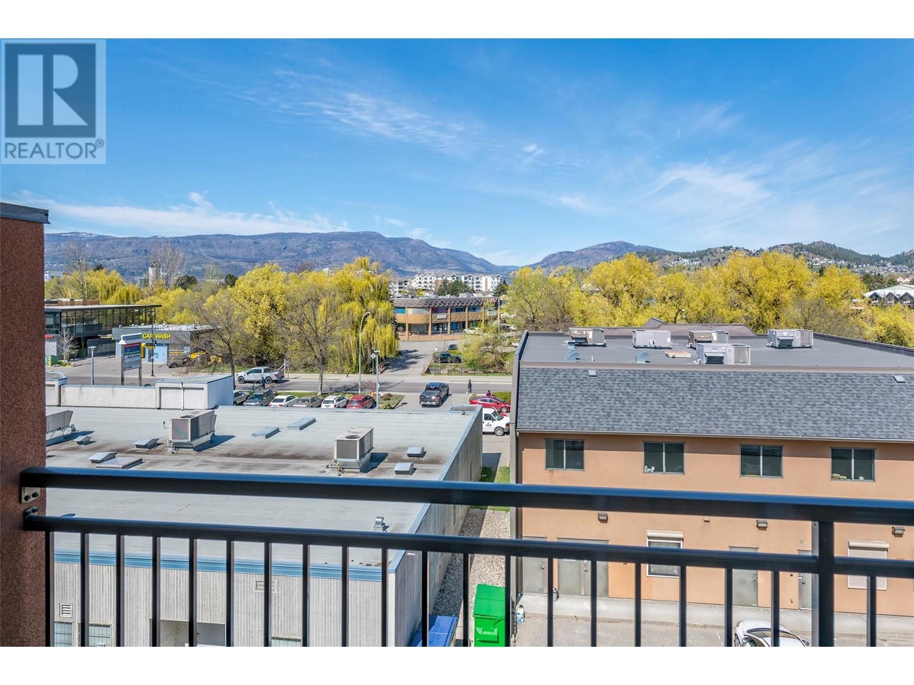
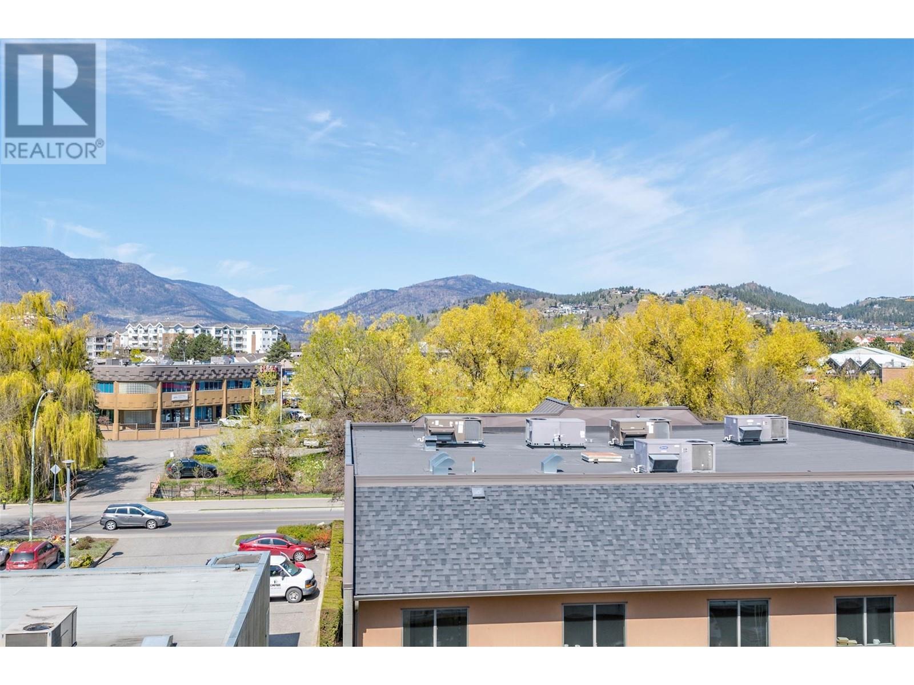
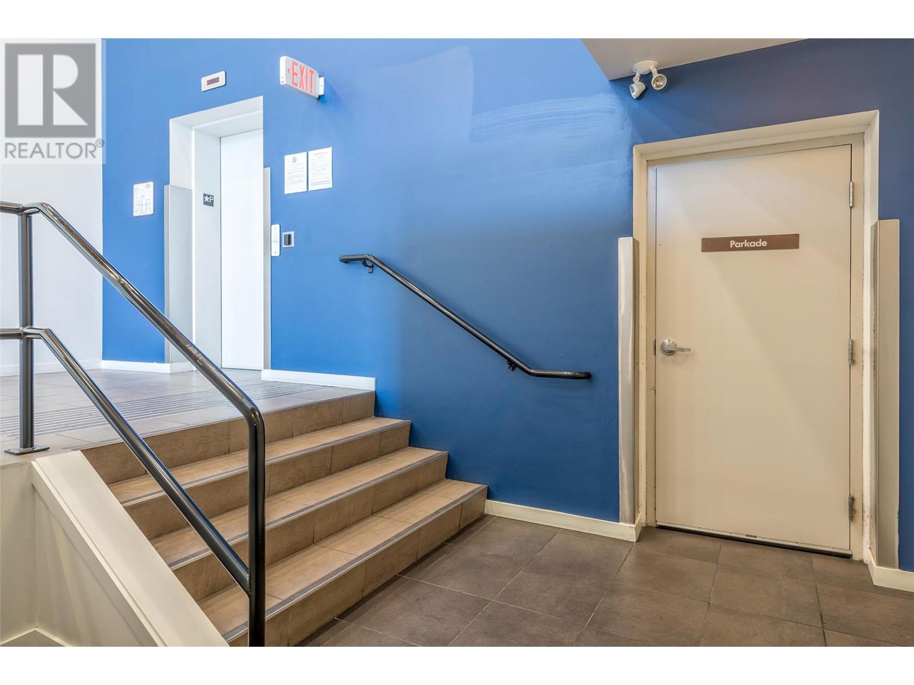
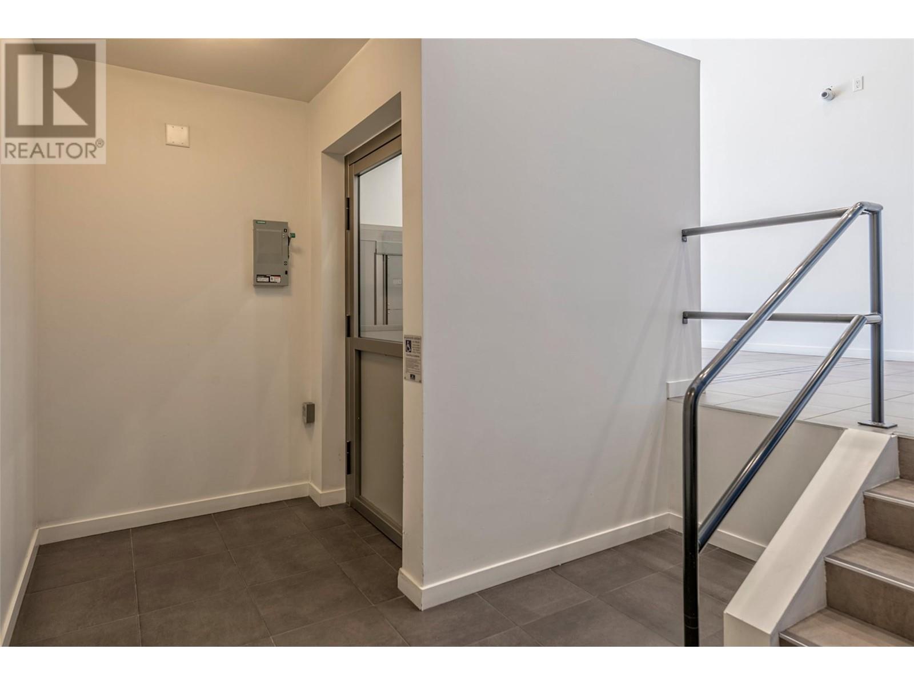
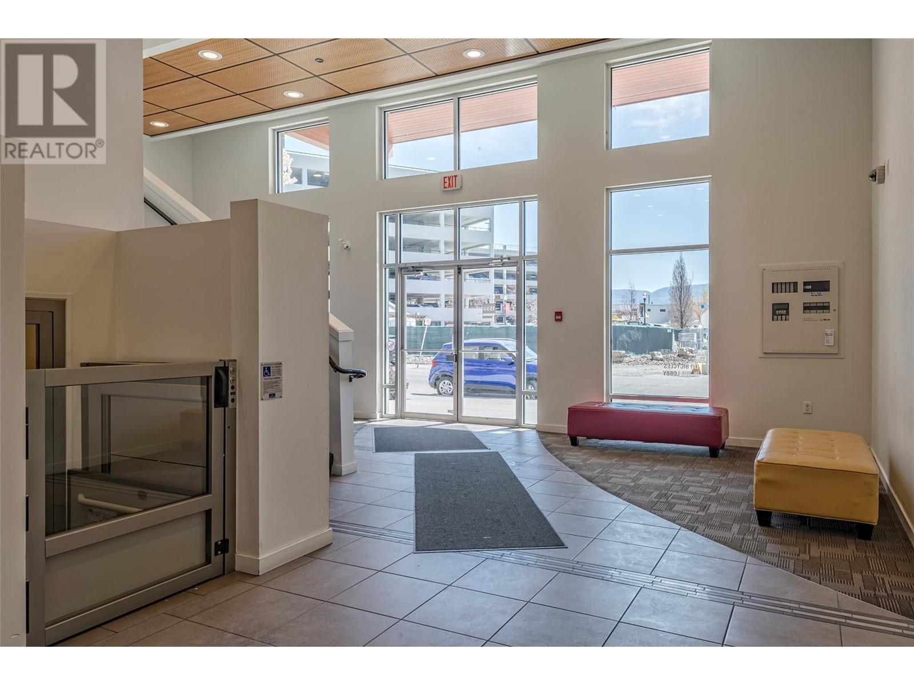
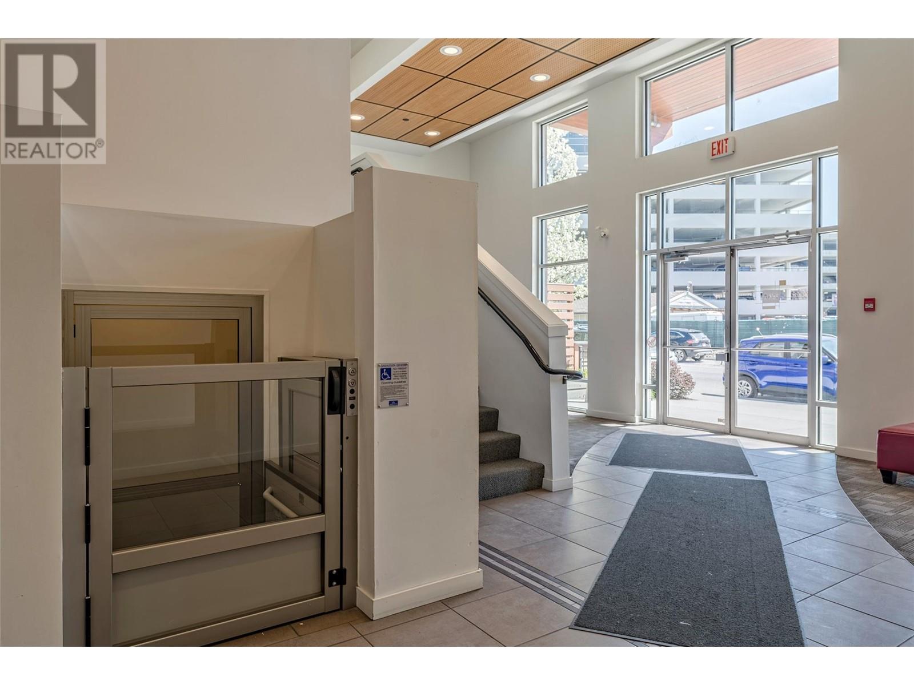
| Features | Wheelchair Access, One Balcony |
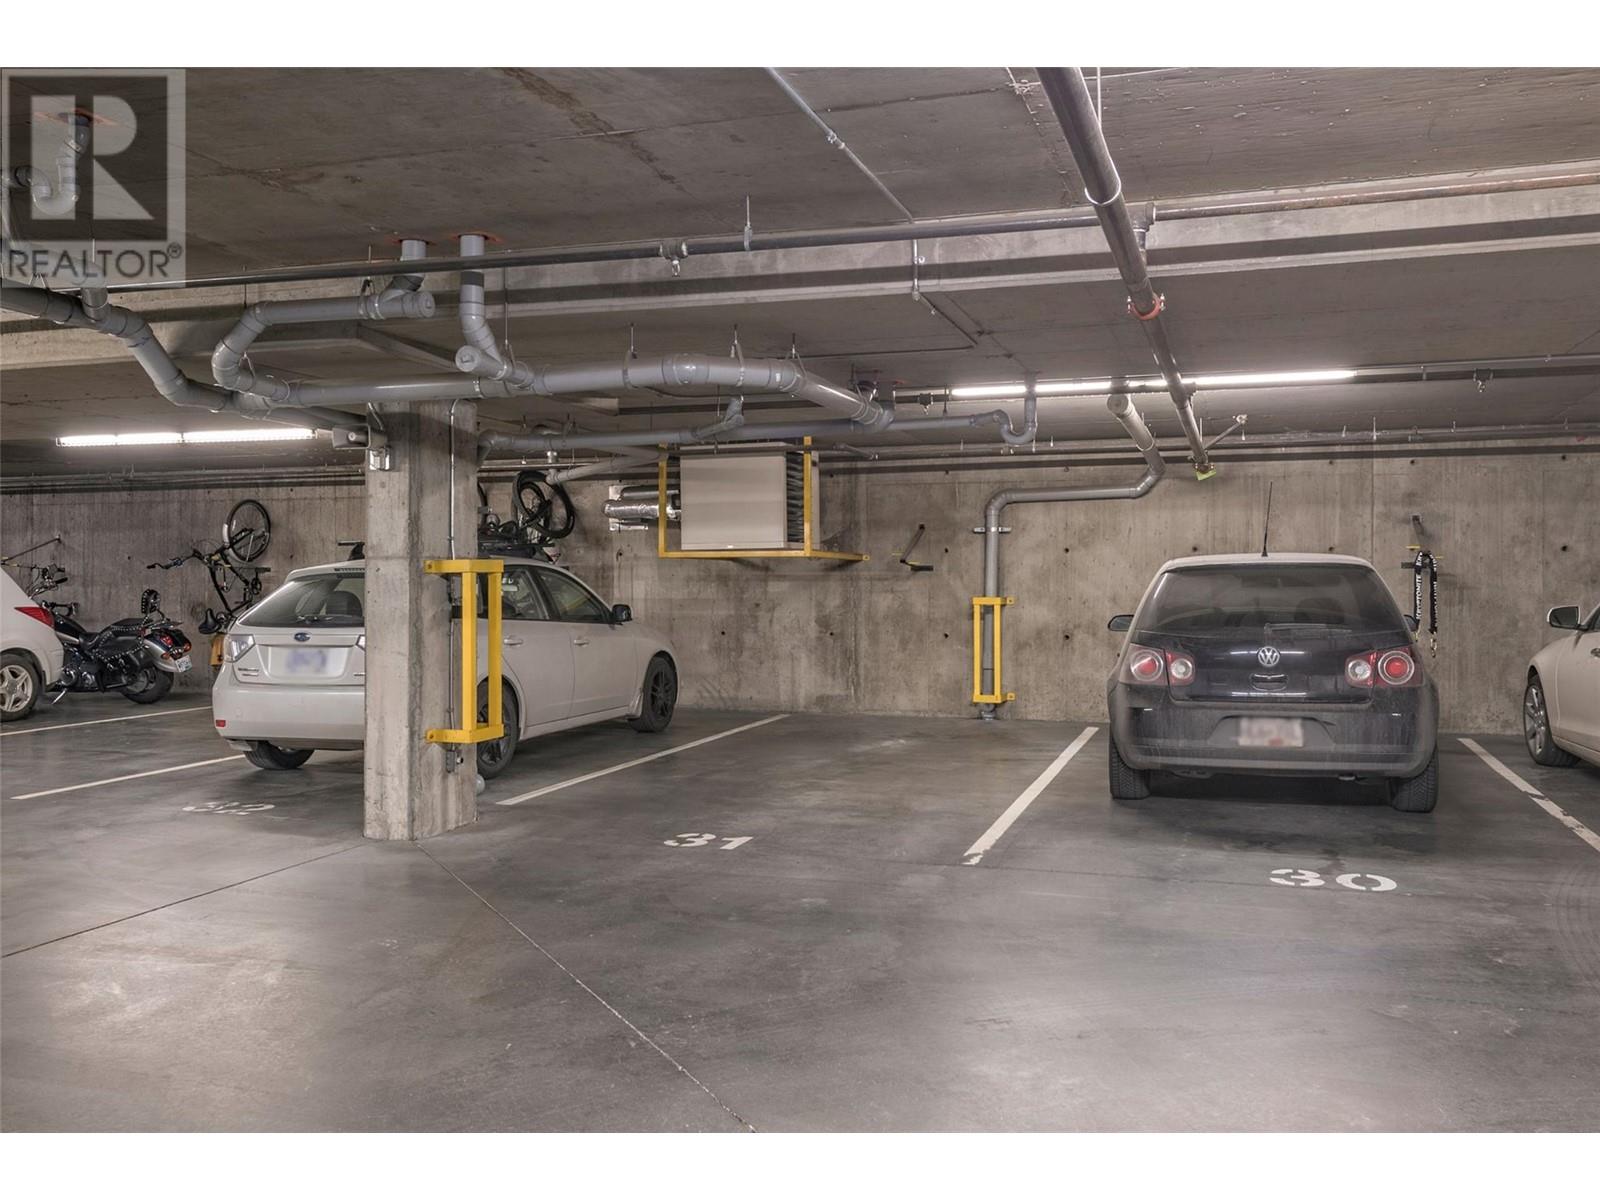
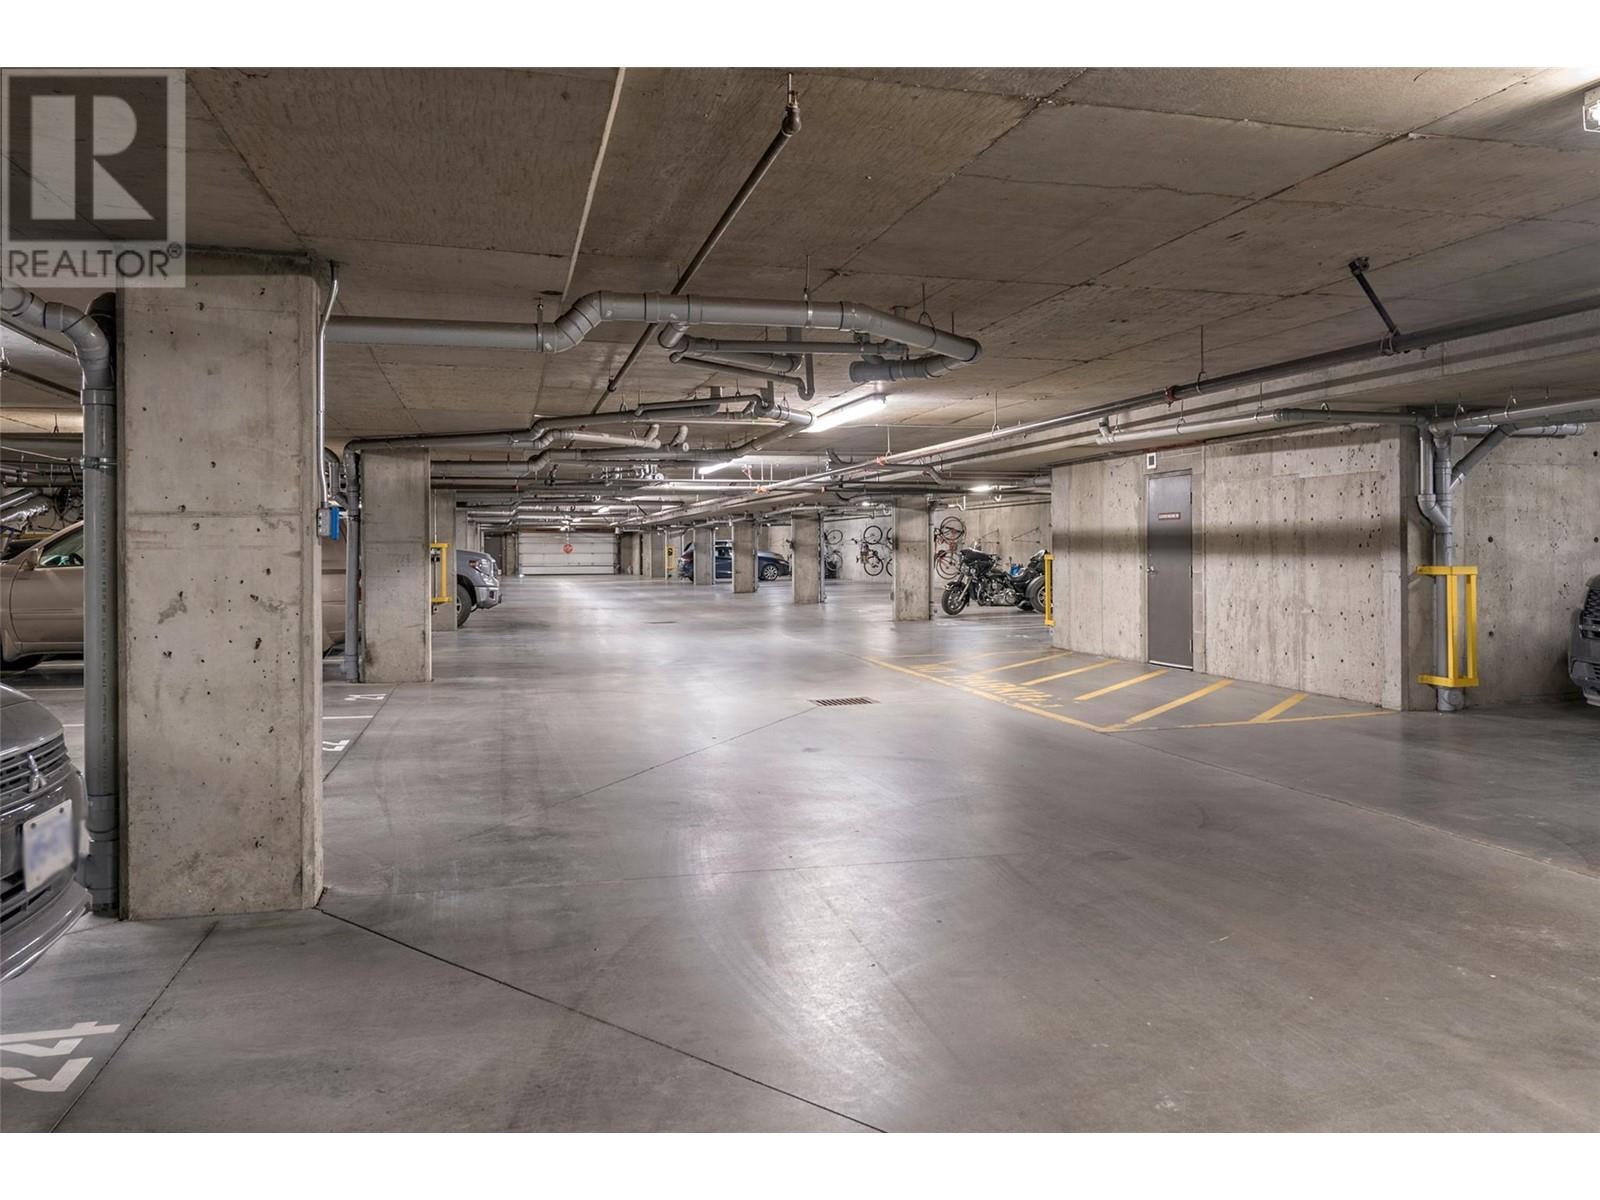
| Parking Space Total | 1 |
| Bathroom Total | 1 |
| Bedrooms Total | 1 |
| Architectural Style | Other |
| Constructed Date | 2009 |
| Cooling Type | Heat Pump |
| Exterior Finish | Brick, Stucco |
| Fire Protection | Sprinkler System-fire |
| Heating Type | Heat Pump |
| Roof Material | Tar & Gravel |
| Roof Style | Unknown |
| Stories Total | 1 |
| Size Interior | 462 Sqft |
| Type | Apartment |
| Utility Water | Municipal Water |
| Stall |
| Acreage | No |
| Sewer | Municipal Sewage System |
| Size Total Text | Under 1 Acre |
| Zoning Type | Unknown |
| Level | Type | Length | Width | Dimensions |
|---|---|---|---|---|
| Main Level | Full Bathroom | 7'2'' x 4'11'' | ||
| Main Level | Primary Bedroom | 9'2'' x 8'3'' | ||
| Main Level | Living Room | 14'1'' x 10'5'' | ||
| Main Level | Kitchen | 13'7'' x 4' |
https://www.realtor.ca/real-estate/28217645/1550-dickson-avenue-unit-417-kelowna-springfieldspall
Contact us for more information

The trademarks REALTOR®, REALTORS®, and the REALTOR® logo are controlled by The Canadian Real Estate Association (CREA) and identify real estate professionals who are members of CREA. The trademarks MLS®, Multiple Listing Service® and the associated logos are owned by The Canadian Real Estate Association (CREA) and identify the quality of services provided by real estate professionals who are members of CREA. The trademark DDF® is owned by The Canadian Real Estate Association (CREA) and identifies CREA's Data Distribution Facility (DDF®)

A password will be e-mailed to you