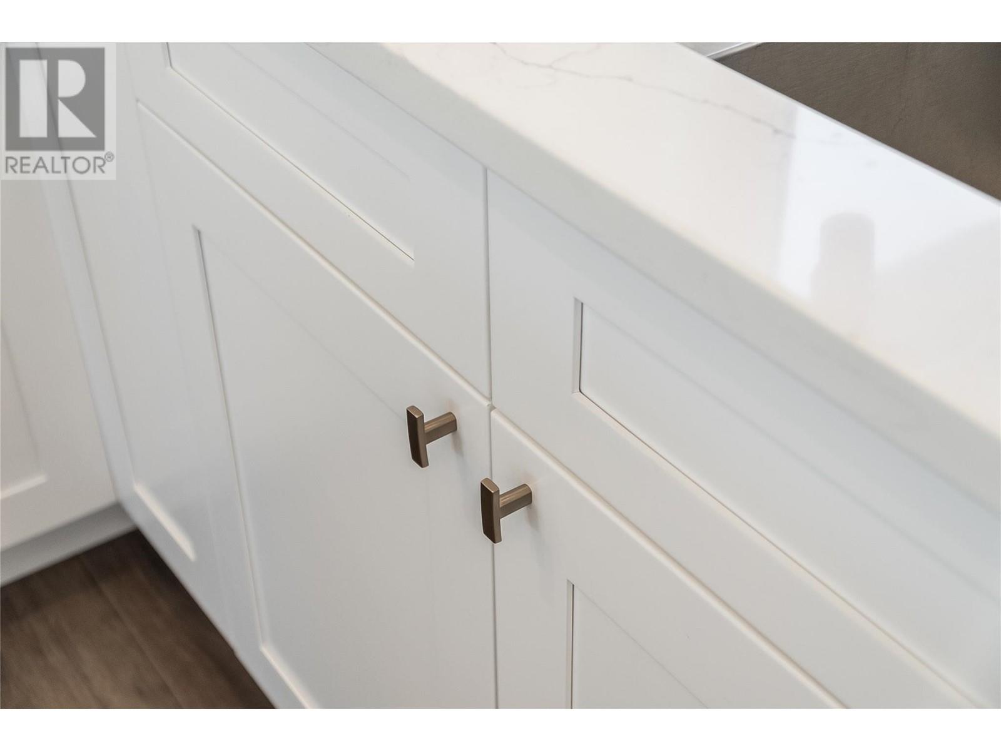
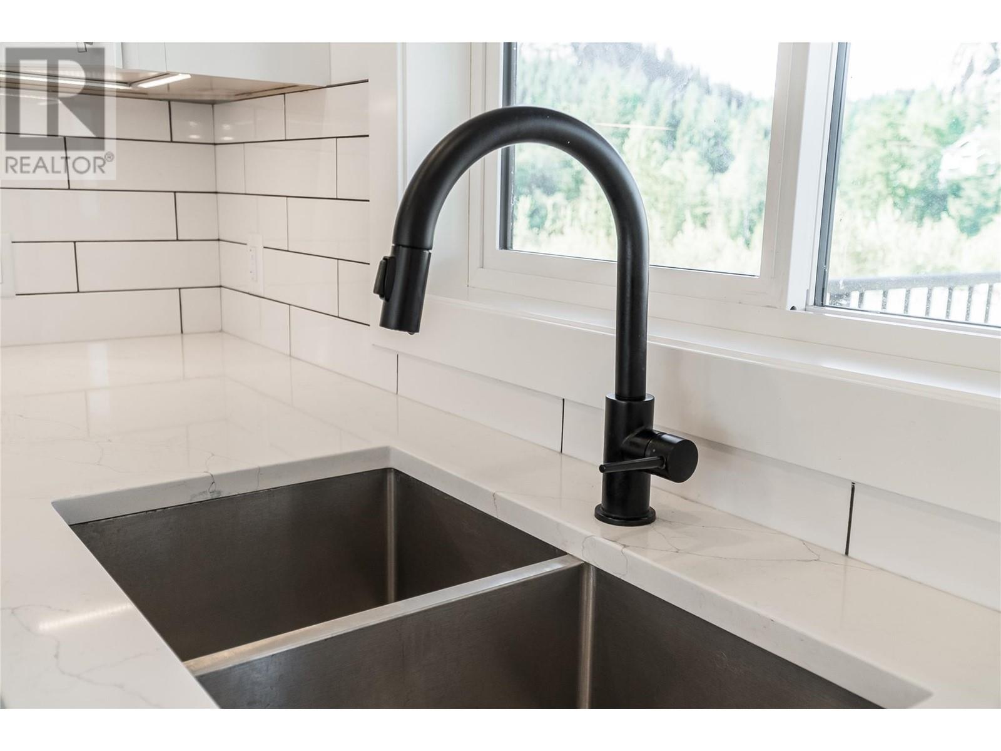
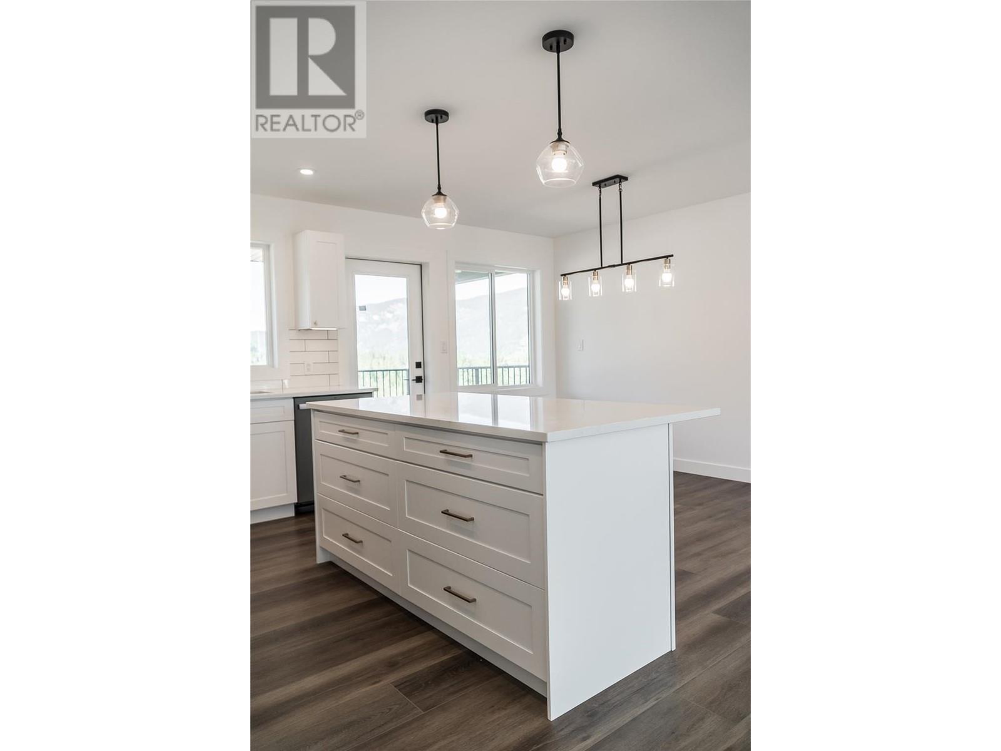
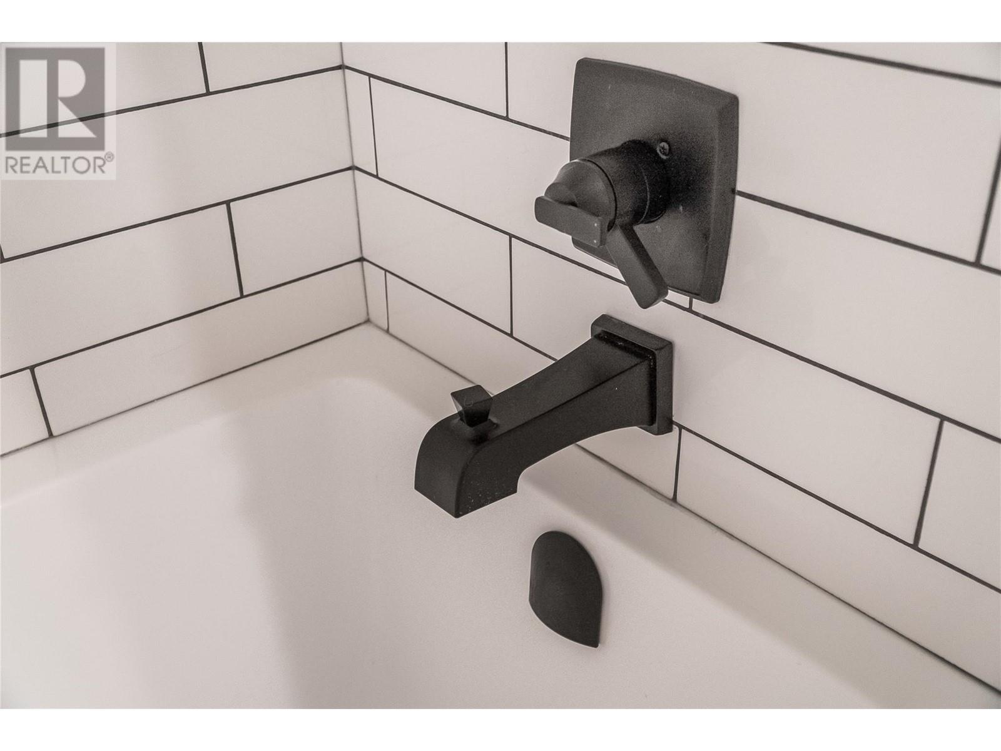
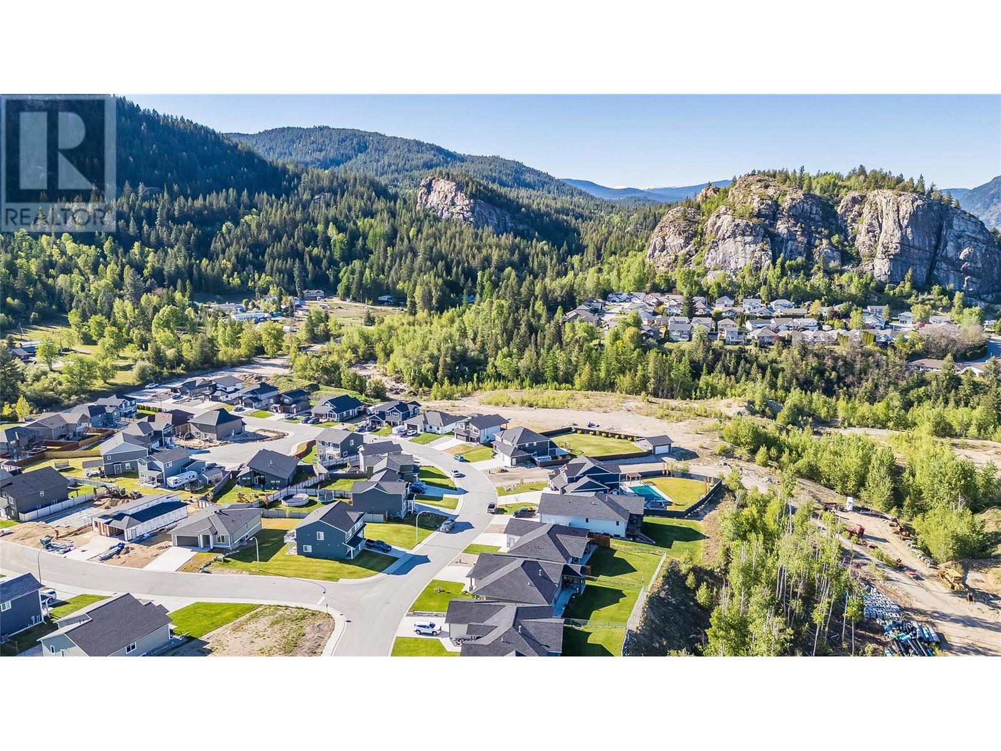
Stunning, near-new home in South Castlegar’s highly sought-after Grandview neighbourhood! Enjoy panoramic views of the surrounding skyline and majestic mountains along with generously sized tastefully landscaped property with auto-irrigation which is ideal for peaceful outdoor recreation, gardening and entertaining. This home's versatile layout includes a 3-bedroom + den, 2-bath primary dwelling in addition to a bright, legal, self-contained secondary suite. Inside the main dwelling you'll experience a modern open-concept design with vaulted ceilings, strategic window schedule, a welcoming living space with cozy fireplace, gourmet kitchen, quartz countertops, quality cabinetry and custom finish carpentry throughout. The well-designed secondary suite features an open layout, well appointed kitchen and generous living space in an above grade setting filled with natural light. Outdoor living is available to both units with the main enjoying an elevated covered deck and the suite having a private covered patio. Additional conveniences include central air-conditioning, high-efficiency natural gas heating, double attached garage, RV parking, separate laundry services for each unit and so much more. An exceptional opportunity for multi-generational living or rental revenue in one of Castlegar’s premier residential communities amongst quality homes! Make this home your own and experience the pace and everyday joys of Kootenay Life! (id:51018)
| MLS® Number | 10346535 |
| Property Type | Single Family |
| Neigbourhood | South Castlegar |
| Community Features | Family Oriented |
| Features | Central Island |
| Parking Space Total | 2 |
| View Type | Mountain View |
| Bathroom Total | 3 |
| Bedrooms Total | 4 |
| Constructed Date | 2023 |
| Construction Style Attachment | Detached |
| Cooling Type | Central Air Conditioning |
| Fireplace Fuel | Electric |
| Fireplace Present | Yes |
| Fireplace Type | Unknown |
| Flooring Type | Vinyl |
| Foundation Type | Insulated Concrete Forms |
| Heating Type | Forced Air, See Remarks |
| Roof Material | Asphalt Shingle |
| Roof Style | Unknown |
| Stories Total | 2 |
| Size Interior | 2084 Sqft |
| Type | House |
| Utility Water | Municipal Water |
| Attached Garage | 2 |
| R V |
| Access Type | Easy Access |
| Acreage | No |
| Landscape Features | Landscaped, Underground Sprinkler |
| Sewer | Municipal Sewage System |
| Size Irregular | 0.24 |
| Size Total | 0.24 Ac|under 1 Acre |
| Size Total Text | 0.24 Ac|under 1 Acre |
| Zoning Type | Residential |
| Level | Type | Length | Width | Dimensions |
|---|---|---|---|---|
| Lower Level | Laundry Room | 5'10'' x 5'6'' | ||
| Lower Level | 4pc Bathroom | Measurements not available | ||
| Lower Level | Bedroom | 12'0'' x 11'9'' | ||
| Lower Level | Kitchen | 12'0'' x 8'0'' | ||
| Lower Level | Living Room | 15'0'' x 15'0'' | ||
| Lower Level | Den | 10'2'' x 9'0'' | ||
| Main Level | 4pc Ensuite Bath | Measurements not available | ||
| Main Level | Primary Bedroom | 12'0'' x 12'0'' | ||
| Main Level | Bedroom | 11'0'' x 9'6'' | ||
| Main Level | Bedroom | 10'8'' x 9'6'' | ||
| Main Level | 4pc Bathroom | Measurements not available | ||
| Main Level | Living Room | 15'10'' x 14'0'' | ||
| Main Level | Dining Room | 15'2'' x 8'8'' | ||
| Main Level | Kitchen | 12'2'' x 8'0'' |
https://www.realtor.ca/real-estate/28276935/3929-grandview-drive-castlegar-south-castlegar
Contact us for more information

The trademarks REALTOR®, REALTORS®, and the REALTOR® logo are controlled by The Canadian Real Estate Association (CREA) and identify real estate professionals who are members of CREA. The trademarks MLS®, Multiple Listing Service® and the associated logos are owned by The Canadian Real Estate Association (CREA) and identify the quality of services provided by real estate professionals who are members of CREA. The trademark DDF® is owned by The Canadian Real Estate Association (CREA) and identifies CREA's Data Distribution Facility (DDF®)

A password will be e-mailed to you