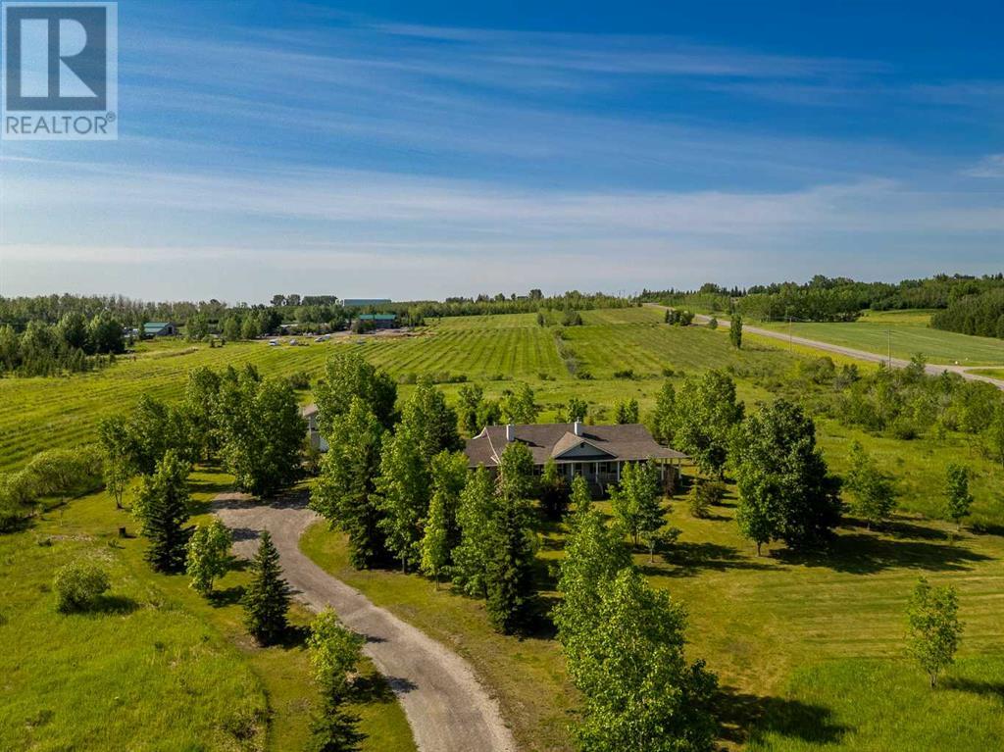
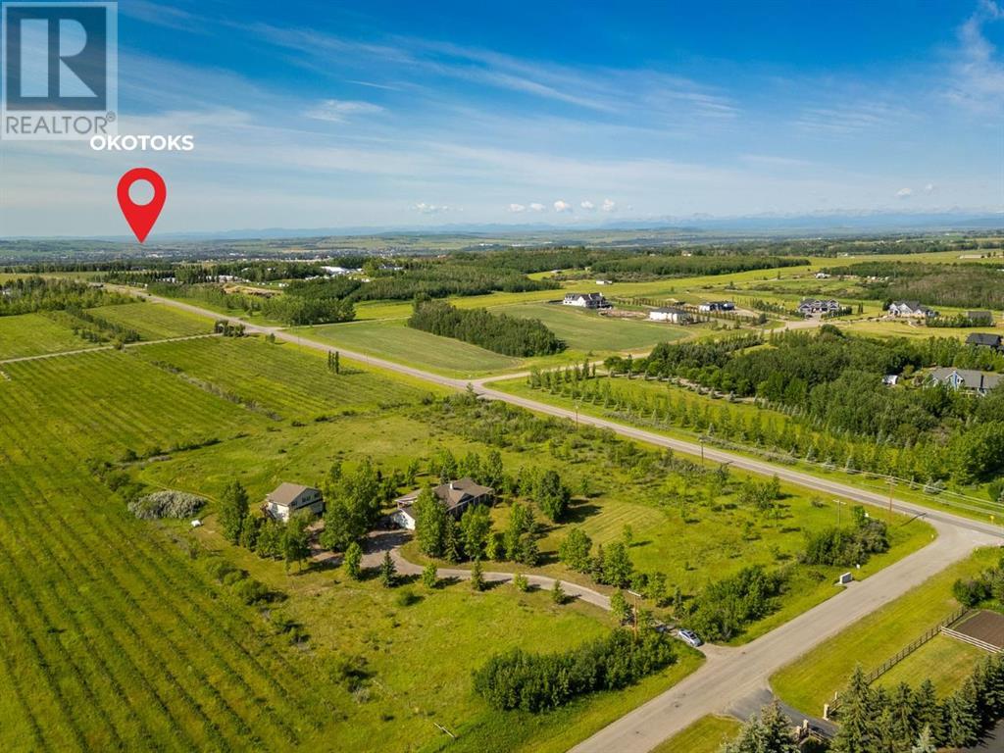
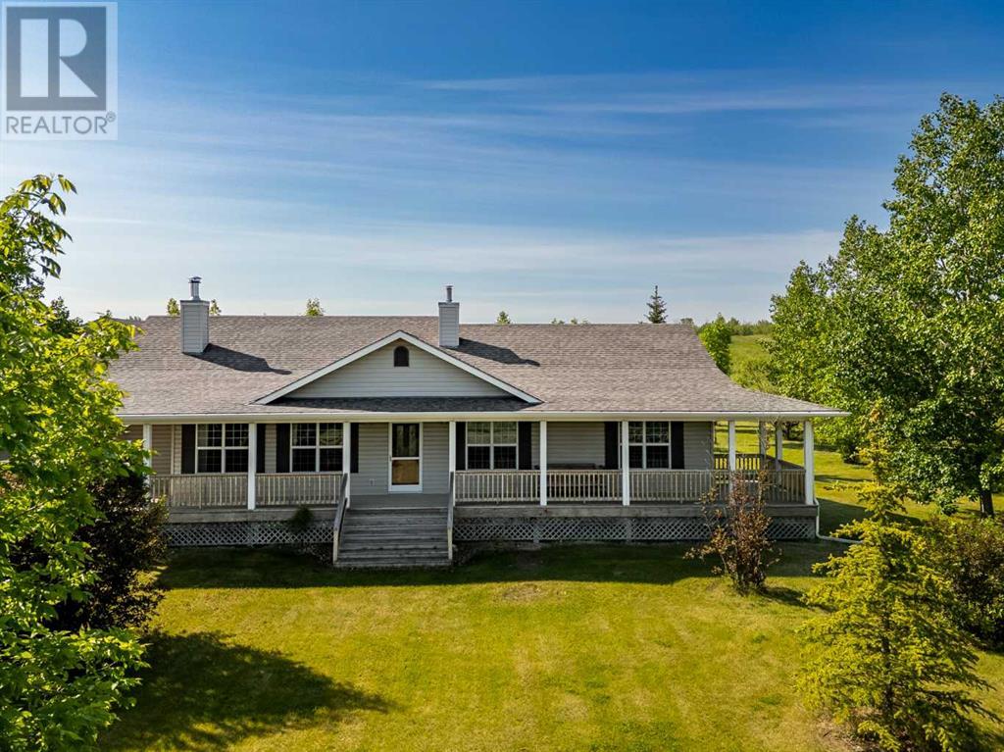
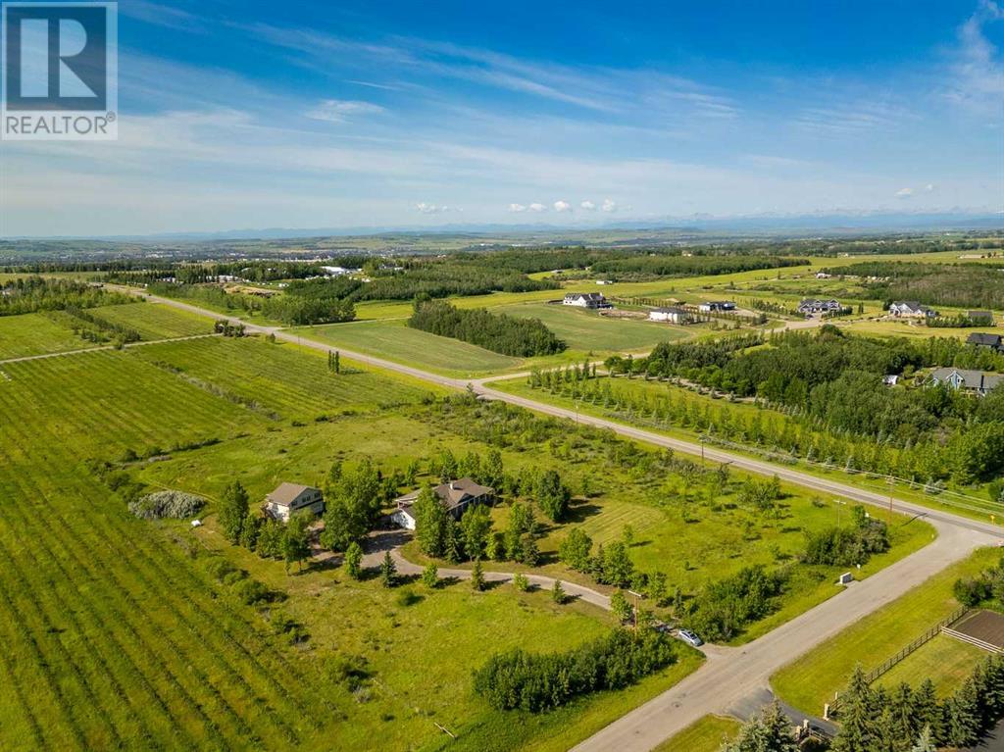
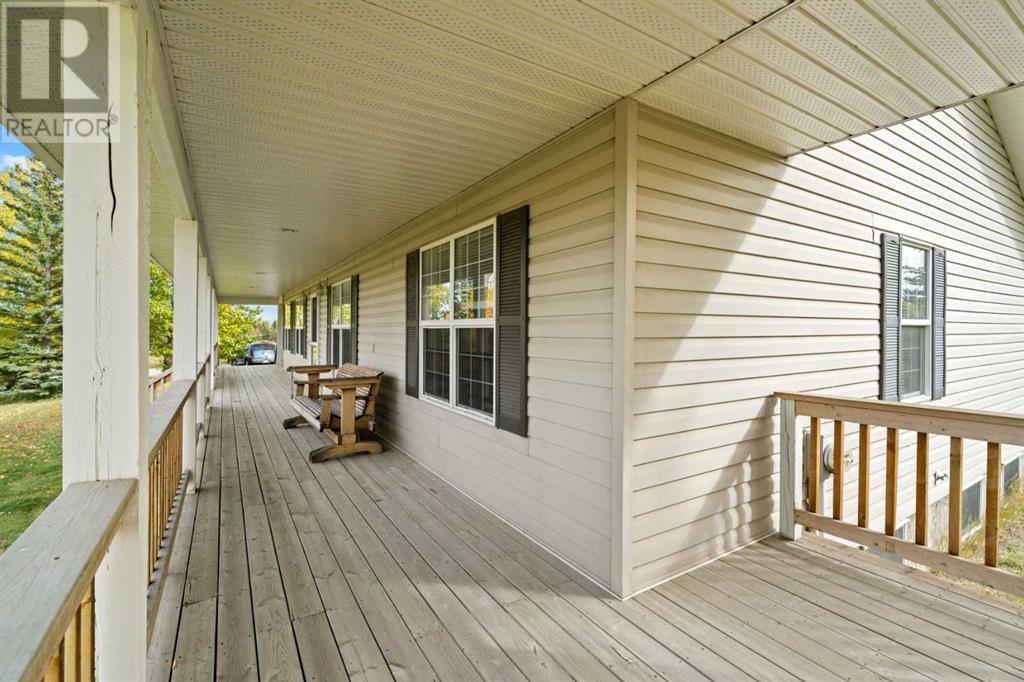
Custom bungalow with legal suite on 6 private acres, minutes from Okotoks. This well-maintained home offers up to 4,132 sq ft of possible living space, including 1,680 sqft above grade, 1,565 sqft in the basement (roughed-in and ready for personal touch), and an 886 sqft LEGAL suite above the detached 3-car garage. The main level of the house includes 3 bedrooms and 2 full bathrooms, a spacious kitchen with island seating, dining nook, and a family room with a wood-burning fireplace and hatch access for firewood from the garage. The primary bedroom features a large ensuite. The legal suite offers 2 bedrooms, 1 bathroom, a private entrance, and has a strong rental history. Updates include high R-value insulation (approx. R70) and a newer roof. Outdoor features include covered front and back decks, mature landscaping, and a level, fully fenced lot. With no architectural controls and two potential access points, this property is ideal for someone who is looking for more space for a home-based business, future shop, rental income or multigenerational living. (id:51018)
| MLS® Number | A2232626 |
| Property Type | Single Family |
| Amenities Near By | Schools, Shopping |
| Features | Pvc Window, No Smoking Home, Level |
| Plan | 9711912 |
| Structure | Deck |
| Bathroom Total | 3 |
| Bedrooms Above Ground | 3 |
| Bedrooms Below Ground | 2 |
| Bedrooms Total | 5 |
| Appliances | Refrigerator, Dishwasher, Stove |
| Architectural Style | Bungalow |
| Basement Development | Partially Finished |
| Basement Type | Full (partially Finished) |
| Constructed Date | 1998 |
| Construction Style Attachment | Detached |
| Cooling Type | None |
| Exterior Finish | Vinyl Siding |
| Fireplace Present | Yes |
| Fireplace Total | 1 |
| Flooring Type | Carpeted, Ceramic Tile, Hardwood, Vinyl Plank |
| Foundation Type | Poured Concrete |
| Heating Fuel | Natural Gas |
| Heating Type | Forced Air |
| Stories Total | 1 |
| Size Interior | 1681 Sqft |
| Total Finished Area | 1680.83 Sqft |
| Type | House |
| Utility Water | Well |
| Attached Garage | 2 |
| Oversize | |
| Detached Garage | 3 |
| Acreage | Yes |
| Fence Type | Fence |
| Land Amenities | Schools, Shopping |
| Landscape Features | Landscaped, Lawn |
| Sewer | Septic Field, Septic Tank |
| Size Irregular | 5.78 |
| Size Total | 5.78 Ac|5 - 9.99 Acres |
| Size Total Text | 5.78 Ac|5 - 9.99 Acres |
| Zoning Description | Cr |
| Level | Type | Length | Width | Dimensions |
|---|---|---|---|---|
| Main Level | Kitchen | 15.92 Ft x 14.50 Ft | ||
| Main Level | Living Room | 15.83 Ft x 24.58 Ft | ||
| Main Level | Dining Room | 15.92 Ft x 7.00 Ft | ||
| Main Level | Primary Bedroom | 14.17 Ft x 12.58 Ft | ||
| Main Level | Bedroom | 10.00 Ft x 11.67 Ft | ||
| Main Level | Bedroom | 10.00 Ft x 11.67 Ft | ||
| Main Level | 4pc Bathroom | Measurements not available | ||
| Main Level | 4pc Bathroom | Measurements not available | ||
| Unknown | Kitchen | 11.75 Ft x 9.25 Ft | ||
| Unknown | Living Room | 11.75 Ft x 12.75 Ft | ||
| Unknown | Dining Room | 11.75 Ft x 13.25 Ft | ||
| Unknown | Bedroom | 11.17 Ft x 10.58 Ft | ||
| Unknown | Bedroom | 11.17 Ft x 10.92 Ft | ||
| Unknown | 3pc Bathroom | Measurements not available |
https://www.realtor.ca/real-estate/28491738/32019-314-avenue-e-rural-foothills-county
Contact us for more information

The trademarks REALTOR®, REALTORS®, and the REALTOR® logo are controlled by The Canadian Real Estate Association (CREA) and identify real estate professionals who are members of CREA. The trademarks MLS®, Multiple Listing Service® and the associated logos are owned by The Canadian Real Estate Association (CREA) and identify the quality of services provided by real estate professionals who are members of CREA. The trademark DDF® is owned by The Canadian Real Estate Association (CREA) and identifies CREA's Data Distribution Facility (DDF®)

A password will be e-mailed to you