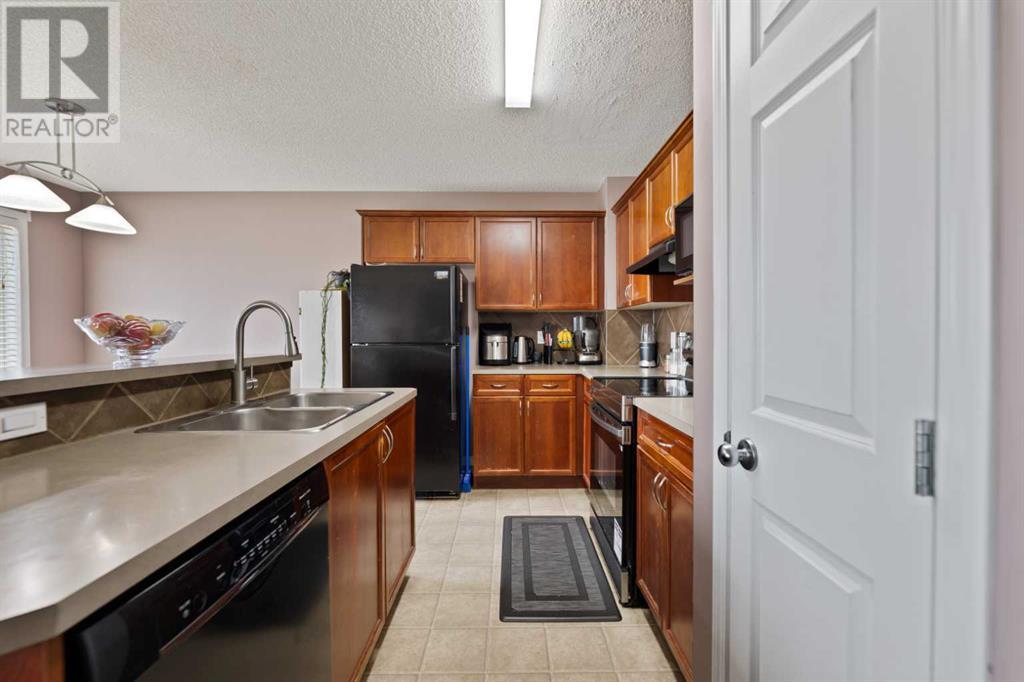
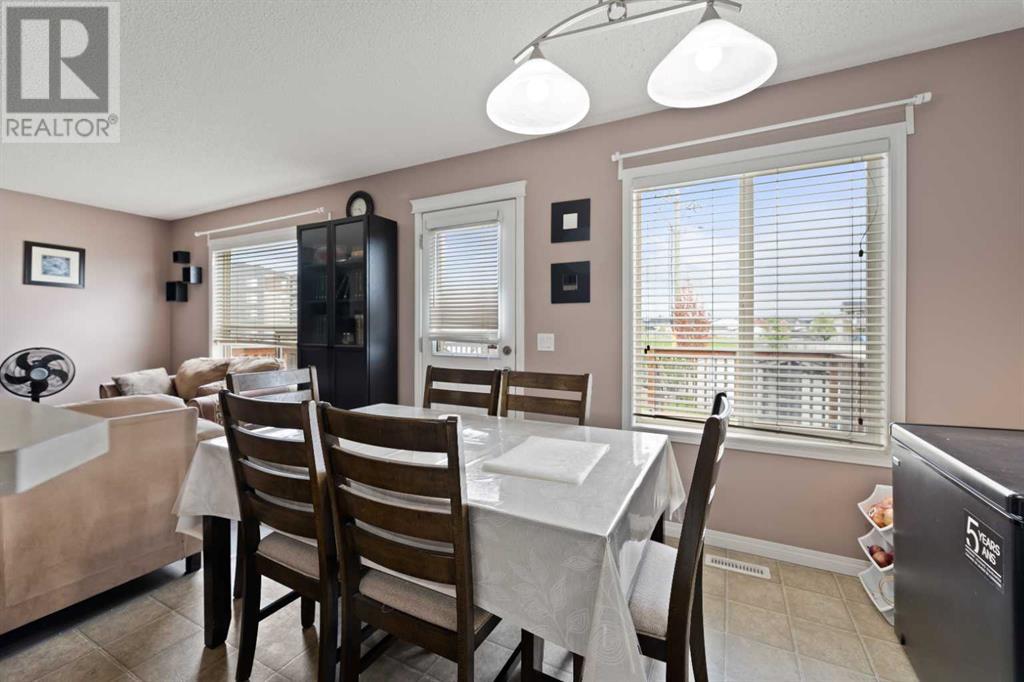
Location, Location, Location! This is the home you've been waiting for — perfectly situated in a quiet cul-de-sac with an expansive pie-shaped backyard that's perfect for families. Step into this modern two-story home and feel instantly at ease. With a sunny south-facing backyard, this property is ideal for outdoor enjoyment, from relaxing on the large deck to watching your kids play on their very own playground set. Inside, the open-concept main floor is designed for effortless entertaining, featuring a kitchen and dining nook that overlook the cozy family room with fireplace. The kitchen also provides direct access to the deck, making indoor-outdoor living seamless. Upstairs, you’ll find three spacious bedrooms, including a primary suite with walk-in closet, plus a bright bonus room perfect for a home office or playroom. The finished basement offers a 3-piece washroom and a rec room for family gatherings. All of this in a friendly, amenity-rich community, just moments away from schools, parks, shopping, and more. Don’t miss out — this home checks all the boxes for family living and future potential! (id:51018)
| MLS® Number | A2224667 |
| Property Type | Single Family |
| Community Name | Saddle Ridge |
| Amenities Near By | Playground, Schools, Shopping |
| Features | No Neighbours Behind, No Animal Home, No Smoking Home |
| Parking Space Total | 4 |
| Plan | 0214304 |
| Structure | Deck |
| Bathroom Total | 3 |
| Bedrooms Above Ground | 3 |
| Bedrooms Total | 3 |
| Appliances | Washer, Refrigerator, Dishwasher, Stove, Dryer, Hood Fan, Window Coverings |
| Basement Development | Finished |
| Basement Features | Walk-up |
| Basement Type | Full (finished) |
| Constructed Date | 2004 |
| Construction Material | Wood Frame |
| Construction Style Attachment | Detached |
| Cooling Type | None |
| Exterior Finish | Vinyl Siding |
| Fireplace Present | Yes |
| Fireplace Total | 1 |
| Flooring Type | Carpeted, Ceramic Tile, Hardwood |
| Foundation Type | Poured Concrete |
| Half Bath Total | 1 |
| Heating Type | Central Heating, Forced Air |
| Stories Total | 2 |
| Size Interior | 1515 Sqft |
| Total Finished Area | 1515.48 Sqft |
| Type | House |
| Attached Garage | 2 |
| Acreage | No |
| Fence Type | Fence |
| Land Amenities | Playground, Schools, Shopping |
| Size Depth | 10.82 M |
| Size Frontage | 1.92 M |
| Size Irregular | 684.00 |
| Size Total | 684 M2|7,251 - 10,889 Sqft |
| Size Total Text | 684 M2|7,251 - 10,889 Sqft |
| Zoning Description | R-g |
| Level | Type | Length | Width | Dimensions |
|---|---|---|---|---|
| Second Level | 4pc Bathroom | 6.50 Ft x 8.42 Ft | ||
| Second Level | Bedroom | 12.67 Ft x 10.08 Ft | ||
| Second Level | Bedroom | 9.67 Ft x 10.67 Ft | ||
| Second Level | Family Room | 16.92 Ft x 12.08 Ft | ||
| Second Level | Primary Bedroom | 12.92 Ft x 12.42 Ft | ||
| Basement | 4pc Bathroom | 8.00 Ft x 5.00 Ft | ||
| Basement | Recreational, Games Room | 14.42 Ft x 21.42 Ft | ||
| Basement | Furnace | 10.25 Ft x 19.42 Ft | ||
| Main Level | 2pc Bathroom | 5.50 Ft x 5.58 Ft | ||
| Main Level | Dining Room | 11.25 Ft x 8.83 Ft | ||
| Main Level | Foyer | 5.83 Ft x 7.00 Ft | ||
| Main Level | Kitchen | 11.25 Ft x 7.42 Ft | ||
| Main Level | Living Room | 11.75 Ft x 16.25 Ft |
https://www.realtor.ca/real-estate/28370646/133-saddlefield-place-ne-calgary-saddle-ridge
Contact us for more information

The trademarks REALTOR®, REALTORS®, and the REALTOR® logo are controlled by The Canadian Real Estate Association (CREA) and identify real estate professionals who are members of CREA. The trademarks MLS®, Multiple Listing Service® and the associated logos are owned by The Canadian Real Estate Association (CREA) and identify the quality of services provided by real estate professionals who are members of CREA. The trademark DDF® is owned by The Canadian Real Estate Association (CREA) and identifies CREA's Data Distribution Facility (DDF®)

A password will be e-mailed to you