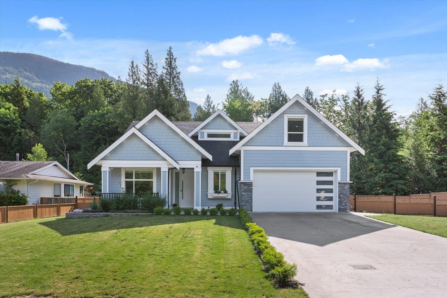
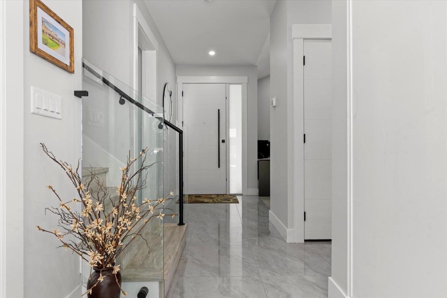
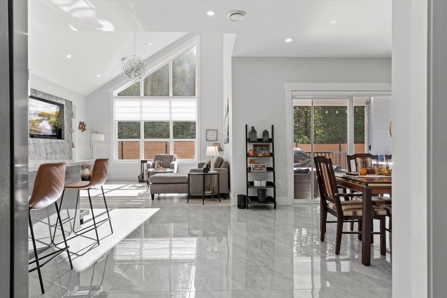
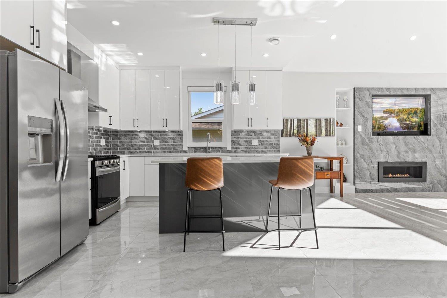
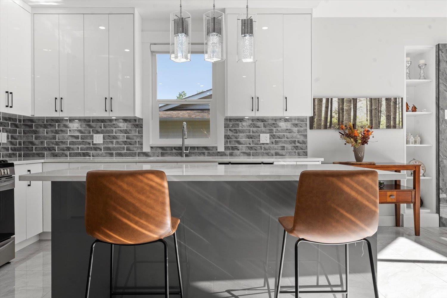

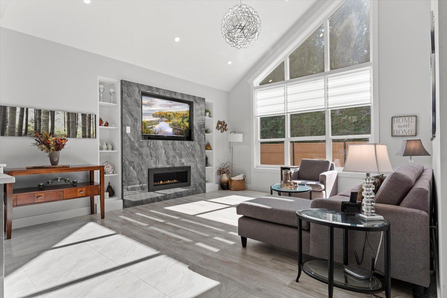
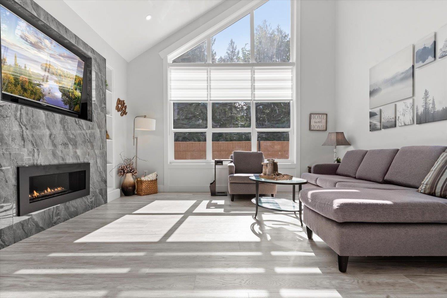
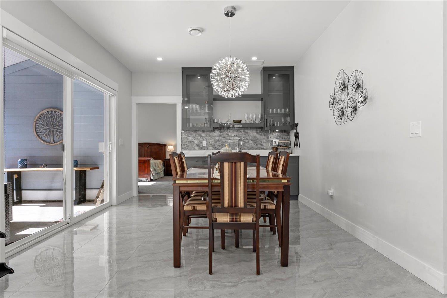

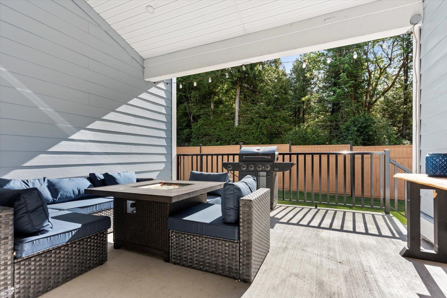

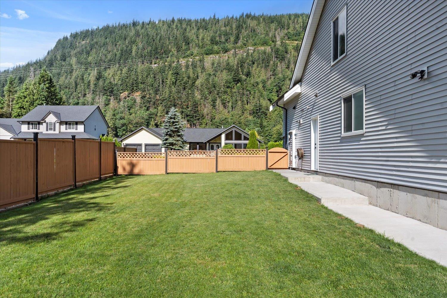
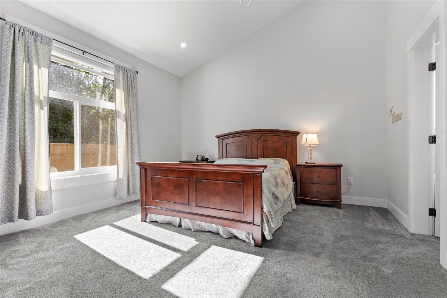
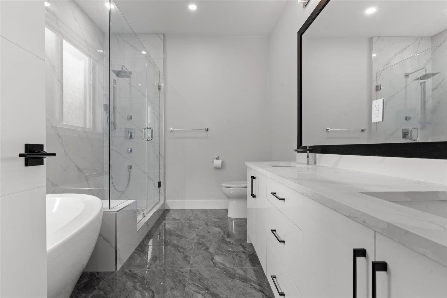
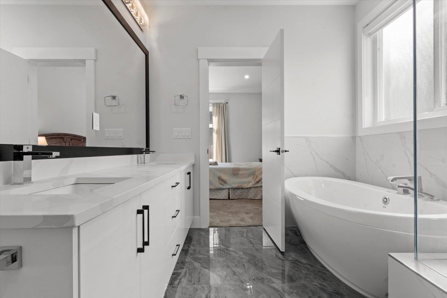
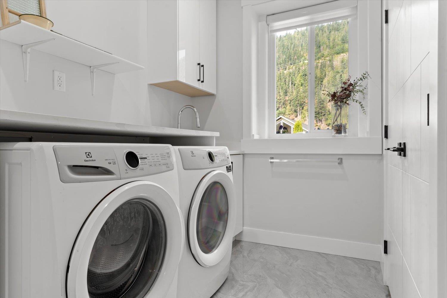
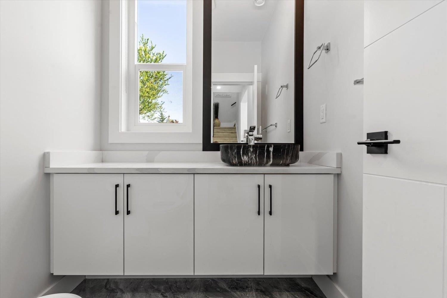
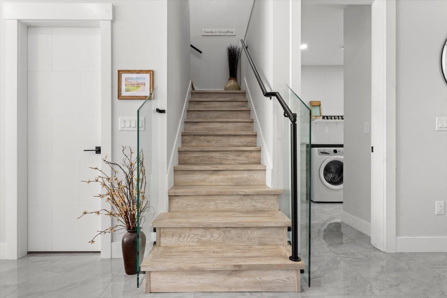
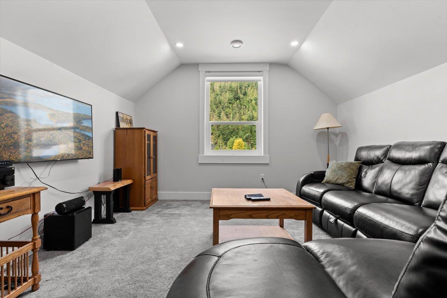
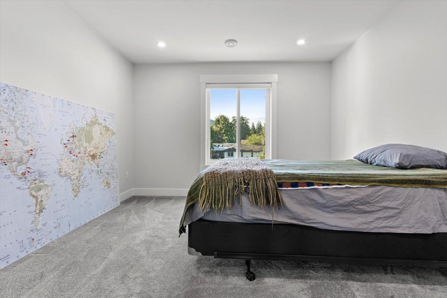

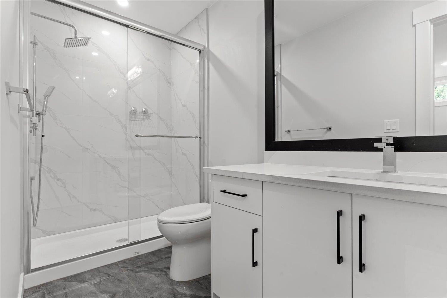
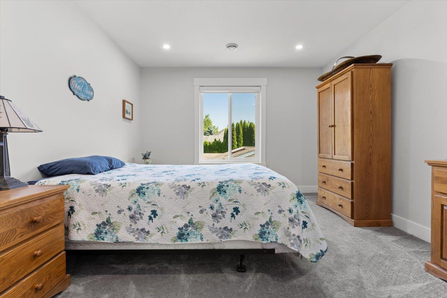
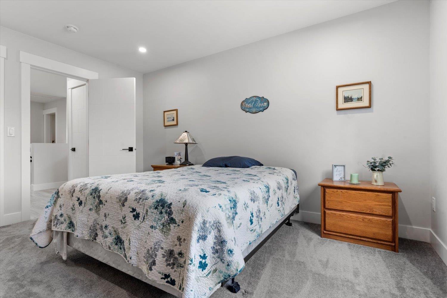
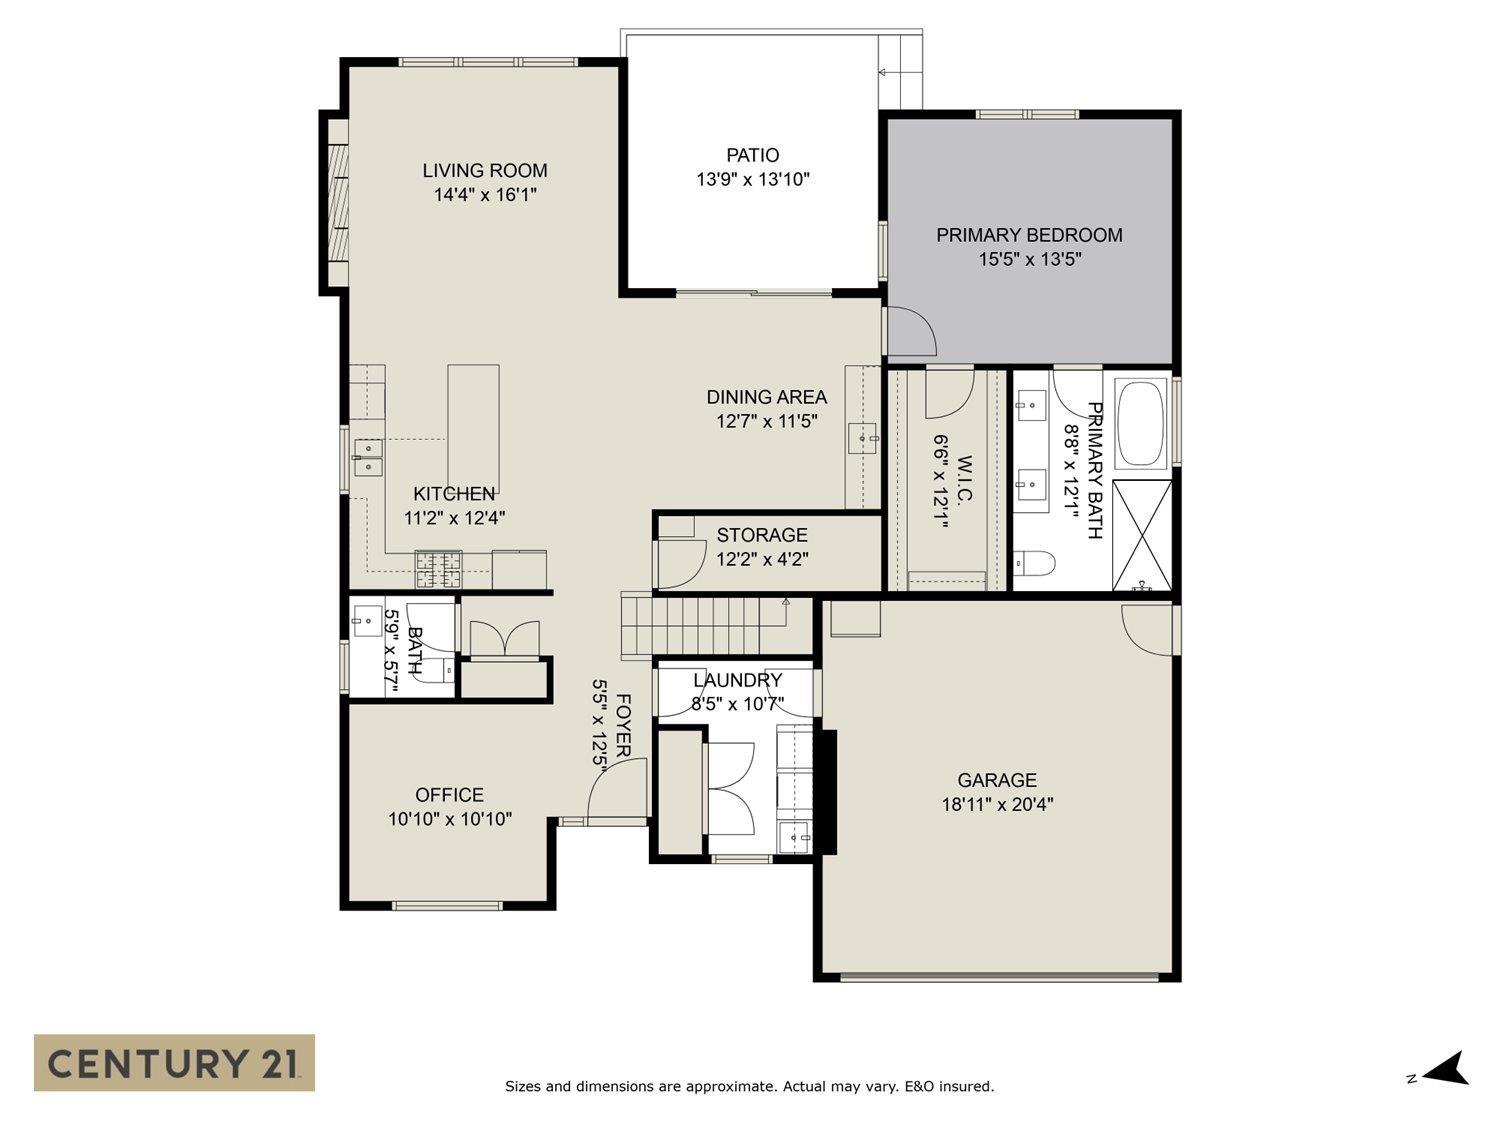
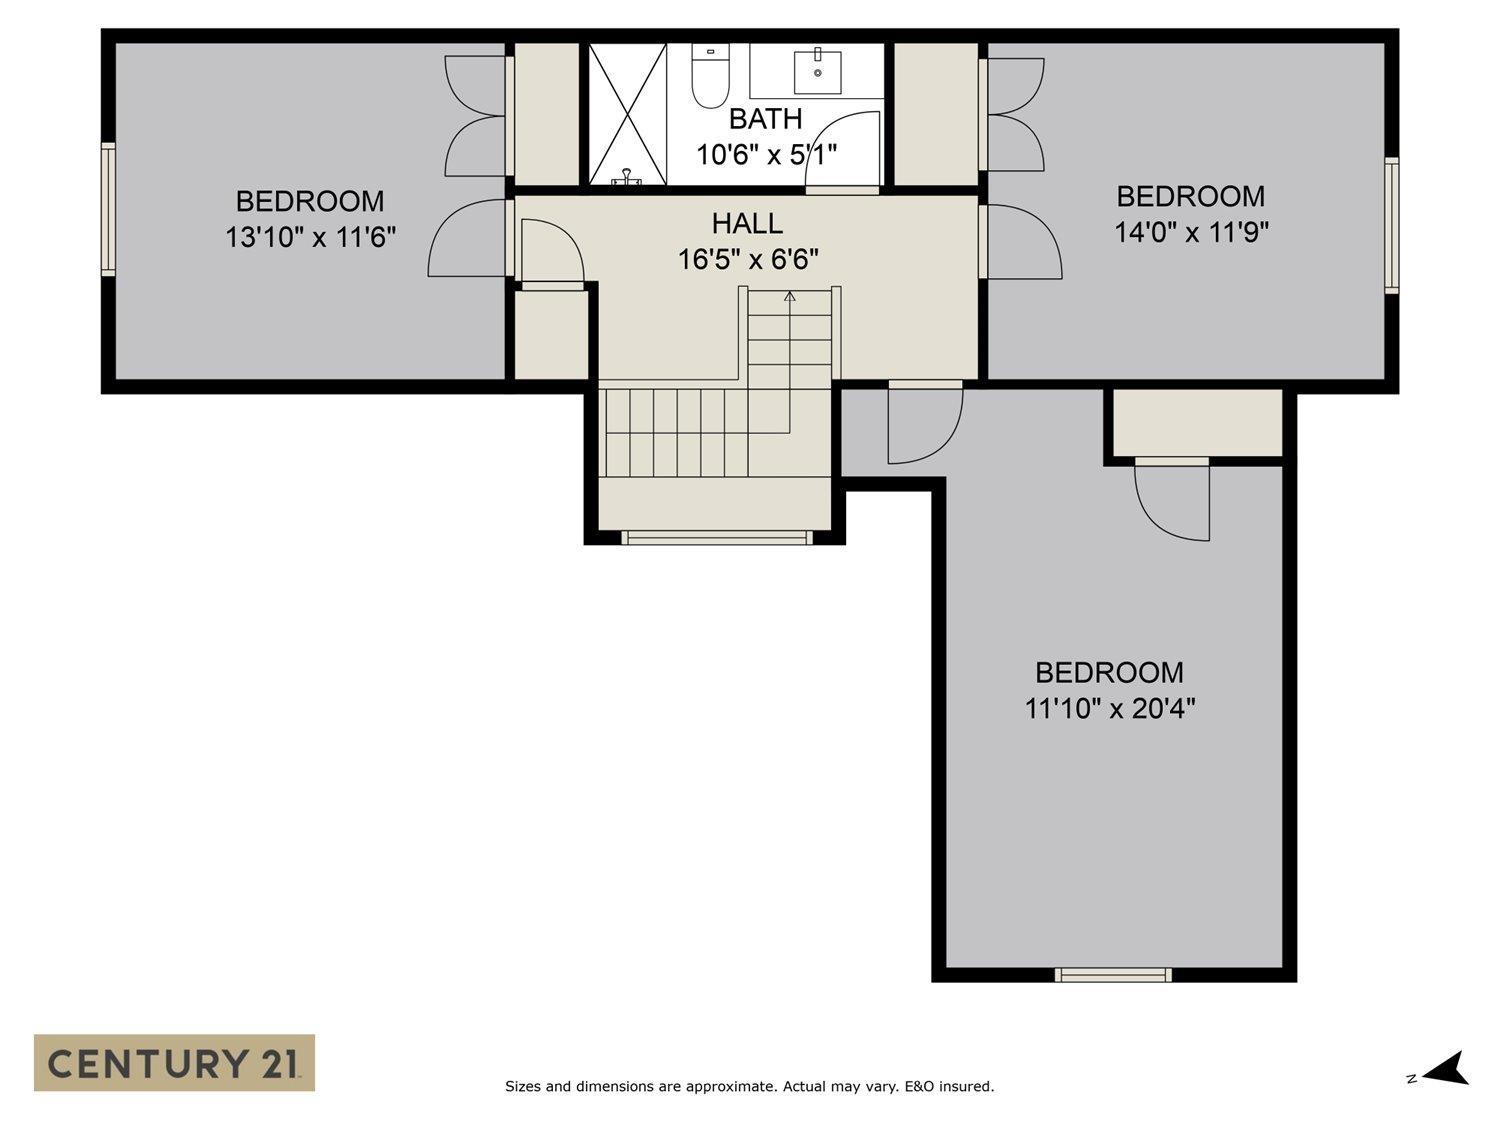
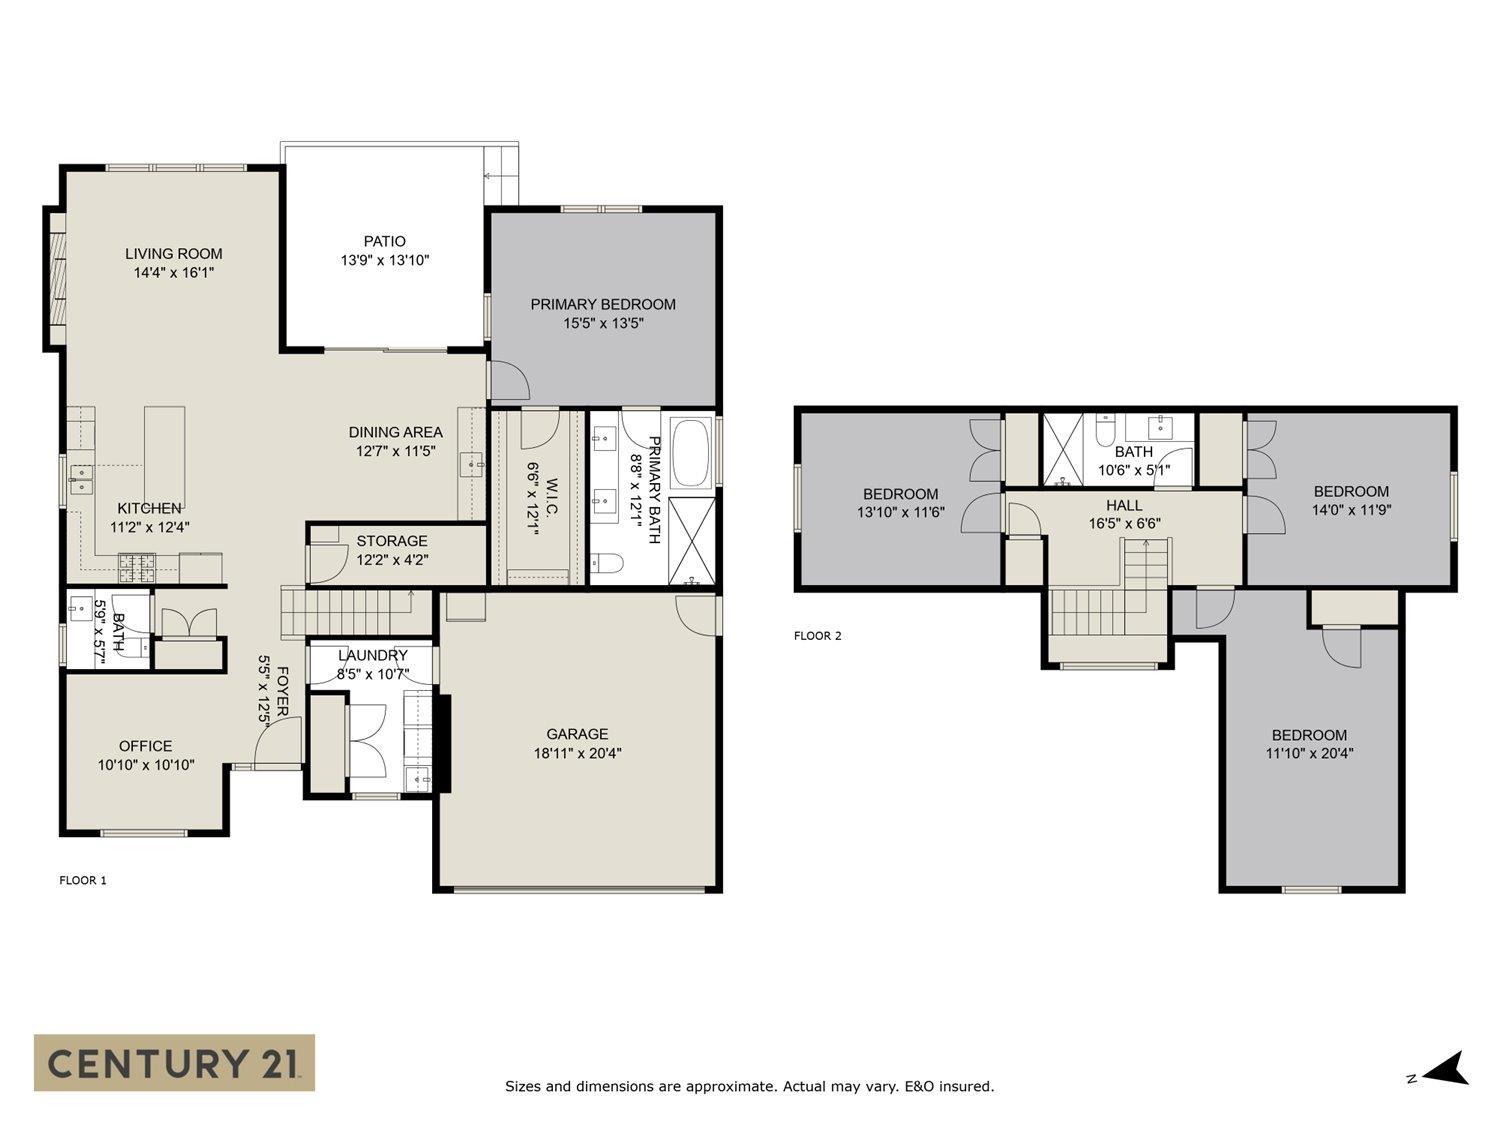
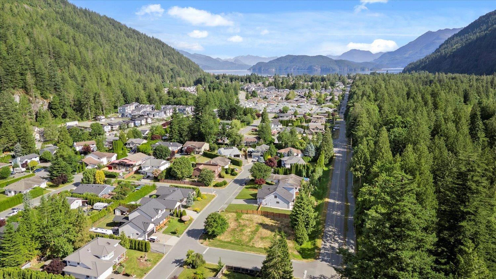
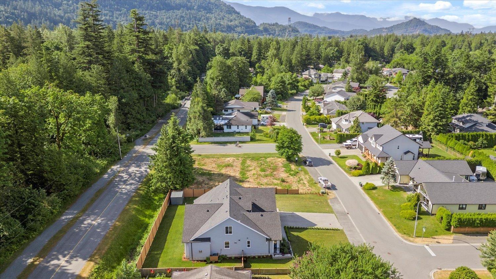
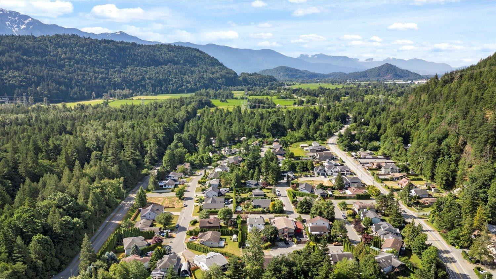

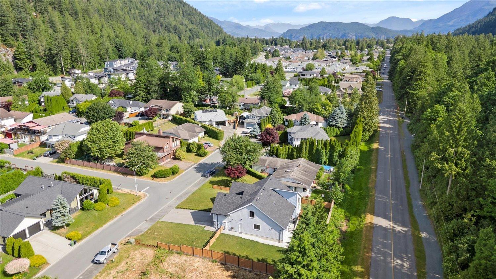
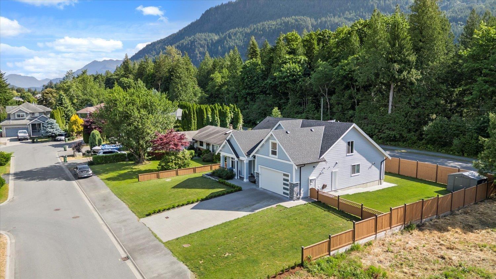
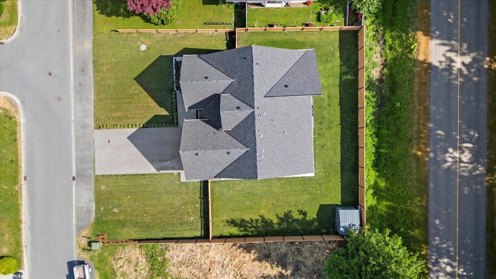
Stunning 2022 Custom Home in Harrison Hot Springs.This gorgeous home sits on a peaceful 1/4-acre lot with green space behind. The main floor features a primary bedroom with a spa-like ensuite and large walk-in closet. Enjoy an open-concept living area with a fireplace, modern kitchen S/S appliances,luxurious ceramic floor and bar and vaulted ceiling.Laundry also on the main. Includes AC, on-demand hot water, and 3 upper-level bedrooms with a 4-piece bath. A perfect blend of luxury and comfort! * PREC - Personal Real Estate Corporation (id:51018)
| MLS® Number | R3017883 |
| Property Type | Single Family |
| View Type | Mountain View |
| Bathroom Total | 3 |
| Bedrooms Total | 4 |
| Amenities | Laundry - In Suite |
| Appliances | Washer, Dryer, Refrigerator, Stove, Dishwasher |
| Basement Type | None |
| Constructed Date | 2022 |
| Construction Style Attachment | Detached |
| Cooling Type | Central Air Conditioning |
| Fireplace Present | Yes |
| Fireplace Total | 1 |
| Heating Type | Forced Air, Heat Pump |
| Stories Total | 2 |
| Size Interior | 2932 Sqft |
| Type | House |
| Garage | 2 |
| Acreage | No |
| Size Frontage | 46 Ft |
| Size Irregular | 10323 |
| Size Total | 10323 Sqft |
| Size Total Text | 10323 Sqft |
| Level | Type | Length | Width | Dimensions |
|---|---|---|---|---|
| Above | Bedroom 2 | 14 ft | 12 ft | 14 ft x 12 ft |
| Above | Bedroom 3 | 14 ft | 12 ft | 14 ft x 12 ft |
| Above | Bedroom 4 | 12 ft | 15 ft ,6 in | 12 ft x 15 ft ,6 in |
| Main Level | Great Room | 14 ft ,5 in | 12 ft | 14 ft ,5 in x 12 ft |
| Main Level | Flex Space | 11 ft | 11 ft | 11 ft x 11 ft |
| Main Level | Dining Room | 14 ft ,6 in | 11 ft ,4 in | 14 ft ,6 in x 11 ft ,4 in |
| Main Level | Laundry Room | 5 ft ,7 in | 10 ft ,6 in | 5 ft ,7 in x 10 ft ,6 in |
| Main Level | Primary Bedroom | 15 ft ,5 in | 13 ft ,6 in | 15 ft ,5 in x 13 ft ,6 in |
| Main Level | Kitchen | 11 ft ,3 in | 13 ft | 11 ft ,3 in x 13 ft |
| Main Level | Foyer | 5 ft ,3 in | 8 ft ,3 in | 5 ft ,3 in x 8 ft ,3 in |
| Main Level | Beverage Room | 10 ft | 3 ft ,2 in | 10 ft x 3 ft ,2 in |
| Main Level | Pantry | 8 ft ,5 in | 4 ft ,2 in | 8 ft ,5 in x 4 ft ,2 in |
Contact us for more information

The trademarks REALTOR®, REALTORS®, and the REALTOR® logo are controlled by The Canadian Real Estate Association (CREA) and identify real estate professionals who are members of CREA. The trademarks MLS®, Multiple Listing Service® and the associated logos are owned by The Canadian Real Estate Association (CREA) and identify the quality of services provided by real estate professionals who are members of CREA. The trademark DDF® is owned by The Canadian Real Estate Association (CREA) and identifies CREA's Data Distribution Facility (DDF®)

A password will be e-mailed to you