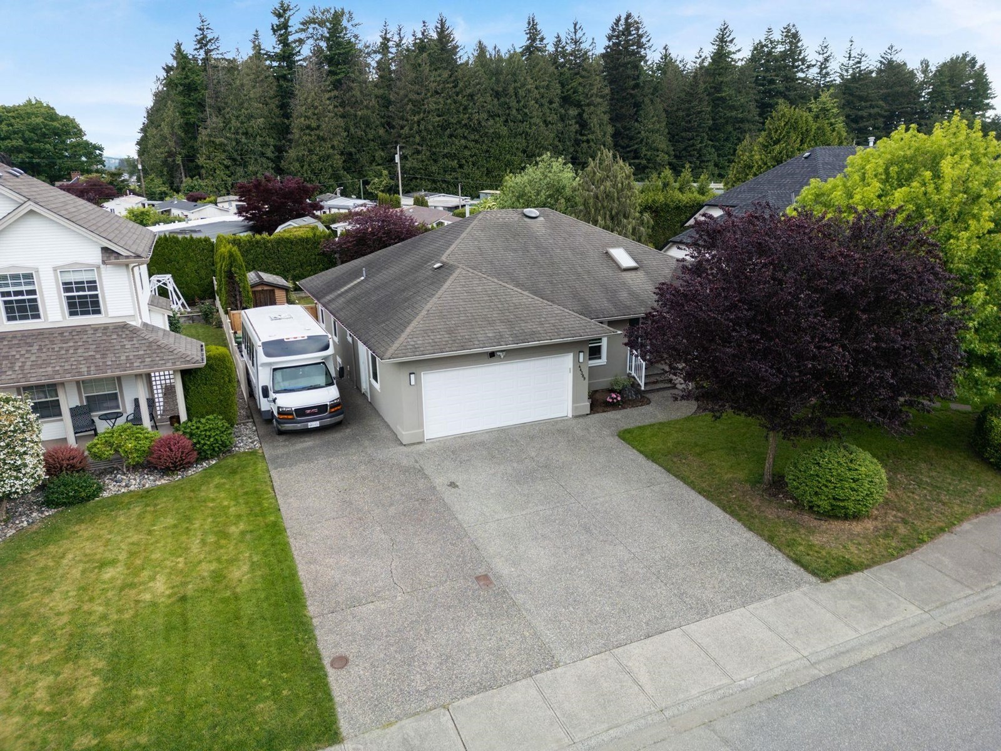
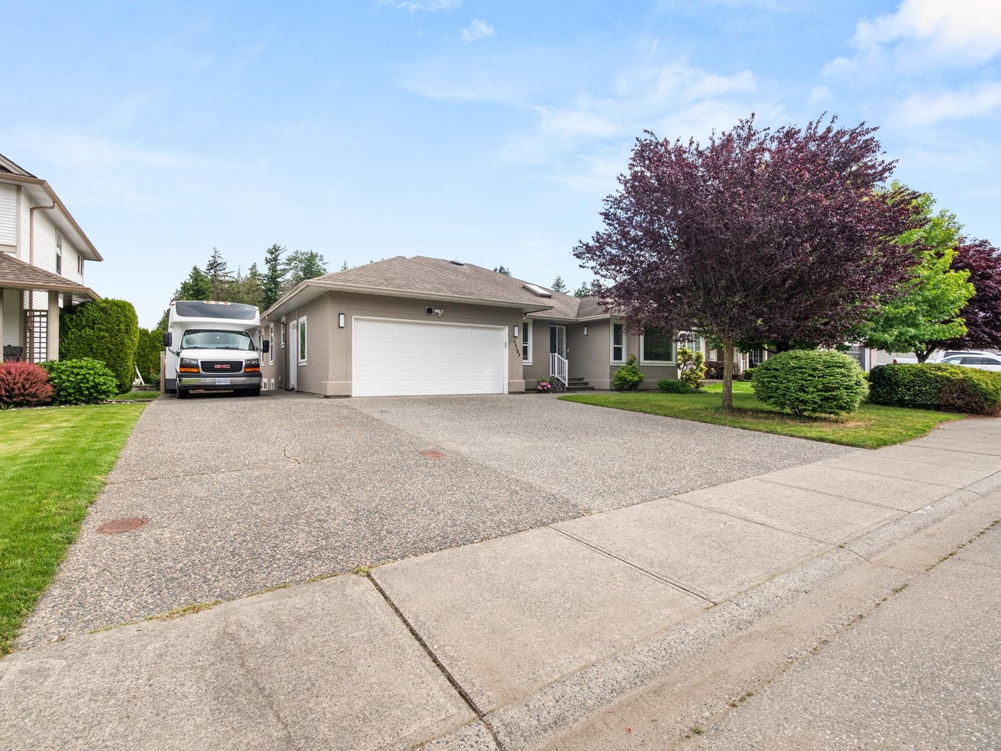
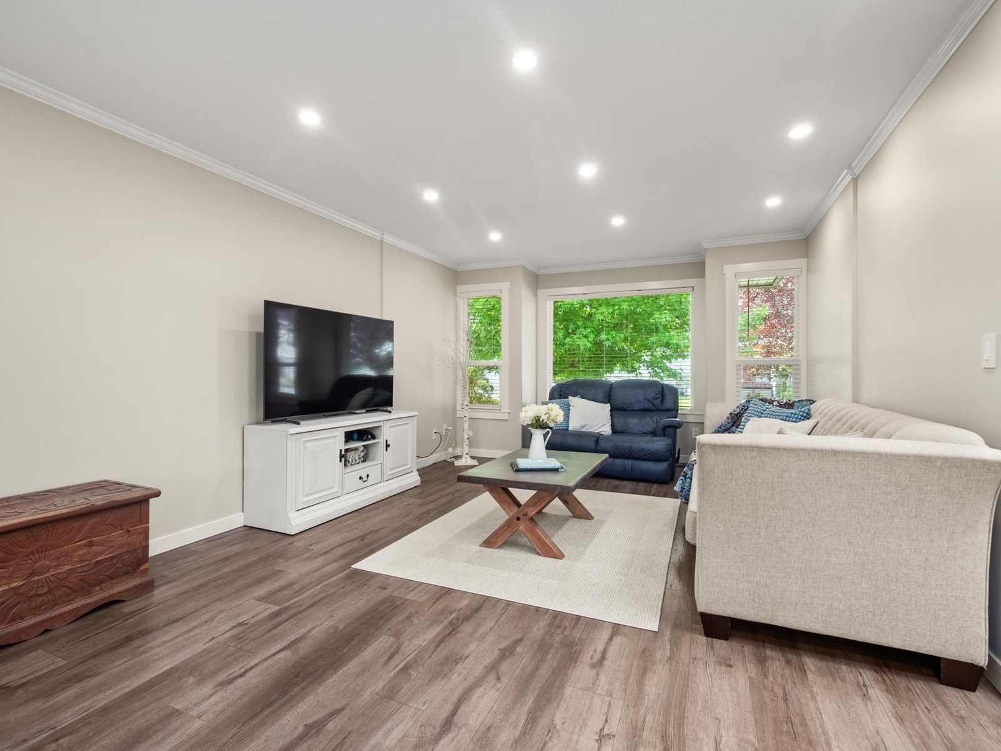
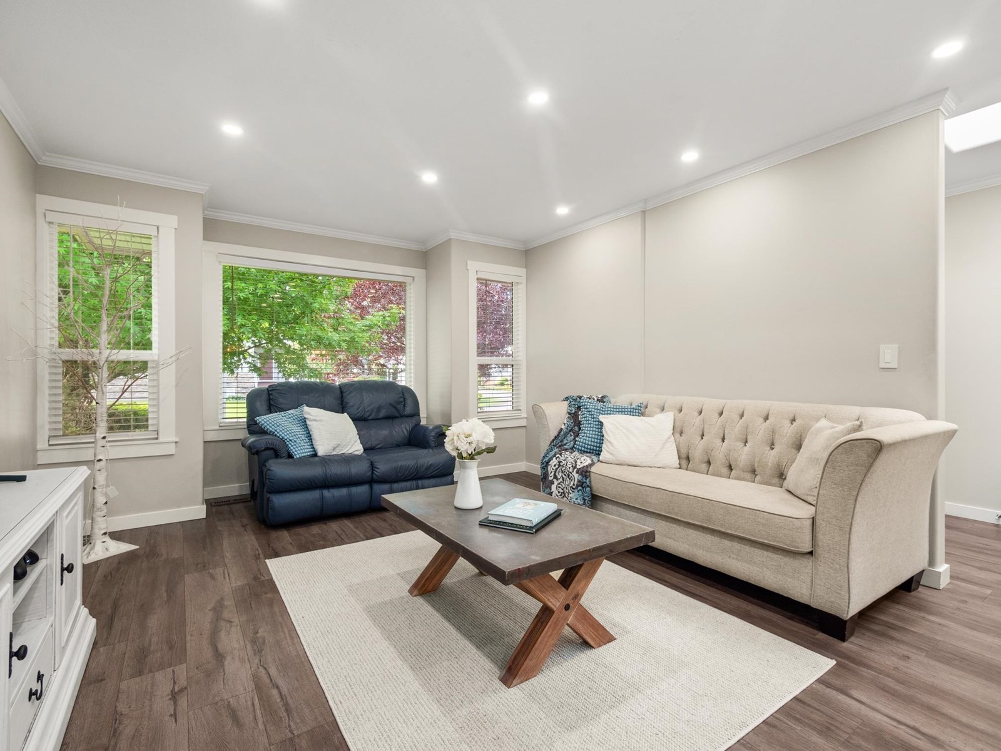
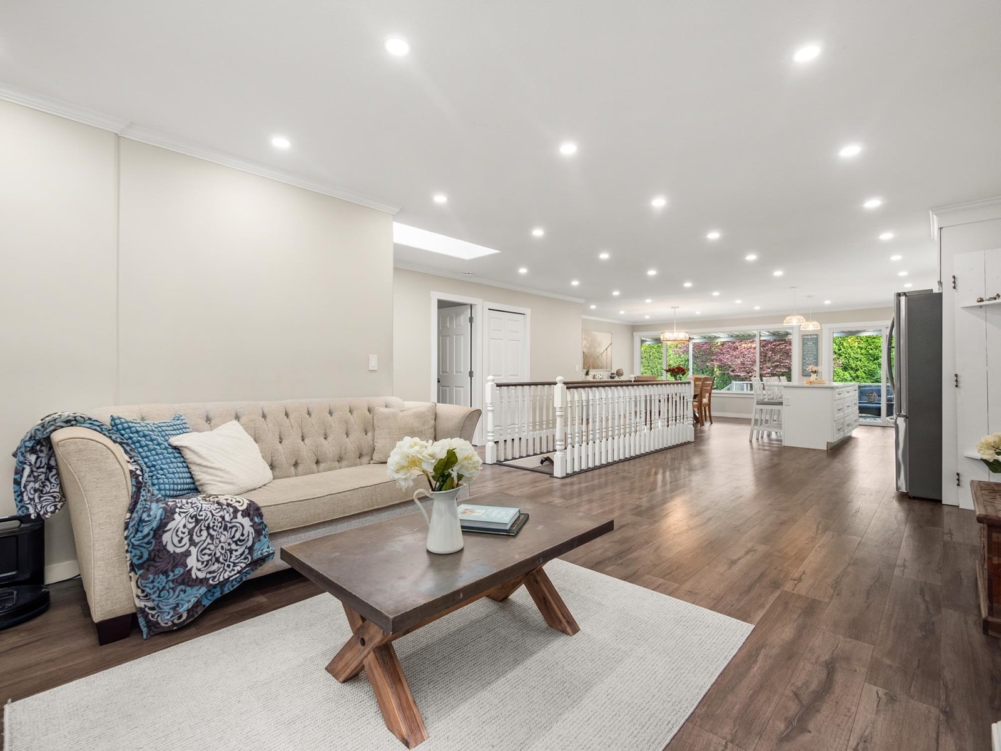
5 Bed (poss. 7 BED) + 3 Bath (2 renovated), and move in ready. STUNNING Luxury Rancher w/ peaceful large yard for the whole family in Beautiful location of Sardis South. 3 LARGE Beds on MAIN, and fully finished Bsmnt 2 Bed suite (1 bed no window) w/ separate entrance; AND separate area for in-law suite or family recreation. High end finishings like laminate flooring from Germany, SS appliances, Quartz Counters, Windows replaced 2021, FULL Reno 2021/2022 (including paint inside & exterior, flooring, new appliances, kitchen & bathrooms, energy efficient high end lighting etc...) RV parking AND double garage. Close to schools, Vedder Trails, Shopping and more, quiet and friendly neighbourhood, you can't ask for more! (id:51018)
| MLS® Number | R3017955 |
| Property Type | Single Family |
| Bathroom Total | 3 |
| Bedrooms Total | 5 |
| Amenities | Laundry - In Suite |
| Appliances | Washer, Dryer, Refrigerator, Stove, Dishwasher |
| Basement Type | Full |
| Constructed Date | 1997 |
| Construction Style Attachment | Detached |
| Cooling Type | Central Air Conditioning |
| Heating Type | Forced Air |
| Stories Total | 2 |
| Size Interior | 3354 Sqft |
| Type | House |
| Garage | 2 |
| R V |
| Acreage | No |
| Size Frontage | 50 Ft |
| Size Irregular | 50 |
| Size Total | 50 Sqft |
| Size Total Text | 50 Sqft |
| Level | Type | Length | Width | Dimensions |
|---|---|---|---|---|
| Lower Level | Den | 16 ft ,6 in | 10 ft ,1 in | 16 ft ,6 in x 10 ft ,1 in |
| Lower Level | Living Room | 15 ft ,3 in | 25 ft ,7 in | 15 ft ,3 in x 25 ft ,7 in |
| Lower Level | Bedroom 5 | 12 ft ,3 in | 15 ft ,3 in | 12 ft ,3 in x 15 ft ,3 in |
| Lower Level | Bedroom 6 | 9 ft ,5 in | 11 ft ,2 in | 9 ft ,5 in x 11 ft ,2 in |
| Lower Level | Kitchen | 10 ft ,5 in | 11 ft ,2 in | 10 ft ,5 in x 11 ft ,2 in |
| Lower Level | Dining Room | 8 ft ,3 in | 11 ft ,2 in | 8 ft ,3 in x 11 ft ,2 in |
| Lower Level | Laundry Room | 11 ft | 10 ft ,1 in | 11 ft x 10 ft ,1 in |
| Main Level | Living Room | 12 ft ,3 in | 22 ft ,6 in | 12 ft ,3 in x 22 ft ,6 in |
| Main Level | Kitchen | 10 ft ,7 in | 21 ft ,9 in | 10 ft ,7 in x 21 ft ,9 in |
| Main Level | Dining Room | 10 ft ,8 in | 21 ft ,9 in | 10 ft ,8 in x 21 ft ,9 in |
| Main Level | Bedroom 2 | 10 ft ,3 in | 11 ft ,1 in | 10 ft ,3 in x 11 ft ,1 in |
| Main Level | Bedroom 3 | 10 ft ,7 in | 15 ft ,2 in | 10 ft ,7 in x 15 ft ,2 in |
| Main Level | Laundry Room | 7 ft ,3 in | 8 ft ,2 in | 7 ft ,3 in x 8 ft ,2 in |
| Main Level | Foyer | 5 ft ,3 in | 13 ft ,3 in | 5 ft ,3 in x 13 ft ,3 in |
| Main Level | Bedroom 4 | 9 ft | 14 ft ,8 in | 9 ft x 14 ft ,8 in |
https://www.realtor.ca/real-estate/28501115/44389-elsie-place-sardis-south-chilliwack
Contact us for more information

The trademarks REALTOR®, REALTORS®, and the REALTOR® logo are controlled by The Canadian Real Estate Association (CREA) and identify real estate professionals who are members of CREA. The trademarks MLS®, Multiple Listing Service® and the associated logos are owned by The Canadian Real Estate Association (CREA) and identify the quality of services provided by real estate professionals who are members of CREA. The trademark DDF® is owned by The Canadian Real Estate Association (CREA) and identifies CREA's Data Distribution Facility (DDF®)

A password will be e-mailed to you