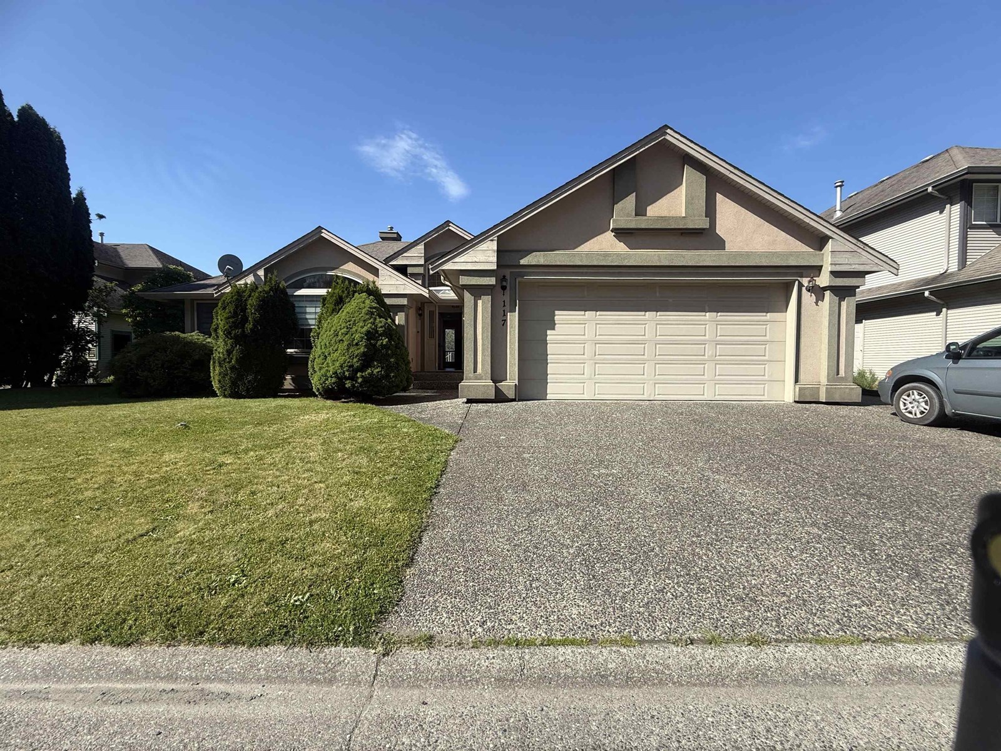
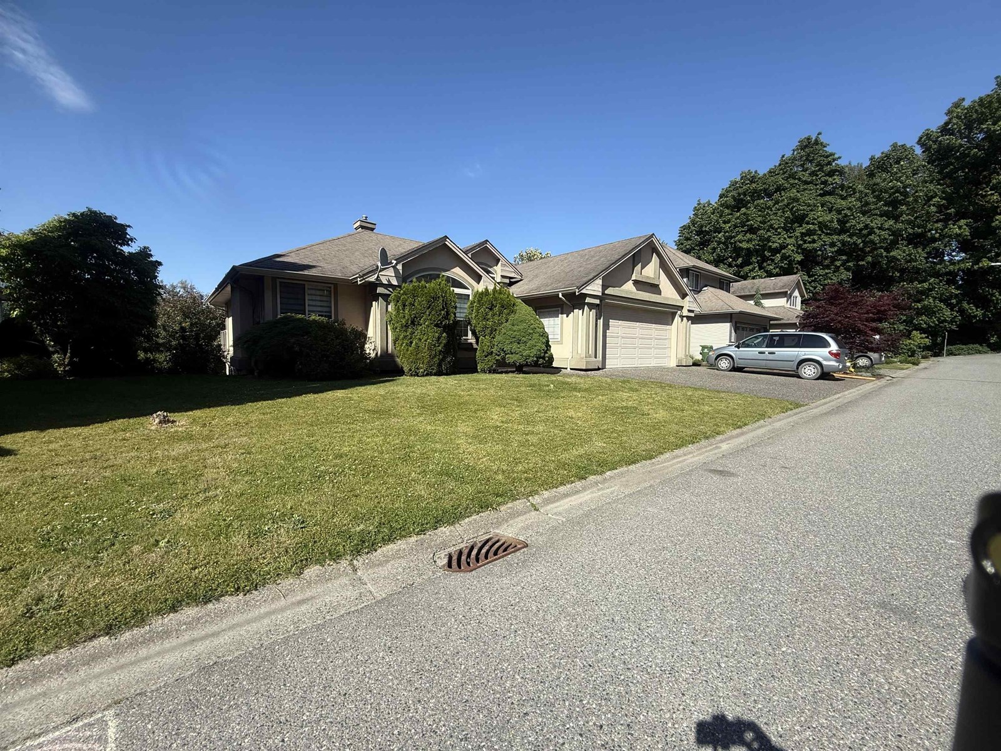
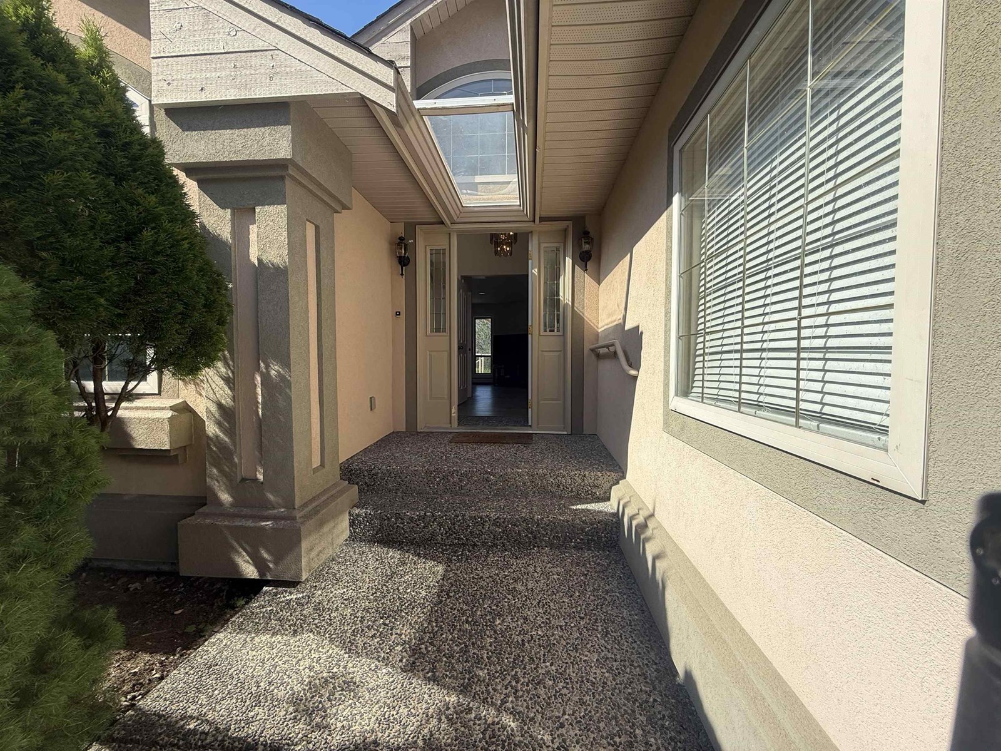
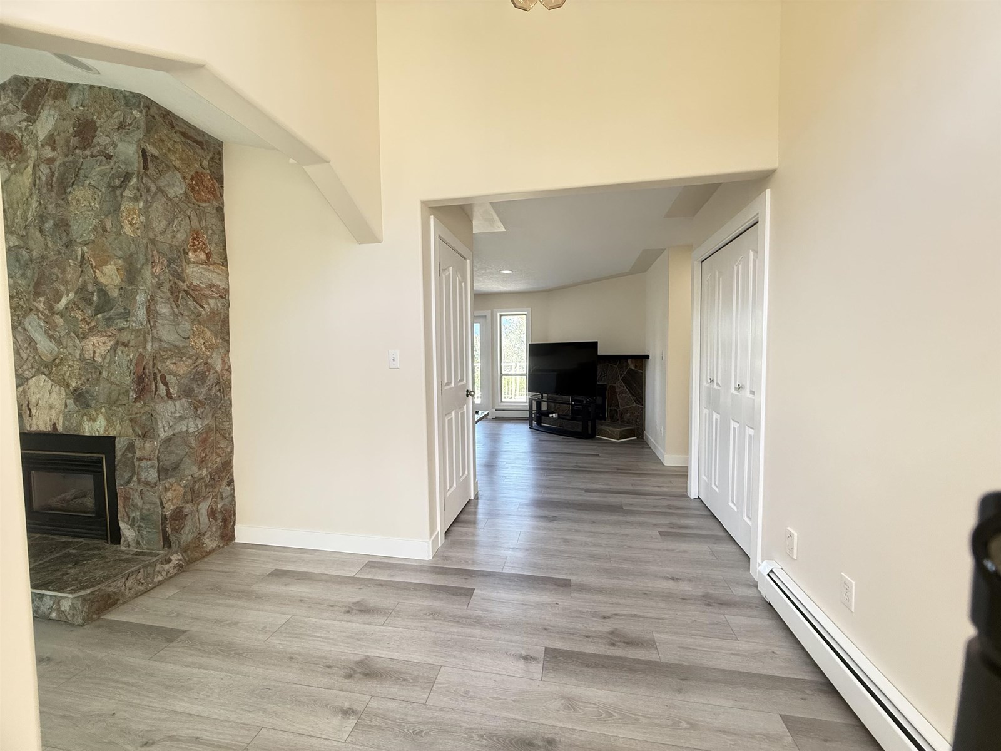
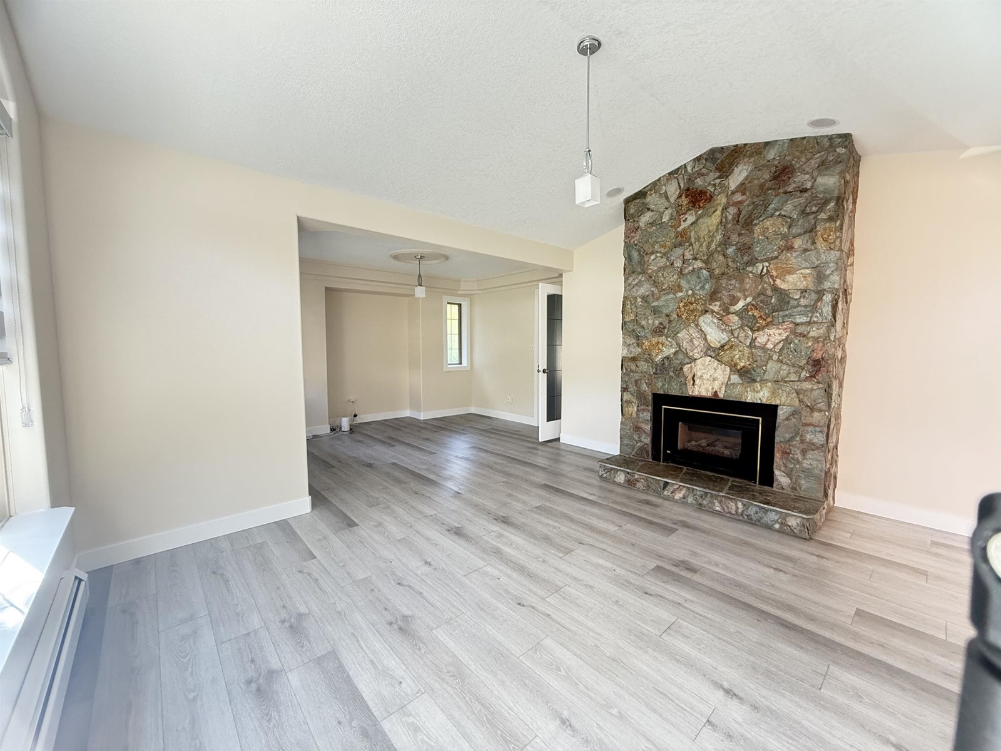
HOME WITH WATER & MOUNTAIN VIEW! Professionally renovated over $100K spent. South facing 5 bedroom Rancher with 2 bedroom rental suite. Brand new washer/dryer, dishwasher, fridge, window blinds, pot lights, hot water on demand, paint, laminate floors, and much more. Family room and kitchen opens onto an expansive private deck with fabulous unobstructed mountain views. Walking distance to Chilliwack Creek. 2 gas fire places, 3 beds, 2 full bath on the main including huge master bedroom with large en-suite with a soaker tub & separate shower. Laundry room on main. Fully finished 2 bedroom with a massive living room in the BSMT. Rough-in plumbing and electrical for a new kitchen. Separate entrance for potential rental suite. 2 car garage. 5 mins to town. Located in a street with cul-de-sac. (id:51018)
| MLS® Number | R3018233 |
| Property Type | Single Family |
| View Type | Mountain View, River View |
| Bathroom Total | 3 |
| Bedrooms Total | 5 |
| Appliances | Washer, Dryer, Refrigerator, Stove, Dishwasher |
| Basement Development | Finished |
| Basement Type | Unknown (finished) |
| Constructed Date | 1997 |
| Construction Style Attachment | Detached |
| Fireplace Present | Yes |
| Fireplace Total | 2 |
| Heating Type | Baseboard Heaters, Radiant/infra-red Heat |
| Stories Total | 2 |
| Size Interior | 3672 Sqft |
| Type | House |
| Garage | 2 |
| Acreage | No |
| Size Irregular | 10450 |
| Size Total | 10450 Sqft |
| Size Total Text | 10450 Sqft |
| Level | Type | Length | Width | Dimensions |
|---|---|---|---|---|
| Basement | Recreational, Games Room | 14 ft | 50 ft | 14 ft x 50 ft |
| Basement | Bedroom 4 | 12 ft ,4 in | 13 ft | 12 ft ,4 in x 13 ft |
| Basement | Bedroom 5 | 12 ft | 16 ft ,2 in | 12 ft x 16 ft ,2 in |
| Main Level | Foyer | 6 ft ,8 in | 12 ft ,3 in | 6 ft ,8 in x 12 ft ,3 in |
| Main Level | Living Room | 14 ft ,1 in | 11 ft ,8 in | 14 ft ,1 in x 11 ft ,8 in |
| Main Level | Kitchen | 11 ft ,6 in | 11 ft ,1 in | 11 ft ,6 in x 11 ft ,1 in |
| Main Level | Family Room | 16 ft ,3 in | 13 ft ,4 in | 16 ft ,3 in x 13 ft ,4 in |
| Main Level | Eating Area | 9 ft ,7 in | 8 ft ,1 in | 9 ft ,7 in x 8 ft ,1 in |
| Main Level | Laundry Room | 6 ft | 6 ft ,9 in | 6 ft x 6 ft ,9 in |
| Main Level | Primary Bedroom | 14 ft ,6 in | 12 ft ,6 in | 14 ft ,6 in x 12 ft ,6 in |
| Main Level | Other | 6 ft ,3 in | 5 ft ,2 in | 6 ft ,3 in x 5 ft ,2 in |
| Main Level | Bedroom 2 | 10 ft ,3 in | 11 ft ,1 in | 10 ft ,3 in x 11 ft ,1 in |
| Main Level | Bedroom 3 | 10 ft ,9 in | 9 ft ,1 in | 10 ft ,9 in x 9 ft ,1 in |
Contact us for more information

The trademarks REALTOR®, REALTORS®, and the REALTOR® logo are controlled by The Canadian Real Estate Association (CREA) and identify real estate professionals who are members of CREA. The trademarks MLS®, Multiple Listing Service® and the associated logos are owned by The Canadian Real Estate Association (CREA) and identify the quality of services provided by real estate professionals who are members of CREA. The trademark DDF® is owned by The Canadian Real Estate Association (CREA) and identifies CREA's Data Distribution Facility (DDF®)

A password will be e-mailed to you