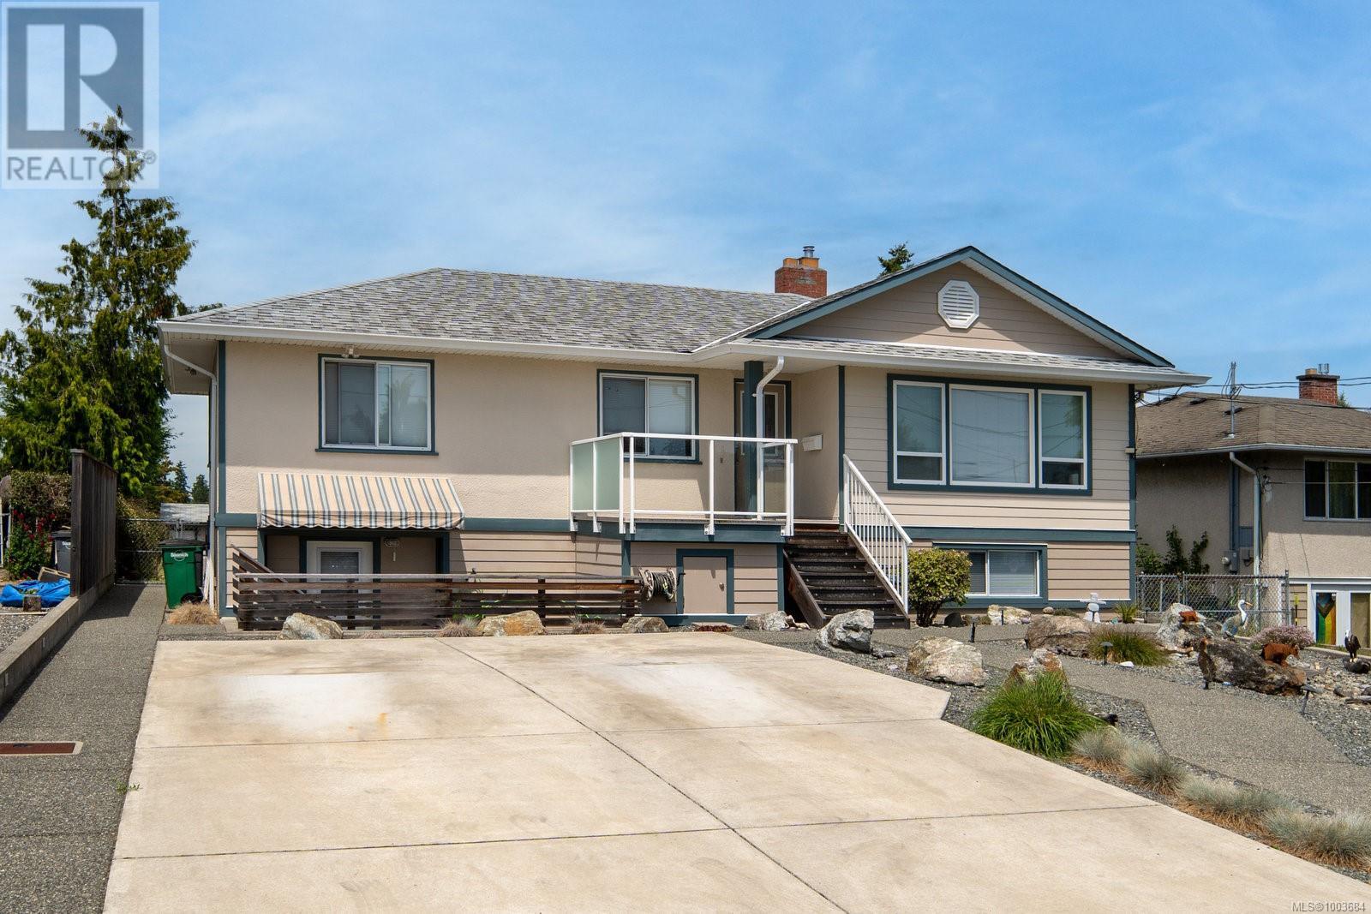
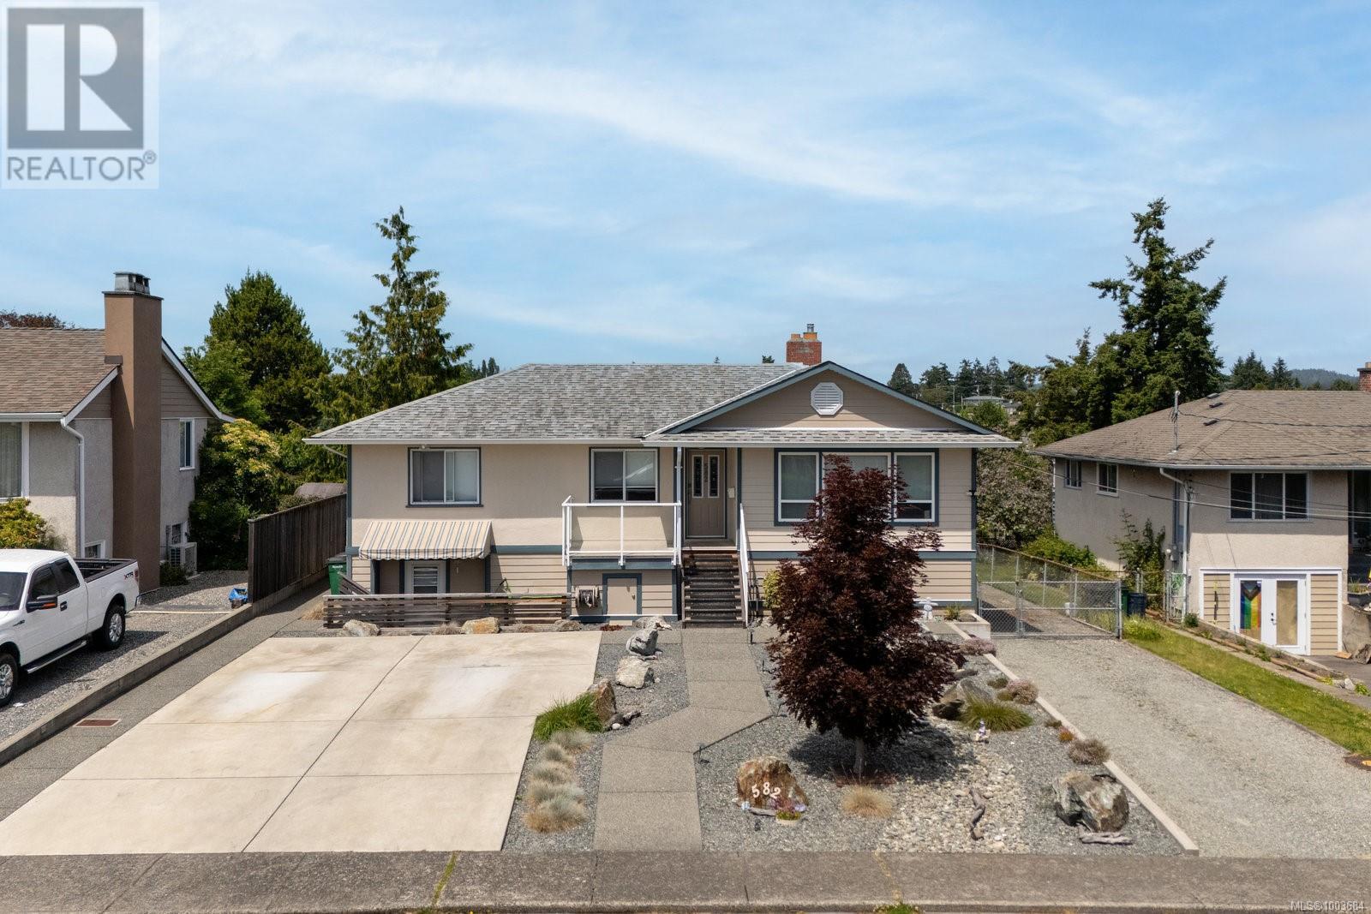

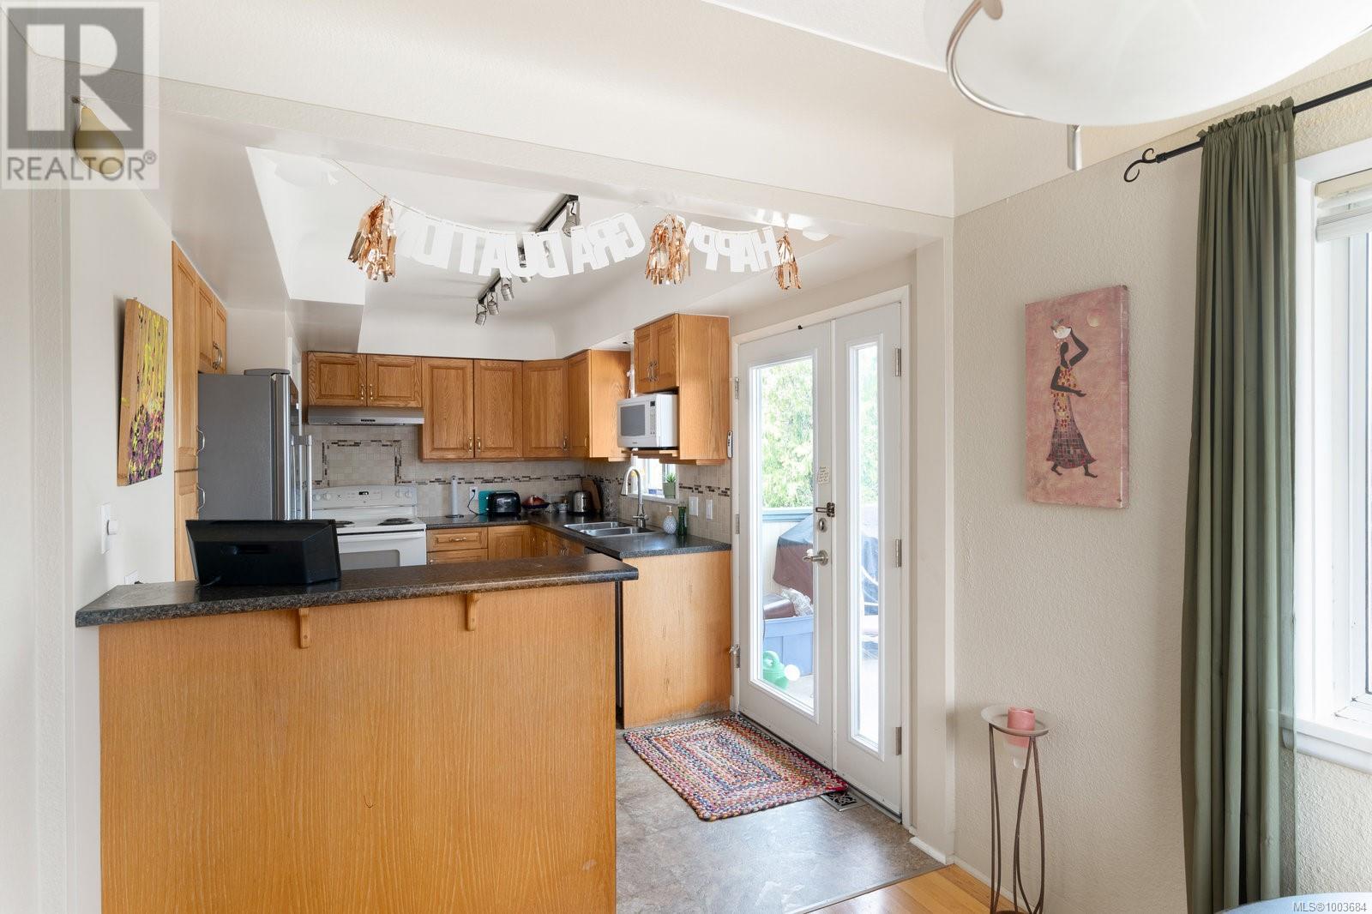

Welcome to this fantastic family home in the heart of Saanich West, perfectly situated in a central, family-friendly neighborhood close to excellent schools, parks, and everyday amenities. The main level offers 3 bedrooms, a 4-piece bath, and a light filled kitchen with eating area. Step out onto the entertainment-sized deck—ideal for summer BBQs—which overlooks a private backyard complete with cozy sitting areas, a fun tree fort, and even a golf putting green. Downstairs, you’ll find a spacious 2-bedroom in-law suite, ideal for extended family or as a great mortgage helper. Easy-care landscaping rounds out this excellent offering in a sought-after location. (id:51018)
| MLS® Number | 1003684 |
| Property Type | Single Family |
| Neigbourhood | Glanford |
| Parking Space Total | 4 |
| Plan | Vip9766 |
| Structure | Patio(s) |
| Bathroom Total | 2 |
| Bedrooms Total | 5 |
| Constructed Date | 1955 |
| Cooling Type | None |
| Fireplace Present | Yes |
| Fireplace Total | 1 |
| Heating Fuel | Electric |
| Size Interior | 2903 Sqft |
| Total Finished Area | 2202 Sqft |
| Type | House |
| Acreage | No |
| Size Irregular | 7860 |
| Size Total | 7860 Sqft |
| Size Total Text | 7860 Sqft |
| Zoning Type | Residential |
| Level | Type | Length | Width | Dimensions |
|---|---|---|---|---|
| Lower Level | Storage | 15 ft | 10 ft | 15 ft x 10 ft |
| Lower Level | Workshop | 17 ft | 11 ft | 17 ft x 11 ft |
| Lower Level | Laundry Room | 9 ft | 6 ft | 9 ft x 6 ft |
| Lower Level | Bathroom | 3-Piece | ||
| Lower Level | Bedroom | 9 ft | 12 ft | 9 ft x 12 ft |
| Lower Level | Bedroom | 9 ft | 8 ft | 9 ft x 8 ft |
| Lower Level | Living Room | 16 ft | 13 ft | 16 ft x 13 ft |
| Lower Level | Eating Area | 7 ft | 9 ft | 7 ft x 9 ft |
| Lower Level | Kitchen | 10 ft | 8 ft | 10 ft x 8 ft |
| Lower Level | Entrance | 8 ft | 5 ft | 8 ft x 5 ft |
| Lower Level | Patio | 15 ft | 9 ft | 15 ft x 9 ft |
| Main Level | Bathroom | 4-Piece | ||
| Main Level | Bedroom | 8 ft | 11 ft | 8 ft x 11 ft |
| Main Level | Bedroom | 9 ft | 11 ft | 9 ft x 11 ft |
| Main Level | Primary Bedroom | 13 ft | 11 ft | 13 ft x 11 ft |
| Main Level | Kitchen | 14 ft | 10 ft | 14 ft x 10 ft |
| Main Level | Dining Room | 8 ft | 10 ft | 8 ft x 10 ft |
| Main Level | Living Room | 16 ft | 16 ft | 16 ft x 16 ft |
| Main Level | Entrance | 4 ft | 12 ft | 4 ft x 12 ft |
https://www.realtor.ca/real-estate/28494968/582-baxter-ave-saanich-glanford
Contact us for more information

The trademarks REALTOR®, REALTORS®, and the REALTOR® logo are controlled by The Canadian Real Estate Association (CREA) and identify real estate professionals who are members of CREA. The trademarks MLS®, Multiple Listing Service® and the associated logos are owned by The Canadian Real Estate Association (CREA) and identify the quality of services provided by real estate professionals who are members of CREA. The trademark DDF® is owned by The Canadian Real Estate Association (CREA) and identifies CREA's Data Distribution Facility (DDF®)

A password will be e-mailed to you