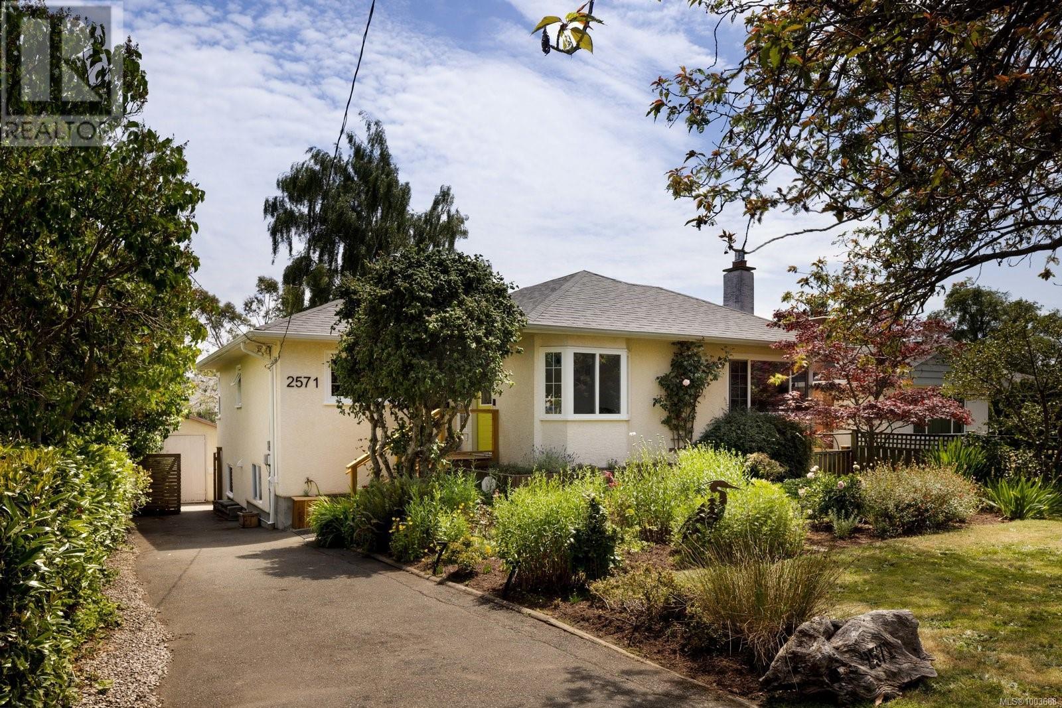
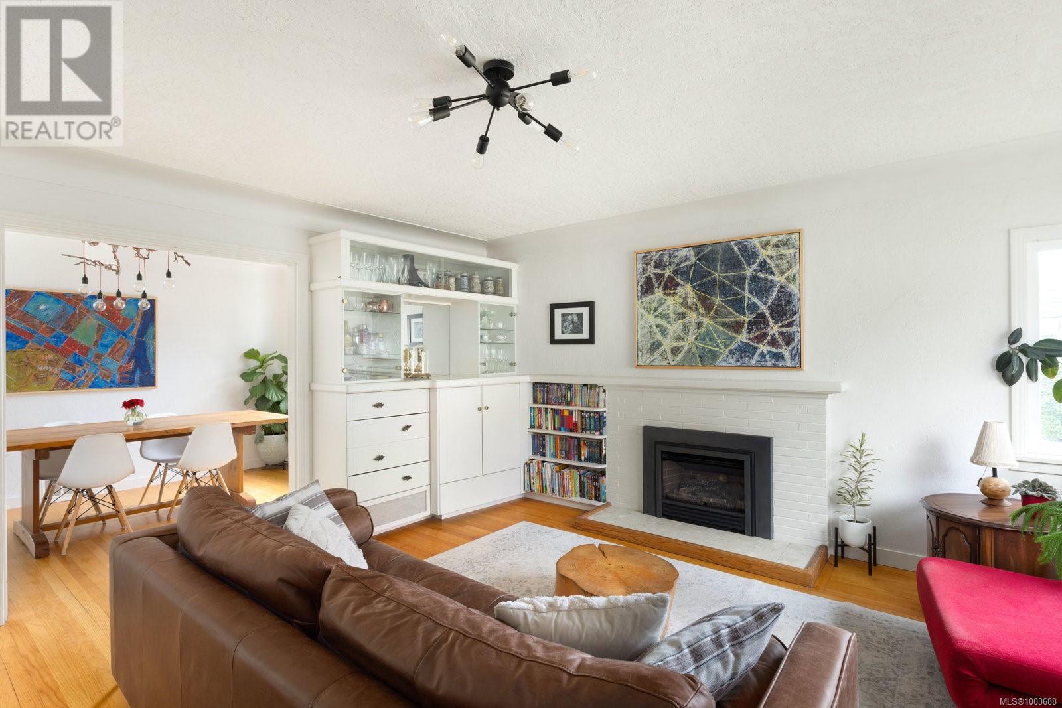
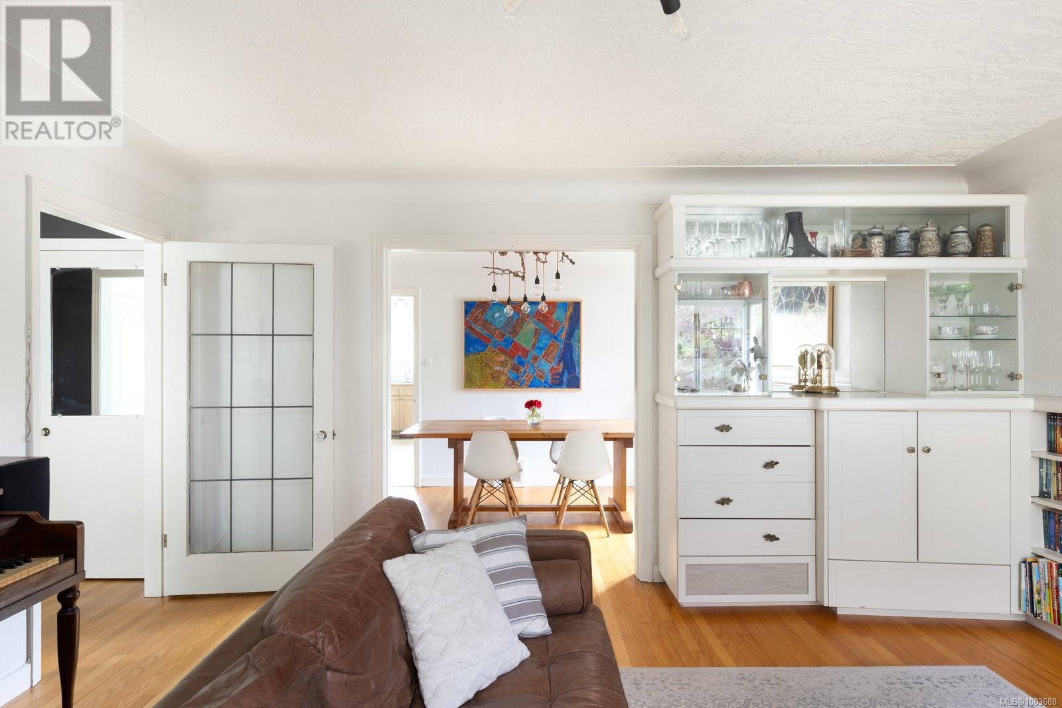
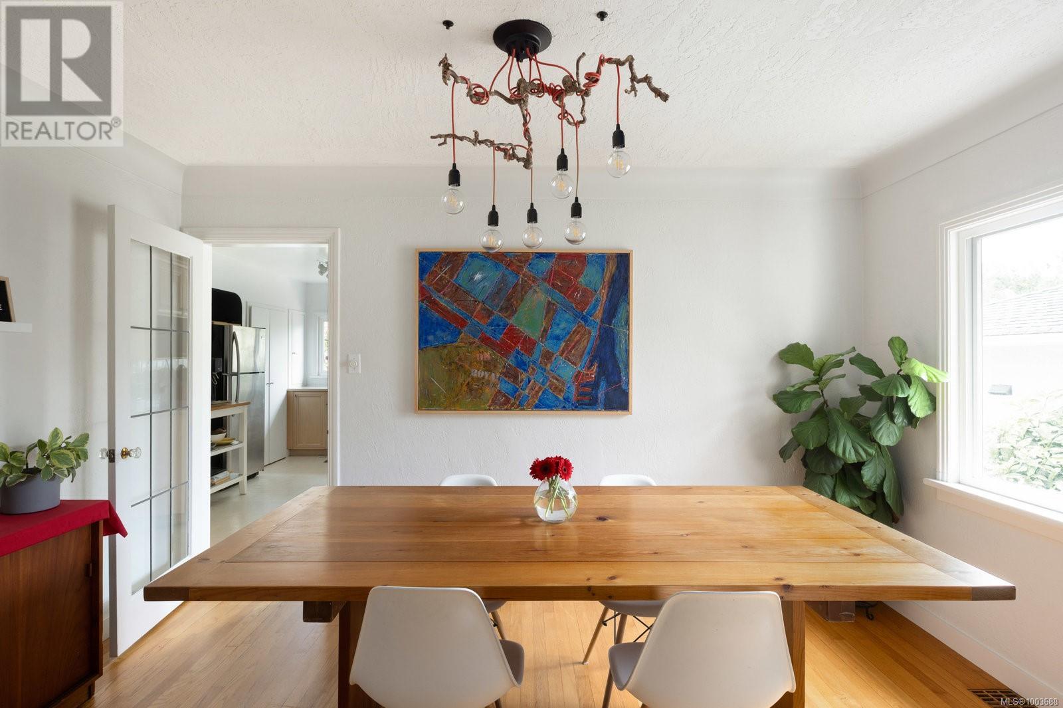
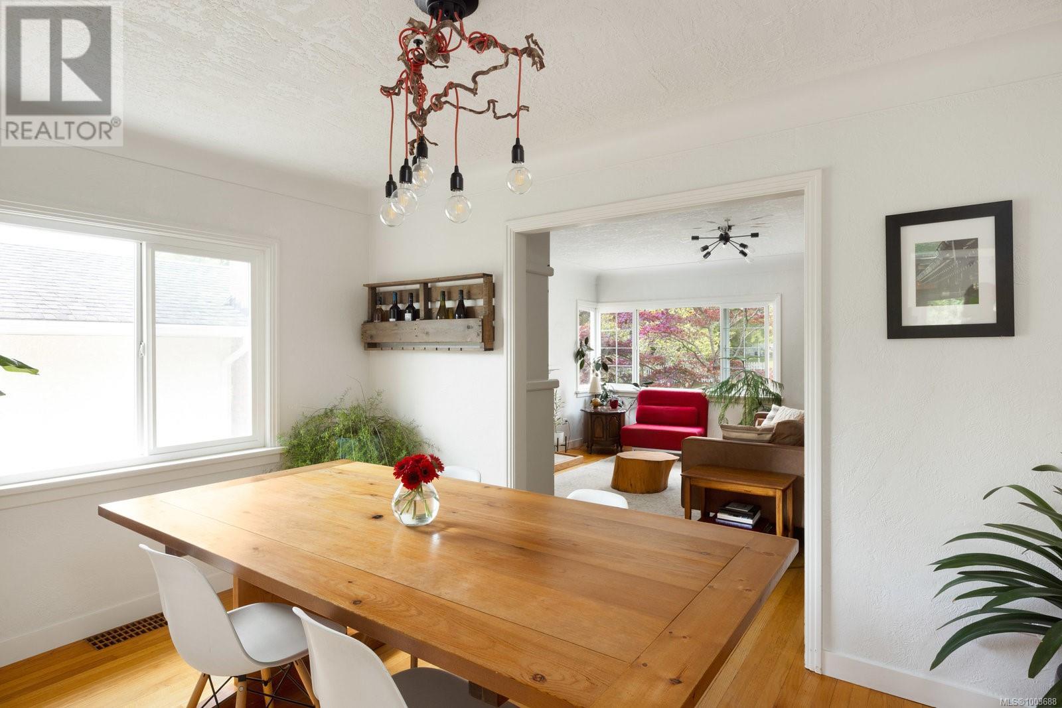
Nestled in the heart of Oak Bay’s coveted Estevan Village, this charming 5-bedroom, 2-bathroom home beautifully blends character, comfort, and convenience—just steps from Willows Beach. Set on a meticulously landscaped lot with laneway access and a detached garage, this property offers flexibility with a full-height basement, providing endless potential for future development. Inside, enjoy a bright, functional layout with thoughtful updates including a newer roof, vinyl windows, and an efficient gas furnace. The stunning, private backyard is perfect for entertaining or unwinding in a peaceful setting. Located within walking distance to cafés, schools, parks, golf courses, and marinas, this is a rare opportunity to secure a special home in one of Victoria’s most sought-after neighborhoods—offering lifestyle, community, and lasting value. (id:51018)
| MLS® Number | 1003688 |
| Property Type | Single Family |
| Neigbourhood | Estevan |
| Features | Level Lot, Private Setting, Rectangular |
| Parking Space Total | 3 |
| Plan | Vip379 |
| Structure | Patio(s) |
| Bathroom Total | 2 |
| Bedrooms Total | 5 |
| Constructed Date | 1940 |
| Cooling Type | None |
| Fireplace Present | Yes |
| Fireplace Total | 1 |
| Heating Fuel | Natural Gas |
| Heating Type | Forced Air |
| Size Interior | 2627 Sqft |
| Total Finished Area | 2192 Sqft |
| Type | House |
| Acreage | No |
| Size Irregular | 5750 |
| Size Total | 5750 Sqft |
| Size Total Text | 5750 Sqft |
| Zoning Type | Residential |
| Level | Type | Length | Width | Dimensions |
|---|---|---|---|---|
| Lower Level | Storage | 12 ft | 18 ft | 12 ft x 18 ft |
| Lower Level | Family Room | 11 ft | 11 ft | 11 ft x 11 ft |
| Lower Level | Bathroom | 3-Piece | ||
| Lower Level | Storage | 9 ft | 13 ft | 9 ft x 13 ft |
| Lower Level | Patio | 16 ft | 13 ft | 16 ft x 13 ft |
| Lower Level | Patio | 8 ft | 13 ft | 8 ft x 13 ft |
| Lower Level | Bedroom | 8 ft | 8 ft | 8 ft x 8 ft |
| Lower Level | Bedroom | 11 ft | 11 ft | 11 ft x 11 ft |
| Lower Level | Primary Bedroom | 11 ft | 16 ft | 11 ft x 16 ft |
| Main Level | Laundry Room | 8 ft | 5 ft | 8 ft x 5 ft |
| Main Level | Bathroom | 4-Piece | ||
| Main Level | Bedroom | 10 ft | 11 ft | 10 ft x 11 ft |
| Main Level | Primary Bedroom | 11 ft | 11 ft | 11 ft x 11 ft |
| Main Level | Kitchen | 15' x 8' | ||
| Main Level | Dining Room | 13 ft | 9 ft | 13 ft x 9 ft |
| Main Level | Living Room | 16' x 15' | ||
| Main Level | Entrance | 10' x 6' | ||
| Additional Accommodation | Living Room | 11 ft | 8 ft | 11 ft x 8 ft |
https://www.realtor.ca/real-estate/28493700/2571-heron-st-oak-bay-estevan
Contact us for more information

The trademarks REALTOR®, REALTORS®, and the REALTOR® logo are controlled by The Canadian Real Estate Association (CREA) and identify real estate professionals who are members of CREA. The trademarks MLS®, Multiple Listing Service® and the associated logos are owned by The Canadian Real Estate Association (CREA) and identify the quality of services provided by real estate professionals who are members of CREA. The trademark DDF® is owned by The Canadian Real Estate Association (CREA) and identifies CREA's Data Distribution Facility (DDF®)

A password will be e-mailed to you