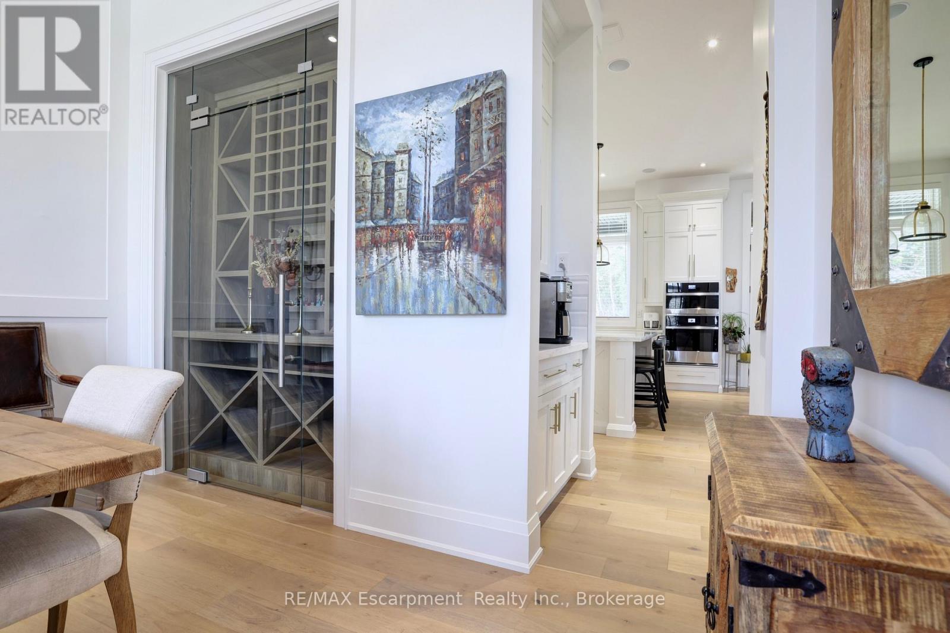
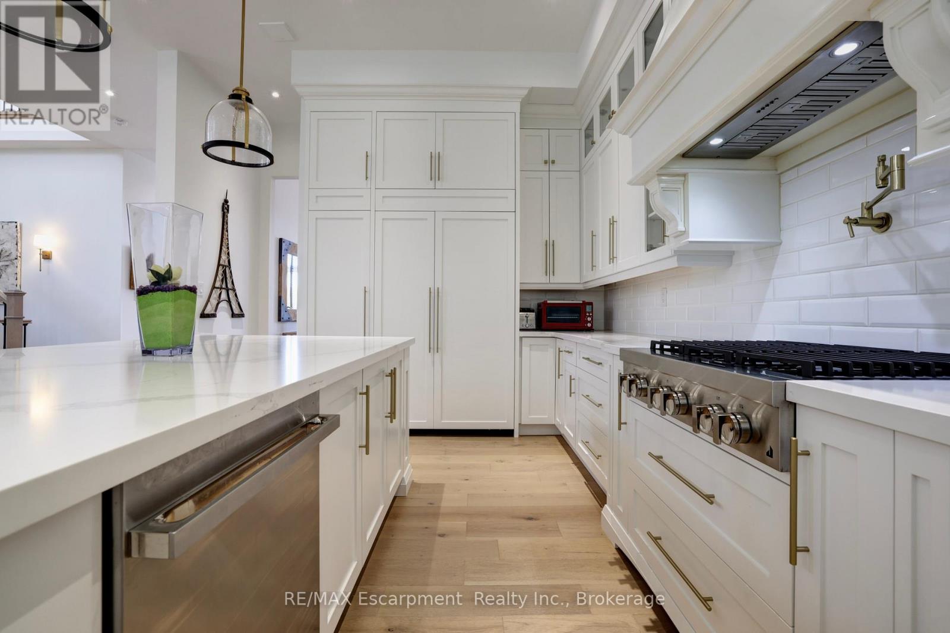
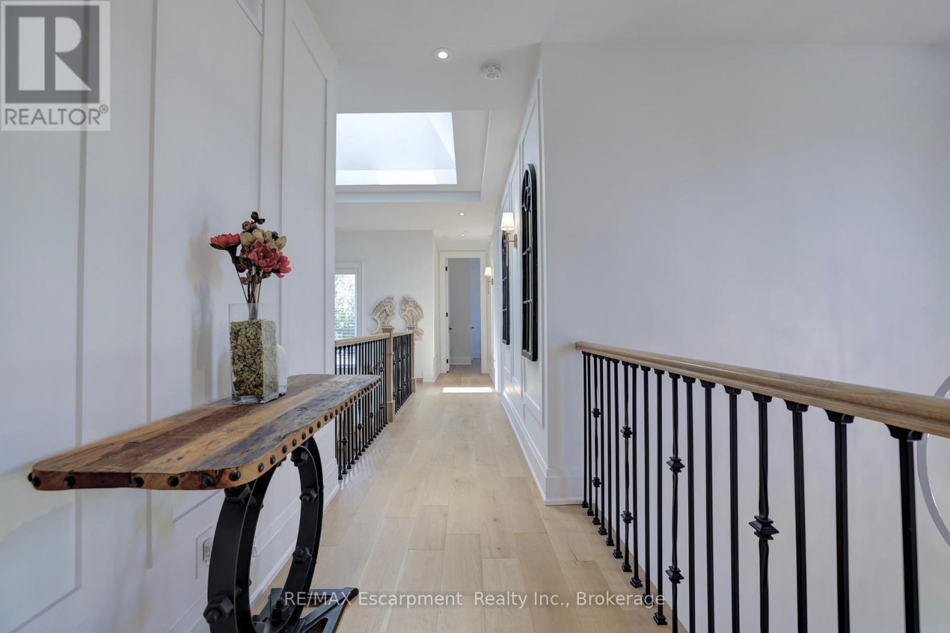
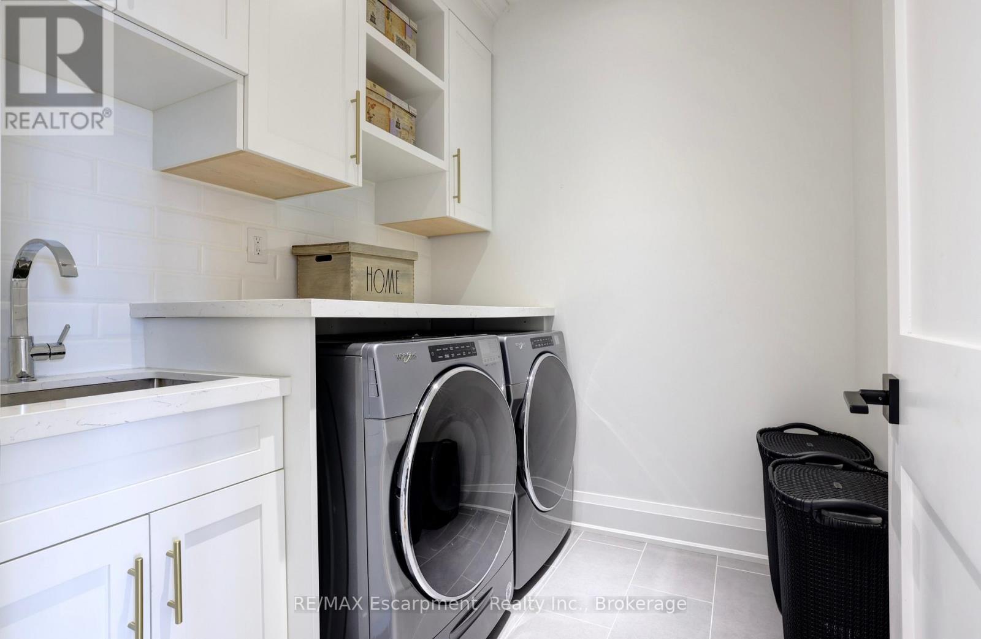
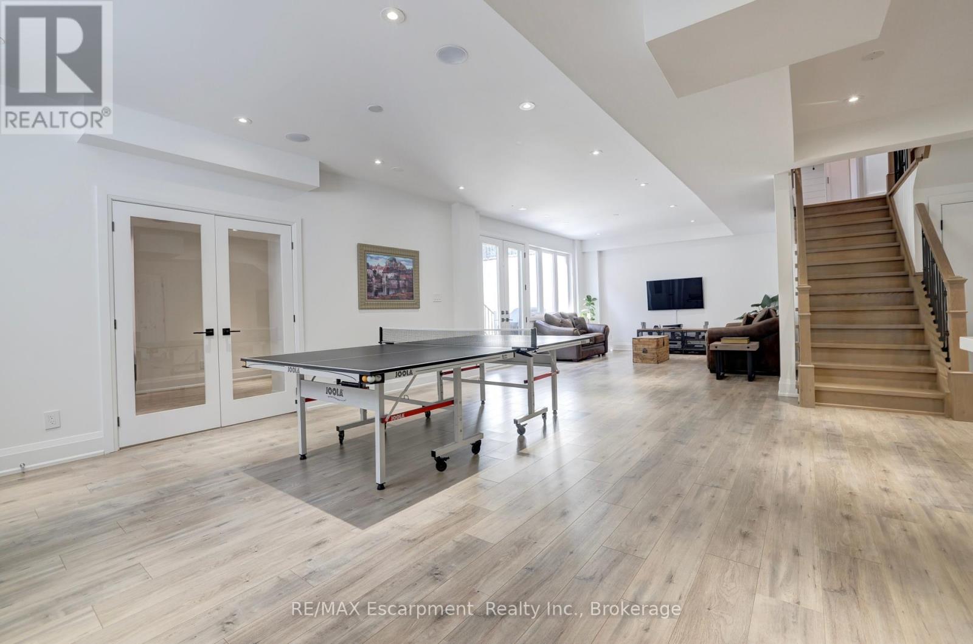
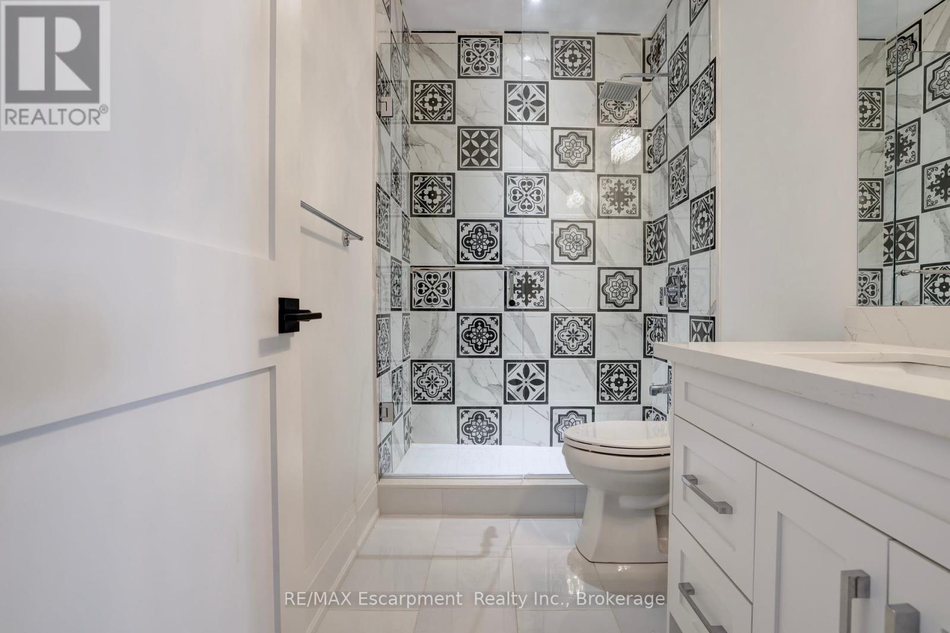
Sophisticated Custom Luxury in Prestigious West Oakville. This stunning, thoughtfully designed home offers over 4,800sqft of refined living space, set on a quiet, private lot surrounded by mature landscaping & complete backyard privacy. With soaring 11' - 20' ceilings & elegant finishes throughout, the grand foyer opens to a formal living room with custom wine display & spacious dining room featuring oversized windows & wainscoting. The chef-inspired kitchen boasts high-end commercial-grade appliances, built-in fridge, pot filler, an oversized island with seating, & functional butlers pantry with direct access to the dining room. A sunny breakfast area leads to a covered porch, while the family room impresses with floor-to-ceiling windows, a dramatic fireplace, & an abundance of natural light enhanced by two skylights. Upstairs, the luxurious primary suite offers coffered ceilings, a custom walk-in closet, & spa-like ensuite with freestanding tub, glass shower, & double vanity. A second bedroom includes a private 3-piece ensuite, while two others share a 4-piece Jack & Jill. All bedrooms feature tray ceilings, custom window treatments, & exceptional light. Convenient second-floor laundry adds to the home's functionality. The fully finished walk-out lower level includes a spacious rec room, gym, two additional bedrooms (one with patio access), full bath, cold room, & storage. A separate, private walk-up with two exterior doors, provides excellent multi-family or in-law potential, ideal for extended family or private suite use. Additional features include over-average ceiling height on all three levels, smart wiring, hardwired security, built-in ceiling speakers, UV-protected windows, & custom closets. The property is professionally landscaped with 5-zone irrigation for easy maintenance. Location Highlights: Top-ranked schools, parks, trails, local shops and dining, rec centres, and easy access to highways, GO Transit, and the lake. Luxury Certified. (id:51018)
| MLS® Number | W12213526 |
| Property Type | Single Family |
| Community Name | 1020 - WO West |
| Amenities Near By | Public Transit, Schools |
| Parking Space Total | 10 |
| Bathroom Total | 5 |
| Bedrooms Above Ground | 4 |
| Bedrooms Below Ground | 2 |
| Bedrooms Total | 6 |
| Appliances | Garage Door Opener Remote(s), Oven - Built-in, Range, Cooktop, Dishwasher, Dryer, Oven, Washer, Window Coverings, Refrigerator |
| Basement Development | Finished |
| Basement Features | Walk-up |
| Basement Type | N/a (finished) |
| Construction Style Attachment | Detached |
| Cooling Type | Central Air Conditioning |
| Exterior Finish | Stone, Stucco |
| Fireplace Present | Yes |
| Fireplace Total | 1 |
| Foundation Type | Concrete |
| Half Bath Total | 1 |
| Heating Fuel | Natural Gas |
| Heating Type | Forced Air |
| Stories Total | 2 |
| Size Interior | 3000 - 3500 Sqft |
| Type | House |
| Utility Water | Municipal Water |
| Garage |
| Acreage | No |
| Fence Type | Fenced Yard |
| Land Amenities | Public Transit, Schools |
| Landscape Features | Landscaped, Lawn Sprinkler |
| Sewer | Sanitary Sewer |
| Size Depth | 115 Ft ,8 In |
| Size Frontage | 68 Ft ,1 In |
| Size Irregular | 68.1 X 115.7 Ft |
| Size Total Text | 68.1 X 115.7 Ft |
| Surface Water | Lake/pond |
| Level | Type | Length | Width | Dimensions |
|---|---|---|---|---|
| Second Level | Bedroom 4 | 3.71 m | 4.55 m | 3.71 m x 4.55 m |
| Second Level | Laundry Room | 2.15 m | 2.03 m | 2.15 m x 2.03 m |
| Second Level | Primary Bedroom | 6.28 m | 7.26 m | 6.28 m x 7.26 m |
| Second Level | Bedroom 2 | 3.95 m | 3.54 m | 3.95 m x 3.54 m |
| Second Level | Bedroom 3 | 3.8 m | 3.36 m | 3.8 m x 3.36 m |
| Lower Level | Recreational, Games Room | 5.6 m | 10.87 m | 5.6 m x 10.87 m |
| Lower Level | Bedroom 5 | 3.39 m | 5.98 m | 3.39 m x 5.98 m |
| Lower Level | Bedroom | 3.63 m | 3.85 m | 3.63 m x 3.85 m |
| Lower Level | Exercise Room | 2.73 m | 3.32 m | 2.73 m x 3.32 m |
| Lower Level | Cold Room | 2.01 m | 2.9 m | 2.01 m x 2.9 m |
| Lower Level | Other | 2.1 m | 1.94 m | 2.1 m x 1.94 m |
| Lower Level | Utility Room | 1.4 m | 3.32 m | 1.4 m x 3.32 m |
| Main Level | Foyer | 2.17 m | 4.16 m | 2.17 m x 4.16 m |
| Main Level | Living Room | 3.66 m | 2.71 m | 3.66 m x 2.71 m |
| Main Level | Dining Room | 3.96 m | 5.03 m | 3.96 m x 5.03 m |
| Main Level | Kitchen | 4.03 m | 6.15 m | 4.03 m x 6.15 m |
| Main Level | Eating Area | 2.3 m | 4.5 m | 2.3 m x 4.5 m |
| Main Level | Family Room | 4.88 m | 4.5 m | 4.88 m x 4.5 m |
| Main Level | Mud Room | 3.16 m | 2.49 m | 3.16 m x 2.49 m |
https://www.realtor.ca/real-estate/28452904/402-tennyson-drive-oakville-wo-west-1020-wo-west
Contact us for more information

The trademarks REALTOR®, REALTORS®, and the REALTOR® logo are controlled by The Canadian Real Estate Association (CREA) and identify real estate professionals who are members of CREA. The trademarks MLS®, Multiple Listing Service® and the associated logos are owned by The Canadian Real Estate Association (CREA) and identify the quality of services provided by real estate professionals who are members of CREA. The trademark DDF® is owned by The Canadian Real Estate Association (CREA) and identifies CREA's Data Distribution Facility (DDF®)

A password will be e-mailed to you