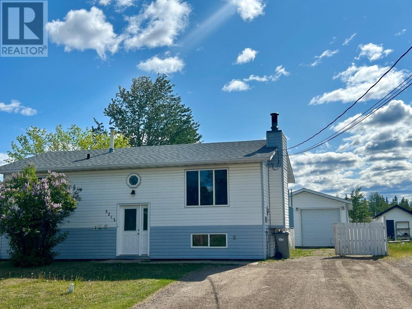
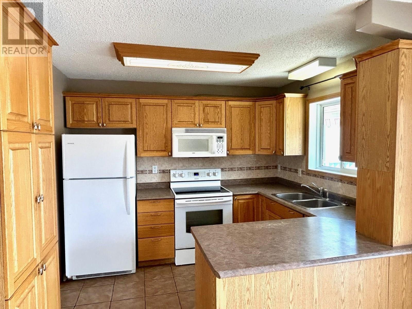
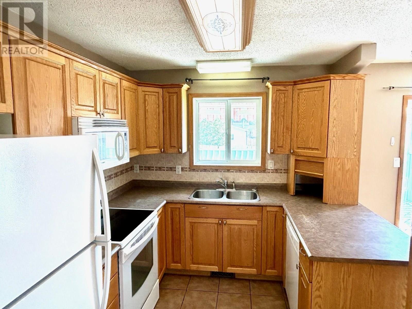
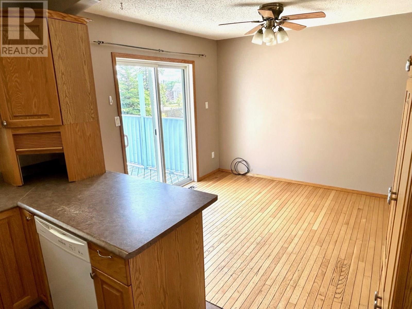
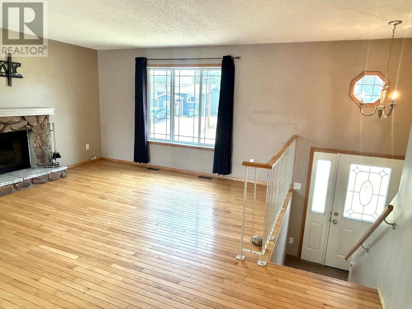
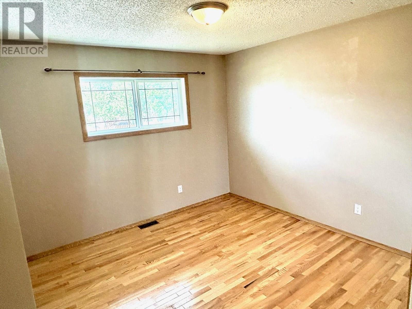
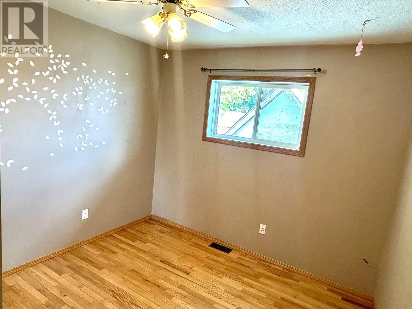
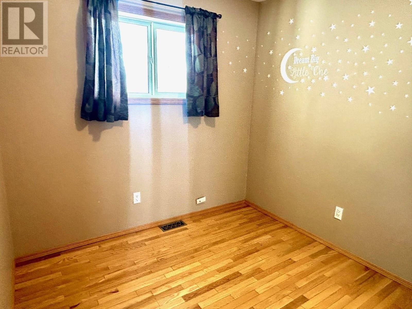
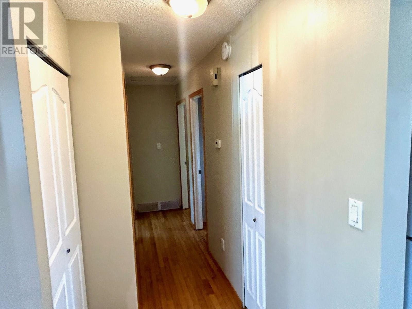
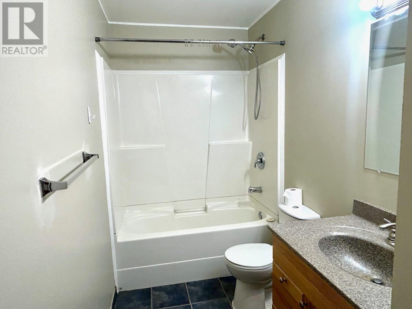
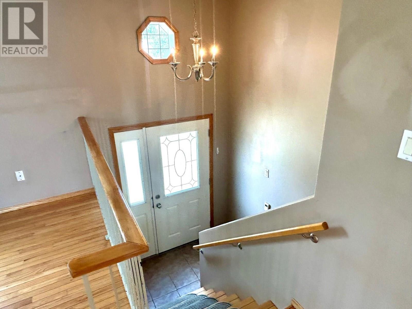
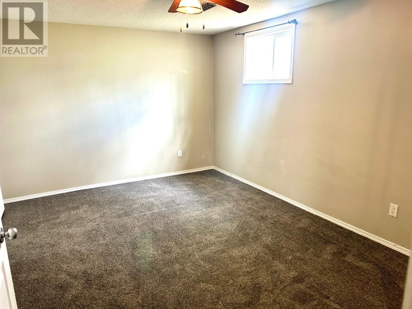
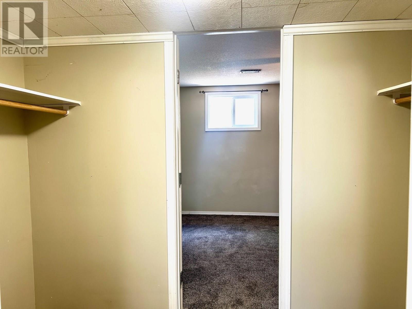
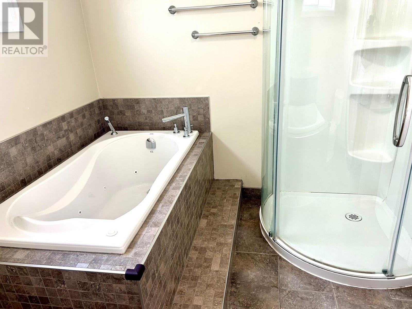
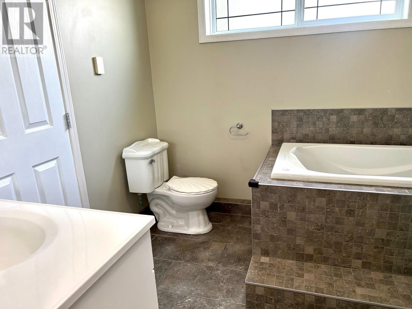
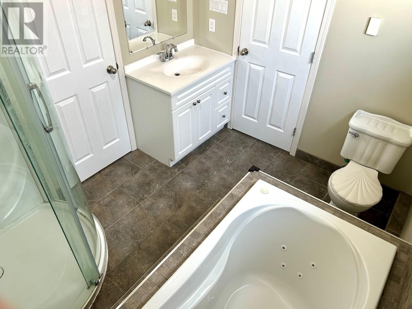
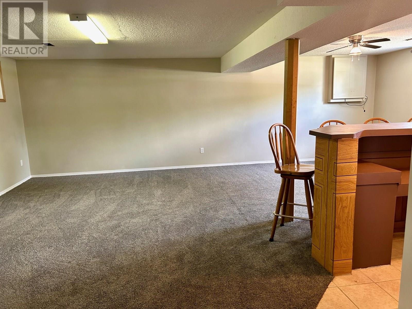
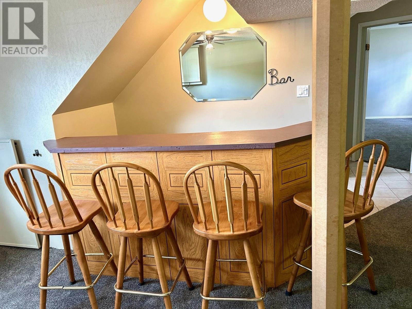
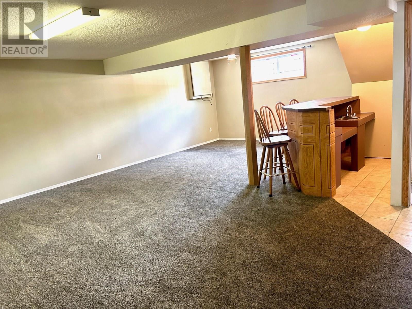
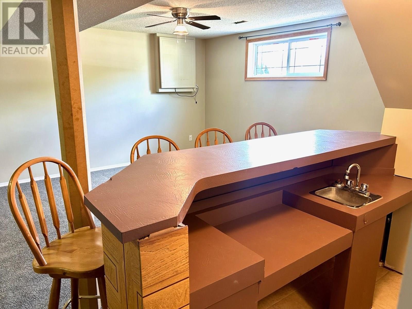
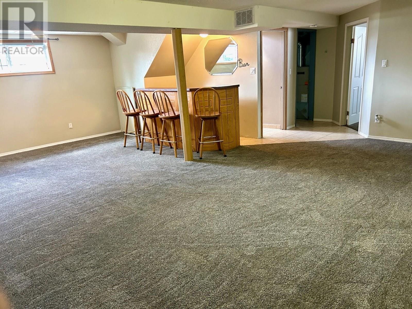
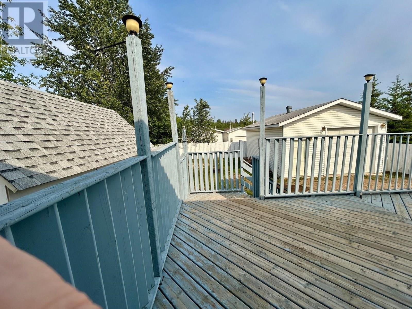
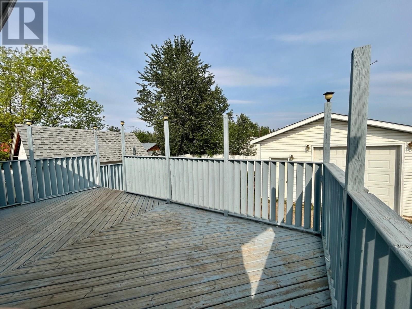
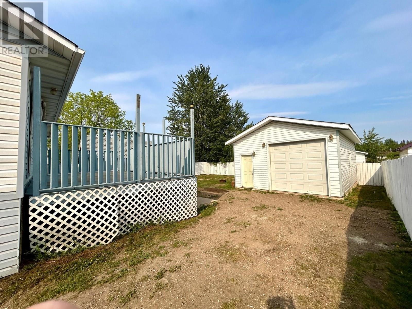
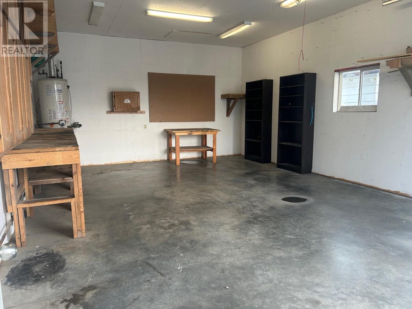
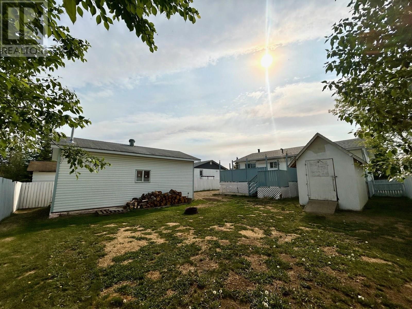
SURPRISE!! This beautiful package is all wrapped up and ready for YOU.... Updates, updates, updates .... kitchen, hardwood and tile throughout the main upper level including 3 generous bedrooms with 4 pc main bath, living and dining, which has direct access to the large sundeck & fully fenced backyard, recently given a fresh coat of paint & ready to dazzle! The lower level offers a fantastic open rec room with wet bar. The biggest surprise of all - the master suite! Includes a walk-through closet to the deep jetted master bath! The semi-private backyard provides a heated 18' x 26' detached shop. Recent roof and hot water tank provide a move-in-ready property with nothing left to do but sit back and enjoy! You're welcome! No, really! (id:51018)
| MLS® Number | R3014261 |
| Property Type | Single Family |
| Bathroom Total | 2 |
| Bedrooms Total | 4 |
| Appliances | Washer, Dryer, Refrigerator, Stove, Dishwasher |
| Architectural Style | Split Level Entry |
| Basement Development | Finished |
| Basement Type | Full (finished) |
| Constructed Date | 1979 |
| Construction Style Attachment | Detached |
| Exterior Finish | Vinyl Siding |
| Foundation Type | Preserved Wood |
| Heating Fuel | Natural Gas |
| Heating Type | Forced Air |
| Roof Material | Asphalt Shingle |
| Roof Style | Conventional |
| Stories Total | 2 |
| Size Interior | 1976 Sqft |
| Type | House |
| Utility Water | Municipal Water |
| Garage | 1 |
| Acreage | No |
| Size Irregular | 6900 |
| Size Total | 6900 Sqft |
| Size Total Text | 6900 Sqft |
| Level | Type | Length | Width | Dimensions |
|---|---|---|---|---|
| Lower Level | Recreational, Games Room | 26 ft | 24 ft ,1 in | 26 ft x 24 ft ,1 in |
| Lower Level | Primary Bedroom | 15 ft ,1 in | 11 ft | 15 ft ,1 in x 11 ft |
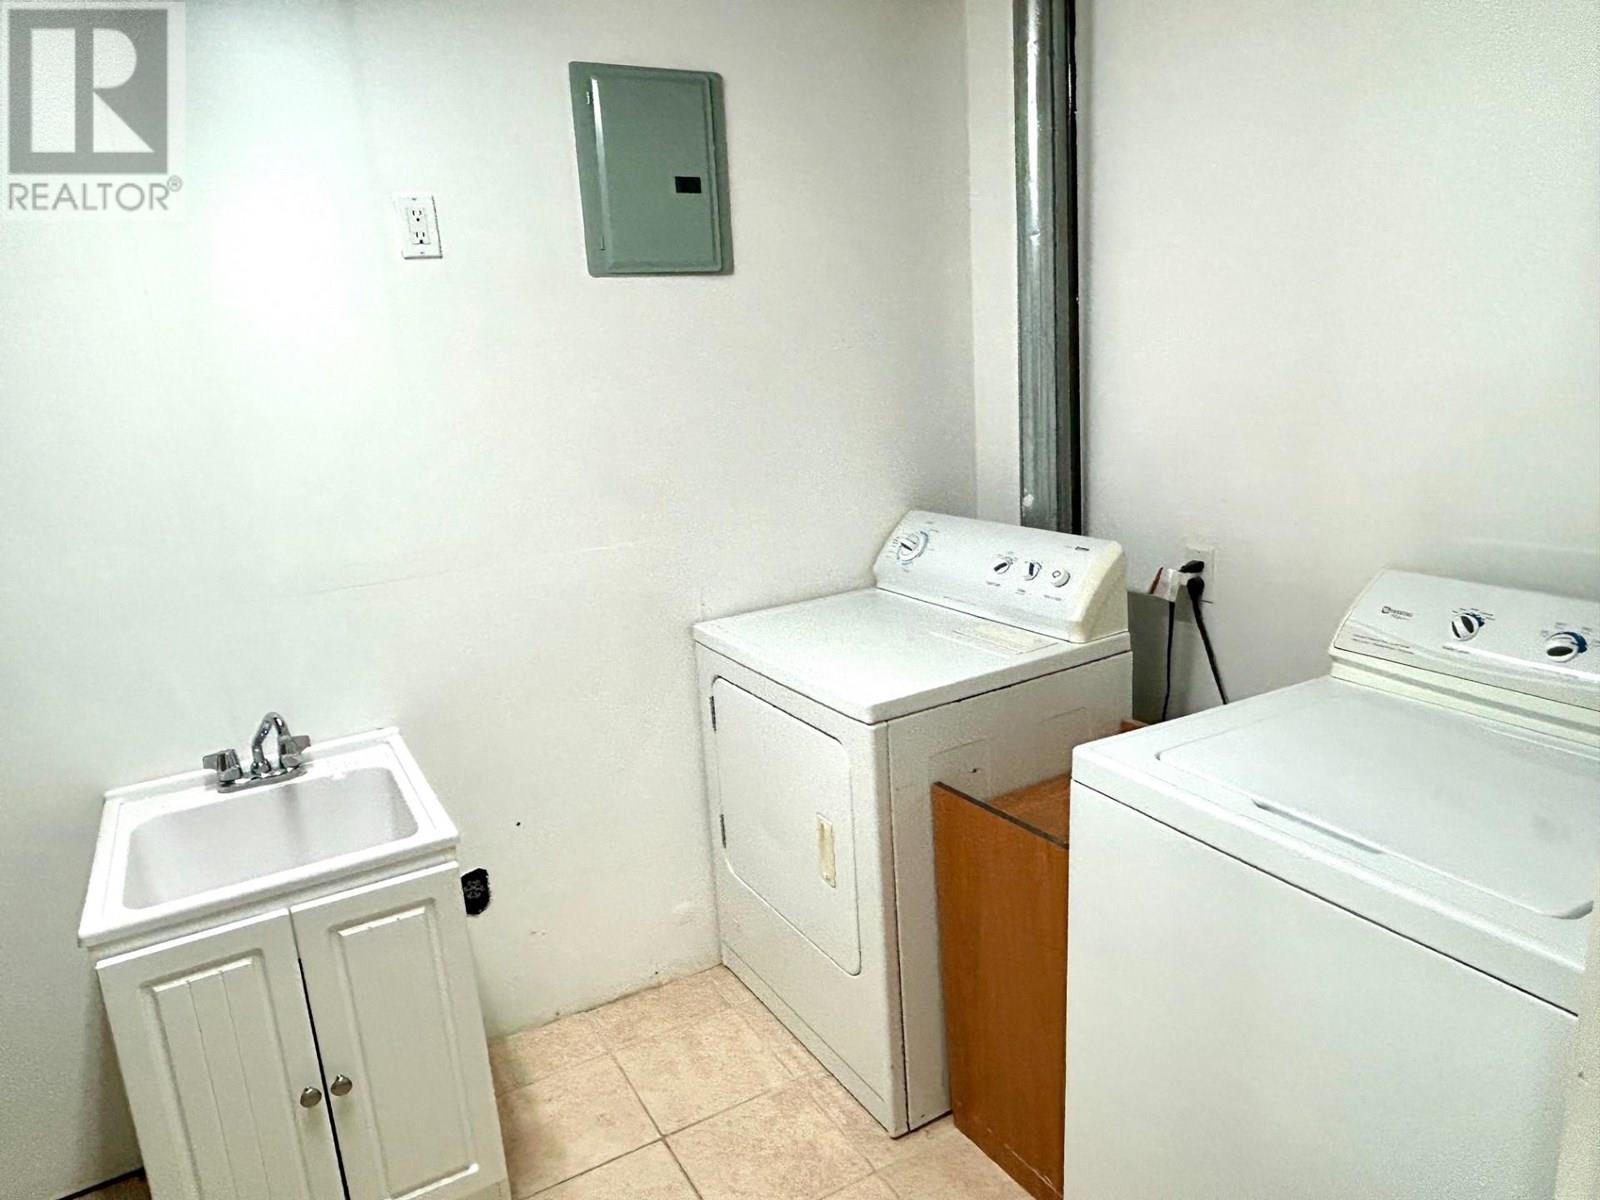
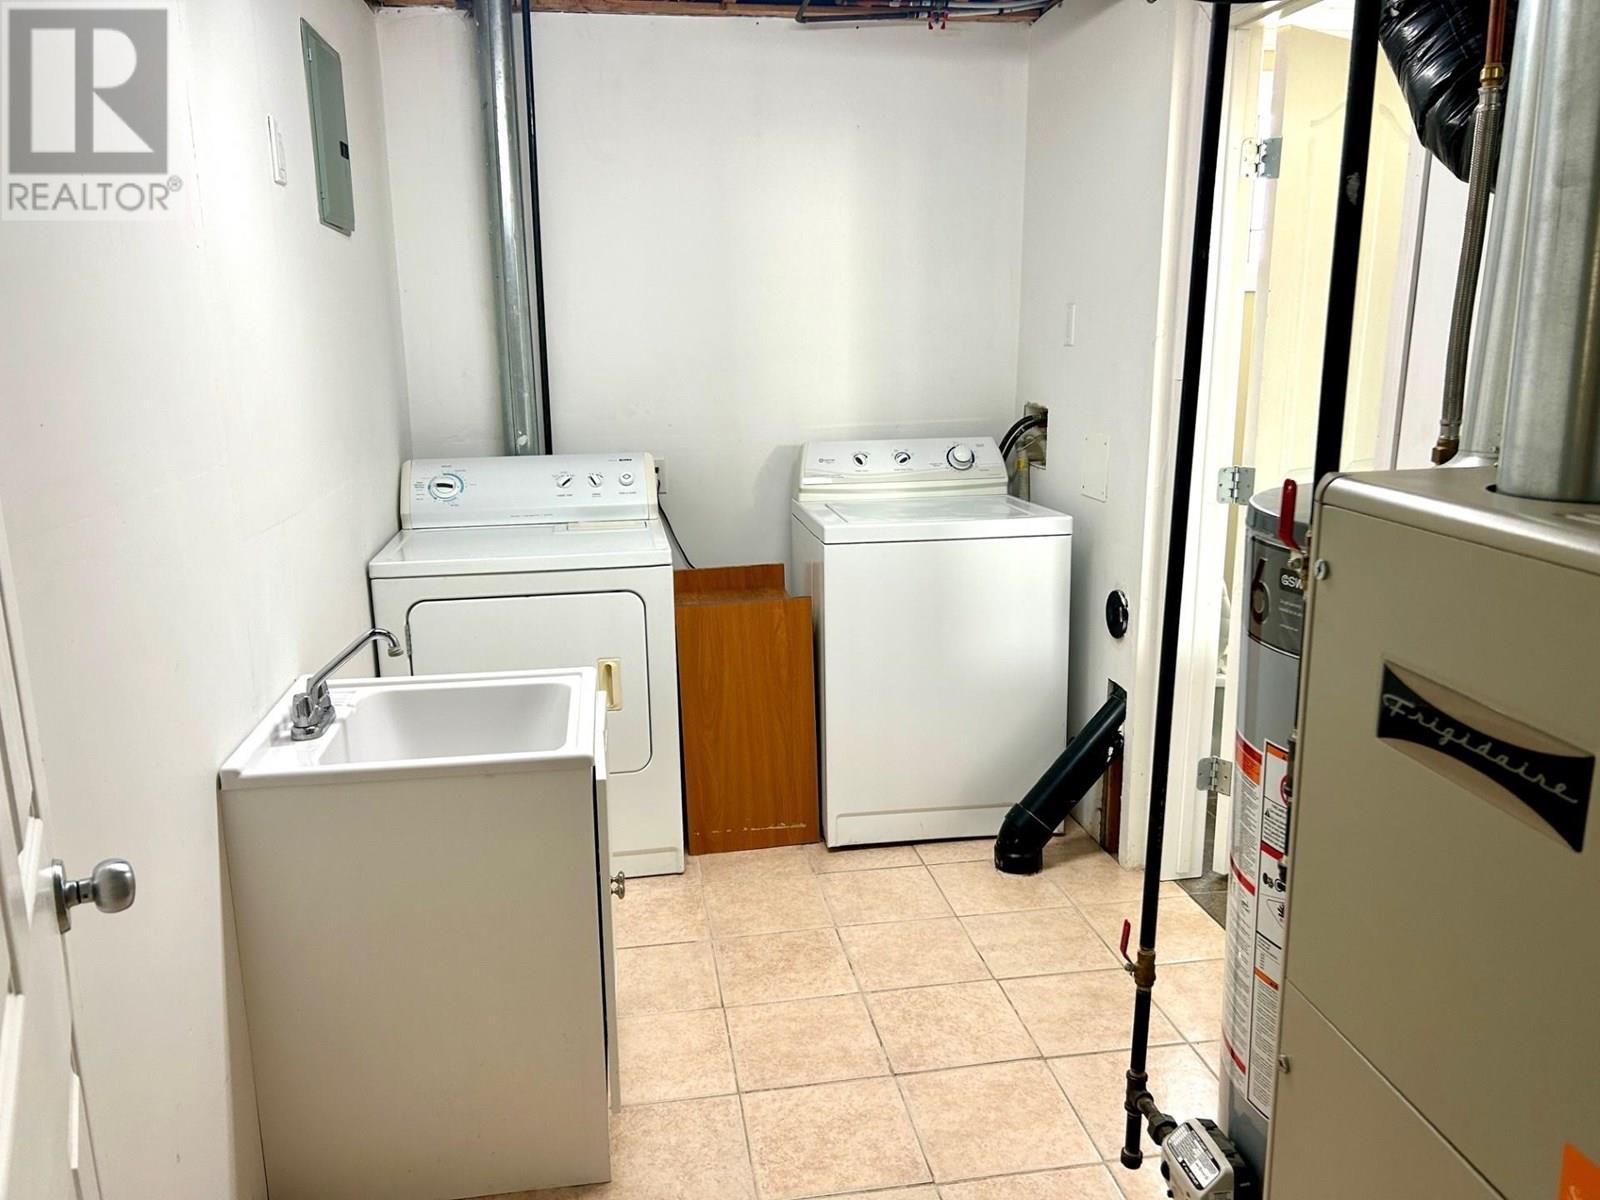
| Lower Level | Laundry Room | 11 ft ,3 in | 6 ft ,3 in | 11 ft ,3 in x 6 ft ,3 in |
| Lower Level | Other | 9 ft ,2 in | 5 ft ,2 in | 9 ft ,2 in x 5 ft ,2 in |
| Main Level | Kitchen | 10 ft ,1 in | 8 ft ,7 in | 10 ft ,1 in x 8 ft ,7 in |
| Main Level | Dining Room | 10 ft ,1 in | 9 ft ,8 in | 10 ft ,1 in x 9 ft ,8 in |
| Main Level | Living Room | 15 ft | 9 ft ,8 in | 15 ft x 9 ft ,8 in |
| Main Level | Bedroom 2 | 10 ft ,1 in | 8 ft ,3 in | 10 ft ,1 in x 8 ft ,3 in |
| Main Level | Bedroom 3 | 10 ft ,1 in | 9 ft ,6 in | 10 ft ,1 in x 9 ft ,6 in |
| Main Level | Bedroom 4 | 10 ft | 11 ft ,2 in | 10 ft x 11 ft ,2 in |
https://www.realtor.ca/real-estate/28452324/5212-aspen-crescent-fort-nelson
Contact us for more information

The trademarks REALTOR®, REALTORS®, and the REALTOR® logo are controlled by The Canadian Real Estate Association (CREA) and identify real estate professionals who are members of CREA. The trademarks MLS®, Multiple Listing Service® and the associated logos are owned by The Canadian Real Estate Association (CREA) and identify the quality of services provided by real estate professionals who are members of CREA. The trademark DDF® is owned by The Canadian Real Estate Association (CREA) and identifies CREA's Data Distribution Facility (DDF®)

A password will be e-mailed to you